
1453 Normandy DRIVE, Moose Jaw, Saskatchewan S6H 6P1





$1,099,900
- 3 bedrooms
- 3 bathrooms
- 2,320 Square Feet
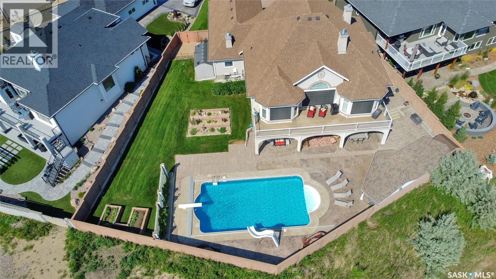
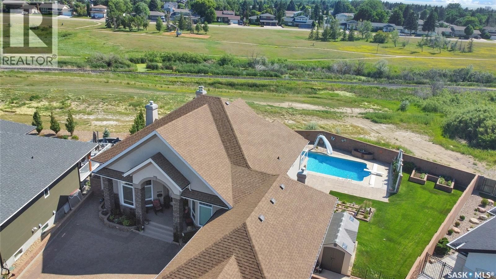
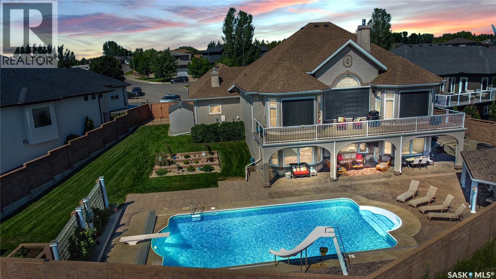
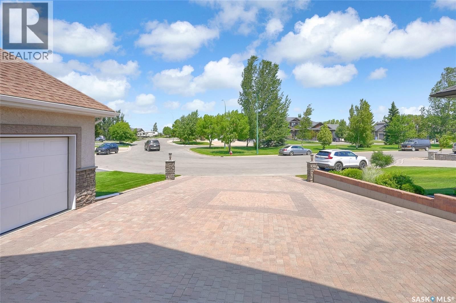
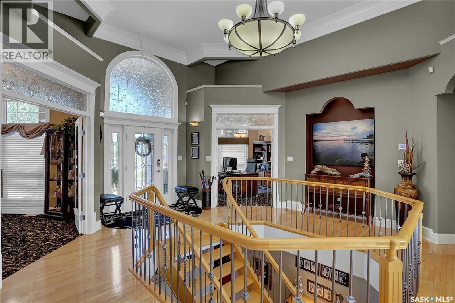
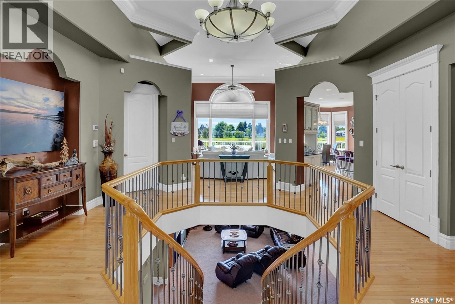
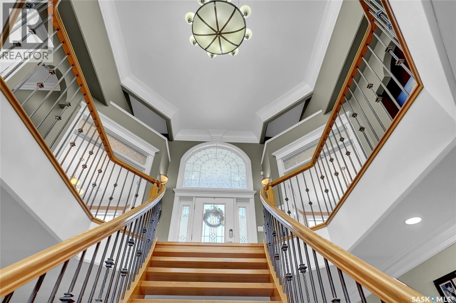
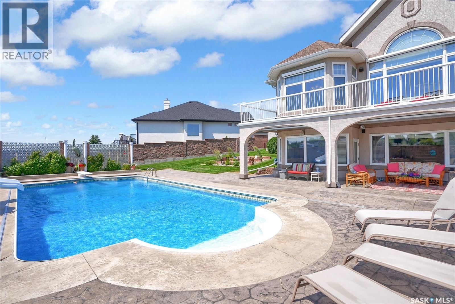
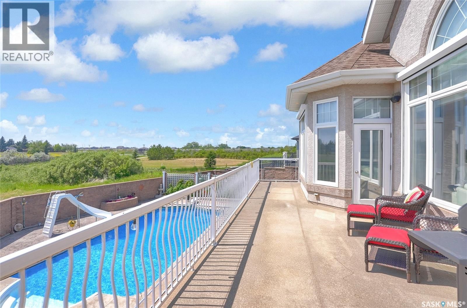
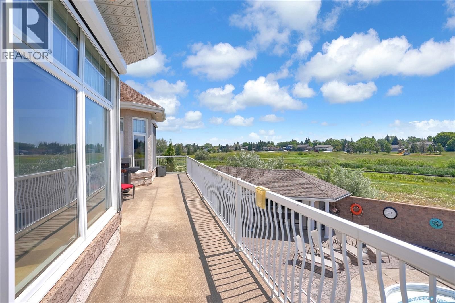
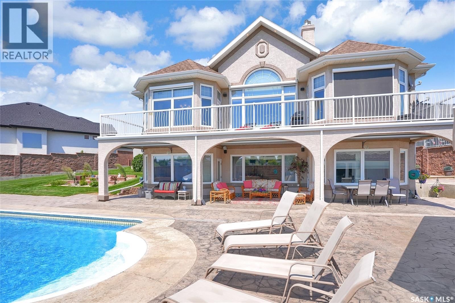
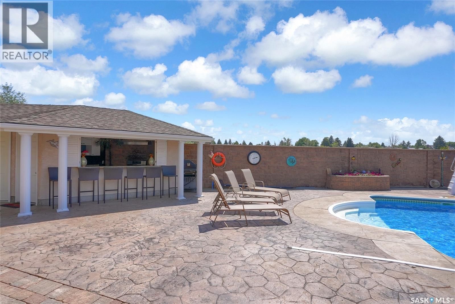
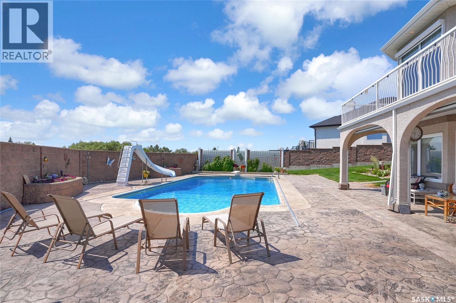
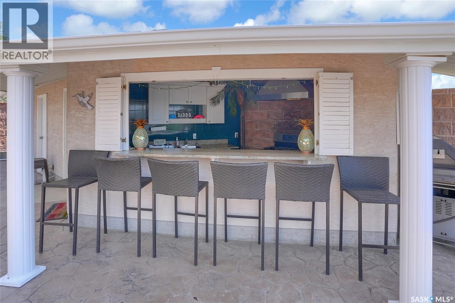
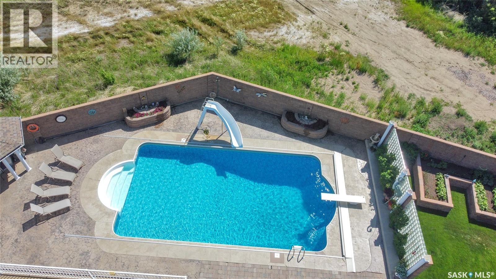
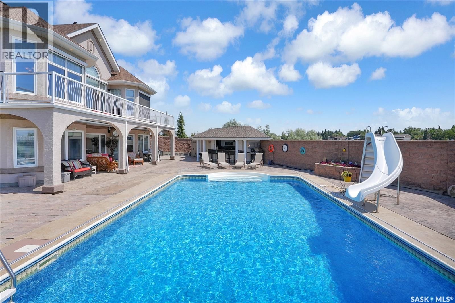
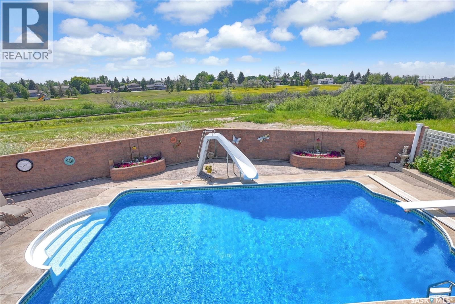
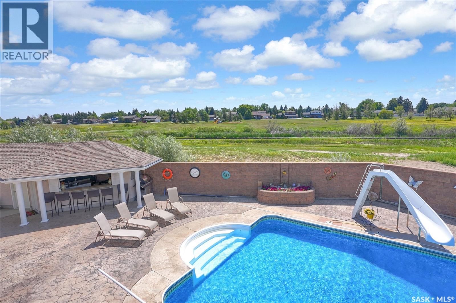
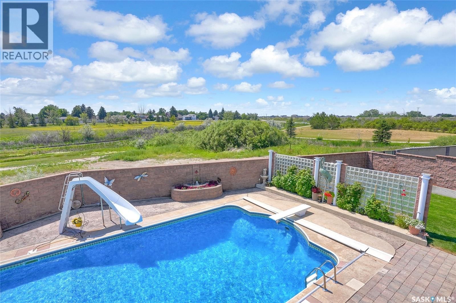
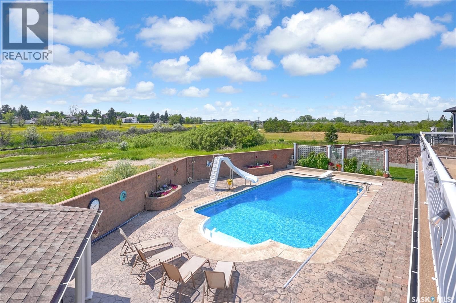
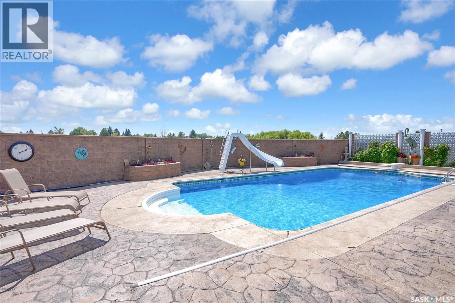
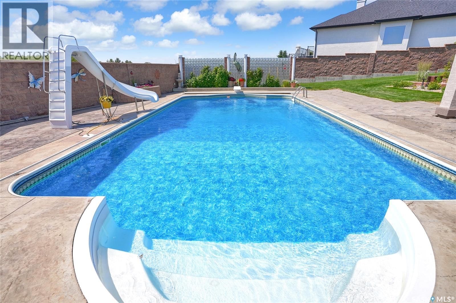
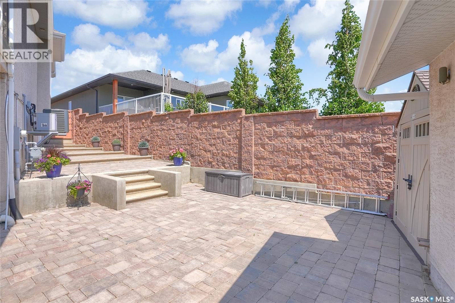
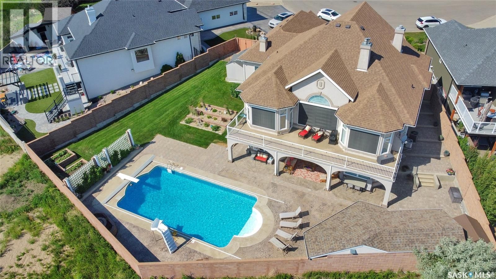
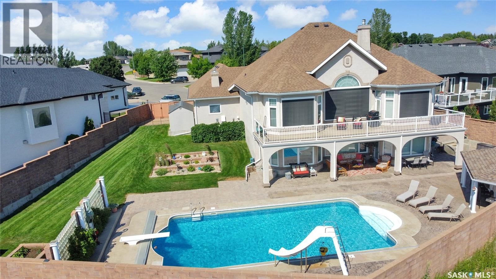
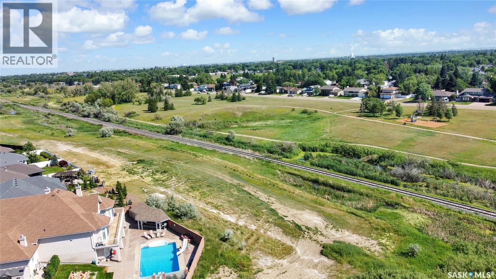
BUYER INCENTIVE: $3000 per year for the next 5 years property tax incentive upon closing. Nestled in a serene cul-de-sac on, this custom-built walkout epitomizes luxury. Backing green space, this home offers a perfect retreat for those who appreciate fine living. An entertainer’s paradise, boasting an incredible saltwater pool & charming pool house that will make hosting gatherings a delightful experience. Whether planning a casual BBQ or a sophisticated soirée, the outdoor amenities provide the perfect backdrop for memorable occasions. You are greeted by a stunning foyer w/13ft ceiling, open staircase & views of the green space thru the expansive ... read more
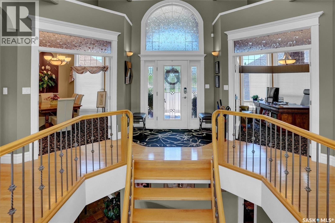
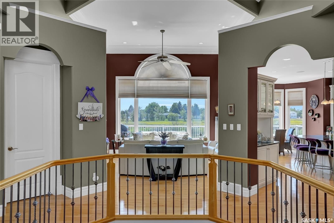
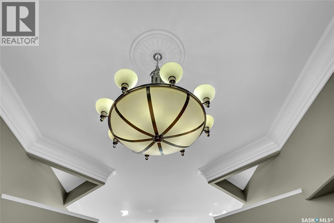
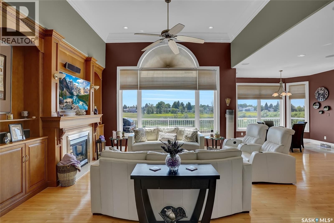
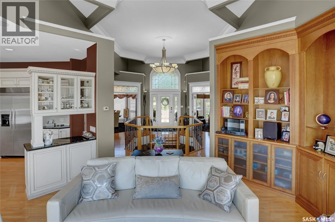
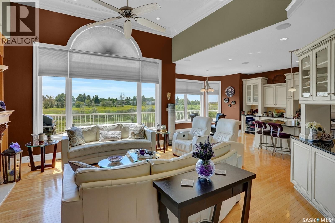
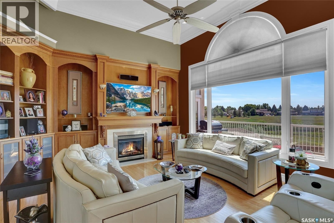
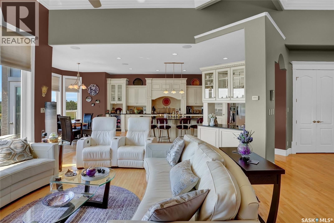
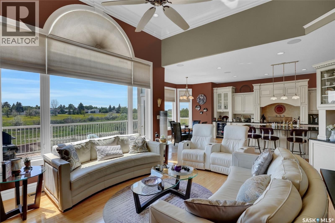
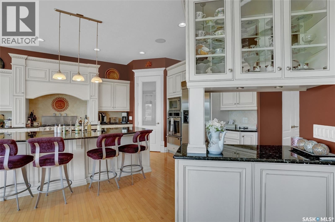
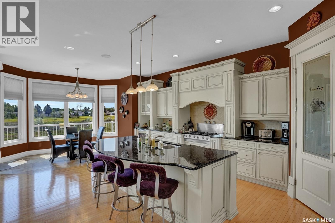
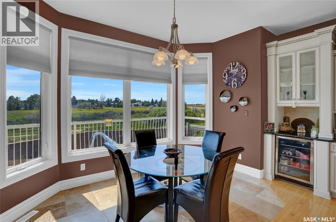
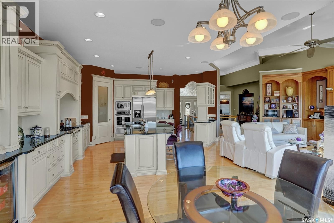
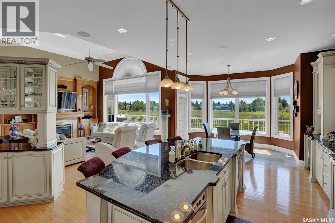
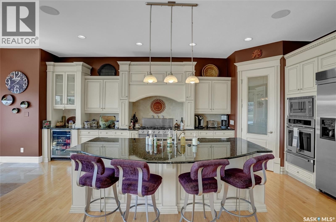
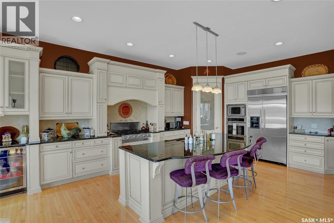
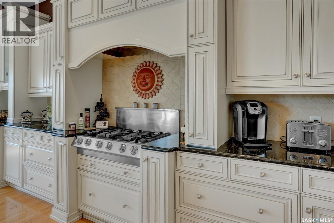
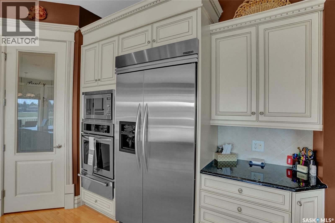
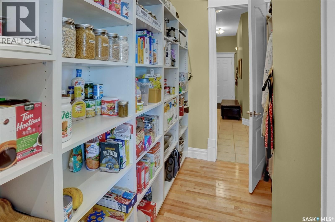
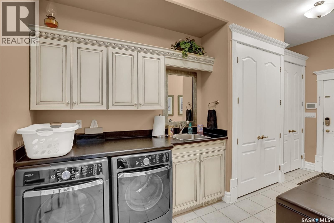
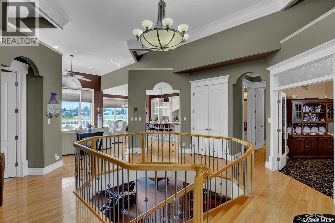
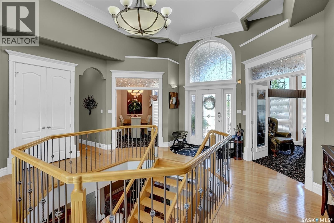
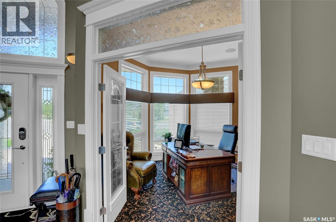
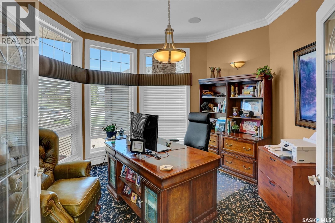
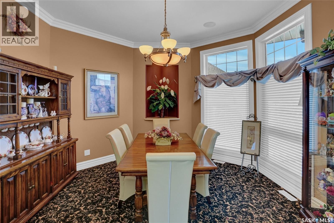
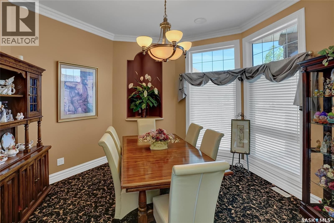
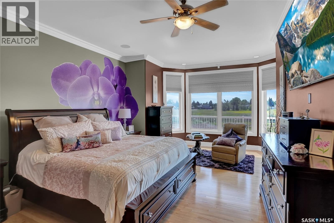
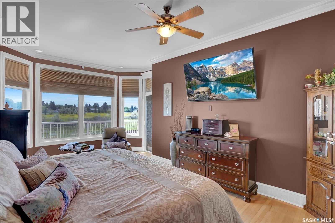
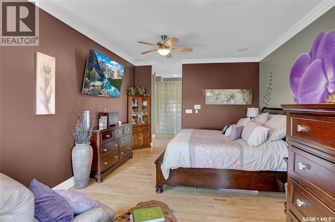
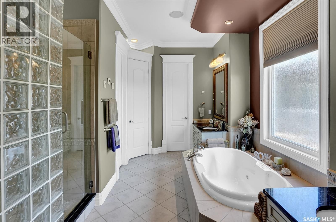
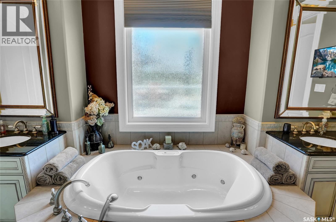
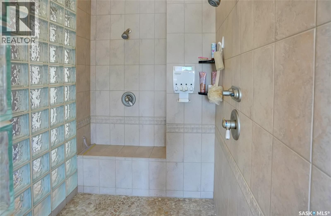
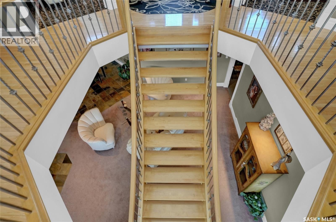
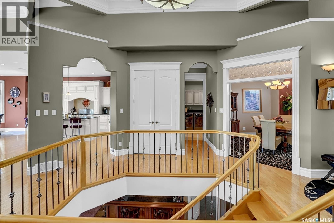
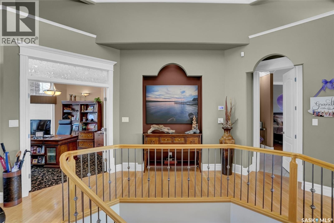
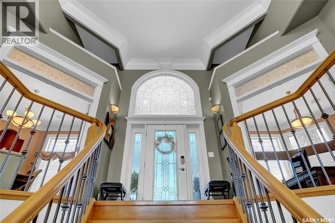
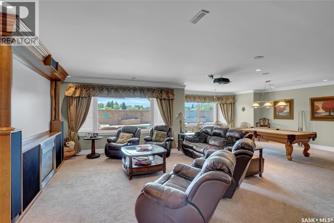
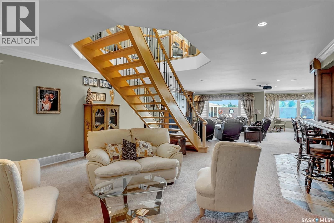
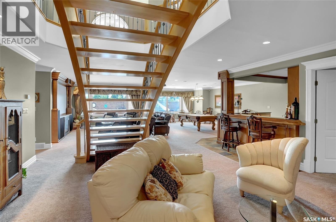
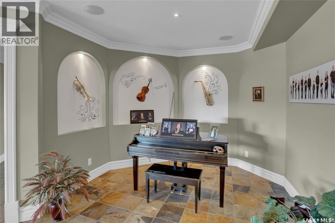
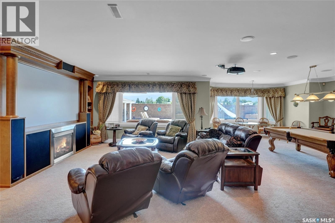
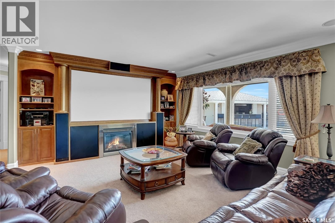
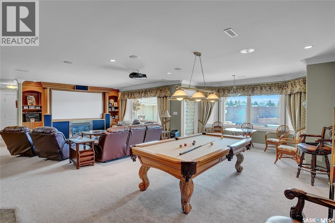
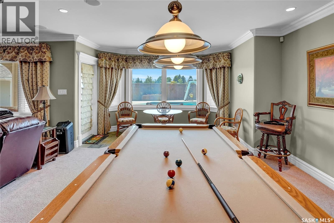
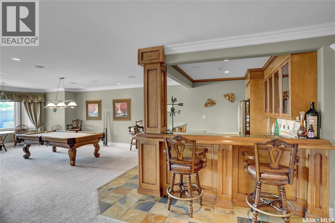
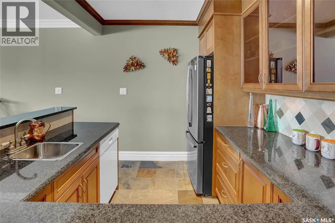
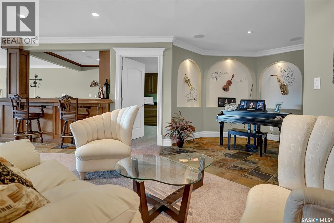
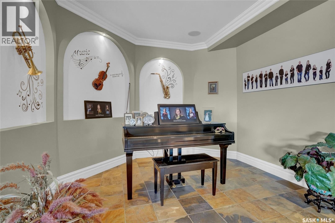
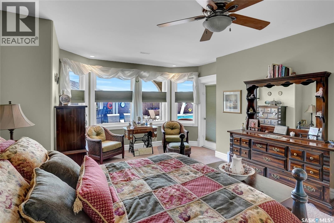
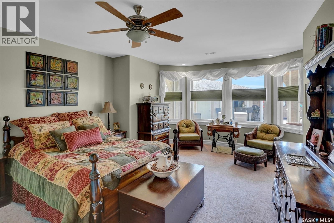
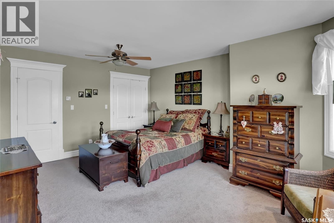
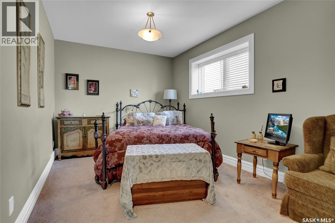
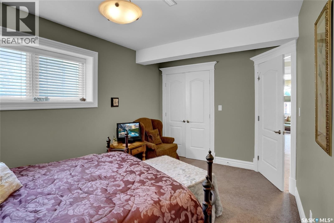
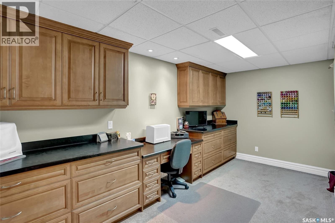
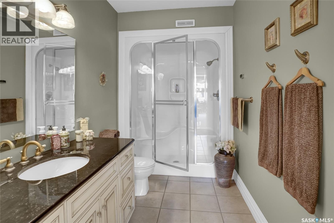
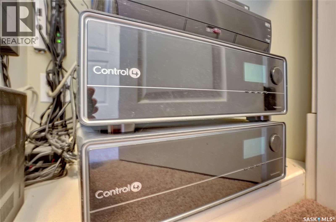
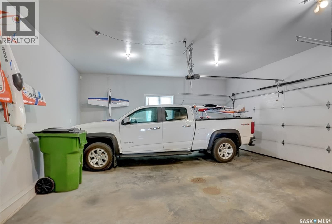
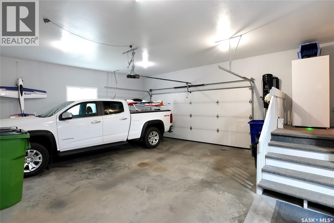
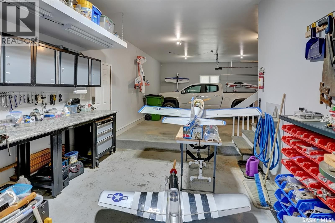
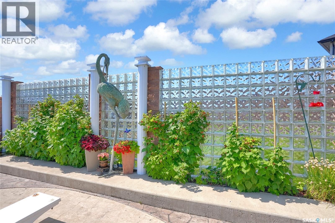
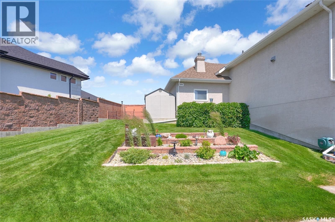
BUYER INCENTIVE: $3000 per year for the next 5 years property tax incentive upon closing. Nestled in a serene cul-de-sac on, this custom-built walkout epitomizes luxury. Backing green space, this home offers a perfect retreat for those who appreciate fine living. An entertainer’s paradise, boasting an incredible saltwater pool & charming pool house that will make hosting gatherings a delightful experience. Whether planning a casual BBQ or a sophisticated soirée, the outdoor amenities provide the perfect backdrop for memorable occasions. You are greeted by a stunning foyer w/13ft ceiling, open staircase & views of the green space thru the expansive living room windows. The home is adorned w/crown moldings, decorative alcoves, 7ft tall doors, all contributing to its grandeur. Equipped w/modern amenities, it also includes TVs, appliances & a pool table, ensuring a seamless living experience. The built-in speakers & Control 4 System allow for easy control of lights & A/V elements. The kitchen is a dream, featuring a center island, abundant cabinetry, including spice racks. Cooking is a pleasure w/high-end appliances. A walk-thru pantry provides easy access from kitchen to mudroom, garage, enhancing the home's functionality. At the front of the home, 2 FLEX rooms flank the foyer, currently serving as an office & formal dining. The primary bedroom offers access to upper deck & includes a 5pc. ensuite w/his & her walk-in closets. The upper deck, w/dura decking & has natural gas BBQ hook-up. Lower level features in-floor heat, includes a family, game, rec., nook areas & craft/office room. A wet bar w/granite counter, cabinetry & appliances make it perfect for entertaining. 2 additional beds & 4pc. bath w/ steam shower. This luxurious home is a perfect blend of style, comfort & functionality, making it an ideal sanctuary for those looking to enjoy the finer things in life. (id:39198)
- Listing ID: SK033342
- Property Type: Single Family
- Year Built: 2002
| Property | |
|---|---|
| Style: | Bungalow |
| Ownership: | Freehold |
| Lot Size: | 13930 Sqft Fence, Lawn, Underground Sprinkler and Garden Area |
| Parking: | Attached Garage |
| Pool: | Pool |
| Building | |
|---|---|
| Type: | Single Family House |
| Appliances: | Dishwasher, Dryer, Garage Door Opener Remote(s), Garburator, Hood Fan, Microwave, Oven - Built-In, Refrigerator, Storage Shed, Stove, Window Coverings and Washer |
| HVAC: | Air Exchanger, Central Air Conditioning, Fireplace, Forced Air and In Floor Heating Natural Gas (Fireplace is Gas) |
| Basement: | Full (Finished) |
| Location | |
|---|---|
| Town: | Moose Jaw |
| Province: | Saskatchewan |
| Rooms | Level | Dimensions |
|---|---|---|
| Foyer | Main level | 86.6 x 8.2 |
| Living room | Main level | 14.8 x 16.9 |
| Dining room | Main level | 9.9 x 12.9 |
| Kitchen | Main level | 13.7 x 18.1 |
| Other | Main level | 6.4 x 9.1 |
| Primary Bedroom | Main level | 13.1 x 19.9 |
| 5pc Ensuite bath | Main level | 15.4 x 18.9 |
| Bonus Room | Main level | 12.11 x 13 |
| Office | Main level | 12.11 x 13.6 |
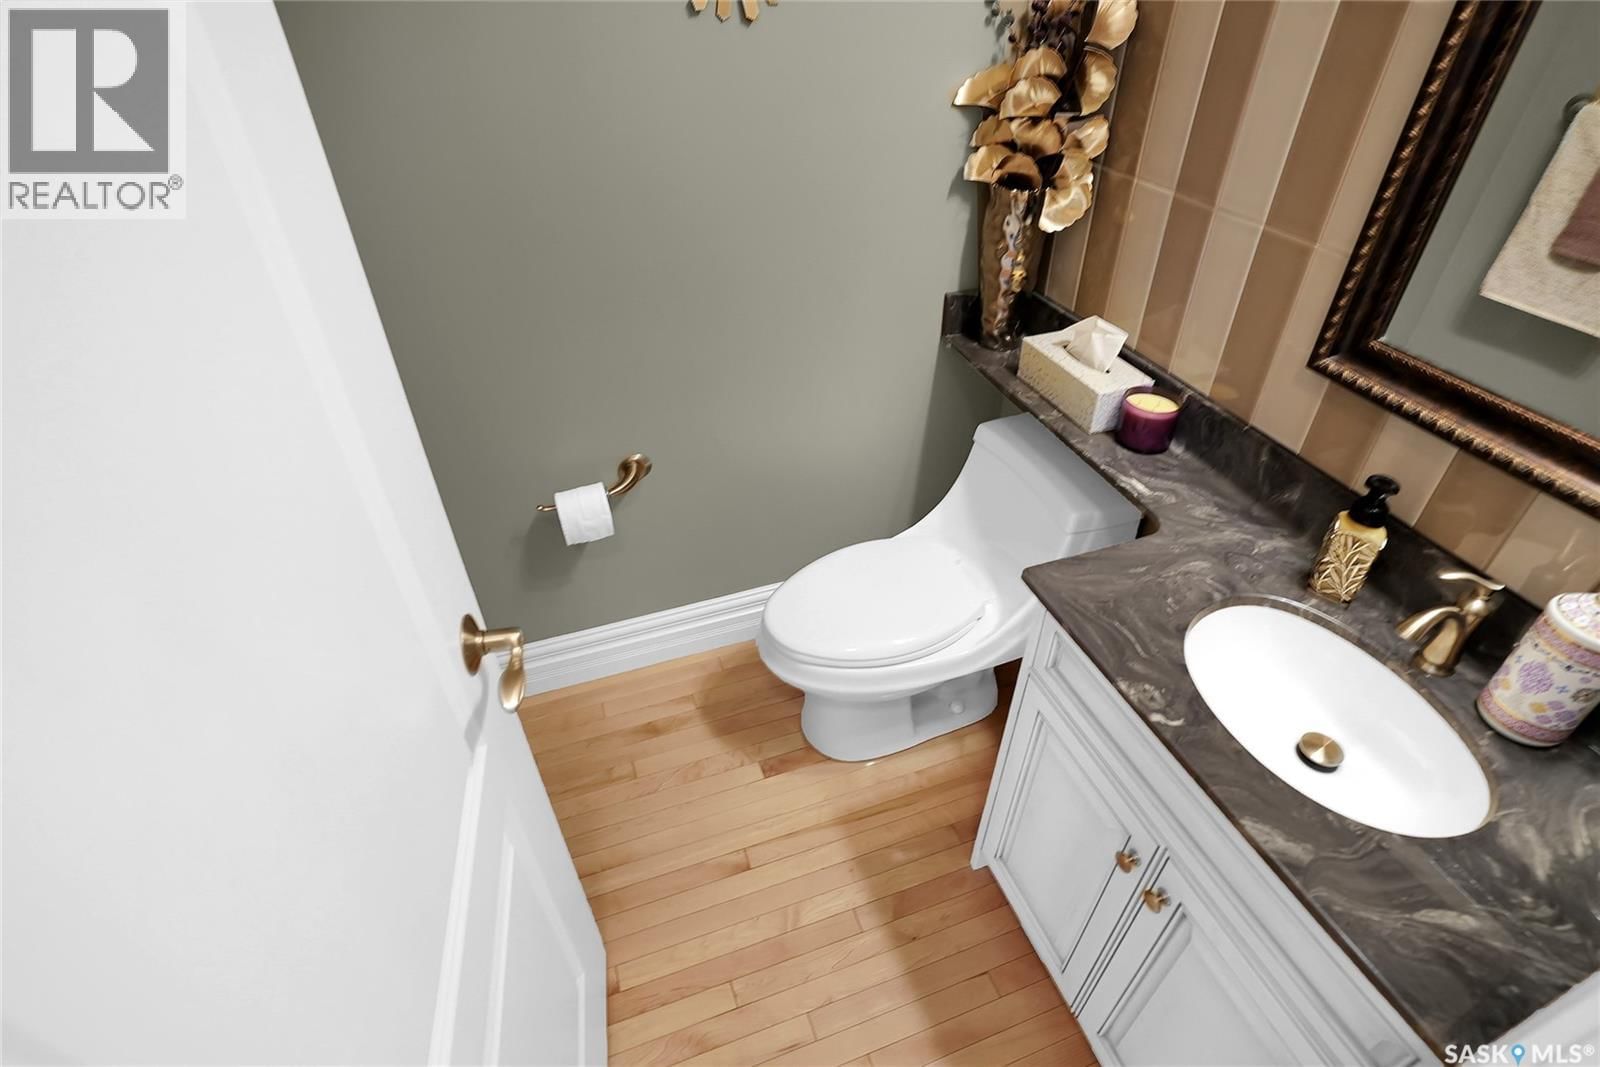
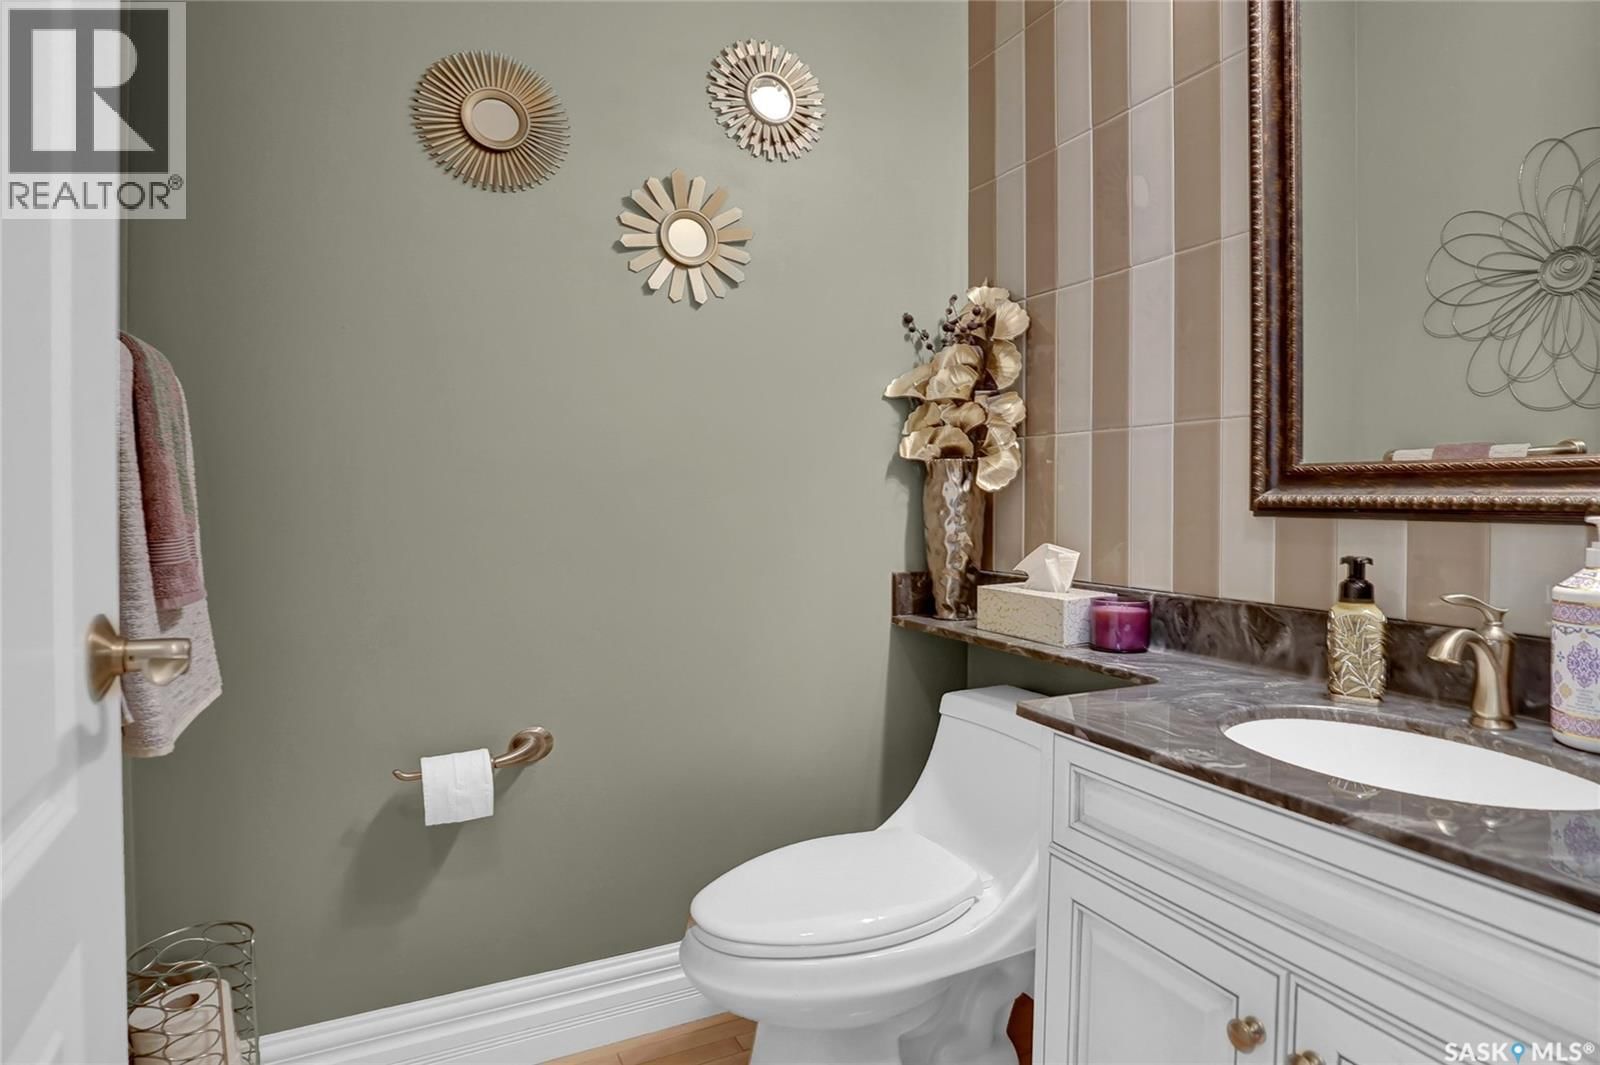
| 2pc Bathroom | Main level | 4.11 x 5.5 |
| Laundry room | Main level | 7.11 x 8.7 |
| Mud room | Main level | 4.1 x 9 |
| Family room | Basement | 16.5 x 17.3 |
| Games room | Basement | 23.2 x 19.7 |
| Other | Basement | 11.1 x 17.8 |
| Dining nook | Basement | 9.11 x 17 |
| Bedroom | Basement | 10 x 15.2 |
| Bedroom | Basement | 13.8 x 17.8 |
| 4pc Bathroom | Basement | 9.6 x 11.1 |
| Den | Basement | 9.6 x 11.1 |
Book a showing to see this Normandy Home in Moose Jaw
This property has so much to offer. Book a private showing now, as you do not want to miss out on 1453 Normandy DRIVE in Moose Jaw, Saskatchewan!
Private Showing Request
Send a request to book a private showing for
.
Please Note: Information you supply in the contact form will be kept fully confidential.
Is this home the right property for you? Start a conversation to find out.

Provided by Global Direct Realty Inc.. MLS®, REALTOR®, and the associated logos are trademarks of the Canadian Real Estate Association.

This REALTOR.ca listing content is owned and licensed by REALTOR® members of the Canadian Real Estate Association.
Have questions or need more information about this home? Don't know where to begin? Then, let us connect you with the best real estate agent to guide you.

Inquiries submitted through this website will be responded to by a local sales representative from Royal LePage®.
Start a Conversation by Text
Provide your full name, phone and email to start a conversation by text message.
Please Note: Information you supply in the contact form will be kept fully confidential.
Start a Conversation by Email
Provide your full name and email to start a conversation by email.
Please Note: Information you supply in the contact form will be kept fully confidential.