
1157 3rd AVENUE, Moose Jaw, Saskatchewan S6H 3V1













$289,900
- 2 bedrooms
- 2 bathrooms
- 1,267 Square Feet
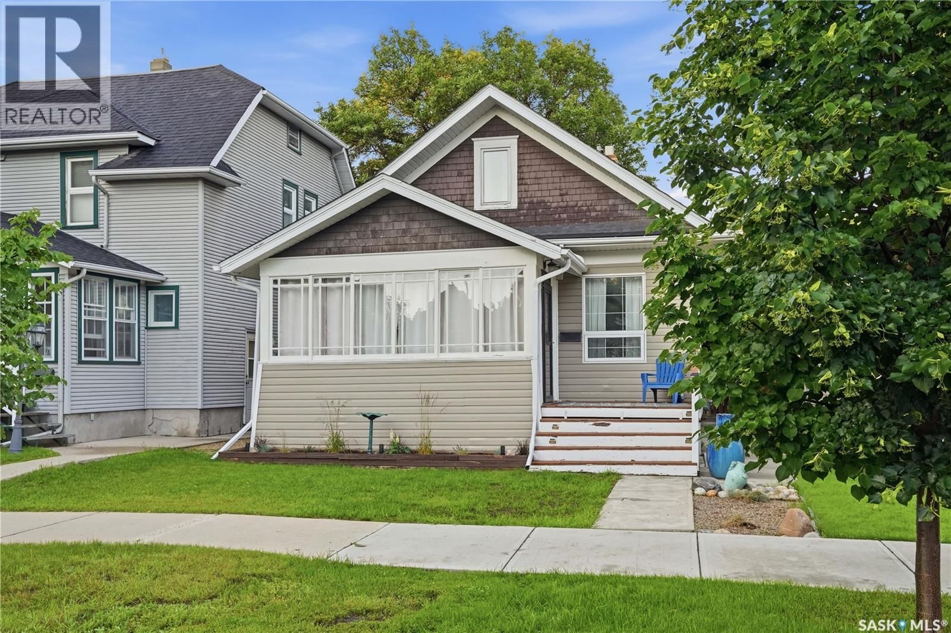
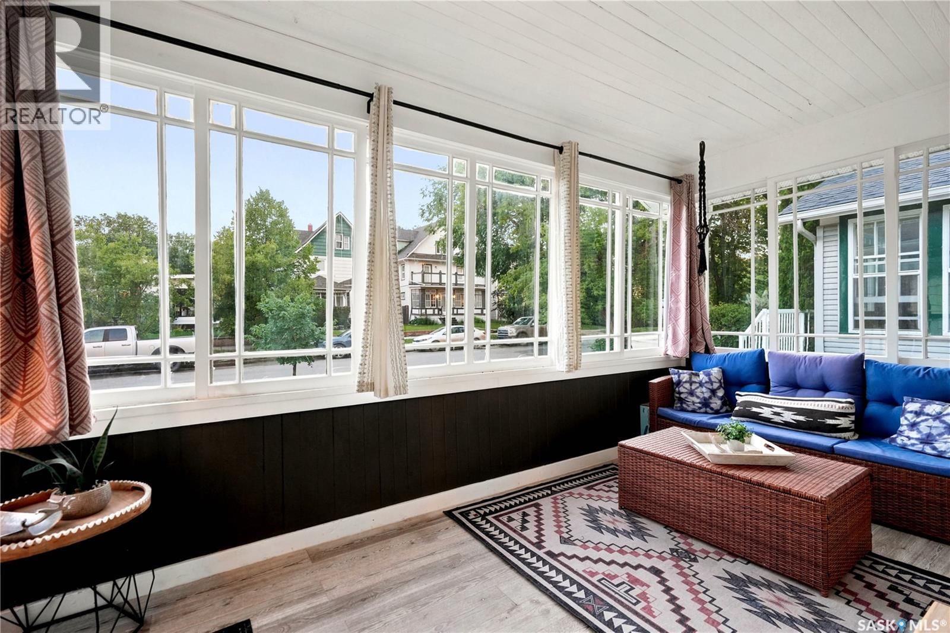
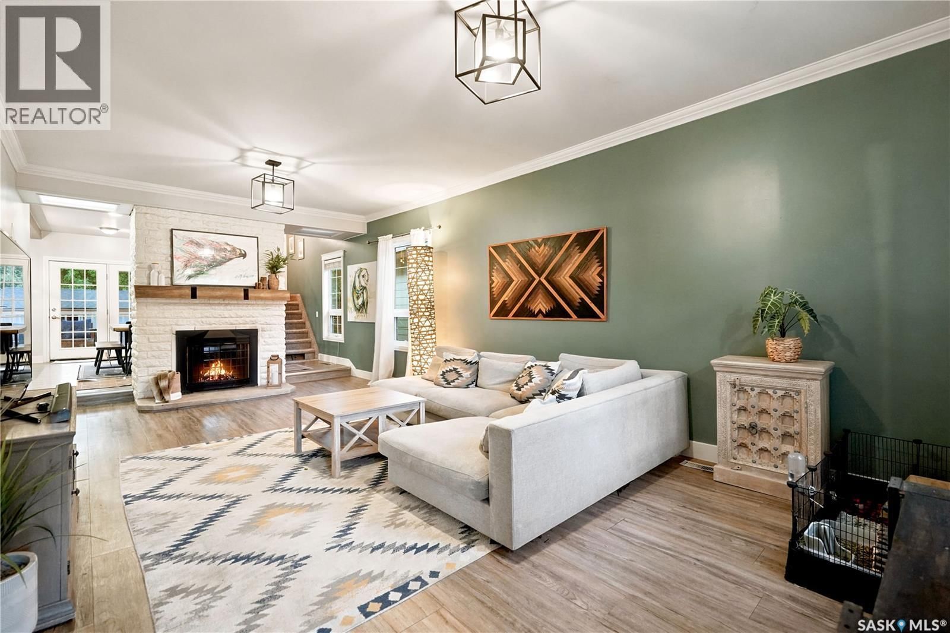
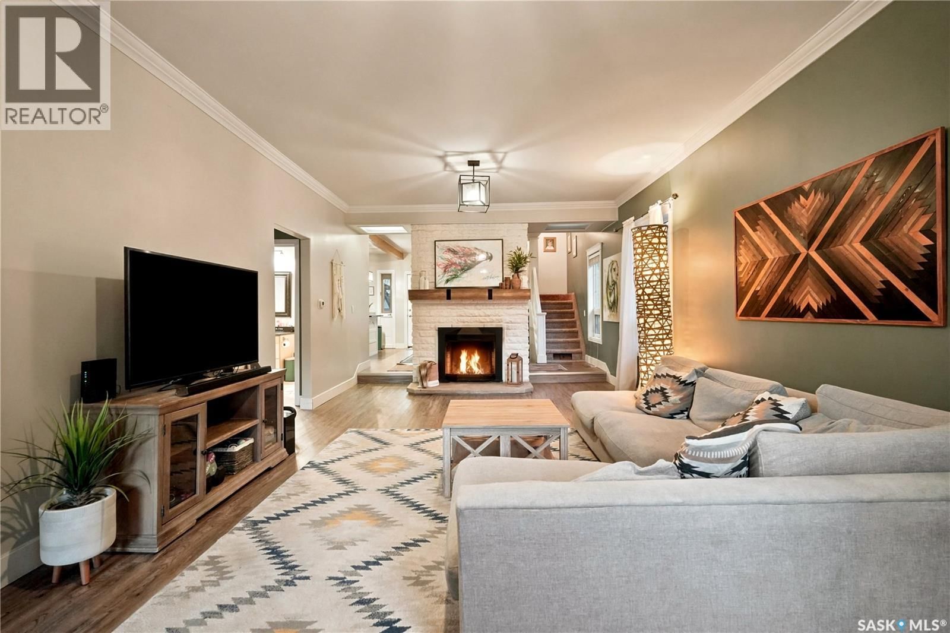
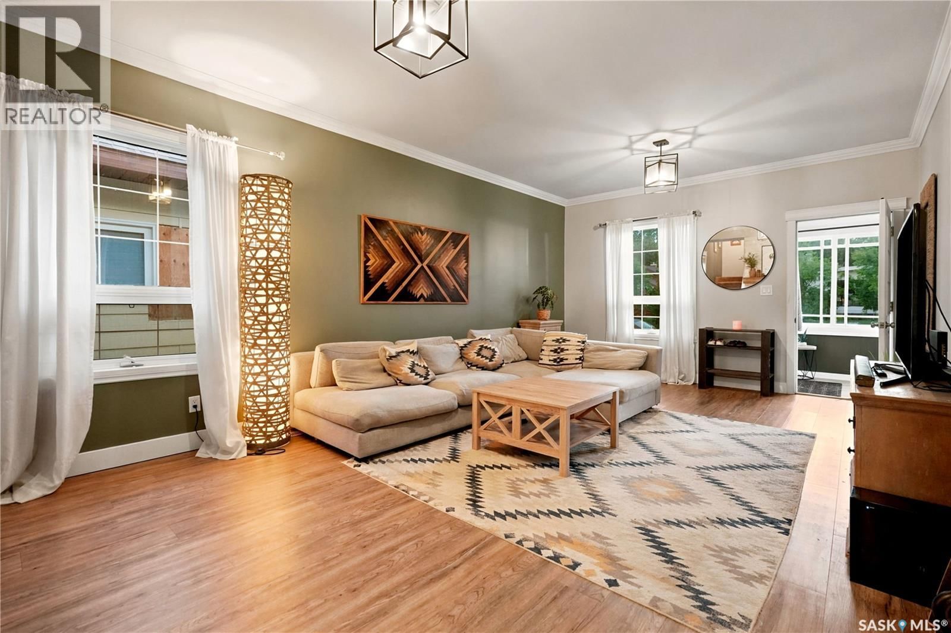
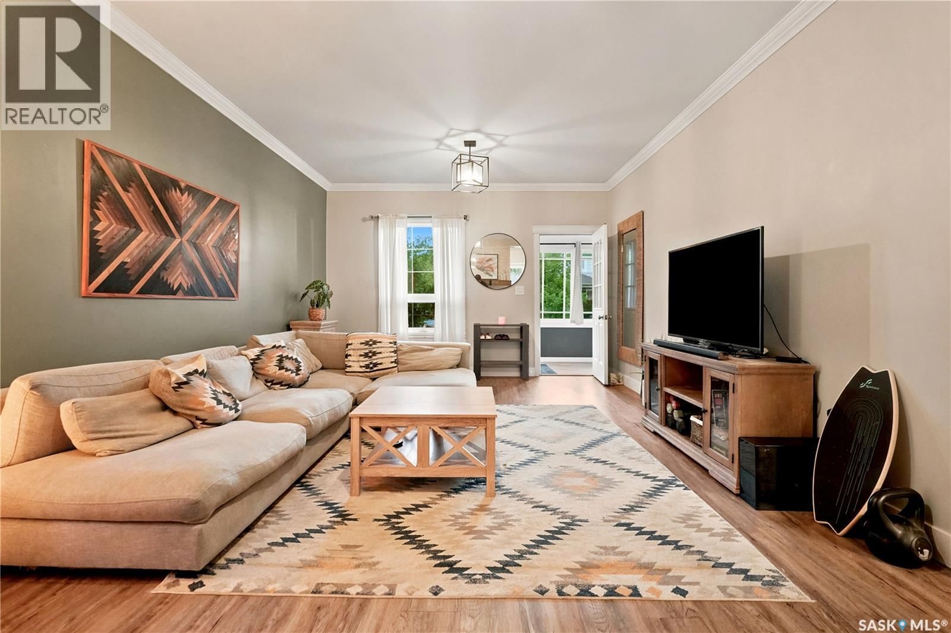
Are you looking for one of the cutest character homes around? This beautiful 1.5 storey home is sitting on a quiet street lined with mature trees. Excellent curb appeal as you arrive and you are sure to love the sunroom off the front of the home - perfect for your morning coffee! You will be instantly impressed as you enter the home starting with the sheer size of the living room and the stunning white fireplace easily shows you the heart of the home! Down the hall we find a spacious primary bedroom with a walk-in closet as well as a large updated 4 piece bathroom. At the back of the home we find a spacious 2 tone U-shaped kitchen with quartz ... read more
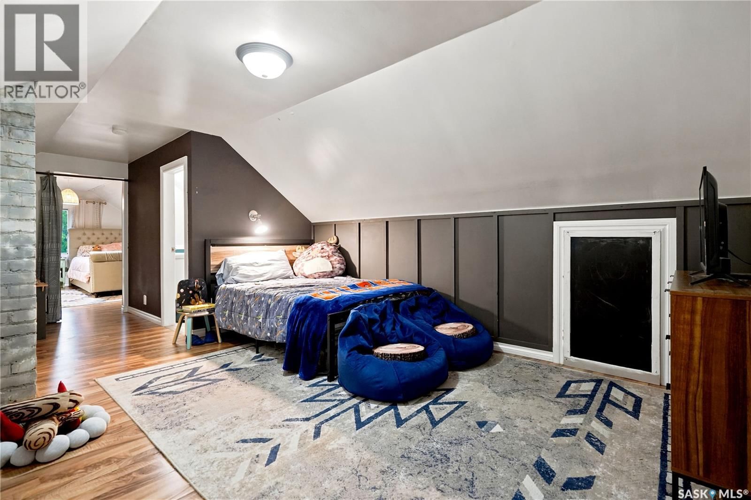
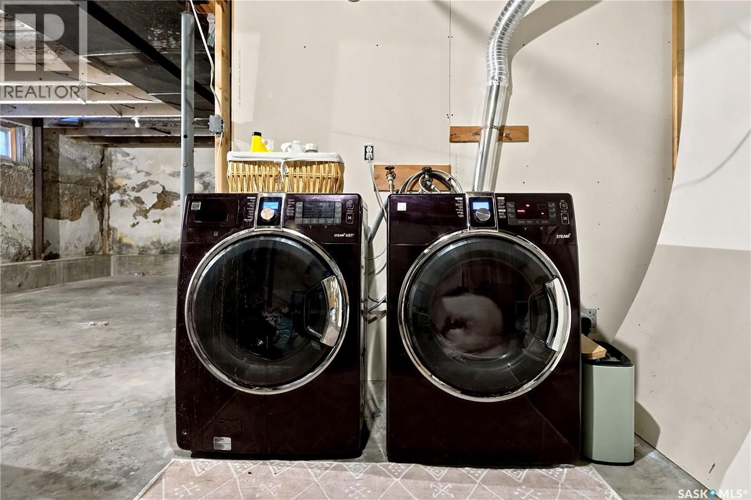
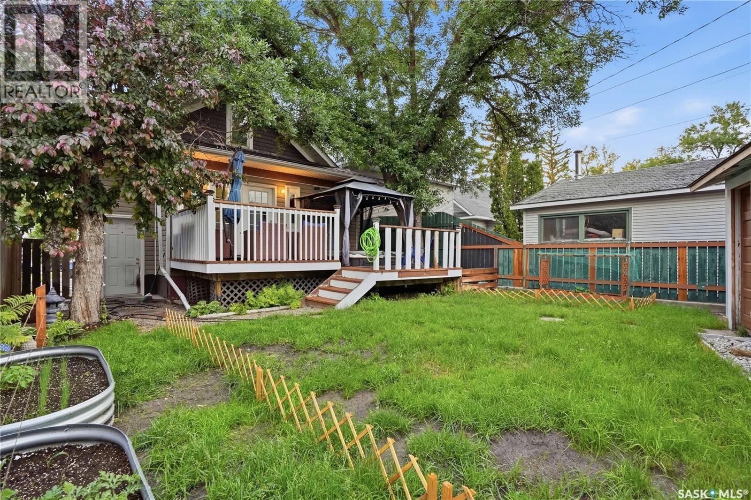
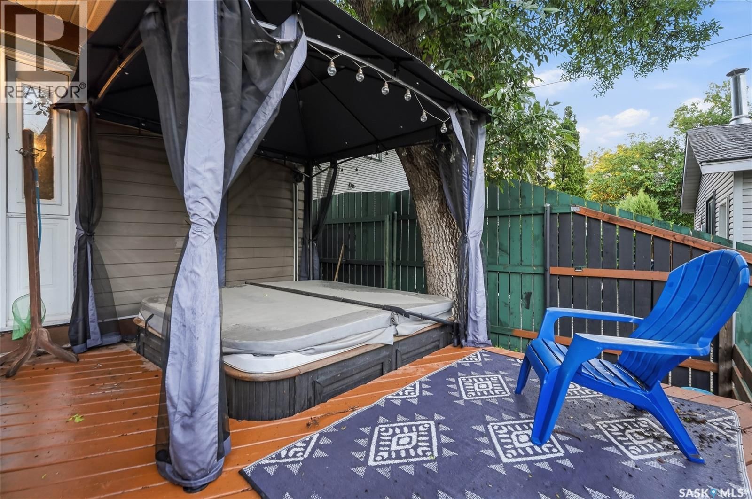
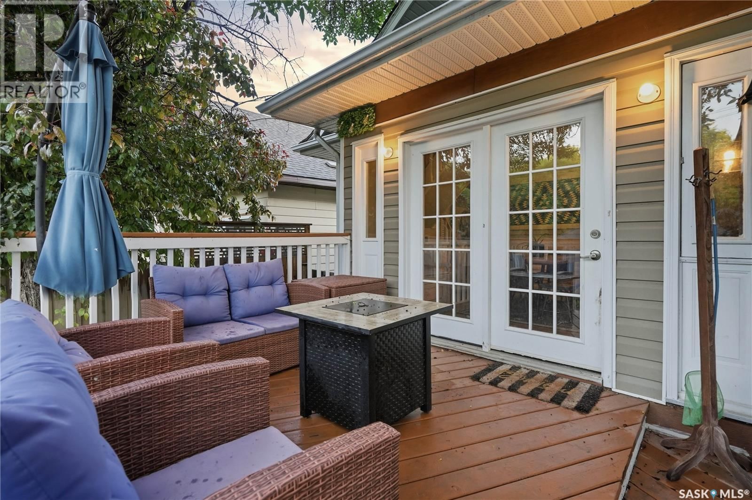
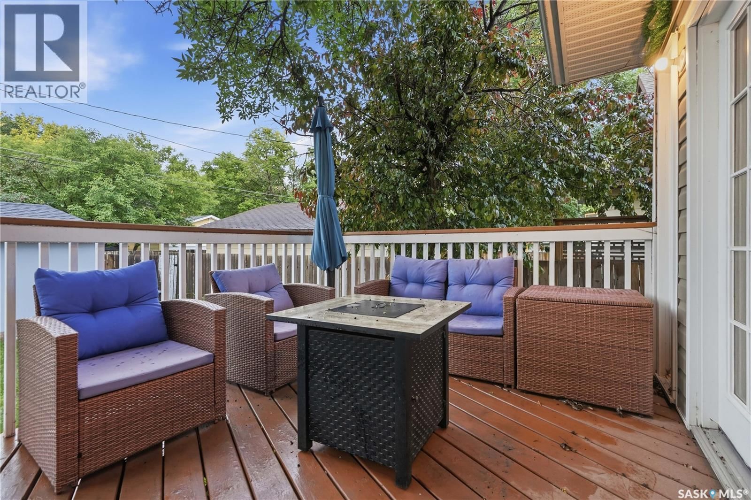
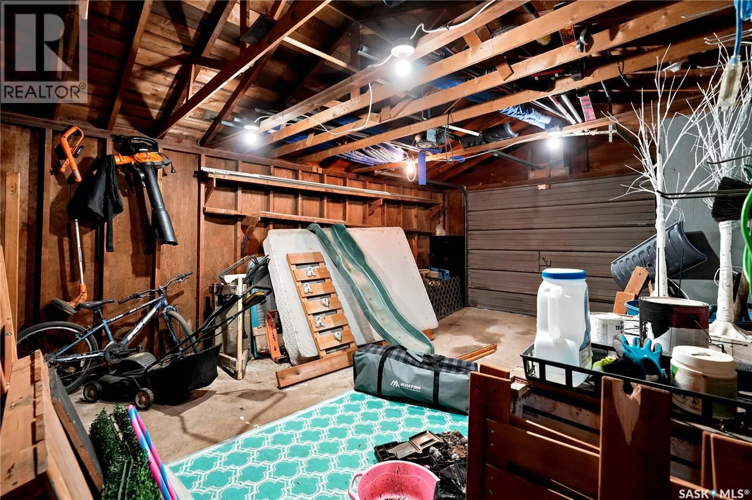
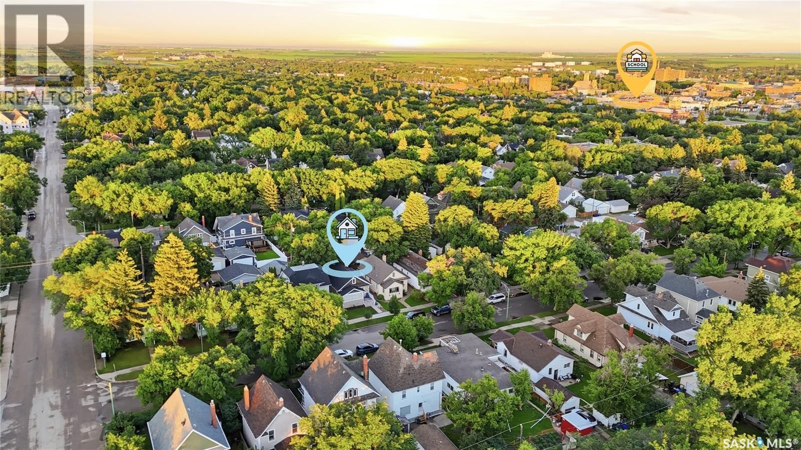
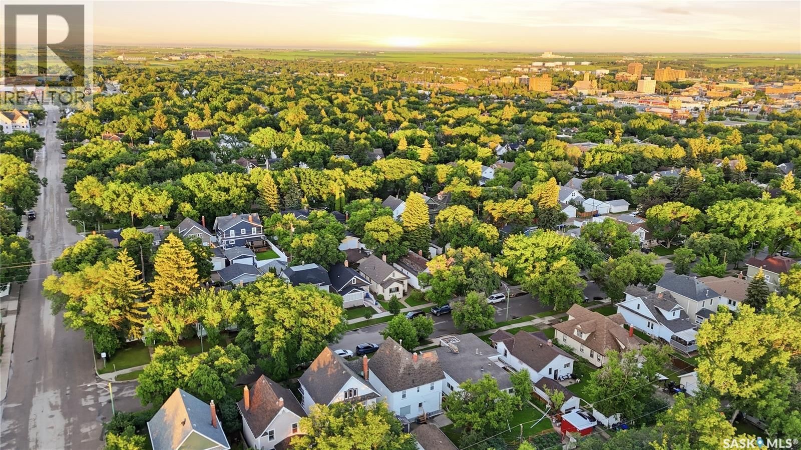
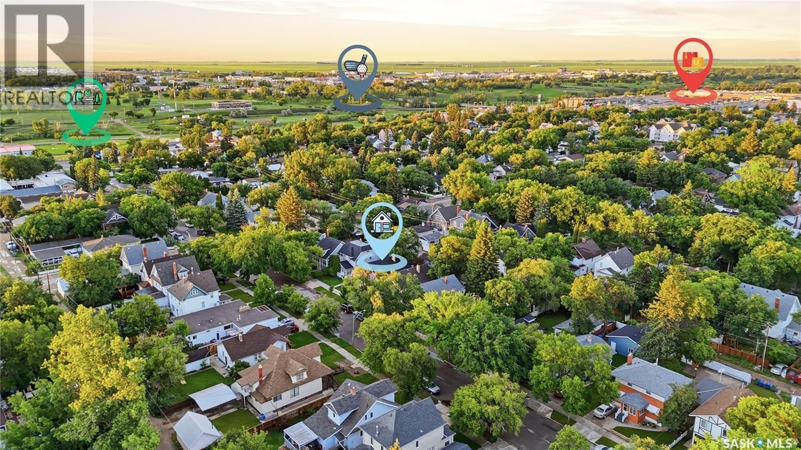
Are you looking for one of the cutest character homes around? This beautiful 1.5 storey home is sitting on a quiet street lined with mature trees. Excellent curb appeal as you arrive and you are sure to love the sunroom off the front of the home - perfect for your morning coffee! You will be instantly impressed as you enter the home starting with the sheer size of the living room and the stunning white fireplace easily shows you the heart of the home! Down the hall we find a spacious primary bedroom with a walk-in closet as well as a large updated 4 piece bathroom. At the back of the home we find a spacious 2 tone U-shaped kitchen with quartz countertops, lots of storage and an island. Finishing off the main floor we find a dining room with patio doors out to your private oasis. Heading upstairs we find a play room that is currently being used as a bedroom. Next we find a 2 piece bathroom and a spacious bedroom - we also have some secret little rooms on this level - perfect place for the kids to play. The basement is open for development - with a laundry space, utility space and a large family room. This basement has been dugout and deepened and has had a new floor poured as well as having the sewer/water lines replaced to the home. So many updates to this home over the years. Outside we find a beautiful tiered deck with a hottub - the perfect place to end your day! We also have a cute yard with a dog run, garden boxes and a single car garage! This home is sure to impress! Reach out today to book your showing! (id:39198)
- Listing ID: SK041548
- Property Type: Single Family
- Year Built: 1913
| Property | |
|---|---|
| Ownership: | Freehold |
| Lot Size: | 3999.6 Sqft Fence, Lawn and Garden Area |
| Parking: | Detached Garage |
| Building | |
|---|---|
| Type: | Single Family House |
| Appliances: | Dryer, Garage Door Opener Remote(s), Hood Fan, Refrigerator, Stove, Window Coverings and Washer |
| HVAC: | Central Air Conditioning, Fireplace and Forced Air Natural Gas (Fireplace is Wood) |
| Basement: | Full (Unfinished) |
| Location | |
|---|---|
| Town: | Moose Jaw |
| Province: | Saskatchewan |
| Rooms | Level | Dimensions |
|---|---|---|
| Sunroom | Main level | 14'8" x 7'1" |
| Living room | Main level | 24'1" x 12'11" |
| Primary Bedroom | Main level | 11'5" x 9'5" |
| Other | Main level | 5'7" x 4'8" |
| 4pc Bathroom | Main level | 9'3" x 8'10" |
| Dining room | Main level | 15' x 6'8" |
| Kitchen | Main level | 12'8" x 9'8" |
| Playroom | Second level | 13'5" x 8'10" |
| Bedroom | Second level | 13'1" x 12' |
| 2pc Bathroom | Second level | 6'9" x 3'8" |
| Family room | Basement | 22'2" x 17' |
| Laundry room | Basement | 11'2" x 8'3" |
| Other | Basement | 16' x 9'11" |
Book a showing to see this 3rd Home in Moose Jaw
This property has so much to offer. Book a private showing now, as you do not want to miss out on 1157 3rd AVENUE in Moose Jaw, Saskatchewan!
Private Showing Request
Send a request to book a private showing for
.
Please Note: Information you supply in the contact form will be kept fully confidential.
Is this home the right property for you? Start a conversation to find out.

Provided by Royal LePage Next Level. MLS®, REALTOR®, and the associated logos are trademarks of the Canadian Real Estate Association.

This REALTOR.ca listing content is owned and licensed by REALTOR® members of the Canadian Real Estate Association.
Have questions or need more information about this home? Don't know where to begin? Then, let us connect you with the best real estate agent to guide you.

Inquiries submitted through this website will be responded to by a local sales representative from Royal LePage®.
Start a Conversation by Text
Provide your full name, phone and email to start a conversation by text message.
Please Note: Information you supply in the contact form will be kept fully confidential.
Start a Conversation by Email
Provide your full name and email to start a conversation by email.
Please Note: Information you supply in the contact form will be kept fully confidential.