
5 Kiiswa POINT, Mckillop Rm No. 220, Saskatchewan S0G 4L0














$2,500,000
- 5 bedrooms
- 4 bathrooms
- 2,819 Square Feet
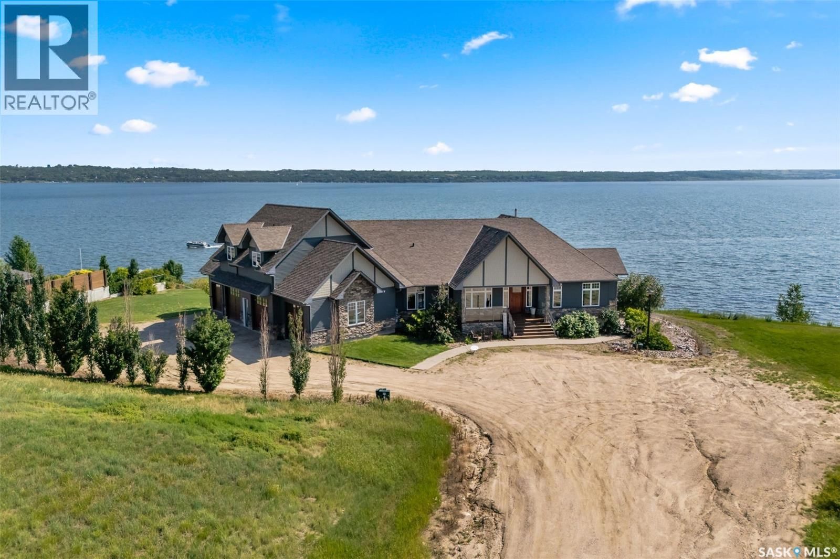
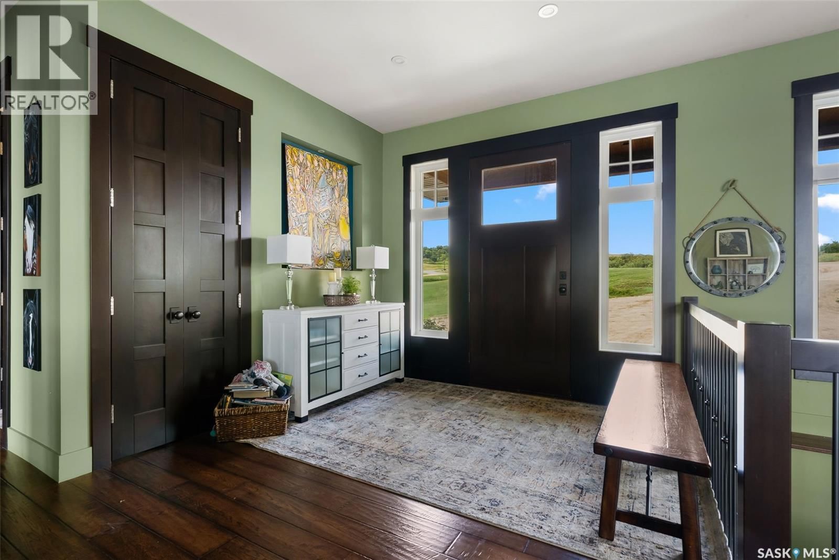
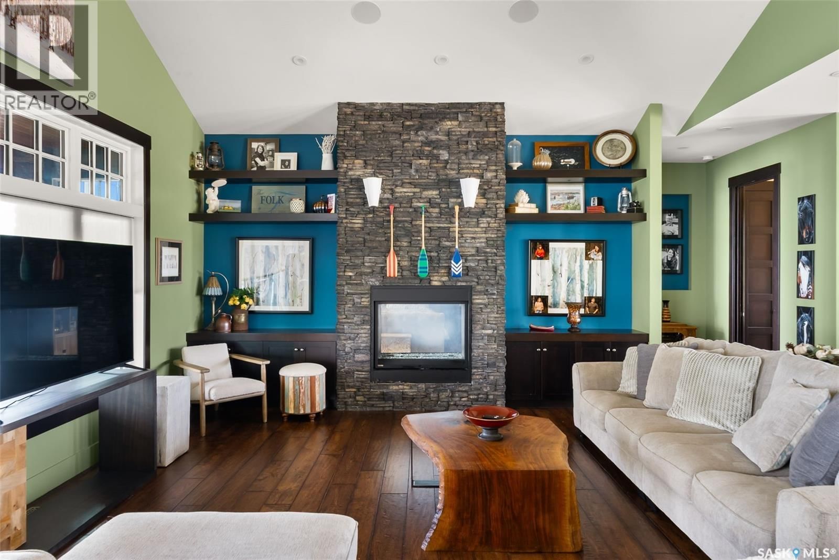
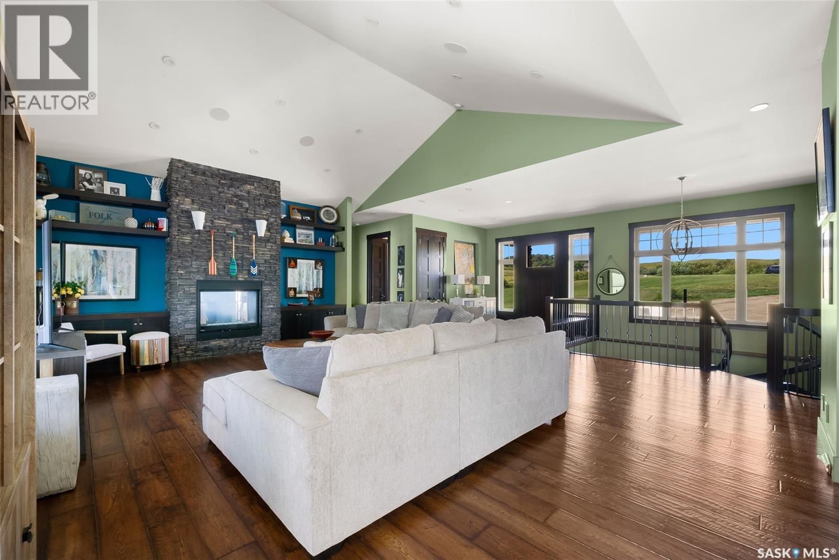
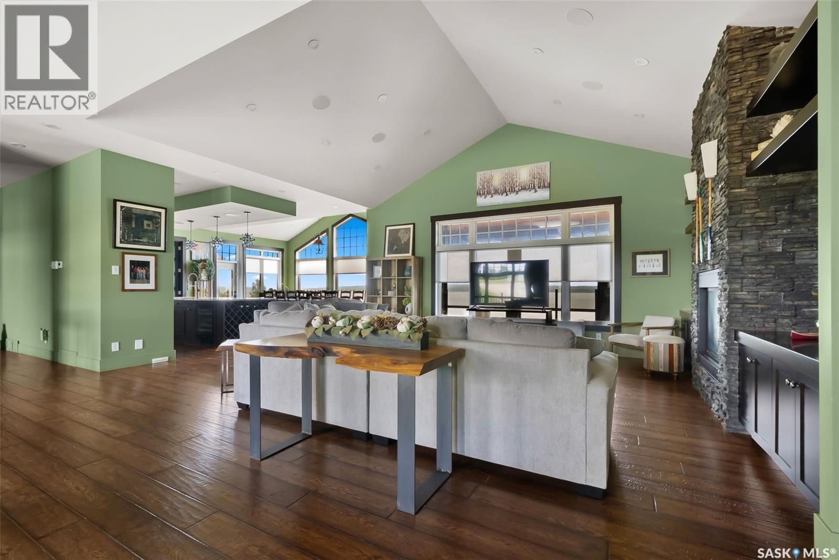
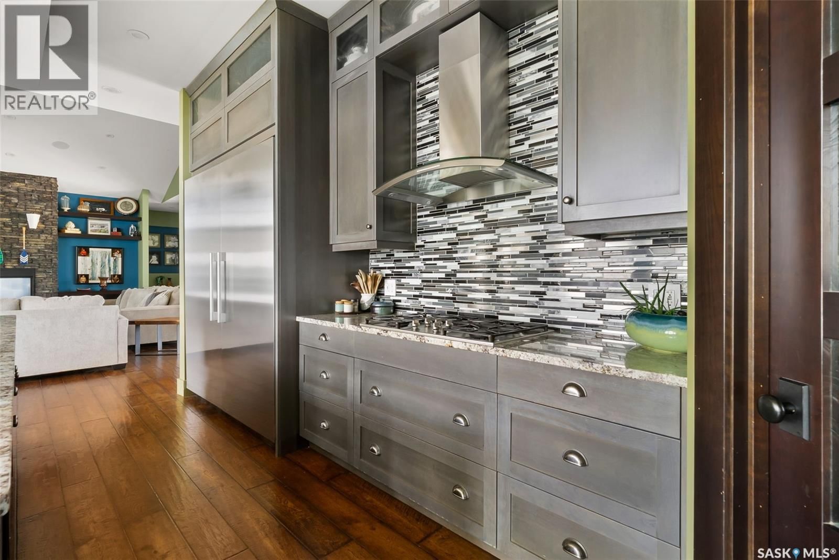
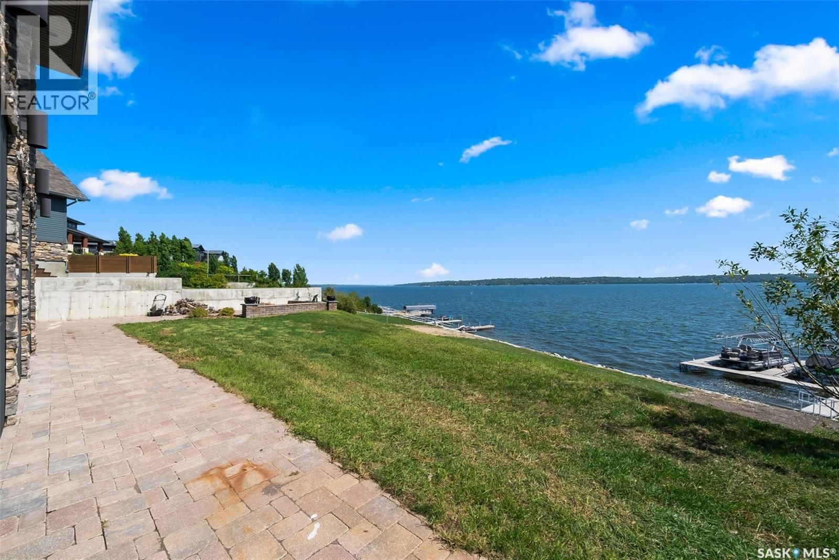
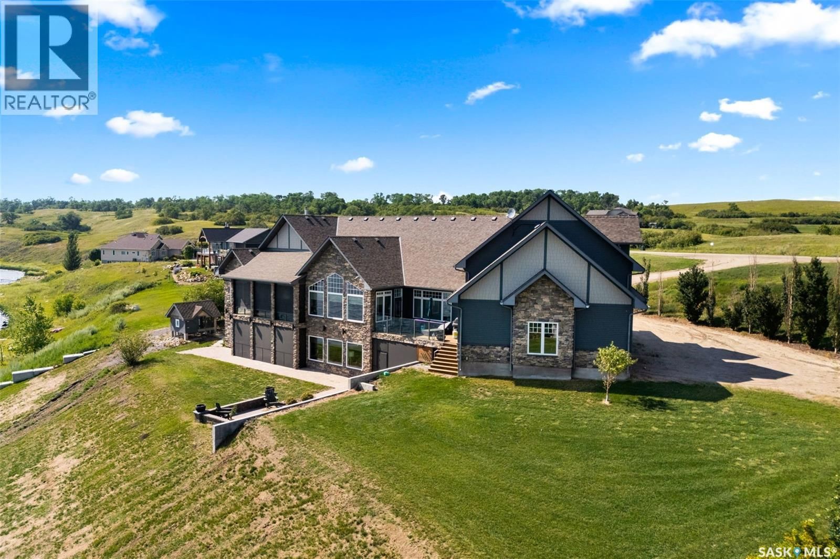
SPRAWLING AND SPECTACULAR LAKESIDE OASIS AT SUNDALE! Nothing is overlooked on the construction & appointments on this fine property. Custom solid cherry millwork by Shaver’s Sash and Door including stairs, spiral staircase, doors, trims & cabinetry. Engineered hand-scraped hardwood and ceramic tile throughout most of the main & walkout levels. 10’ coffered ceilings on the main floor & 9’ ceilings below. LUTRON motorized blinds and full smart home integration: control temperature, lighting, blinds, music, and TVs from your smartphone. All TVs included, powered by a built-in Dolby Atmos sound system. The 4-car garage features heated floors & spray ... read more
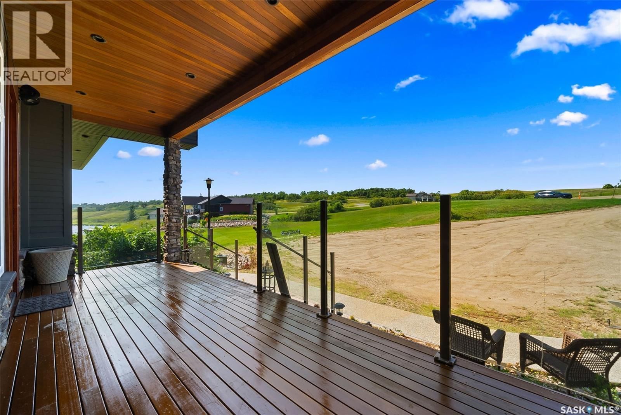
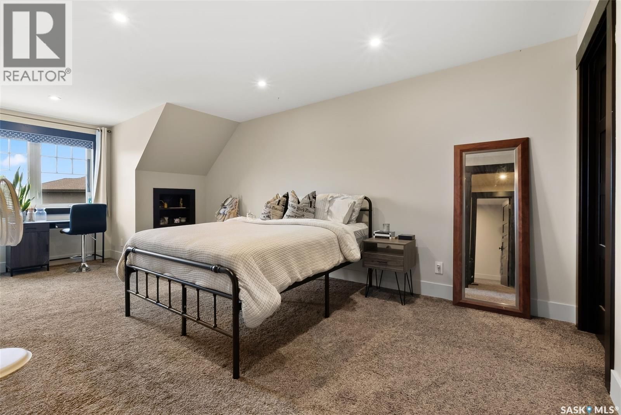
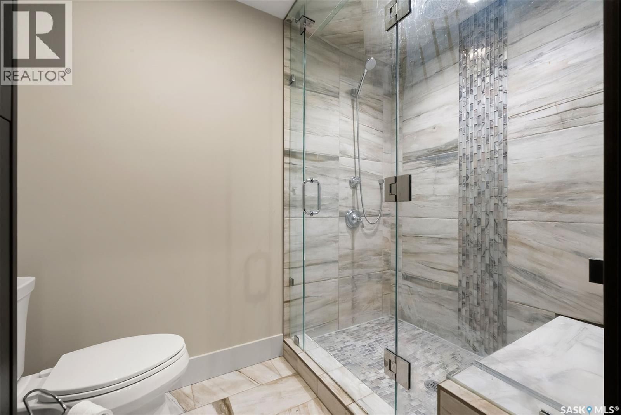
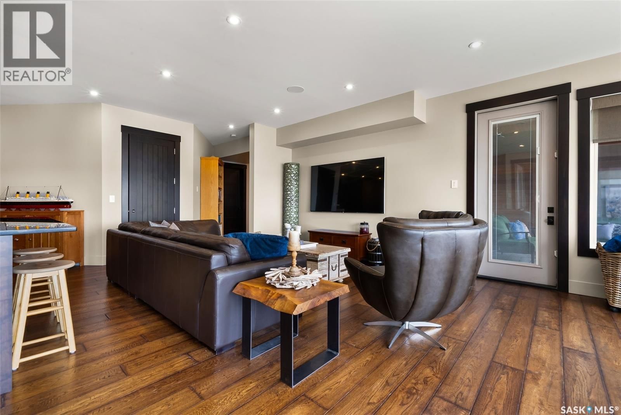
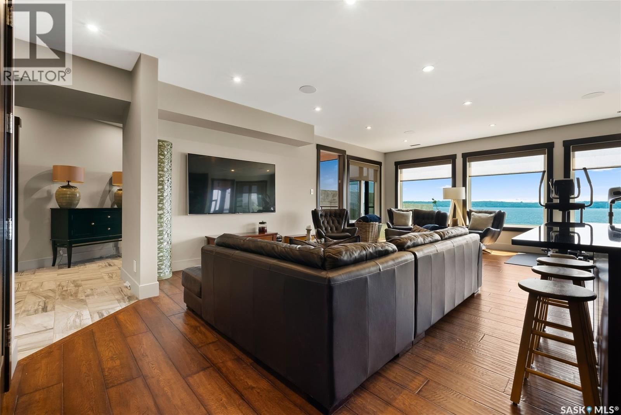
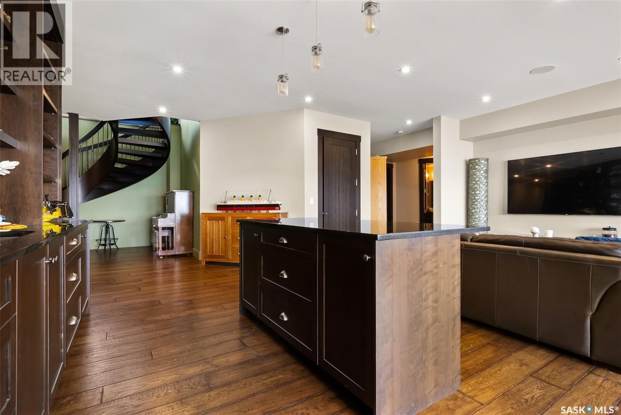
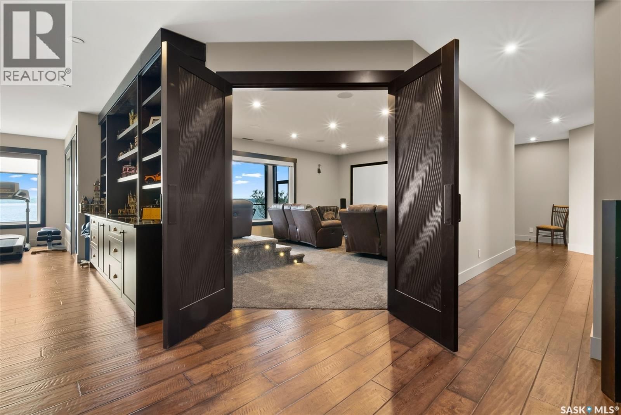
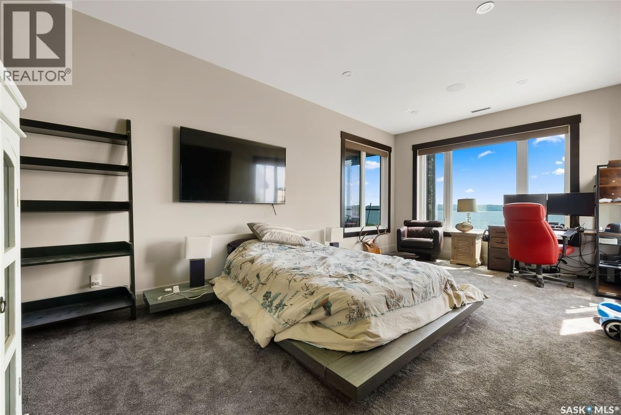
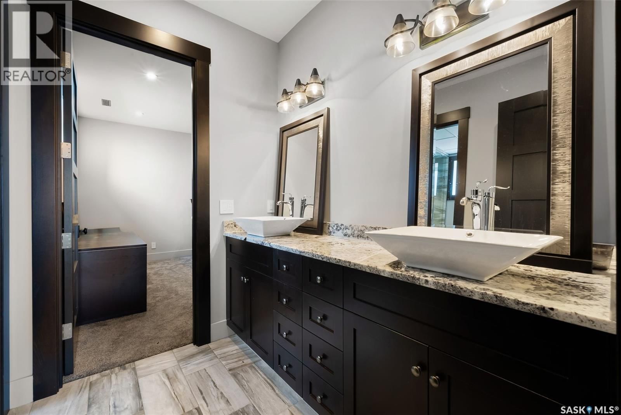
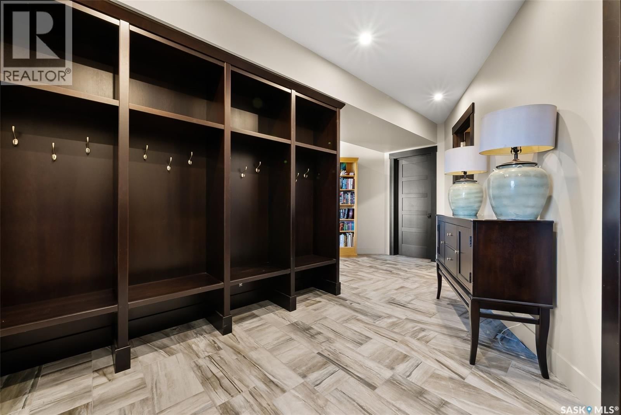
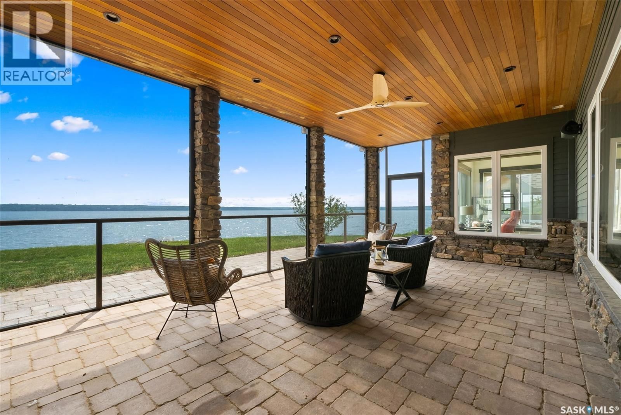
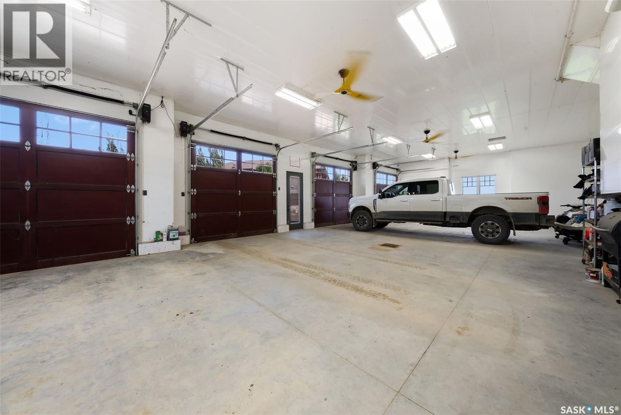
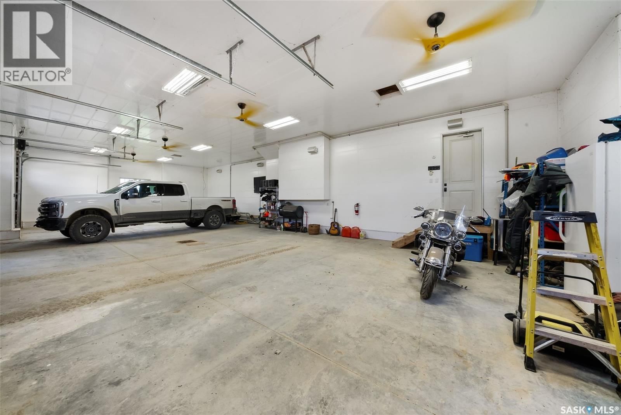
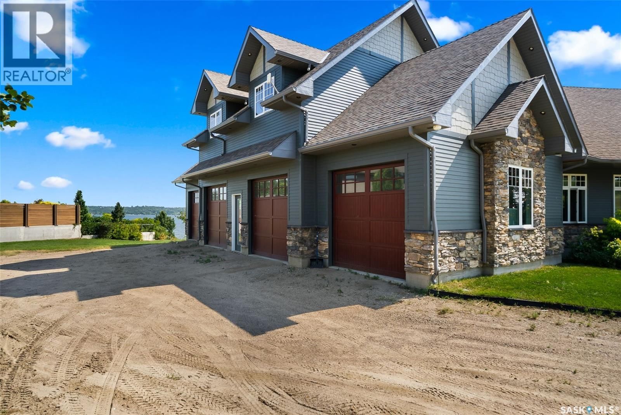
SPRAWLING AND SPECTACULAR LAKESIDE OASIS AT SUNDALE! Nothing is overlooked on the construction & appointments on this fine property. Custom solid cherry millwork by Shaver’s Sash and Door including stairs, spiral staircase, doors, trims & cabinetry. Engineered hand-scraped hardwood and ceramic tile throughout most of the main & walkout levels. 10’ coffered ceilings on the main floor & 9’ ceilings below. LUTRON motorized blinds and full smart home integration: control temperature, lighting, blinds, music, and TVs from your smartphone. All TVs included, powered by a built-in Dolby Atmos sound system. The 4-car garage features heated floors & spray foam insulation. The gourmet kitchen boasts top-tier MIELE appliances including gas cooktop, built-in fridge, oven & dishwasher. Expansive granite island & counters & premium BLUM soft-close drawer system. Primary ensuite features a California walk-in closet, a spa-like steam shower a standalone tub and an advanced heated toilet. All bathrooms include deluxe tiled showers (except powder room). Upstairs, two children’s rooms with walk-in closets & a Jack-and-Jill bath. Walkout lower level includes huge rec room, mudroom, 2 additional bedrooms and 2 more bathrooms. Home theatre screen room with HD projector, screen & dual-row seating. Three screened-in porches, outdoor deck, outdoor shower & foot wash station. Structural slab foundation with 170 x 25-foot piles extending beneath the paving stones for unmatched stability. ICF walls, & open web joist (OWJ) flooring system. Full spray foam insulation envelope for exceptional energy efficiency. Exterior finished with Hardie board siding & 50-year shingles. Negotiable docks & lifts offer flexible lakefront enjoyment. Utilities: Reverse osmosis water system serviced by an on-site plant at the resort ($450/month). Public grounds and maintenance fee approx. $365/yr. Reliable E1 sewer system. Please contact your Raltor for more information or personal tour. (id:39198)
- Listing ID: SK030661
- Property Type: Single Family
- Year Built: 2014
| Property | |
|---|---|
| Style: | Bi-level |
| Ownership: | Freehold |
| Lot Size: | 0.58 Ac Lawn, Underground sprinkler |
| Parking: | Attached Garage |
| Building | |
|---|---|
| Type: | Single Family House |
| Appliances: | Dishwasher, Dryer, Garage Door Opener Remote(s), Hood Fan, Microwave, Refrigerator, Satellite Dish, Stove, Window Coverings and Washer |
| HVAC: | Central Air Conditioning, Fireplace, Forced Air and In Floor Heating Natural Gas (Fireplace is Gas) |
| Location | |
|---|---|
| Town: | Mckillop Rm No. 220 |
| Province: | Saskatchewan |
| Rooms | Level | Dimensions |
|---|---|---|
| Foyer | Main level | 10 x 9 |
| Living room | Main level | 25 x 22 |
| Kitchen | Main level | 22 x 13 |
| Dining room | Main level | 22 x 12 |
| Office | Main level | 13 x 13 |
| 2pc Bathroom | Main level | 5 x 9 |
| Mud room | Main level | 20 x 9 |
| Laundry room | Main level | 13 x 9 |
| Primary Bedroom | Main level | 25 x 16 |
| 5pc Ensuite bath | Main level | 11 x 18 |
| Bedroom | Second level | 11 x 21 |
| Bedroom | Second level | 11 x 21 |
| 3pc Bathroom | Second level | 8 x 11 |
| Other | Basement | 27 x 23 |
| Media | Basement | 20 x 16 |
| Mud room | Basement | 11 x 7 |
| Bedroom | Basement | 11 x 10 |
| Bedroom | Basement | 23 x 11 |
| 3pc Bathroom | Basement | 8 x 13 |
Book a showing to see this Kiiswa Home in Mckillop Rm No. 220
This property has so much to offer. Book a private showing now, as you do not want to miss out on 5 Kiiswa POINT in Mckillop Rm No. 220, Saskatchewan!
Private Showing Request
Send a request to book a private showing for
.
Please Note: Information you supply in the contact form will be kept fully confidential.
Is this waterfront home the right property for you? Start a conversation to find out.

Provided by Coldwell Banker Local Realty. MLS®, REALTOR®, and the associated logos are trademarks of the Canadian Real Estate Association.

This REALTOR.ca listing content is owned and licensed by REALTOR® members of the Canadian Real Estate Association.
Have questions or need more information about this home? Don't know where to begin? Then, let us connect you with the best real estate agent to guide you.

Inquiries submitted through this website will be responded to by a local sales representative from Royal LePage®.
Start a Conversation by Text
Provide your full name, phone and email to start a conversation by text message.
Please Note: Information you supply in the contact form will be kept fully confidential.
Start a Conversation by Email
Provide your full name and email to start a conversation by email.
Please Note: Information you supply in the contact form will be kept fully confidential.