
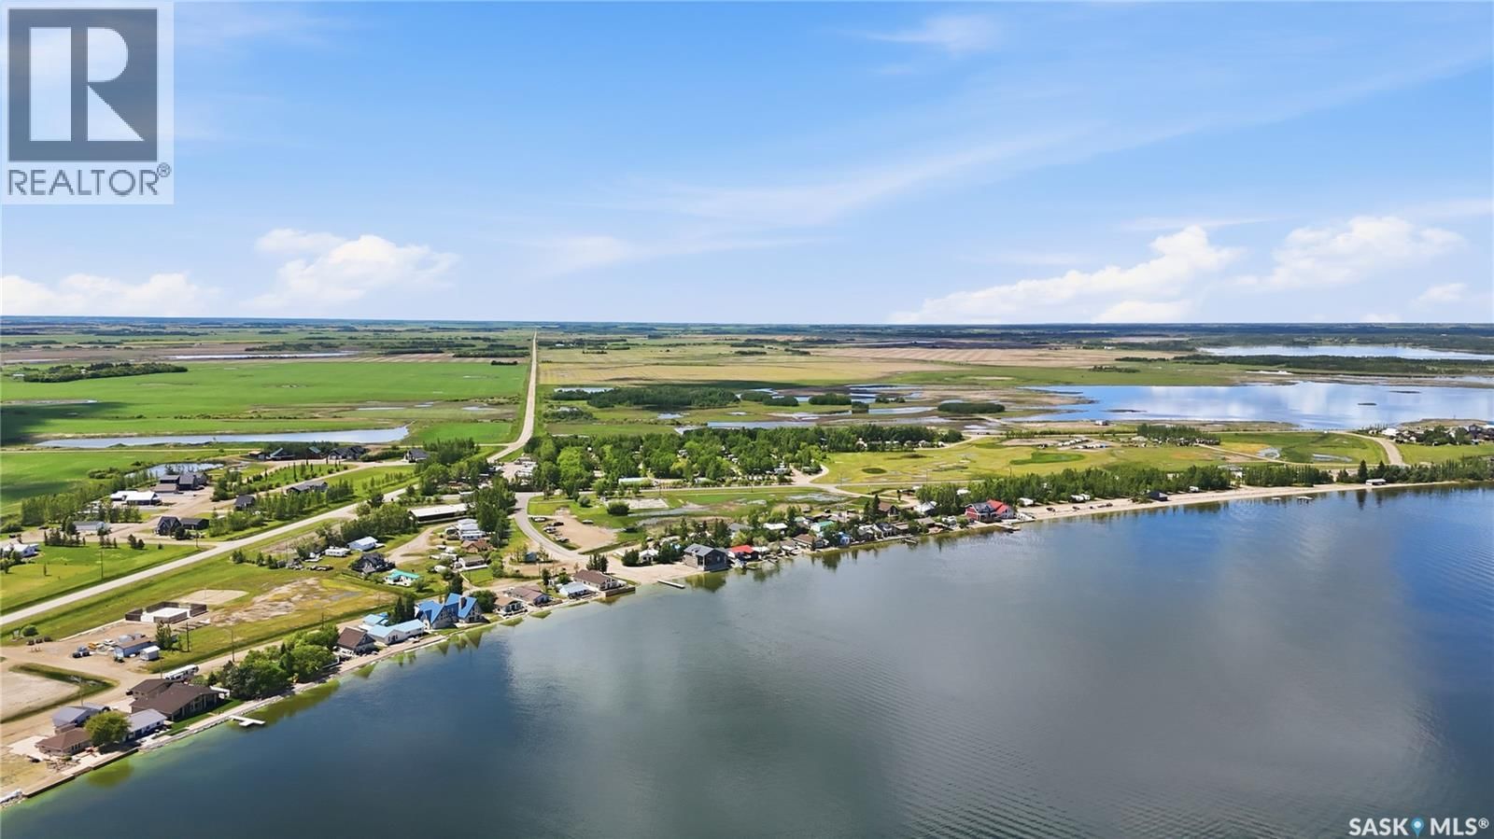
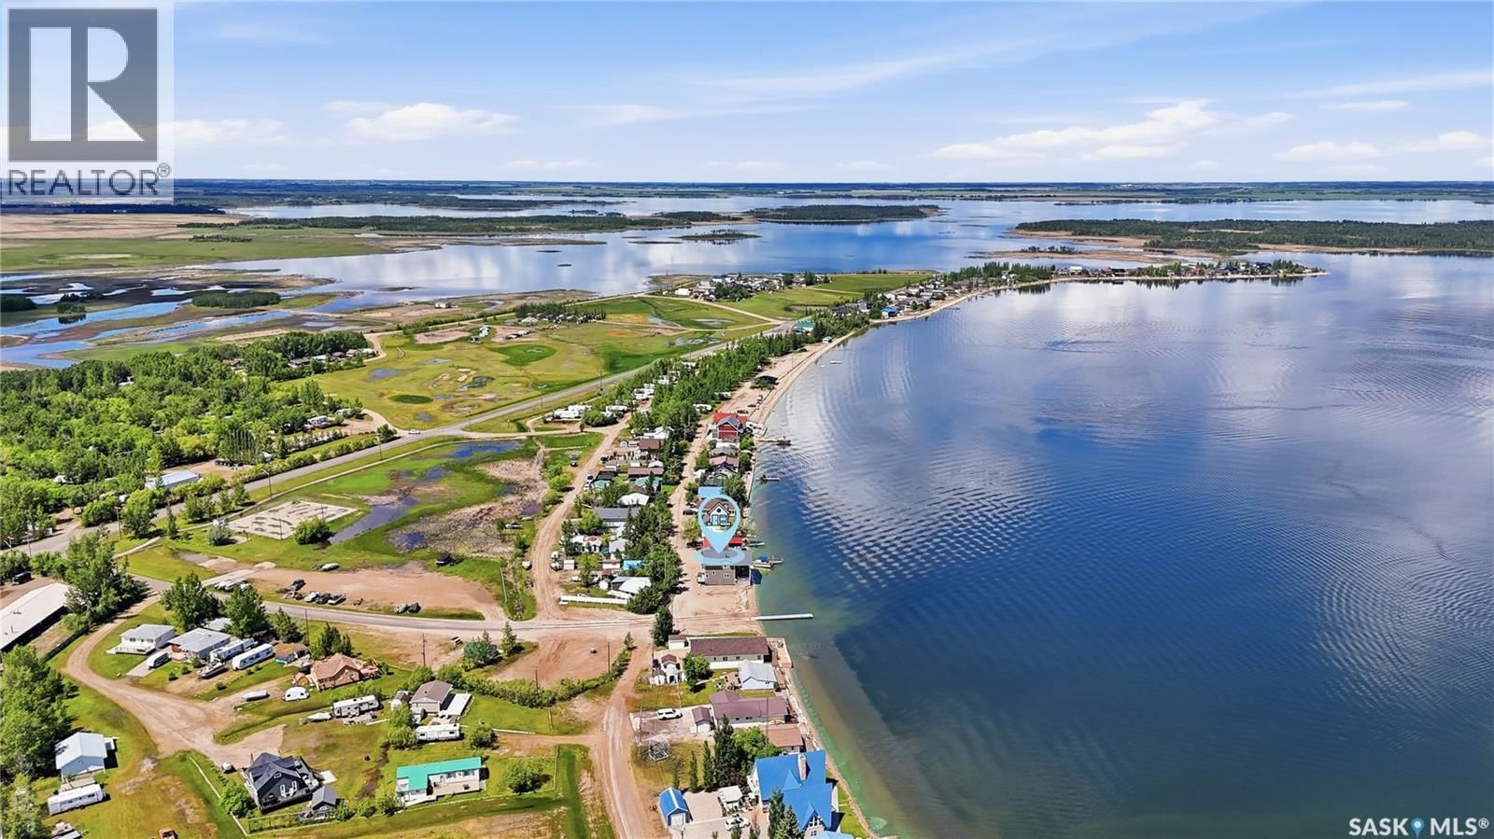
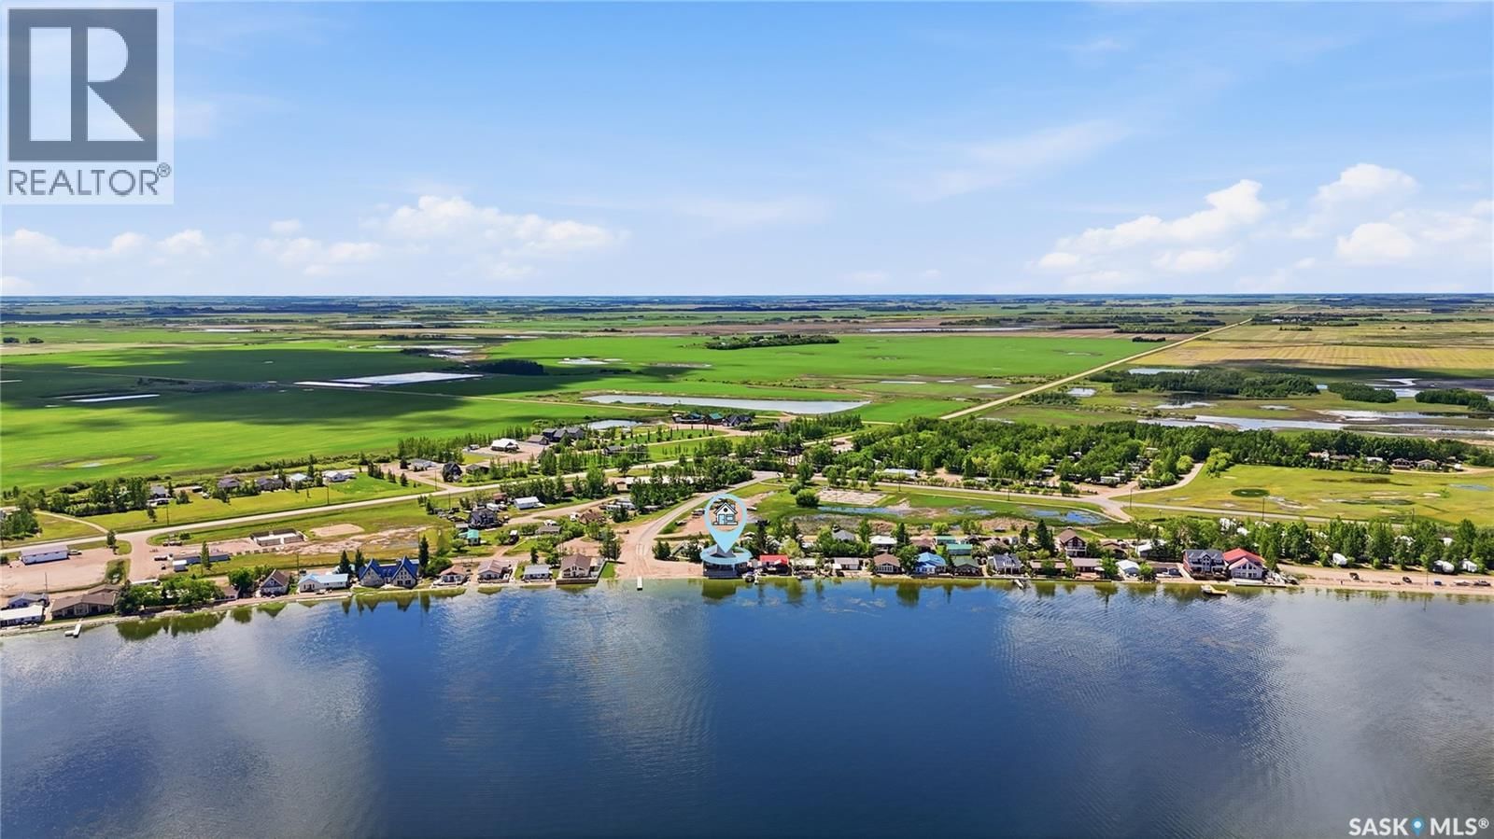
106 Lakeshore LANE, Leslie Beach, Saskatchewan S0A 1A0
























$899,900
- 3 bedrooms
- 3 bathrooms
- 2,280 Square Feet
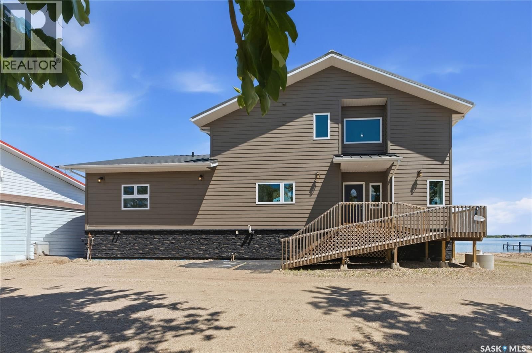
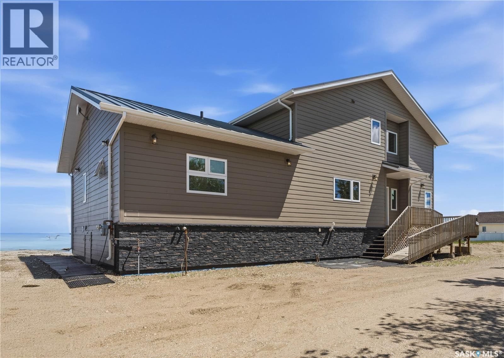
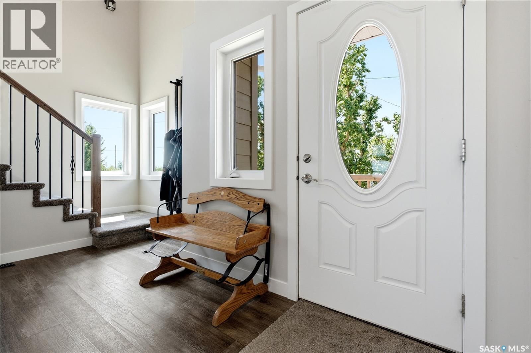
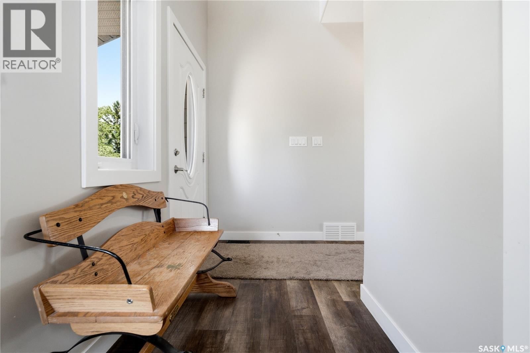
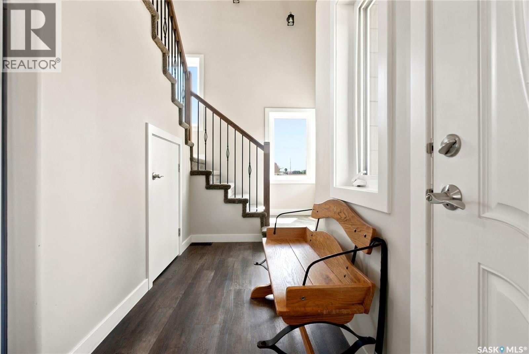
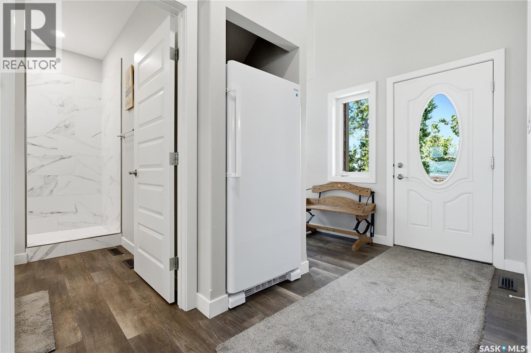
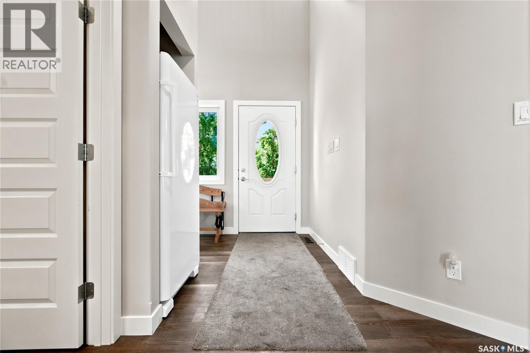
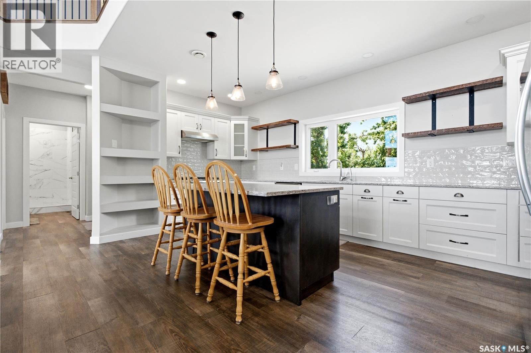
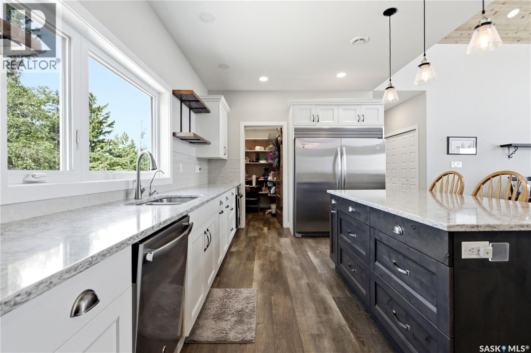
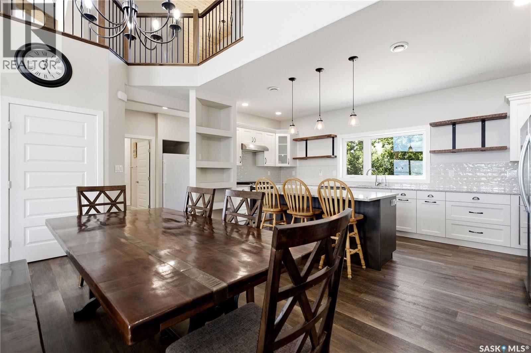
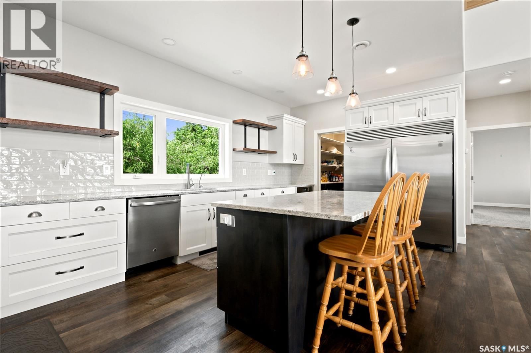
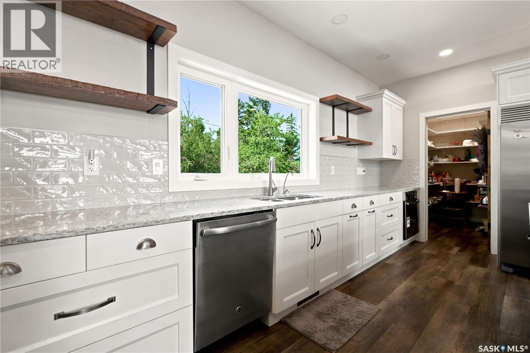
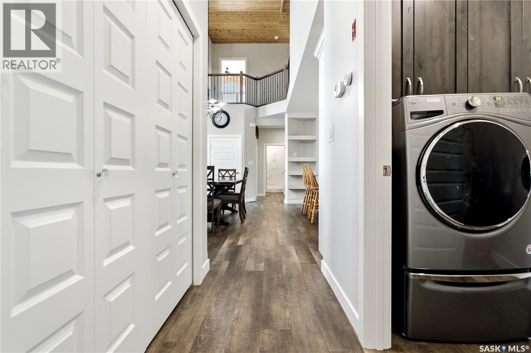
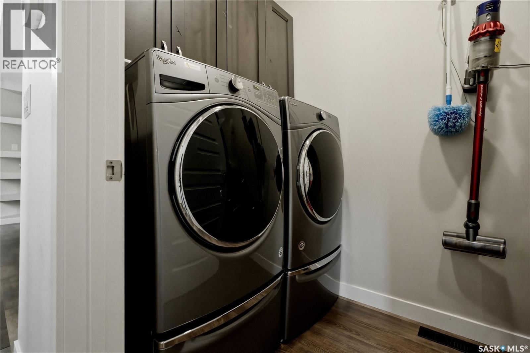
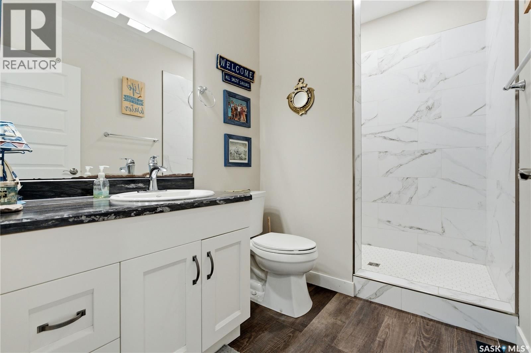
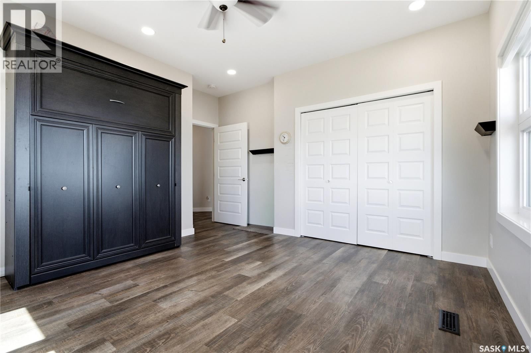
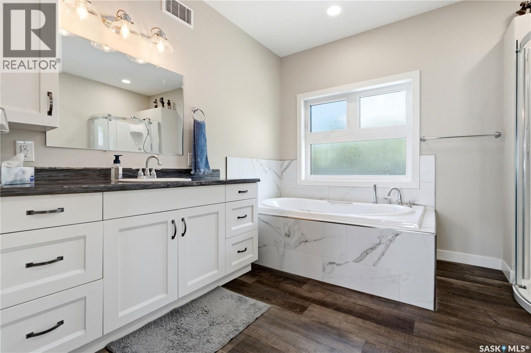
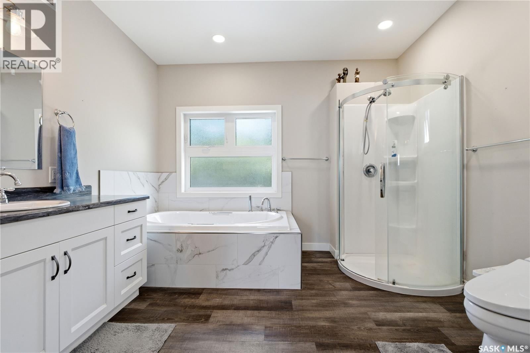
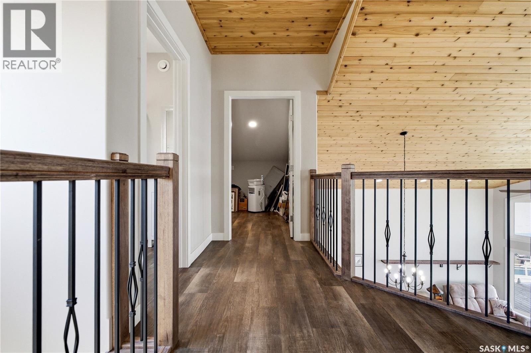
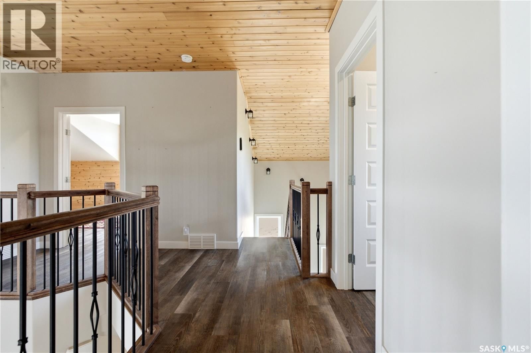
Here's a gorgeous 2 story split with a wheelchair ramp or stairs to the front entrance, inside you will find a spacious foyer with cathedral ceiling, wood grain vinyl plank flooring that flows throughout the main level, room for a boot bench, access to under stair storage and a fridge cove to keep extra groceries. The kitchen is inspiring, lots of granite counter space, huge granite island with breakfast bar, backsplash, open front small appliance garage, grain-washed natural wood shelves, lots of soft-close cabinet doors & drawers, a gas range/gas oven, built-in electric oven, commercial size double fridge/freezer, dishwasher and hood fan all ... read more
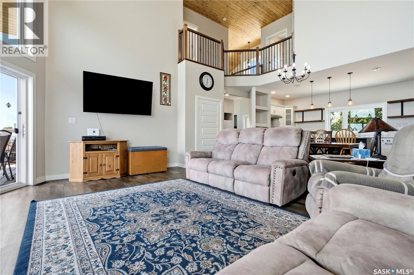
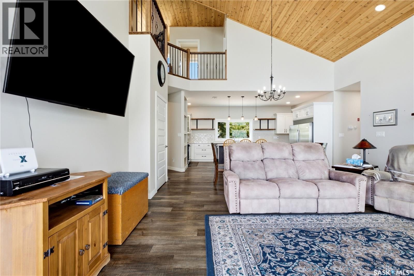
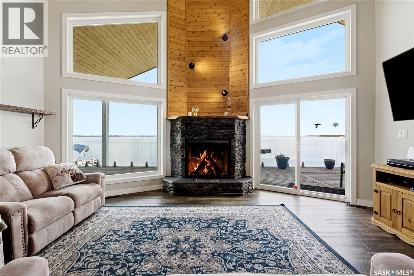
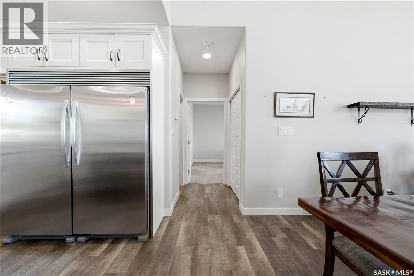
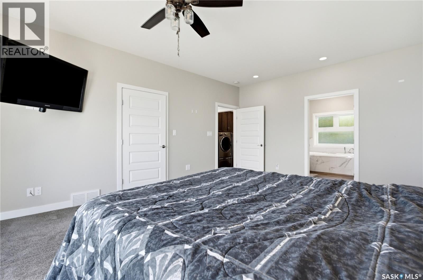
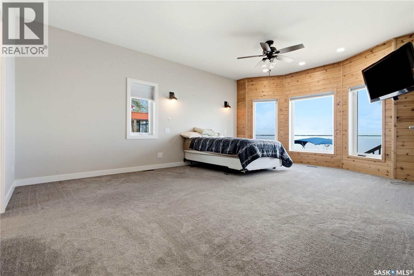
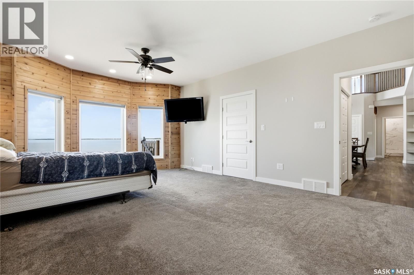
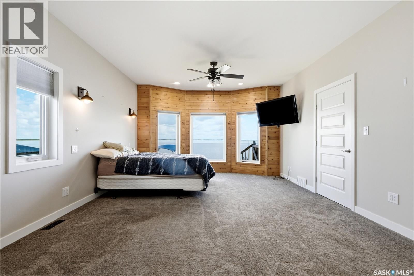
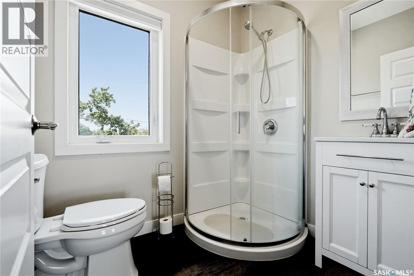
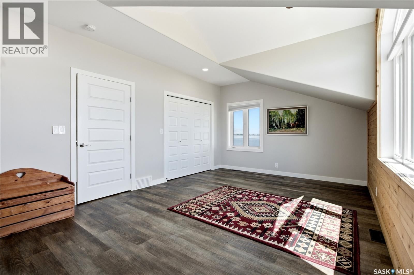
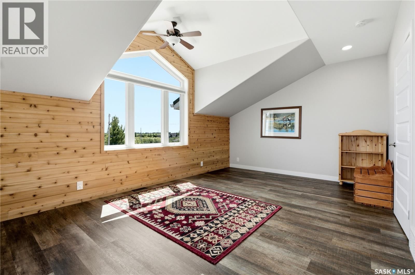
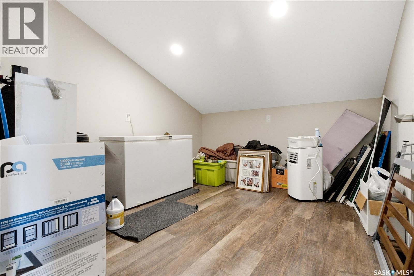
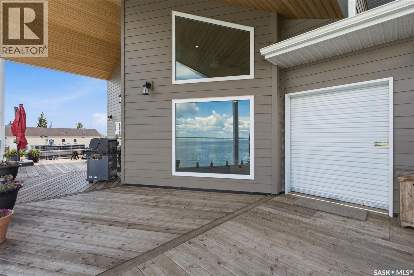
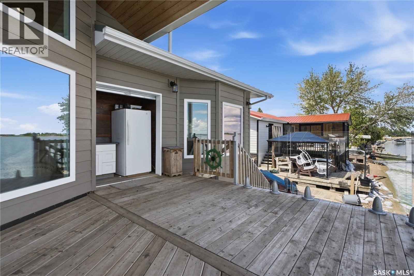
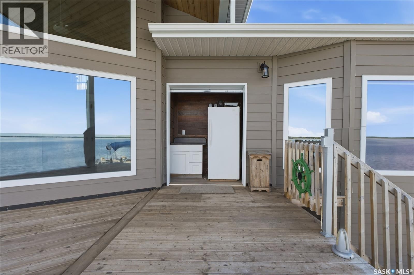
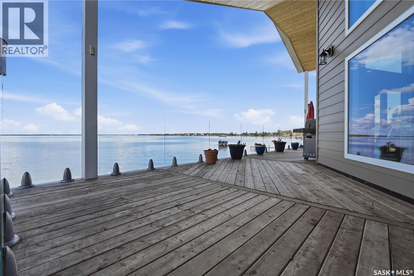
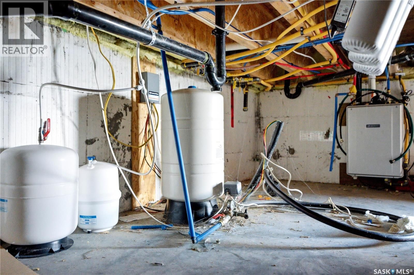
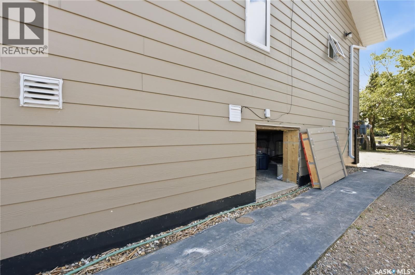
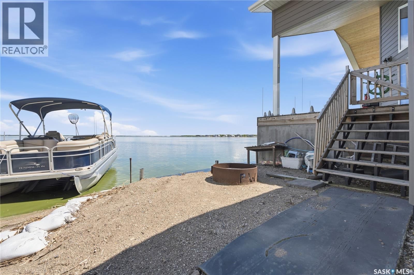
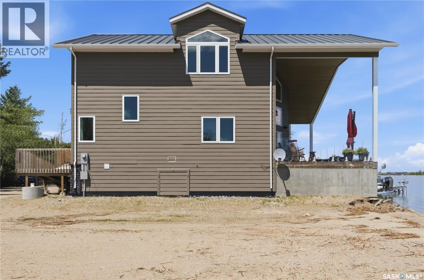
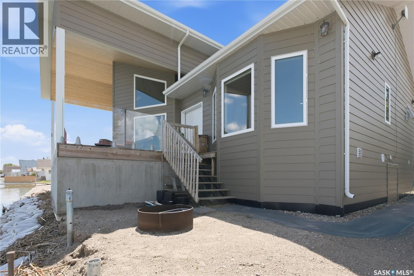
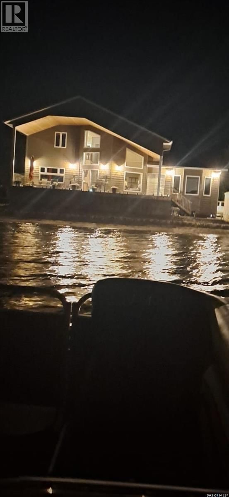
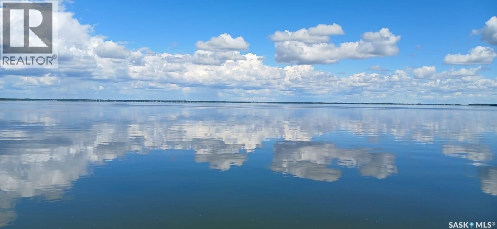
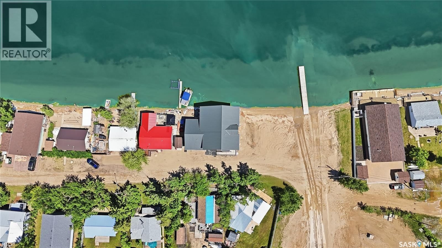
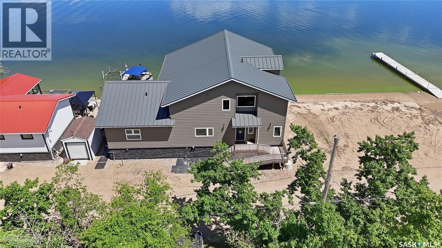
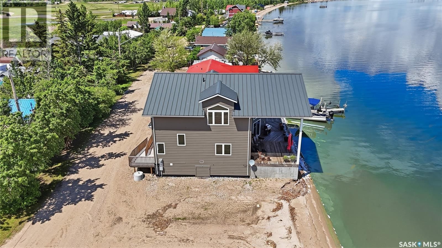
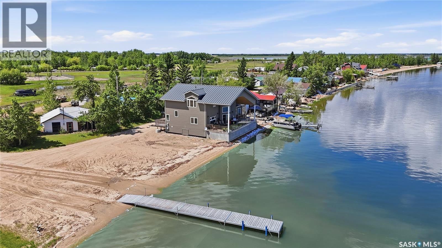
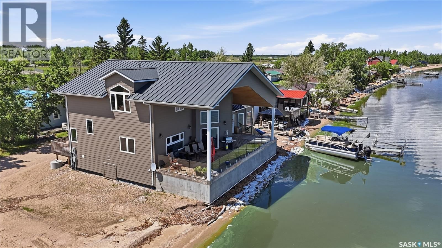
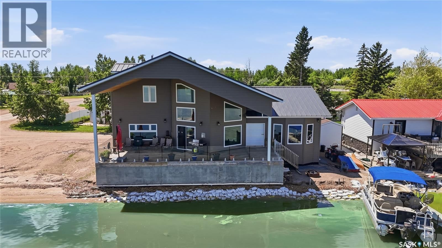
Here's a gorgeous 2 story split with a wheelchair ramp or stairs to the front entrance, inside you will find a spacious foyer with cathedral ceiling, wood grain vinyl plank flooring that flows throughout the main level, room for a boot bench, access to under stair storage and a fridge cove to keep extra groceries. The kitchen is inspiring, lots of granite counter space, huge granite island with breakfast bar, backsplash, open front small appliance garage, grain-washed natural wood shelves, lots of soft-close cabinet doors & drawers, a gas range/gas oven, built-in electric oven, commercial size double fridge/freezer, dishwasher and hood fan all stainless steel. Off the kitchen there is a huge walk-in pantry with floor to ceiling shelves for plenty of storage. The dining room/living room has a soaring vaulted pine board ceiling, bay windows with gorgeous lake views, a center piece gas burning fireplace and a games closet. The main bathroom has a walkin shower with tile surround, foot rinser faucet, shampoo & soap coves, spacious vanity and water closet. The guest room has a murphy wall bed, double wide closet and great view of the lake. Down the west wing is the laundry room with washer & dryer on pedestals, storage cabinet, folding table, hanger rail, double wide linen closets are across the hall. The spacious master bedroom has cozy carpet flooring, pine bay window wall with lake view, huge walkin closet and big ensuite with heated floor, soaker tub, corner shower, toilet with bidet & large vanity. Upstairs there is a bedroom with dbl closets, dormer windows with lake and shoreline views, a 3pce bathroom & a bonus room with another freezer. The large deck faces the lake, all treated wood flooring, illuminated glass rail panels (gorgeous at night) and a beer barn with fridge and rollup door! Features ICF grade beam, 40 screw piles under grade beam, concrete slab & deck, tankless water heater, Hi E furnace w/HRV hardy plank siding, metal roof, zero yard maintenance. (id:39198)
- Listing ID: SK040991
- Property Type: Single Family
- Year Built: 2018
| Property | |
|---|---|
| Style: | 2 Level |
| Ownership: | Freehold |
| Lot Size: | 0.12 Ac |
| Parking: | None |
| Building | |
|---|---|
| Type: | Single Family House |
| Appliances: | Dishwasher, Dryer, Freezer, Hood Fan, Oven - Built-In, Refrigerator, Stove, Window Coverings and Washer |
| HVAC: | Air Exchanger, Fireplace and Forced Air Natural Gas (Fireplace is Gas) |
| Basement: | Crawl Space (Not Applicable) |
| Location | |
|---|---|
| Town: | Leslie Beach |
| Province: | Saskatchewan |
| Rooms | Level | Dimensions |
|---|---|---|
| Foyer | Main level | 7 x 12 |
| Kitchen | Main level | 17 x 11 |
| Dining room | Main level | 9 x 17 |
| Family room | Main level | 17 x 11 |
| Laundry room | Main level | 8 x 5 |
| 3pc Bathroom | Main level | 10 x 6 |
| Primary Bedroom | Main level | 14 x 18 |
| 4pc Ensuite bath | Main level | 10 x 11 |
| Bedroom | Main level | 14 x 13 |
| Bedroom | Second level | 19 x 12 |
| 3pc Bathroom | Second level | 6 x 13 |
| Bonus Room | Second level | 11 x 11 |
Book a showing to see this Lakeshore Home in Leslie Beach
This property has so much to offer. Book a private showing now, as you do not want to miss out on 106 Lakeshore LANE in Leslie Beach, Saskatchewan!
Private Showing Request
Send a request to book a private showing for
.
Please Note: Information you supply in the contact form will be kept fully confidential.
Is this waterfront home the right property for you? Start a conversation to find out.

Provided by Century 21 Fusion. MLS®, REALTOR®, and the associated logos are trademarks of the Canadian Real Estate Association.

This REALTOR.ca listing content is owned and licensed by REALTOR® members of the Canadian Real Estate Association.
Have questions or need more information about this home? Don't know where to begin? Then, let us connect you with the best real estate agent to guide you.

Inquiries submitted through this website will be responded to by a local sales representative from Royal LePage®.
Start a Conversation by Text
Provide your full name, phone and email to start a conversation by text message.
Please Note: Information you supply in the contact form will be kept fully confidential.
Start a Conversation by Email
Provide your full name and email to start a conversation by email.
Please Note: Information you supply in the contact form will be kept fully confidential.