
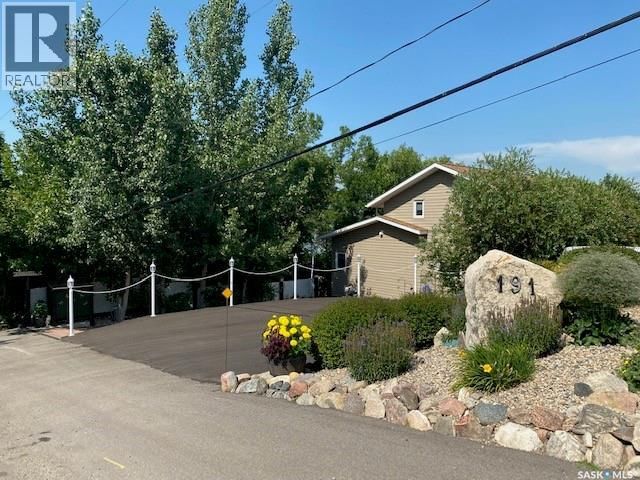
191 Katepwa ROAD, Katepwa Beach, Saskatchewan S0G 2Y0



$689,900
- 3 bedrooms
- 2 bathrooms
- 1,950 Square Feet
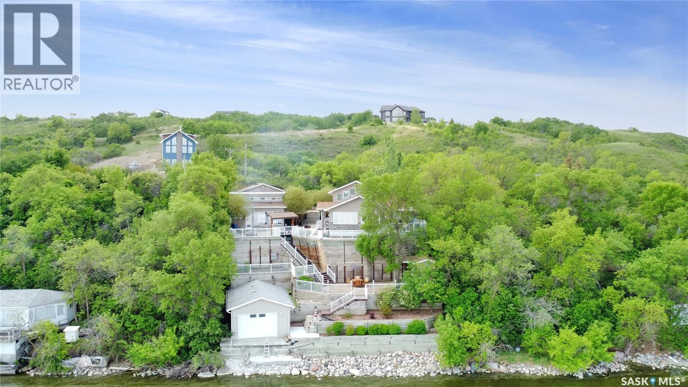
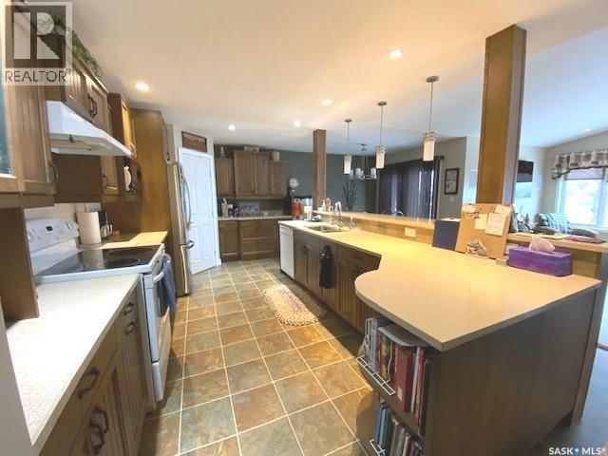
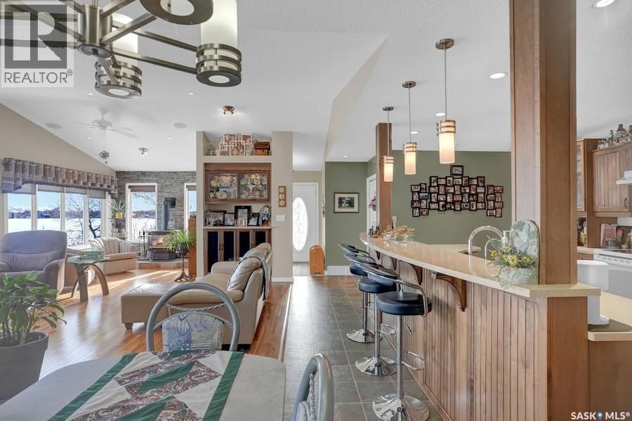
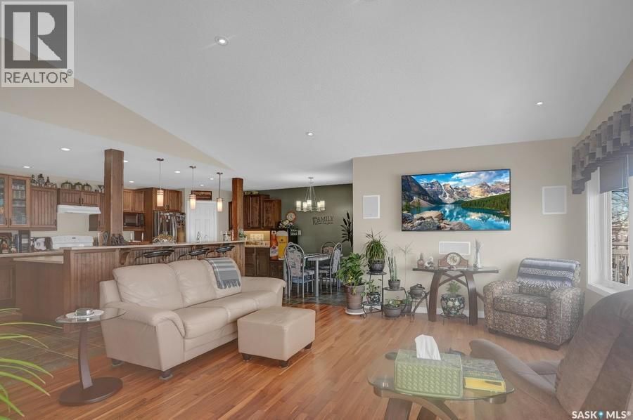
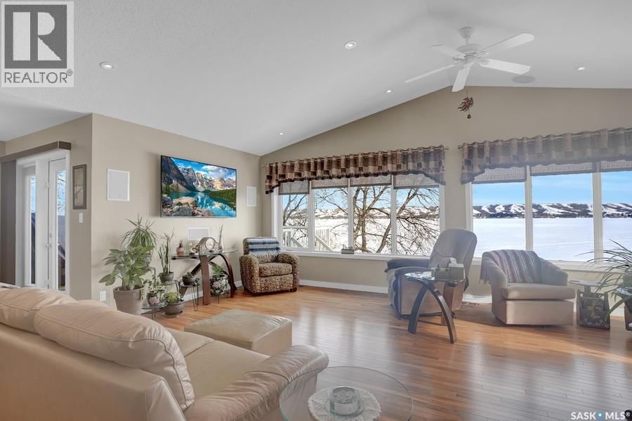
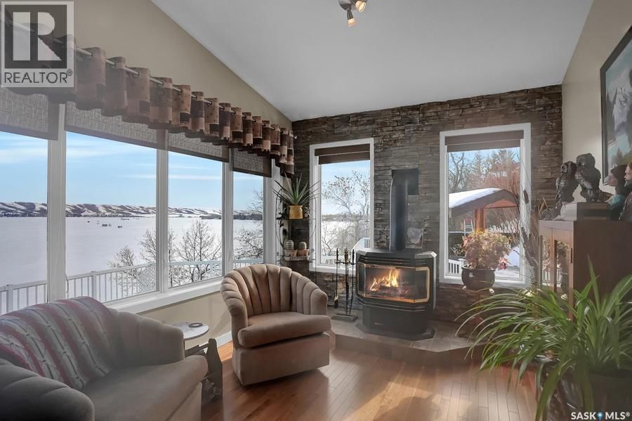
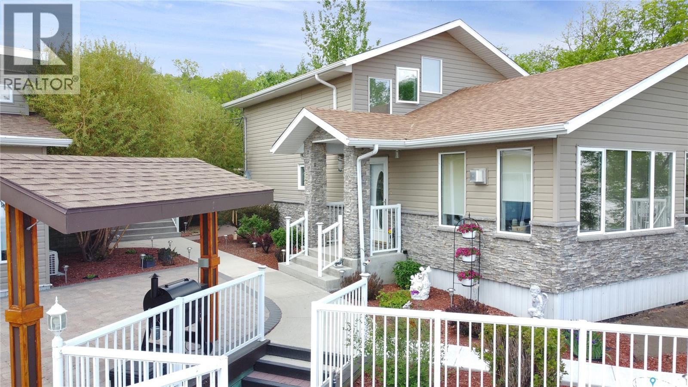
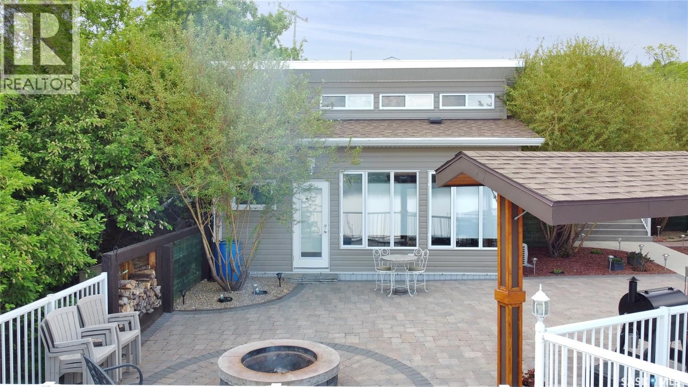
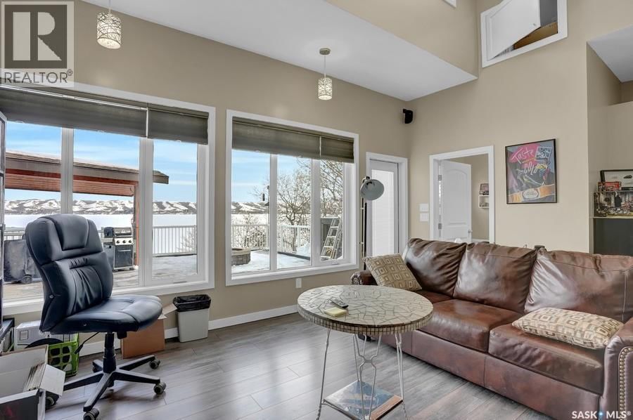
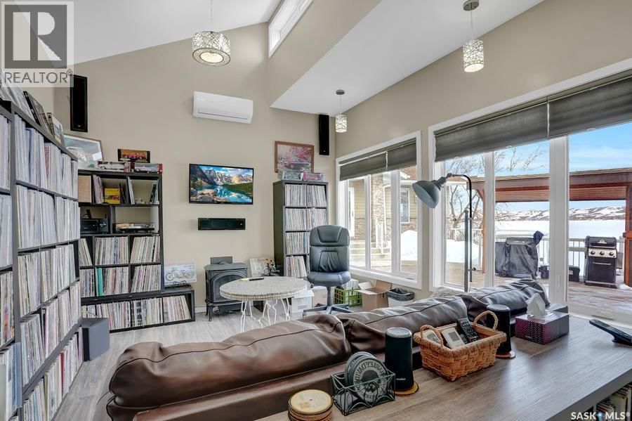
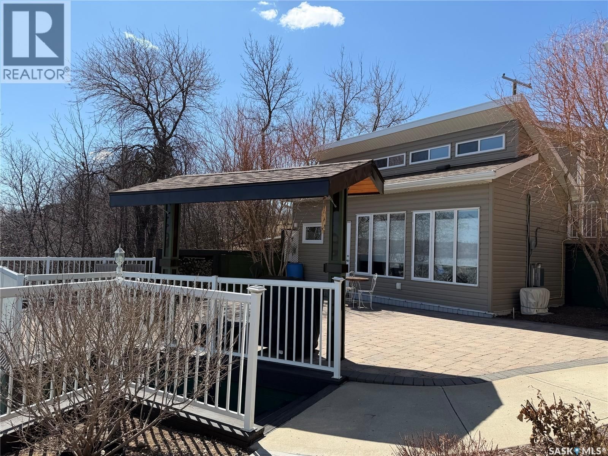
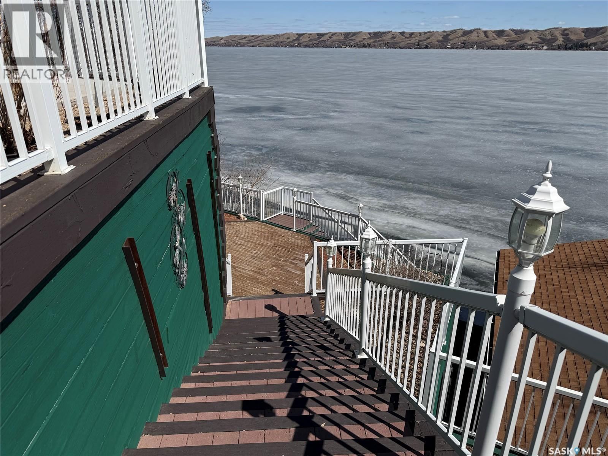
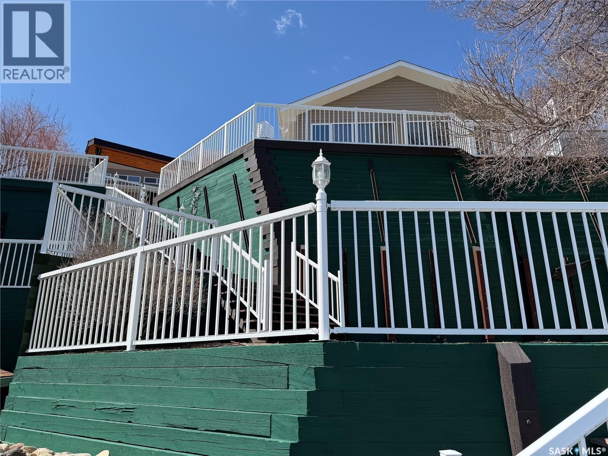
Welcome to 191 Katepwa Rd at Katepwa Lake—your own private, year-round waterfront oasis offering 71’ of shoreline and an impressive 1,950 sq ft home that seamlessly blends luxury, comfort, and thoughtful design. Meticulously maintained and beautifully updated, this exceptional property was extensively remodeled and expanded in 2008 to create a true four-season retreat, featuring upgraded electrical and plumbing, modern lighting, spray foam insulation, an energy-efficient furnace, and a water treatment system with reverse osmosis. The open-concept layout captures breathtaking lake views from nearly every room, highlighted by a stunning custom ... read more
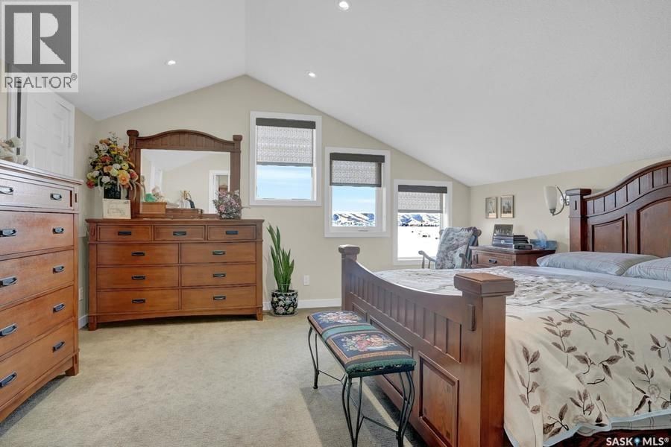
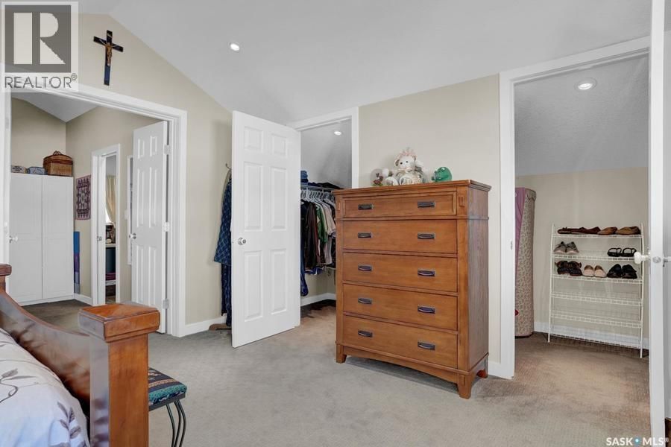
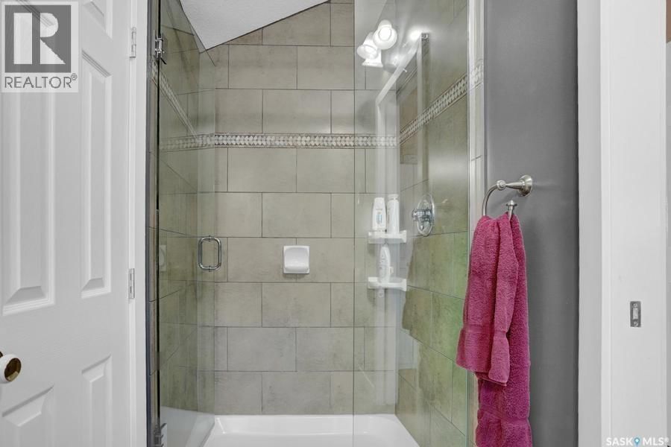
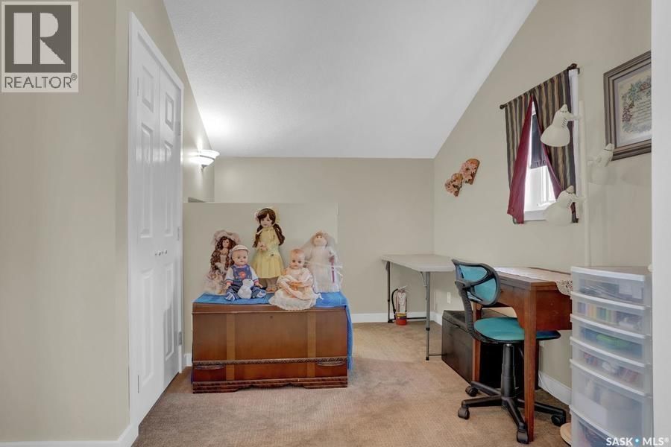
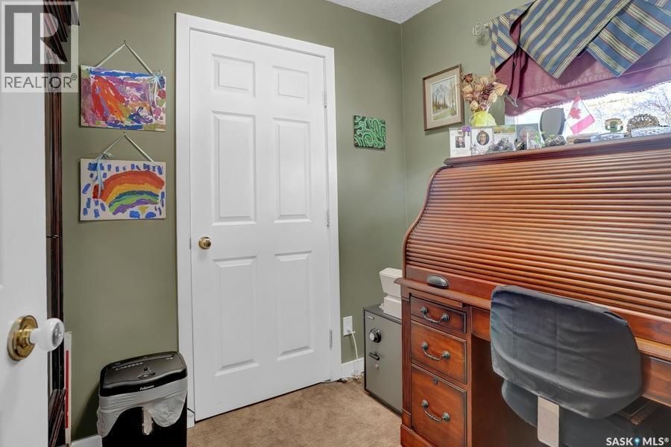
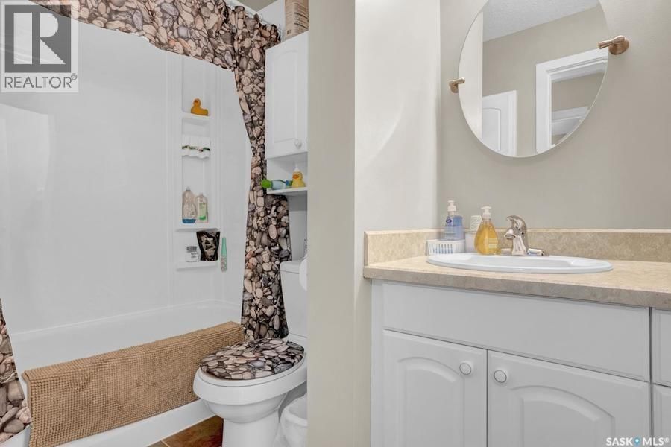
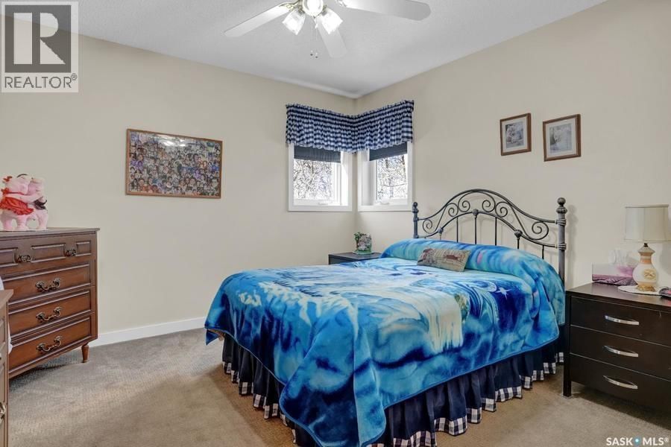
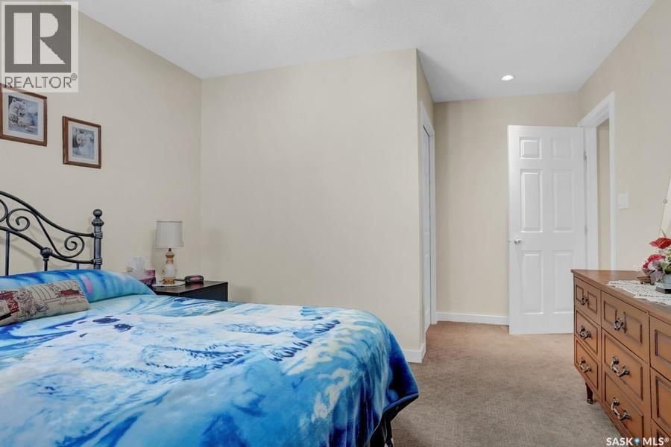
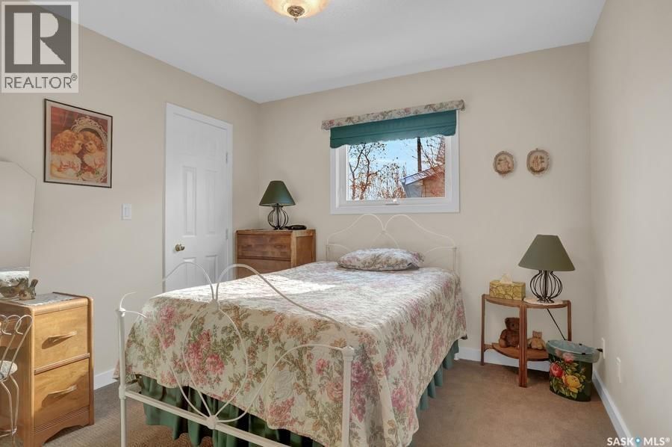
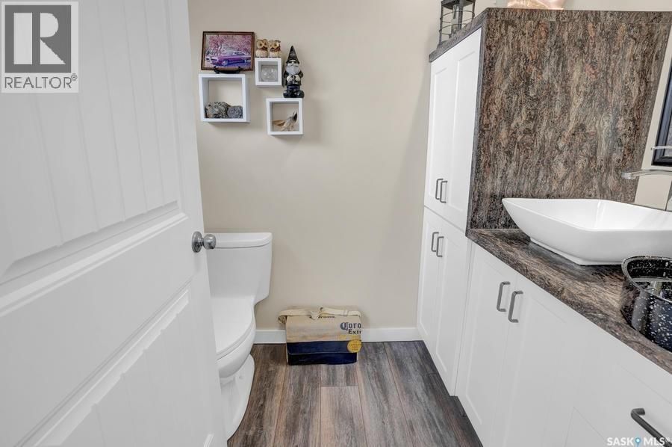
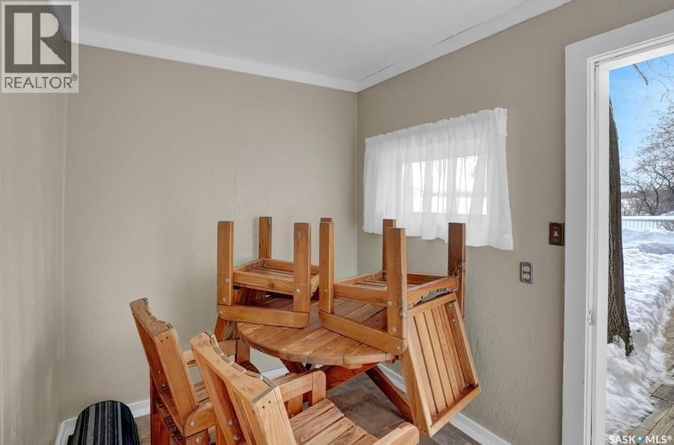
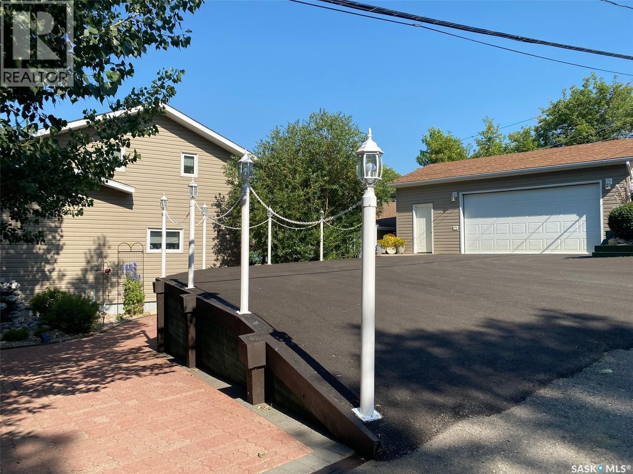
Welcome to 191 Katepwa Rd at Katepwa Lake—your own private, year-round waterfront oasis offering 71’ of shoreline and an impressive 1,950 sq ft home that seamlessly blends luxury, comfort, and thoughtful design. Meticulously maintained and beautifully updated, this exceptional property was extensively remodeled and expanded in 2008 to create a true four-season retreat, featuring upgraded electrical and plumbing, modern lighting, spray foam insulation, an energy-efficient furnace, and a water treatment system with reverse osmosis. The open-concept layout captures breathtaking lake views from nearly every room, highlighted by a stunning custom kitchen with a large island, ample storage, and an inviting dining area. The home offers three spacious bedrooms, two full bathrooms, and two dedicated office spaces—ideal for remote work or hobbies. Unwind in the cozy living room with a Regency gas fireplace, or step outside to the expansive deck and soak in the scenery. Entertain effortlessly with the outdoor kitchen and pergola, gather around the firepit, or host guests in the impressive year-round cabin/man-cave complete with its own bathroom, natural gas fireplace, and air conditioning. The beautifully landscaped yard features multiple private seating areas surrounded by mature trees and perennials, creating a peaceful outdoor escape. Additional highlights include new shingles on both the house and double detached garage (2022), a paved driveway (2023) with parking for up to six vehicles, and a spacious boathouse ready for all your lakefront adventures. (id:39198)
- Listing ID: SK033009
- Property Type: Single Family
- Year Built: 1955
| Property | |
|---|---|
| Ownership: | Freehold |
| Lot Size: | 9727 Sqft Garden Area |
| Parking: | Detached Garage |
| Building | |
|---|---|
| Type: | Single Family House |
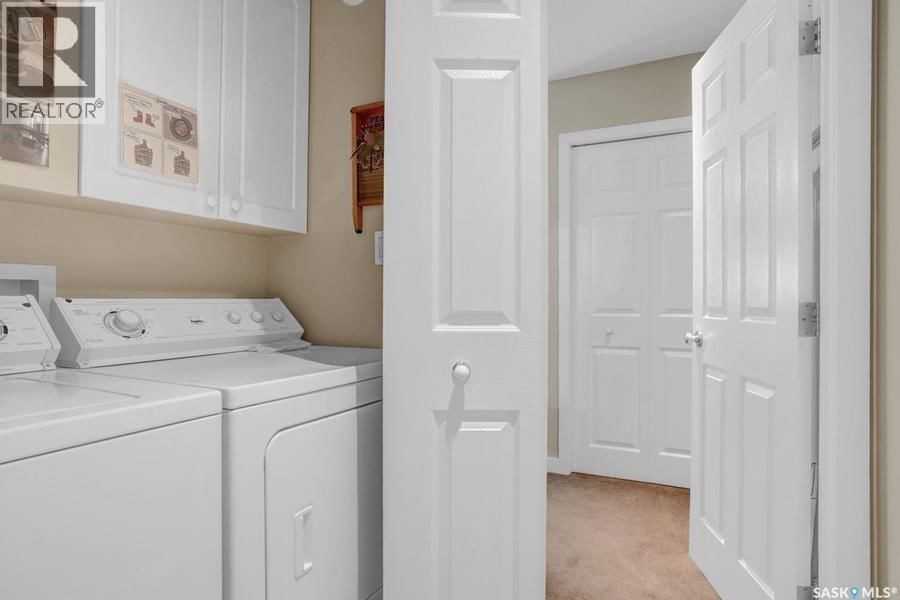
| Appliances: | Dishwasher, Dryer, Freezer, Garage Door Opener Remote(s), Hood Fan, Microwave, Refrigerator, Storage Shed, Stove, Window Coverings and Washer |
| HVAC: | Air Exchanger, Central Air Conditioning, Fireplace and Forced Air Natural Gas (Fireplace is Gas) |
| Basement: | Crawl Space (Not Applicable) |
| Location | |
|---|---|
| Town: | Katepwa Beach |
| Province: | Saskatchewan |
| Rooms | Level | Dimensions |
|---|---|---|
| Living room | Main level | 15.2 x 23 |
| Dining room | Main level | 8.4 x 8 |
| Kitchen | Main level | 13 x 20.1 |
| Bedroom | Main level | 9.1 x 9.1 |
| Office | Main level | 6.2 x 9.1 |
| 4pc Bathroom | Main level | 5.1 x 9.1 |
| Bedroom | Main level | 15.7 x 11.4 |
| 3pc Bathroom | Second level | 7 x 11 |
| Office | Second level | 11.1 x 8 |
| Bedroom | Second level | 14.1 x 13.4 |
Book a showing to see this Katepwa Home in Katepwa Beach
This property has so much to offer. Book a private showing now, as you do not want to miss out on 191 Katepwa ROAD in Katepwa Beach, Saskatchewan!
Private Showing Request
Send a request to book a private showing for
.
Please Note: Information you supply in the contact form will be kept fully confidential.
Is this waterfront home the right property for you? Start a conversation to find out.

Provided by Hatfield Valley Agencies Inc.. MLS®, REALTOR®, and the associated logos are trademarks of the Canadian Real Estate Association.

This REALTOR.ca listing content is owned and licensed by REALTOR® members of the Canadian Real Estate Association.
Have questions or need more information about this home? Don't know where to begin? Then, let us connect you with the best real estate agent to guide you.

Inquiries submitted through this website will be responded to by a local sales representative from Royal LePage®.
Start a Conversation by Text
Provide your full name, phone and email to start a conversation by text message.
Please Note: Information you supply in the contact form will be kept fully confidential.
Start a Conversation by Email
Provide your full name and email to start a conversation by email.
Please Note: Information you supply in the contact form will be kept fully confidential.