
46 Stoney Lake ROAD, Humboldt Lake, Saskatchewan S0K 2A0





$164,900
- 2 bedrooms
- 2 bathrooms
- 959 Square Feet
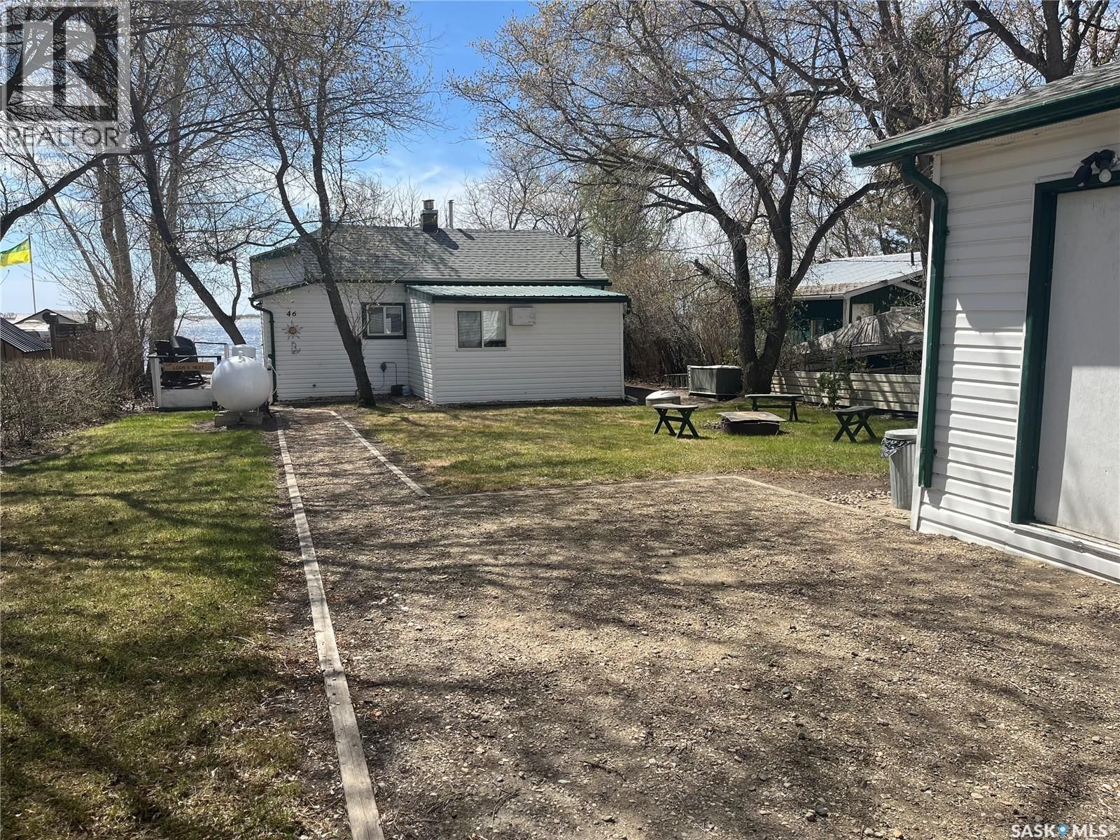
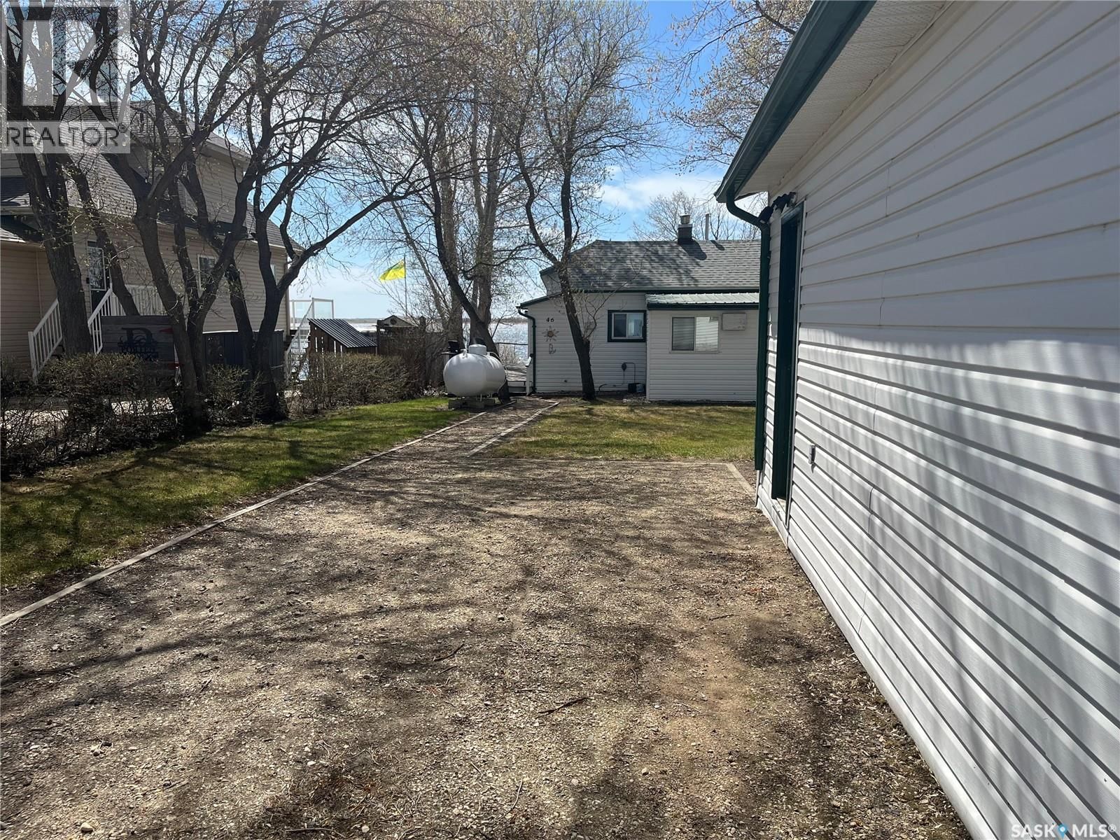
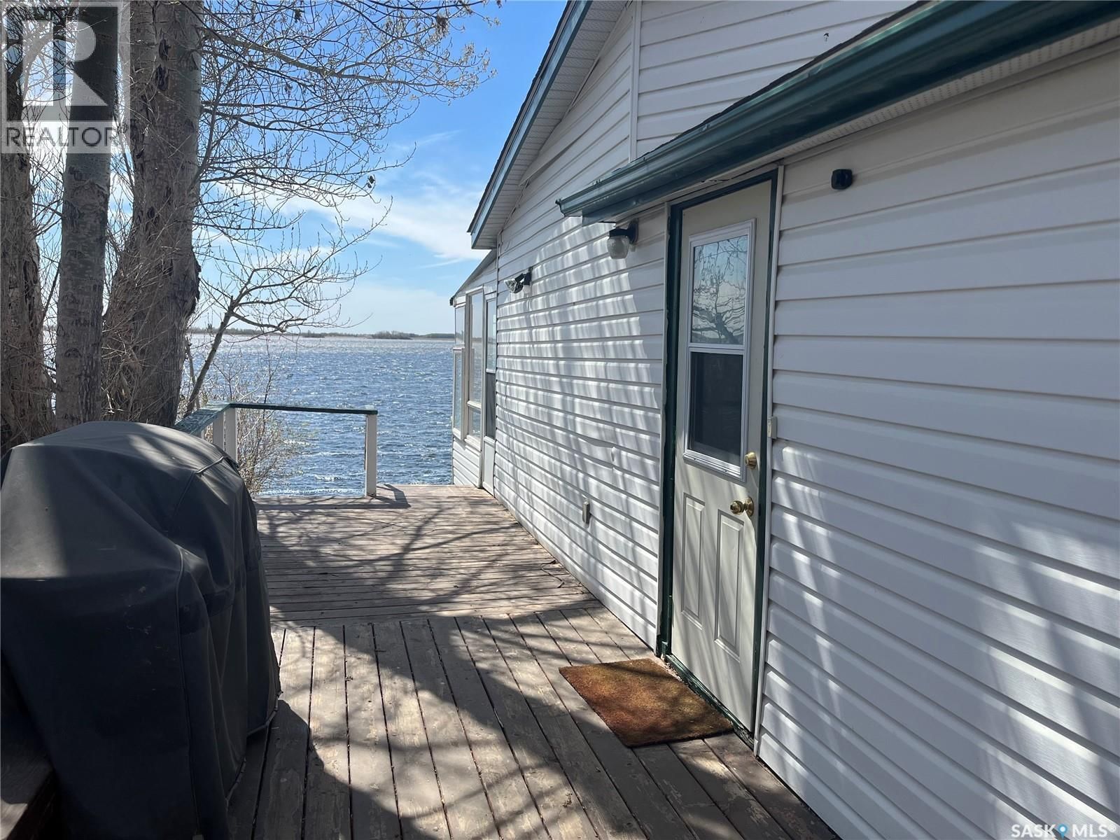
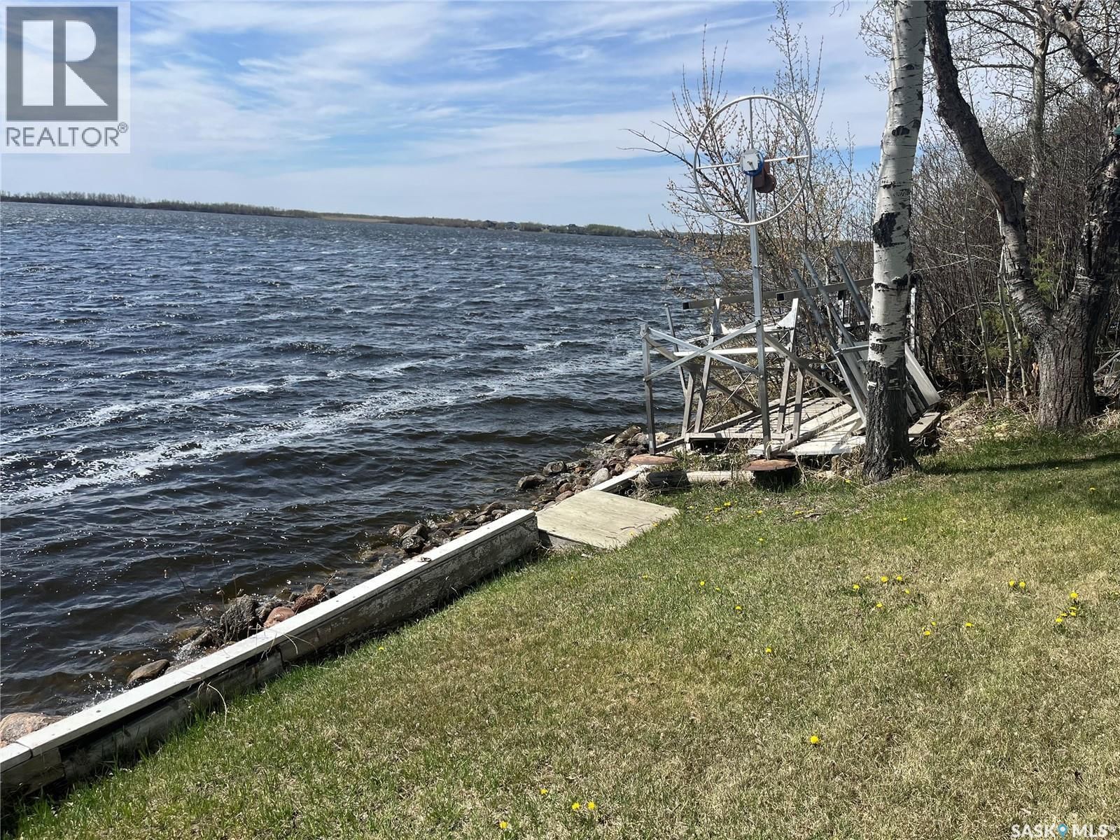
Welcome to this quiet and peaceful lakefront 4-season cottage nestled in a park-like yard at 46 Stoney Lake Road, which is located on the North shore of Humboldt/Stoney Lake. This could be your perfect lakefront retreat! Just 5 miles South of Humboldt, this charming property offers beautiful South-facing lake views and a 230 square foot enclosed sunroom that provides a peaceful space to relax and take in the scenery. The 50 x 135 lot includes a cozy 2 bedroom, 1 - 1/2 bathroom home featuring a large kitchen with a dining area, a comfortable living room, and a primary bedroom that also overlooks the lake. Step outside to enjoy the 8 x 28 foot East ... read more
Welcome to this quiet and peaceful lakefront 4-season cottage nestled in a park-like yard at 46 Stoney Lake Road, which is located on the North shore of Humboldt/Stoney Lake. This could be your perfect lakefront retreat! Just 5 miles South of Humboldt, this charming property offers beautiful South-facing lake views and a 230 square foot enclosed sunroom that provides a peaceful space to relax and take in the scenery. The 50 x 135 lot includes a cozy 2 bedroom, 1 - 1/2 bathroom home featuring a large kitchen with a dining area, a comfortable living room, and a primary bedroom that also overlooks the lake. Step outside to enjoy the 8 x 28 foot East facing deck, ideal for morning coffee or evening gatherings. The property comes partially furnished and includes a single detached garage, a garden shed, a dock and a pontoon lift. With fire pits in both the front and back yards and connection to municipal water, this home blends comfort, convenience and lakeside charm - making it an ideal getaway or year-round residence. This property has a 99 year lease from the Humboldt Lake Cottager's Association, all property owners are part of setting the yearly fee and included in the decision making in regards to the development. This lakefront lot offers direct water access, no tree line blocking your view of the lake or restricted path to the water's edge. Huge feature is the connection to City water. Natural gas is located just outside of the property line . Call your Realtor to view today. Sellers are Motivated! (id:39198)
- Listing ID: SK035863
- Property Type: Single Family
| Property | |
|---|---|
| Style: | Bungalow |
| Ownership: | Leased Land |
| Lot Size: | 50x135.0 Lawn |
| Parking: | Detached Garage |
| Building | |
|---|---|
| Type: | Single Family House |
| Appliances: | Dryer, Garage Door Opener Remote(s), Hood Fan, Microwave, Refrigerator, Satellite Dish, Storage Shed, Stove, Window Coverings and Washer |
| HVAC: | Fireplace Electric, Propane |
| Basement: | Crawl Space |
| Location | |
|---|---|
| Town: | Humboldt Lake |
| Province: | Saskatchewan |
| Rooms | Level | Dimensions |
|---|---|---|
| Enclosed porch | Main level | 3.8 x 5.1 |
| 2pc Bathroom | Main level | 3.8 x 9.2 |
| Kitchen/Dining room | Main level | 11.2 x 15.4 |
| Living room | Main level | 12.1 x 15.4 |
| Bedroom | Main level | 9 x 9.9 |
| Office | Main level | 5 x 9.8 |
| Laundry room | Main level | 6.9 x 6.9 |
| 4pc Bathroom | Main level | 5 x 8 |
| Primary Bedroom | Main level | 10.4 x 11.8 |
| Storage | Main level | 4.6 x 11.8 |
| Sunroom | Main level | 9.9 x 22.4 |
Book a showing to see this Stoney Lake Home in Humboldt Lake
This property has so much to offer. Book a private showing now, as you do not want to miss out on 46 Stoney Lake ROAD in Humboldt Lake, Saskatchewan!
Private Showing Request
Send a request to book a private showing for
.
Please Note: Information you supply in the contact form will be kept fully confidential.
Is this waterfront home the right property for you? Start a conversation to find out.

Provided by Century 21 Fusion - Humboldt. MLS®, REALTOR®, and the associated logos are trademarks of the Canadian Real Estate Association.

This REALTOR.ca listing content is owned and licensed by REALTOR® members of the Canadian Real Estate Association.
Have questions or need more information about this home? Don't know where to begin? Then, let us connect you with the best real estate agent to guide you.

Inquiries submitted through this website will be responded to by a local sales representative from Royal LePage®.
Start a Conversation by Text
Provide your full name, phone and email to start a conversation by text message.
Please Note: Information you supply in the contact form will be kept fully confidential.
Start a Conversation by Email
Provide your full name and email to start a conversation by email.
Please Note: Information you supply in the contact form will be kept fully confidential.