
30 Pape DRIVE, Humboldt Lake, Saskatchewan S0K 2A0







$869,900
- 4 bedrooms
- 3 bathrooms
- 1,913 Square Feet
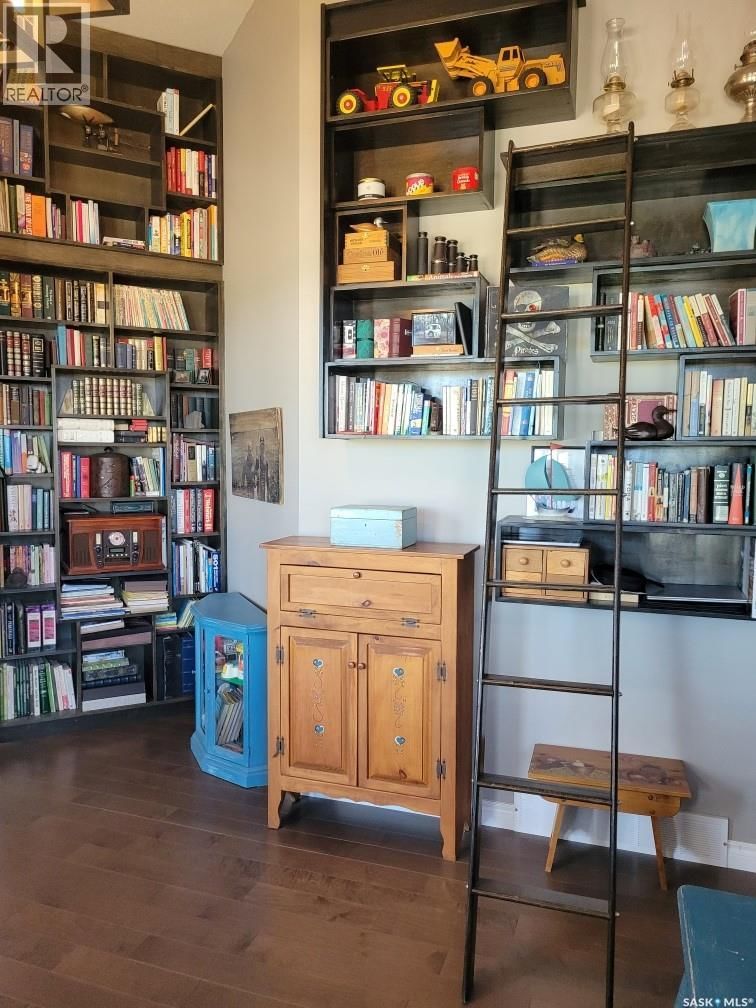
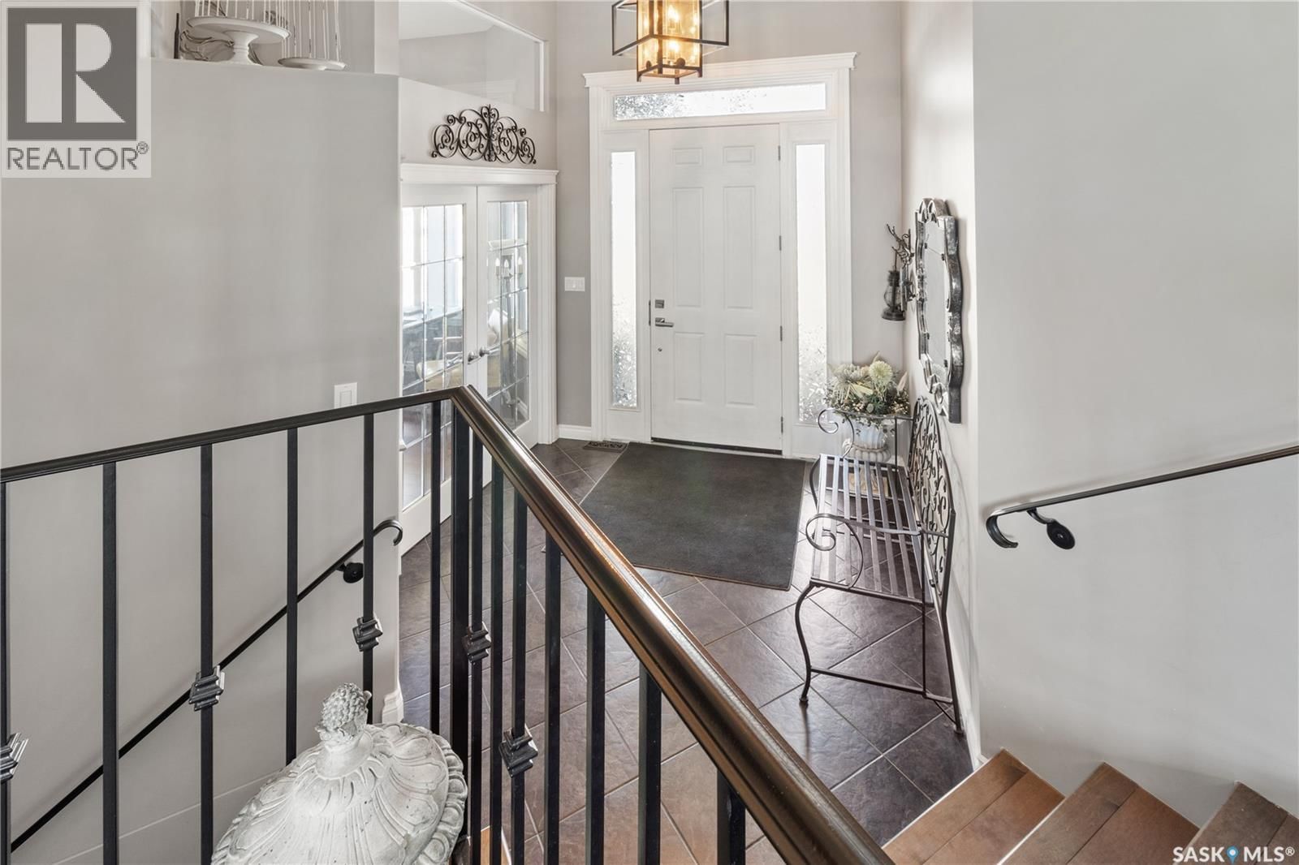
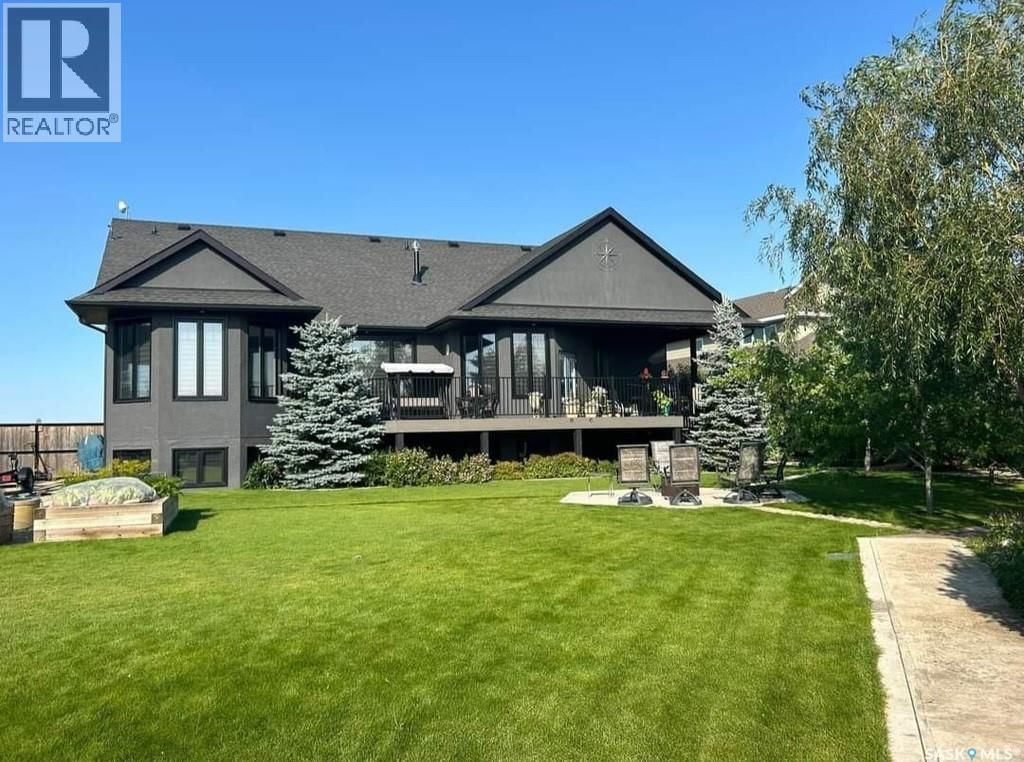
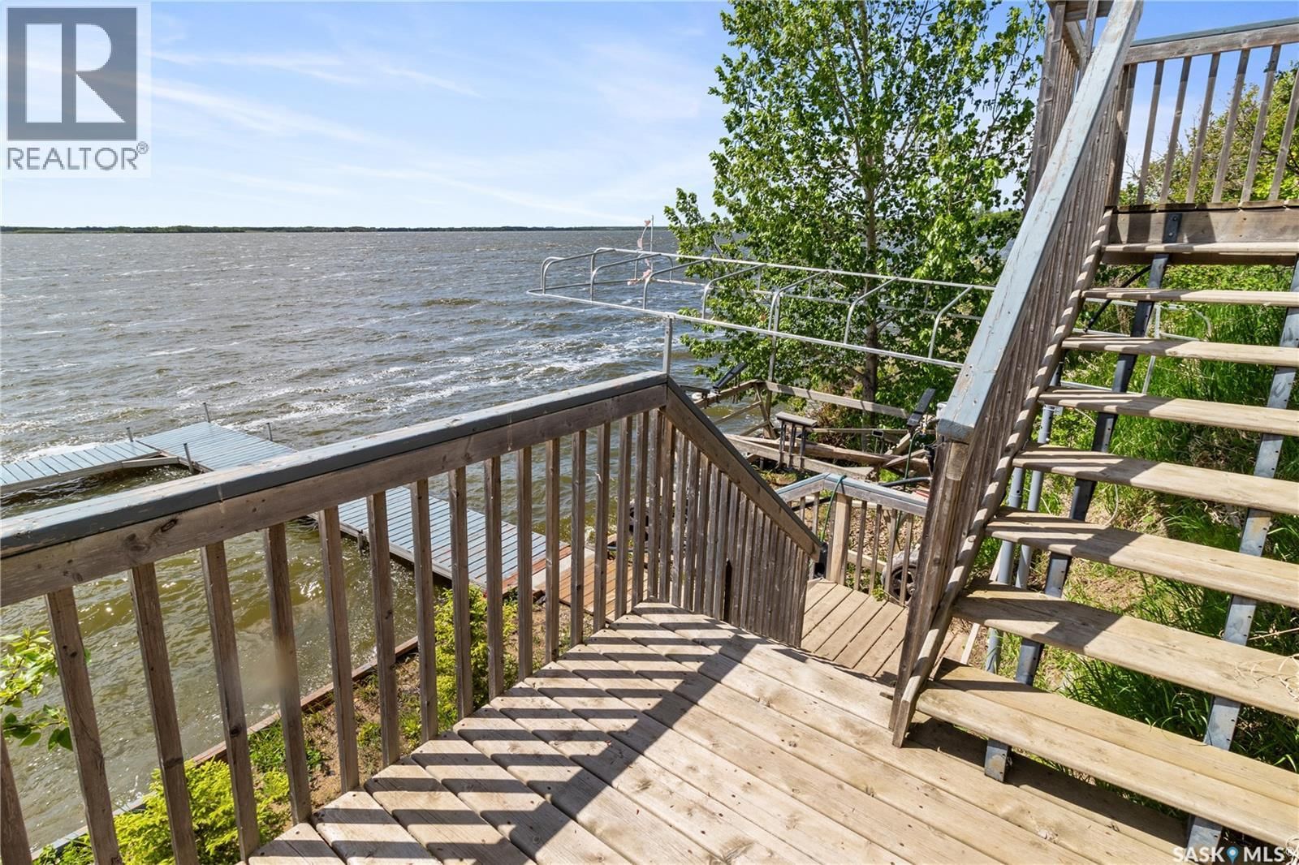
Welcome to this exquisite Custom Built Lakefront home, a true masterpiece of luxury living! Every aspect of this property showcases superior craftsmanship and meticulous attention to details with panoramic views throughout! The interior boasts stunning Oak Hardwood floors complimented by ceramic tile through the entire main floor of the property. This grand front foyer welcomes you into the home, opening to the office boasting twelve foot ceilings and custom built ins. (main floor offers 10ft ceilings). This gourmet kitchen is every chef's dream......Custom Cabinetry, quartz counters, stainless steel appliances, and numerous built ins, plus a pantry ... read more
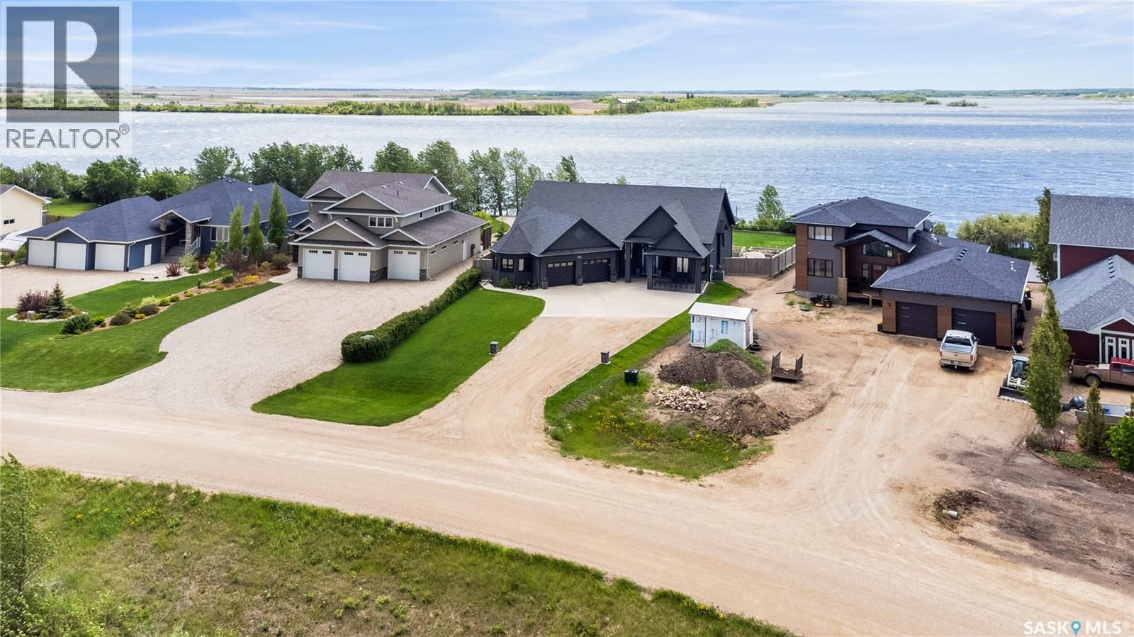
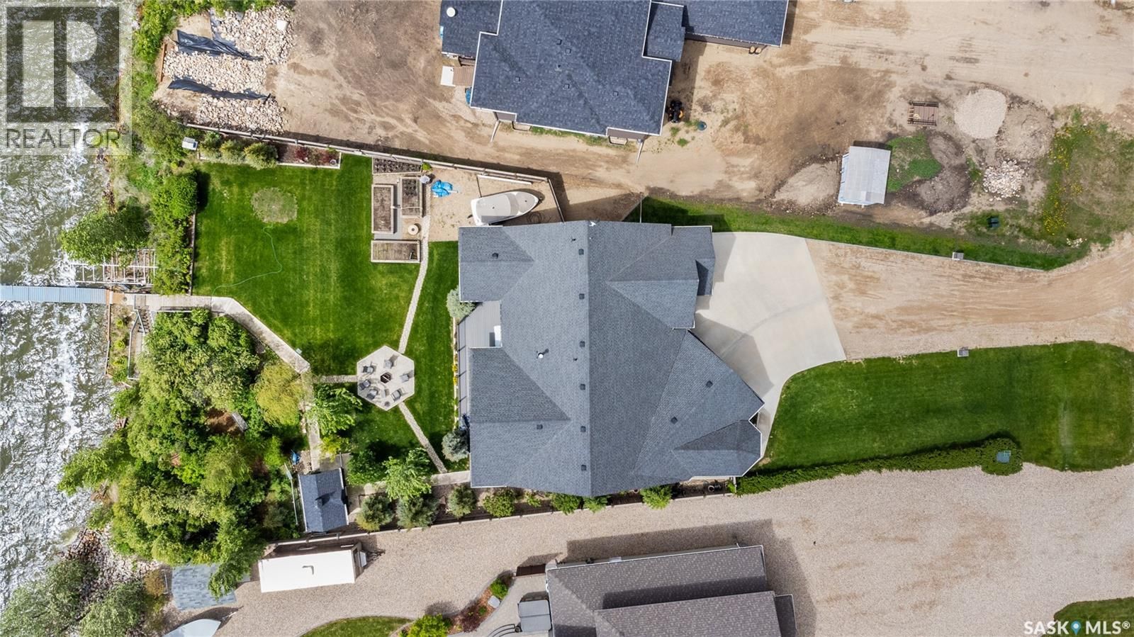
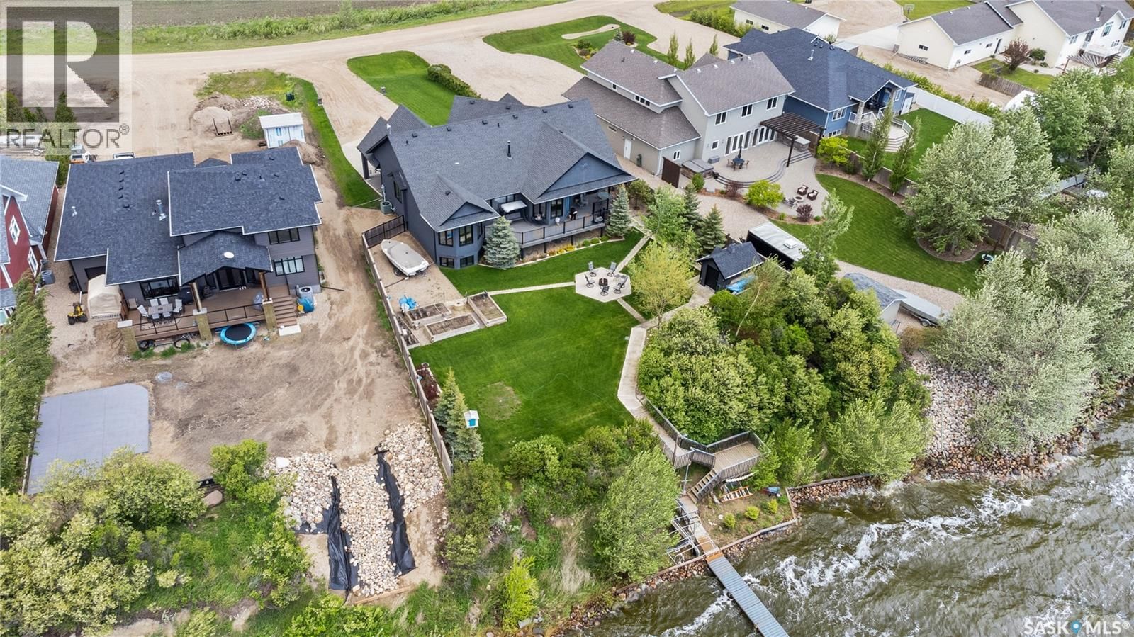
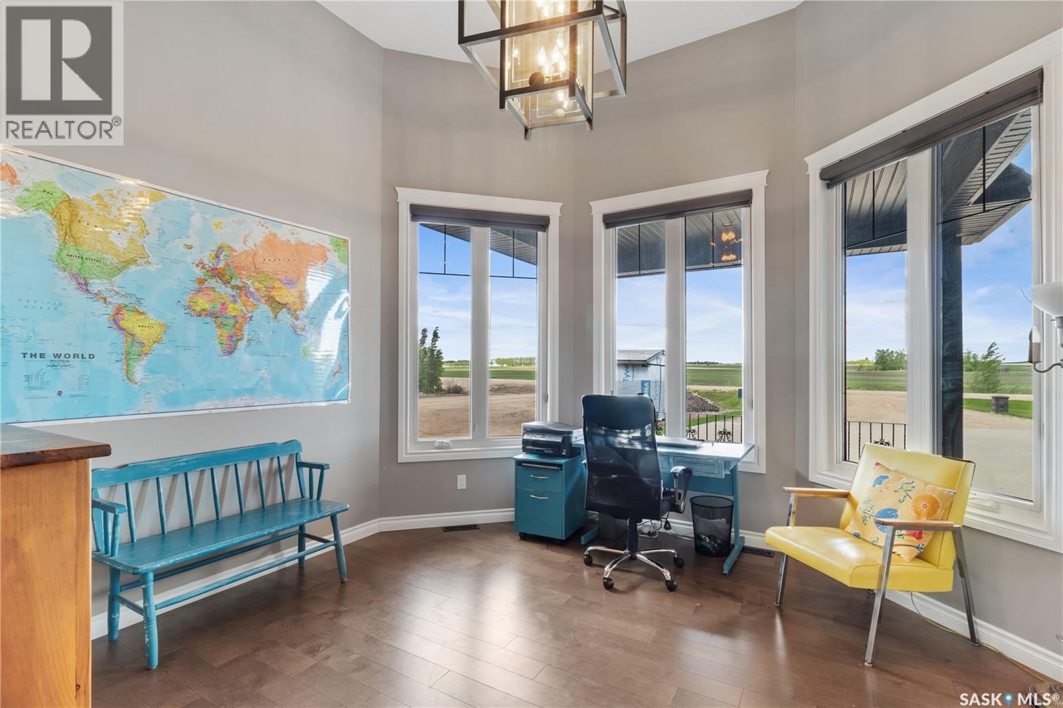
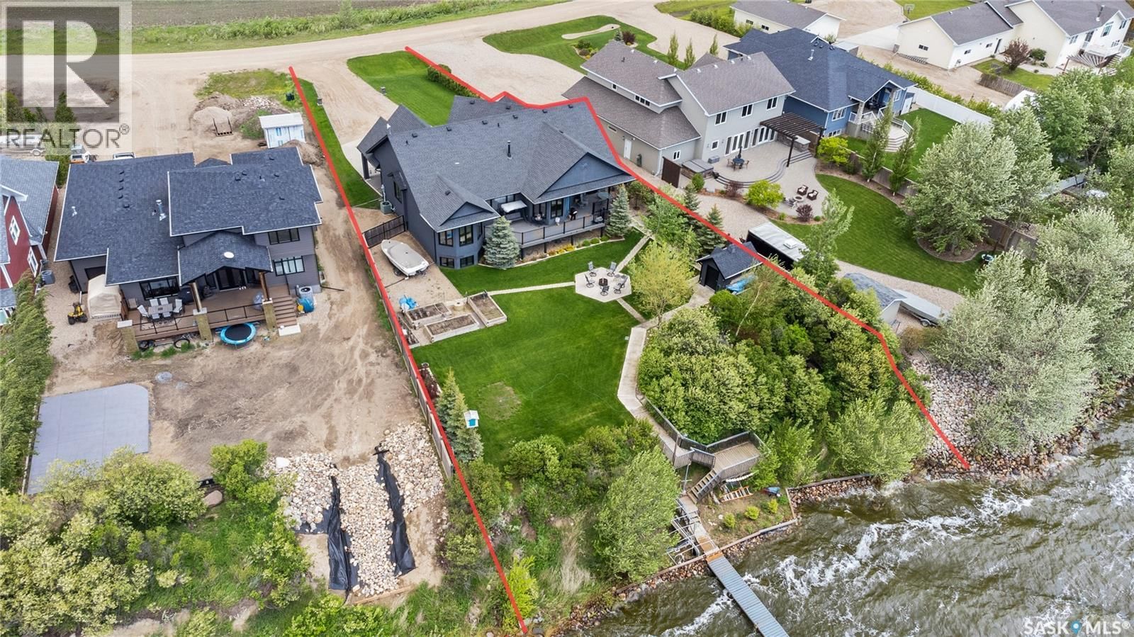
Welcome to this exquisite Custom Built Lakefront home, a true masterpiece of luxury living! Every aspect of this property showcases superior craftsmanship and meticulous attention to details with panoramic views throughout! The interior boasts stunning Oak Hardwood floors complimented by ceramic tile through the entire main floor of the property. This grand front foyer welcomes you into the home, opening to the office boasting twelve foot ceilings and custom built ins. (main floor offers 10ft ceilings). This gourmet kitchen is every chef's dream......Custom Cabinetry, quartz counters, stainless steel appliances, and numerous built ins, plus a pantry like no other! The dining area offers access to the covered deck and wraps through to the living room offering a beautiful gas fireplace complimented with stone. The lake views through this entire home are absolutely stunning (all windows are fitted with custom blinds). The Primary Suite is grand, boasting lake views and garden door opening to the back deck. A perfect place to have your morning coffee. This primary suite offers an en suite customized with walk in shower, built in cabinetry, and bidet. The main floor offers a second suite with access to the main bath, plus laundry room and entry to the attached heated garage complete with separate workshop (sawdust extractor system included). The lower level opens to an amazing family room and games room with built in bar area. Glass doors open to the sitting room with access through to a large storage room plus utility room. Two more bedrooms plus a full bath complete this level of the home. The exterior of this home is as stunning as the interior. Amazing curb appeal on this property with architectural lines like no other property! The backyard is fenced and opens to mature trees, luxurious lawn, firepit area, raised garden beds and an amazing covered deck with stunning lake views leading to the landing with stairs right down to the lake for enjoyment year round! (id:39198)
- Listing ID: SK041405
- Property Type: Single Family
- Year Built: 2012
| Property | |
|---|---|
| Style: | Bungalow |
| Ownership: | Freehold |
| Lot Size: | 0.33 Ac Partially Fenced, Lawn, Underground Sprinkler and Garden Area |
| Parking: | Attached Garage |
| Building | |
|---|---|
| Type: | Single Family House |
| Appliances: | Dishwasher, Dryer, Garage Door Opener Remote(s), Hood Fan, Microwave, Oven - Built-In, Refrigerator, Satellite Dish, Storage Shed, Stove, Window Coverings and Washer |
| HVAC: | Air Exchanger, Central Air Conditioning, Fireplace and Forced Air Natural Gas (Fireplace is Gas) |
| Basement: | Full (Finished) |
| Location | |
|---|---|
| Town: | Humboldt Lake |
| Province: | Saskatchewan |
| Rooms | Level | Dimensions |
|---|---|---|
| Den | Basement | 14.4 x 11.8 |
| Family room | Basement | 21.6 x 25.2 |
| Games room | Basement | 12.8 x 30 |
| Other | Main level | 13.8 x 9.5 |
| 4pc Bathroom | Main level | 5.2 x 8.3 |
| Bedroom | Main level | 12.3 x 14.3 |
| Other | Main level | 5.6 x 13.1 |
| 5pc Ensuite bath | Main level | 11 x 13.6 |
| Primary Bedroom | Main level | 13 x 18 |
| Other | Main level | 4.7 x 9 |
| Kitchen/Dining room | Main level | 22.4 x 18.9 |
| Foyer | Main level | 9.3 x 10.7 |
| Living room | Main level | 16.4 x 15.4 |
| Office | Main level | 14.4 x 13.2 |
| Foyer | Main level | 9 x 8.2 |
| Workshop | Main level | 11.5 x 17.9 |
| Storage | Basement | 15.4 x 21.8 |
| 4pc Bathroom | Basement | 8.1 x 12.2 |
| Bedroom | Basement | 10.2 x 16.9 |
| Bedroom | Basement | 14.5 x 11.4 |
Book a showing to see this Pape Home in Humboldt Lake
This property has so much to offer. Book a private showing now, as you do not want to miss out on 30 Pape DRIVE in Humboldt Lake, Saskatchewan!
Private Showing Request
Send a request to book a private showing for
.
Please Note: Information you supply in the contact form will be kept fully confidential.
Is this waterfront home the right property for you? Start a conversation to find out.

Provided by Century 21 Fusion - Humboldt. MLS®, REALTOR®, and the associated logos are trademarks of the Canadian Real Estate Association.

This REALTOR.ca listing content is owned and licensed by REALTOR® members of the Canadian Real Estate Association.
Have questions or need more information about this home? Don't know where to begin? Then, let us connect you with the best real estate agent to guide you.

Inquiries submitted through this website will be responded to by a local sales representative from Royal LePage®.
Start a Conversation by Text
Provide your full name, phone and email to start a conversation by text message.
Please Note: Information you supply in the contact form will be kept fully confidential.
Start a Conversation by Email
Provide your full name and email to start a conversation by email.
Please Note: Information you supply in the contact form will be kept fully confidential.