
331 Guise DRIVE, Emma Lake, Saskatchewan S0J 0N0



$847,900
- 3 bedrooms
- 2 bathrooms
- 2,496 Square Feet
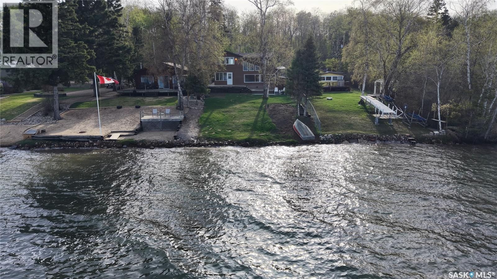
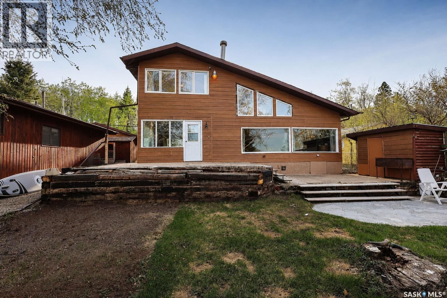
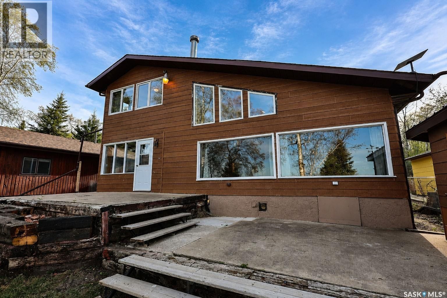
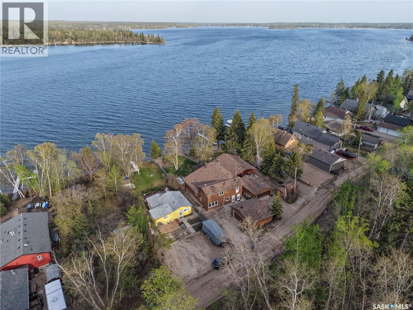
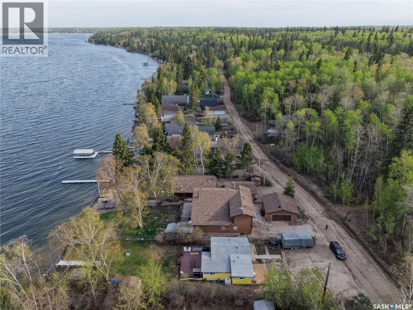
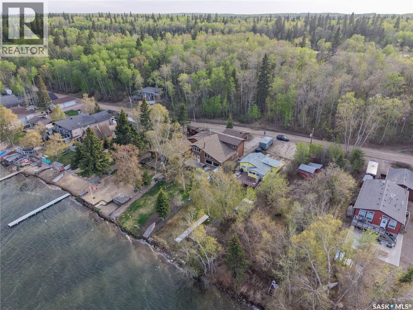
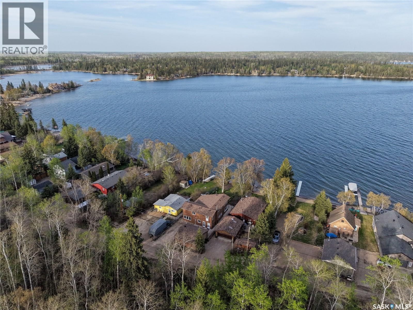
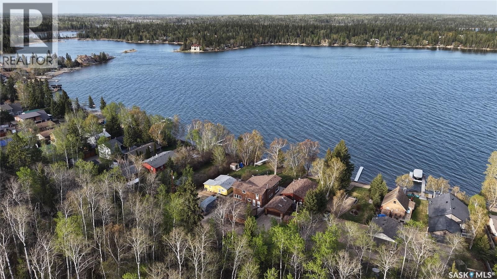
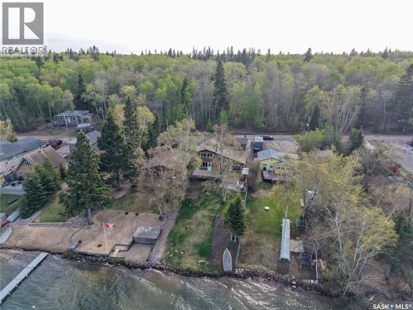
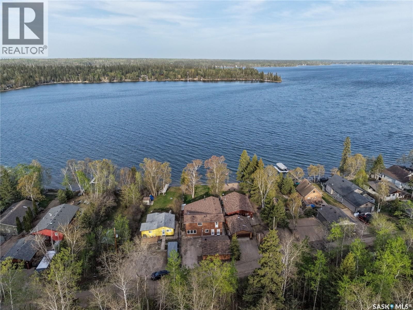
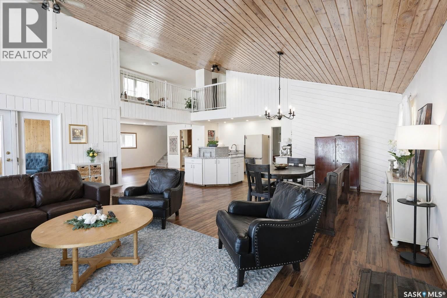
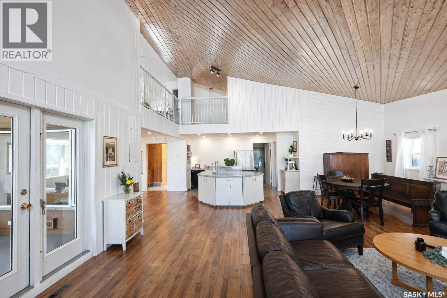
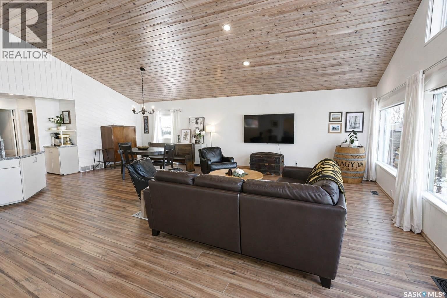
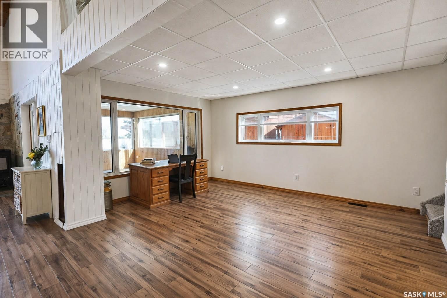
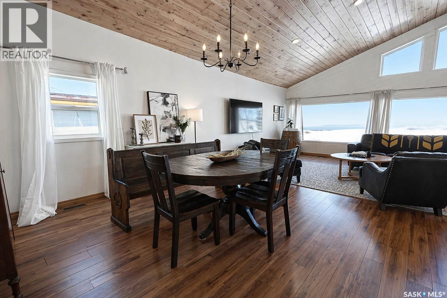
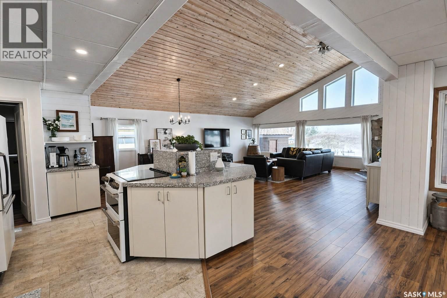
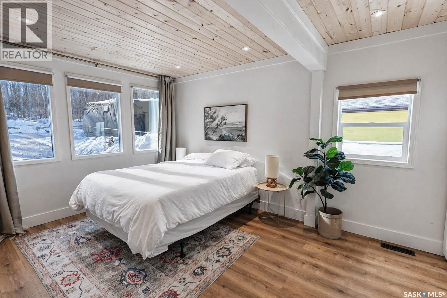
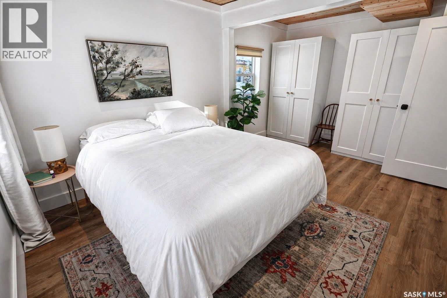
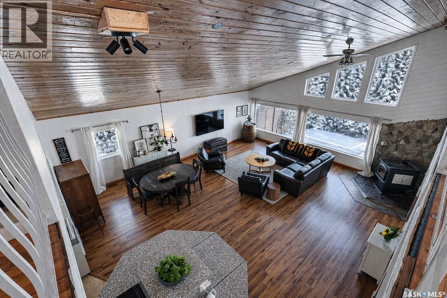
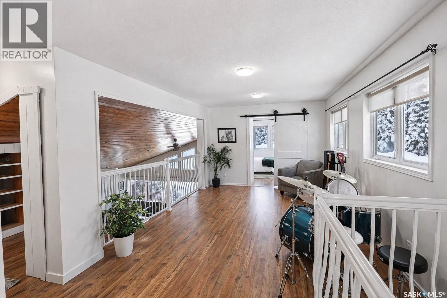
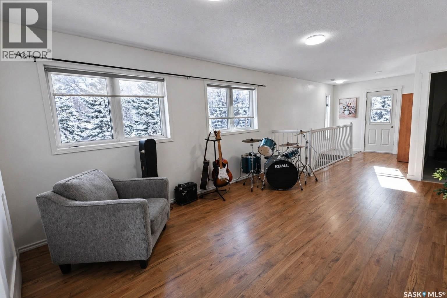
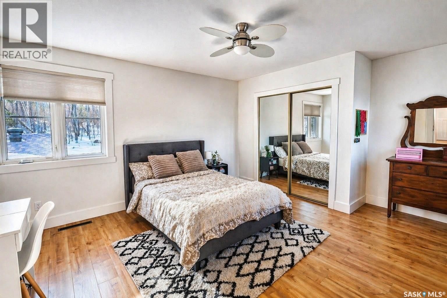
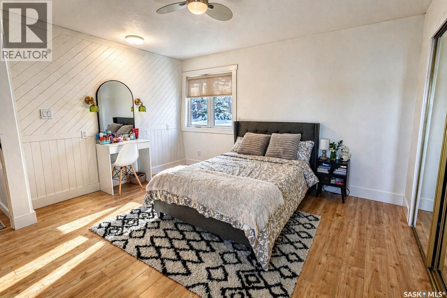
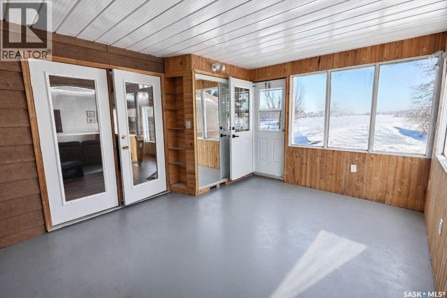
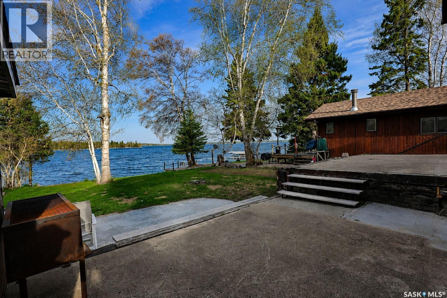
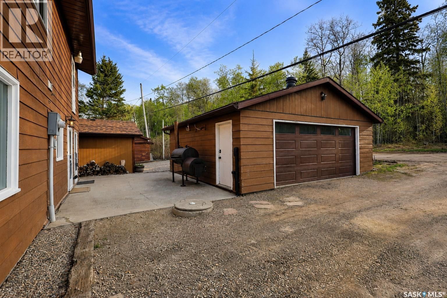
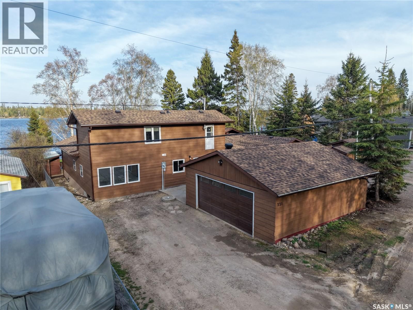
The one you have been waiting for! A one of a kind opportunity to step into this stunning 4 season lakefront property with nearly 2500 sq/ft of living space with 2 car detached garage. Ahead of its time, this property features an open concept living space with 18 ft tongue and groove pine vaulted ceilings, octagon style island, and open loft style upstairs. The main level features large laundry/mudroom area, open concept kitchen with new stove, 2 dining room spaces, a huge living room area with tons of natural light thanks to large windows, a 4 season sunroom, updated large bedroom and 4 pc bathroom. Upstairs we have a beautiful bedroom facing the ... read more
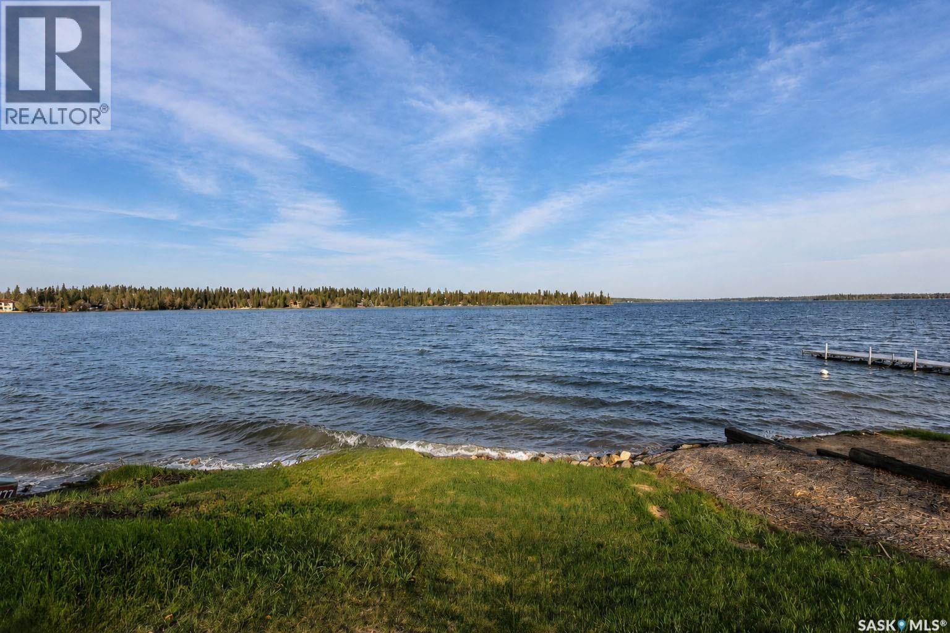
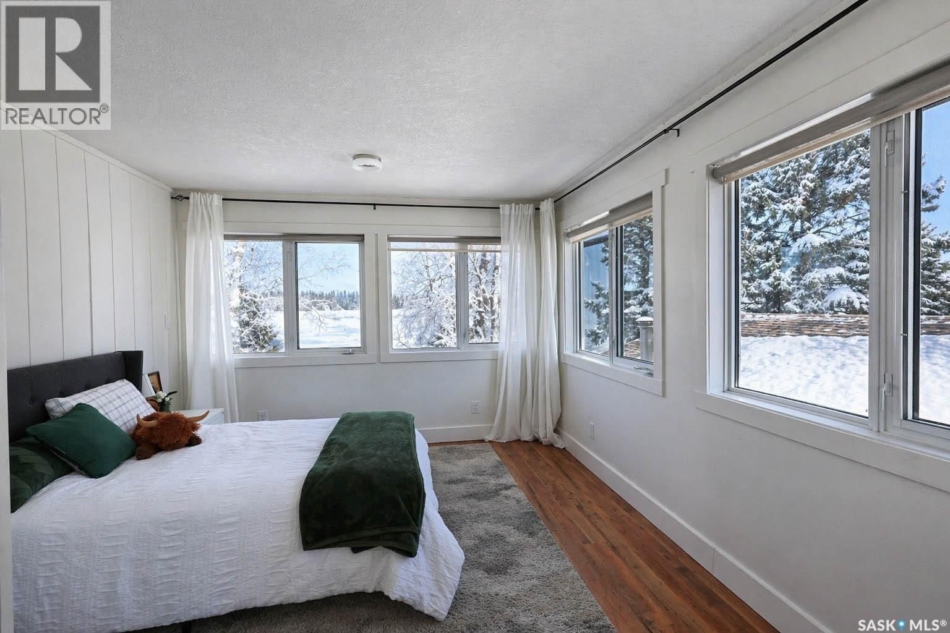
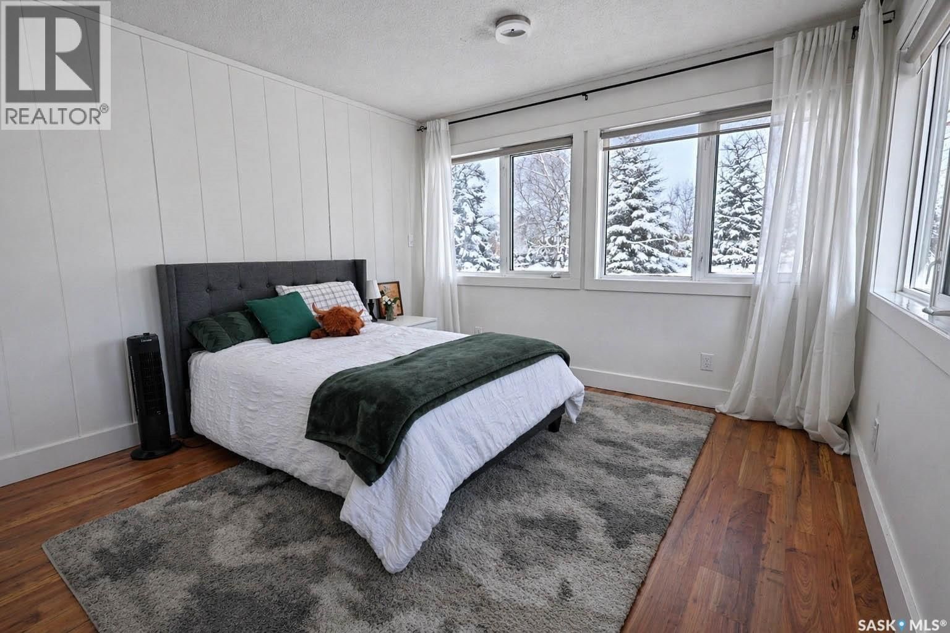
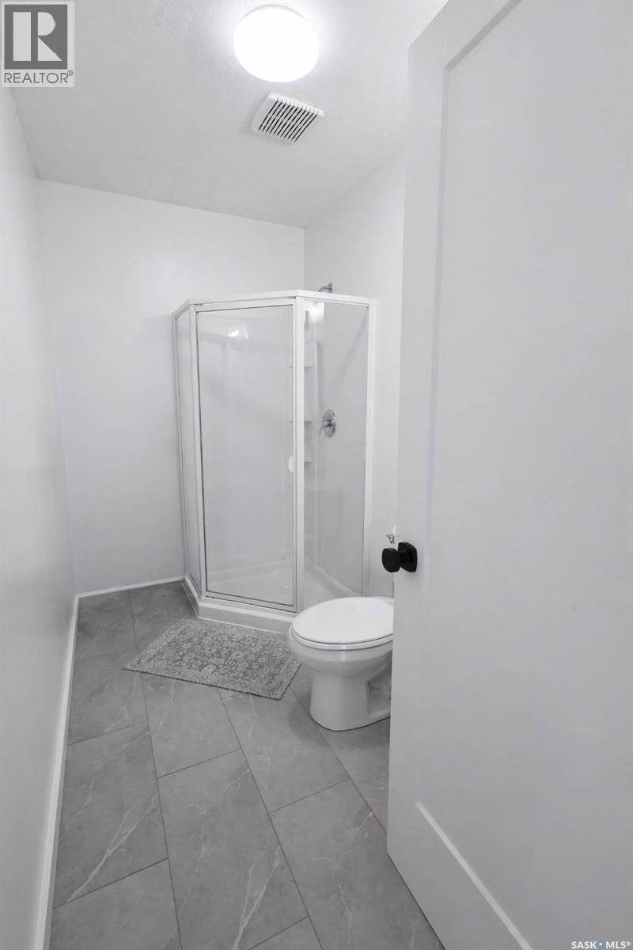
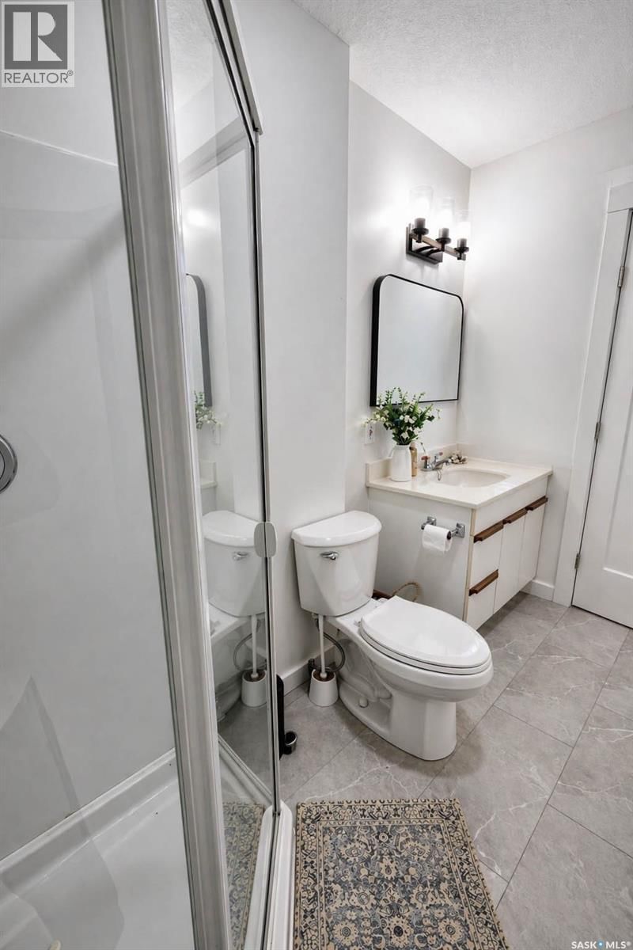
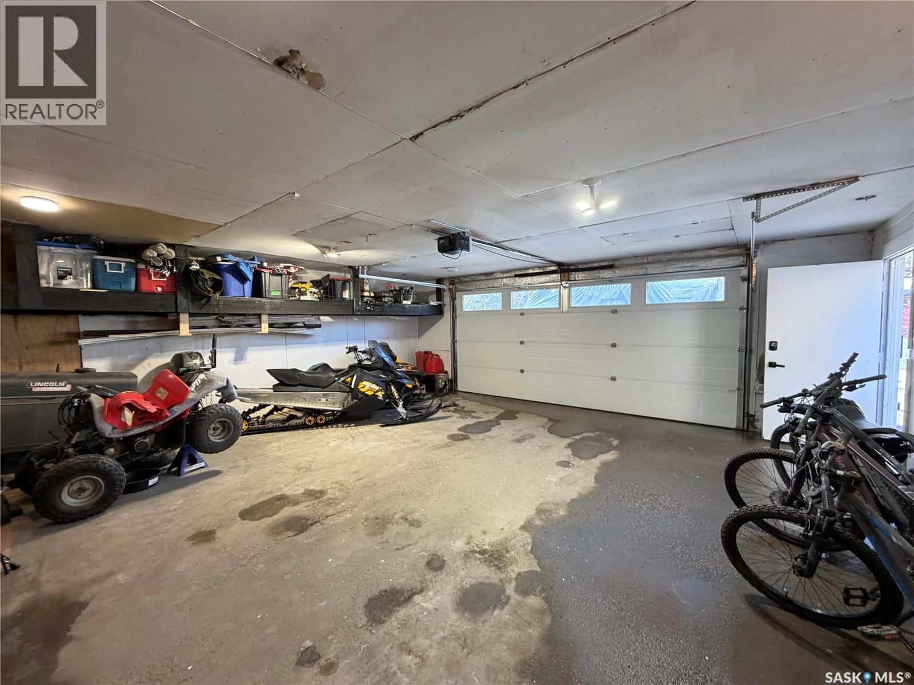
The one you have been waiting for! A one of a kind opportunity to step into this stunning 4 season lakefront property with nearly 2500 sq/ft of living space with 2 car detached garage. Ahead of its time, this property features an open concept living space with 18 ft tongue and groove pine vaulted ceilings, octagon style island, and open loft style upstairs. The main level features large laundry/mudroom area, open concept kitchen with new stove, 2 dining room spaces, a huge living room area with tons of natural light thanks to large windows, a 4 season sunroom, updated large bedroom and 4 pc bathroom. Upstairs we have a beautiful bedroom facing the lake with South and East facing windows,, a 3 pc bathroom, storage room, a large bedroom, and a flexible space that could be used for a sitting or playroom area. Outside there is a multi level deck leading down to the firepit area and a large storage shed. A stunning view of the lake can be taken in as we walk down to the water past the garden with trenched power supply, and a clear bottom can be seen from the shoreline as property is located in 1st bay of Emma Lake with plenty of water movement. Shingles on both the garage and cabin have been recently completed as well to make this property even more turn key. This won't last long, call your Realtor now! (id:39198)
- Listing ID: SK033834
- Property Type: Single Family
- Year Built: 1955
| Property | |
|---|---|
| Ownership: | Freehold |
| Lot Size: | 0.18 Ac Partially Fenced, Lawn, Underground Sprinkler and Garden Area |
| Parking: | Detached Garage |
| Building | |
|---|---|
| Type: | Single Family House |
| Appliances: | Dishwasher, Dryer, Freezer, Garage Door Opener Remote(s), Microwave, Refrigerator, Storage Shed, Stove and Washer |
| HVAC: | Fireplace and Forced Air Natural Gas (Fireplace is Wood) |
| Basement: | Partial (Unfinished) |
| Location | |
|---|---|
| Town: | Emma Lake |
| Province: | Saskatchewan |
| Rooms | Level | Dimensions |
|---|---|---|
| Kitchen | Main level | 15'6 x 15'6 |
| Dining room | Main level | 15'6 x 11'9 |
| Living room | Main level | 23 x 27 |
| Laundry room | Main level | 12 x 13 |
| 4pc Bathroom | Main level | 5 x 9'6 |
| Bedroom | Main level | 14 x 10 |
| Sunroom | Main level | 10 x 14 |
| Bonus Room | Second level | 12 x 19 |
| Bedroom | Second level | 14 x 11 |
| 3pc Bathroom | Second level | 9'6 x 5'6 |
| Storage | Second level | 4 x 10 |
| Bedroom | Second level | 13 x 15 |
| Other | Basement | 30 x 10 |
Book a showing to see this Guise Home in Emma Lake
This property has so much to offer. Book a private showing now, as you do not want to miss out on 331 Guise DRIVE in Emma Lake, Saskatchewan!
Private Showing Request
Send a request to book a private showing for
.
Please Note: Information you supply in the contact form will be kept fully confidential.
Is this waterfront home the right property for you? Start a conversation to find out.

Provided by RE/MAX P.A. Realty. MLS®, REALTOR®, and the associated logos are trademarks of the Canadian Real Estate Association.

This REALTOR.ca listing content is owned and licensed by REALTOR® members of the Canadian Real Estate Association.
Have questions or need more information about this home? Don't know where to begin? Then, let us connect you with the best real estate agent to guide you.

Inquiries submitted through this website will be responded to by a local sales representative from Royal LePage®.
Start a Conversation by Text
Provide your full name, phone and email to start a conversation by text message.
Please Note: Information you supply in the contact form will be kept fully confidential.
Start a Conversation by Email
Provide your full name and email to start a conversation by email.
Please Note: Information you supply in the contact form will be kept fully confidential.