
106 Seashell ROAD, Crooked Lake, Saskatchewan S0G 2B0














$399,000
- 1 bedroom
- 1 bathroom
- 1,354 Square Feet
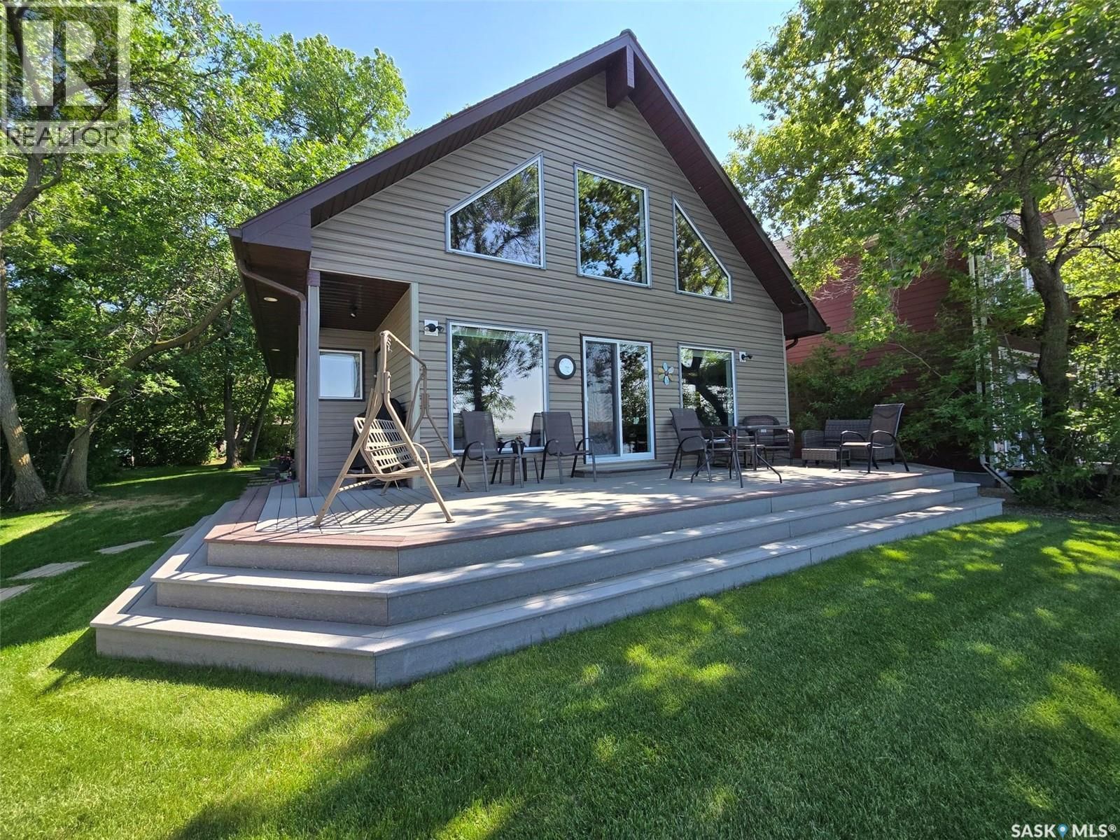
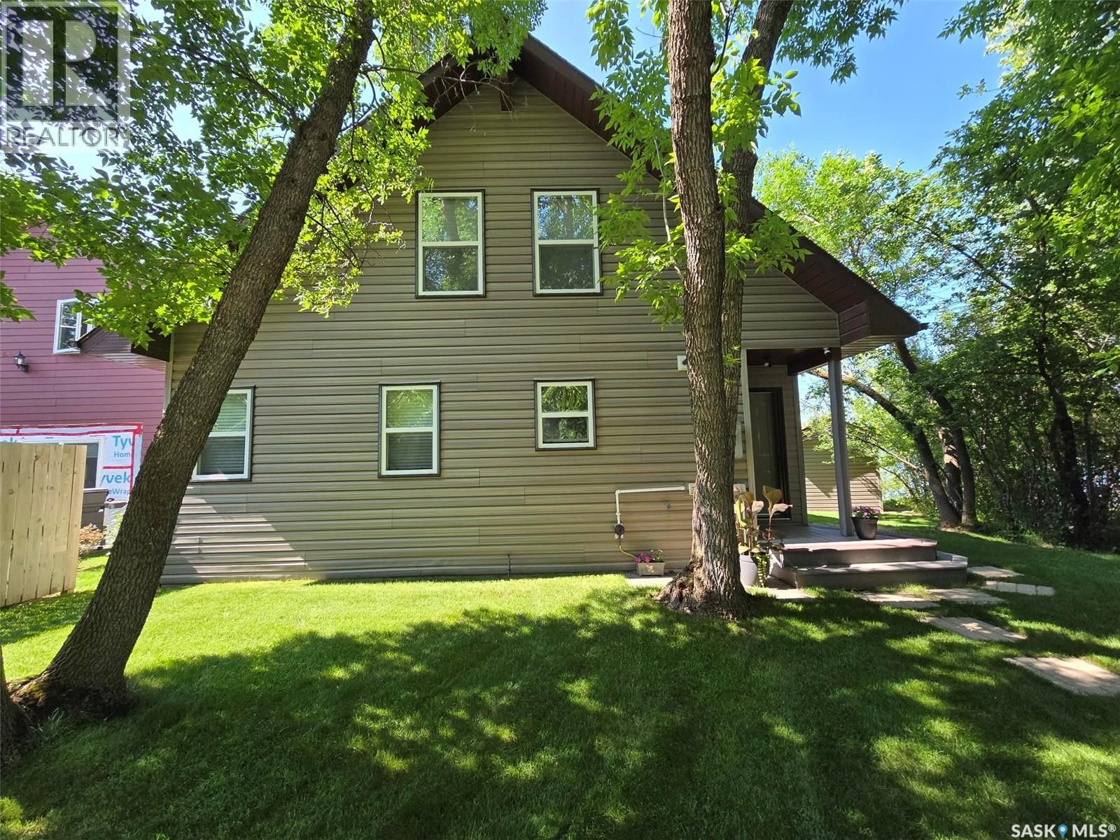
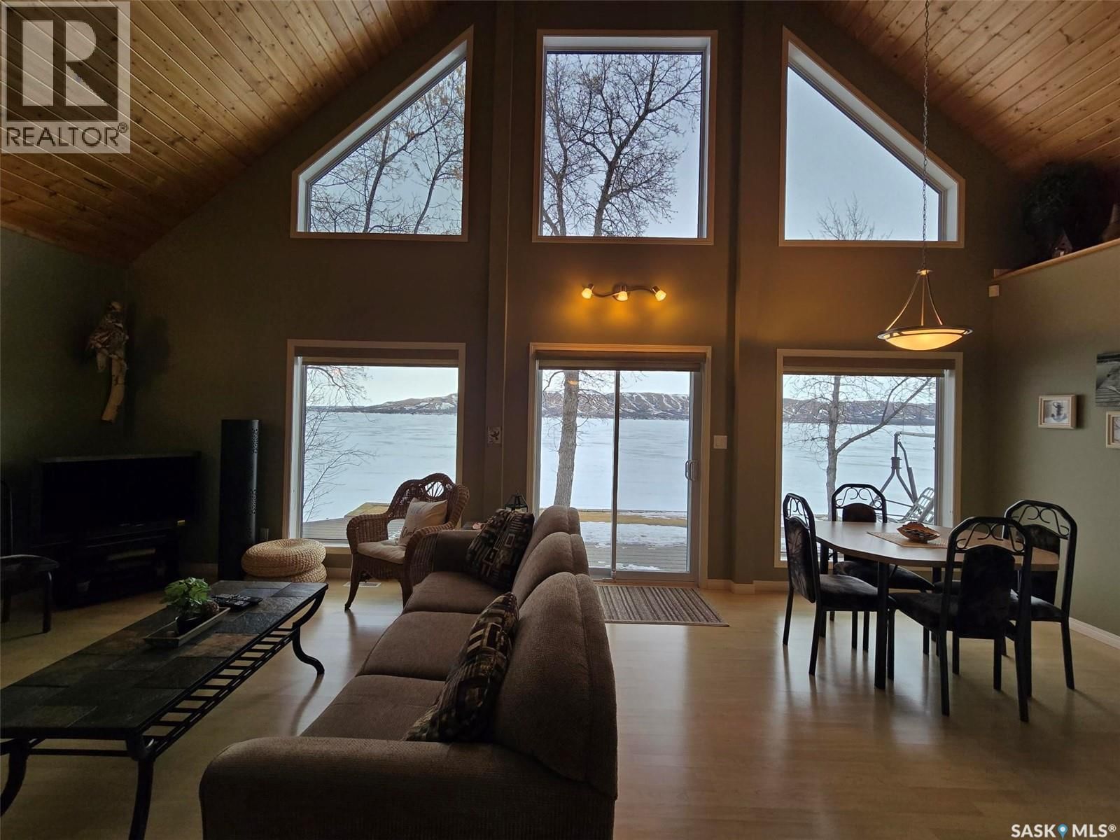
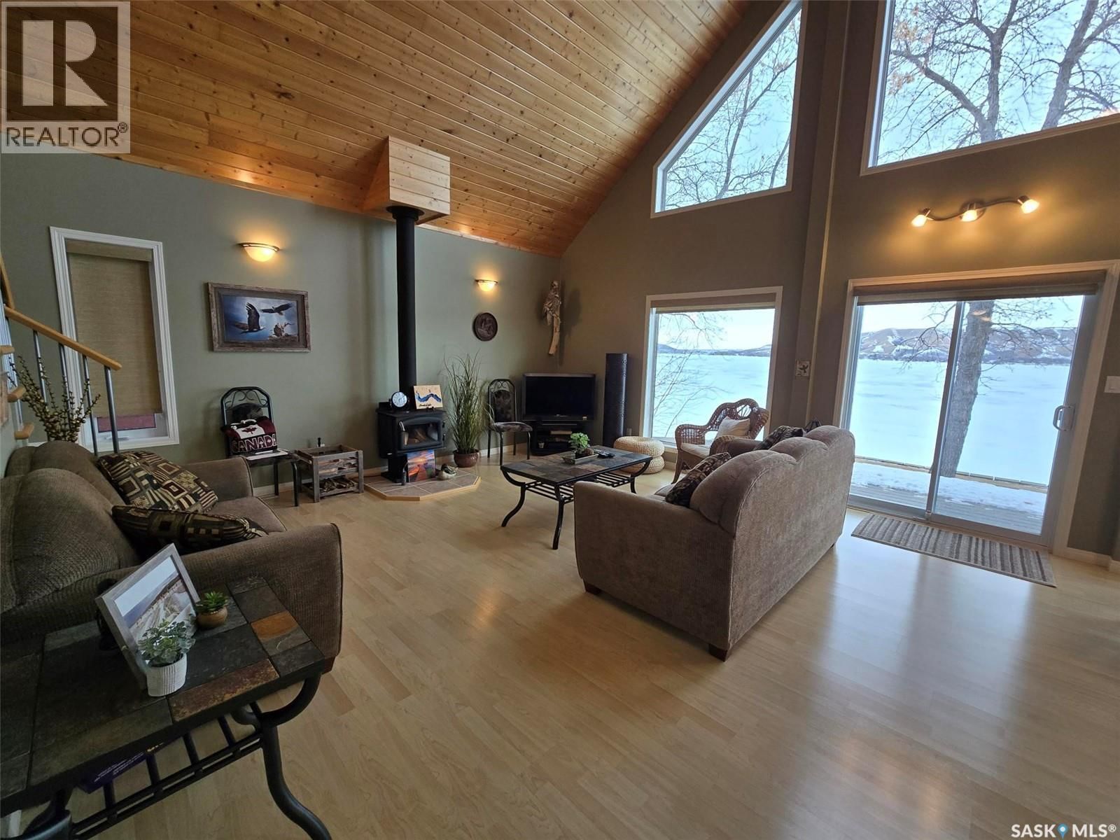
WAKE UP TO LAKEFRONT LIVING AT IT'S FINEST IN THIS BEAUTIFUL CROOKED LAKE HOME. Built in 2004 , this one owner home is breathtaking , meticulous and turn key for possession. Leased lot (64'x ) on the quiet side of Crooked Lake , Grenfell Beach (Yellow Calf) will be sure to please. Private access , well treed and a flat lot makes it easy to maintain. This "A" frame home is approx 1300 Sq ft including the main level and loft. Enter the home from the backyard into a porch, with closet/ laundry and the mechanics room. Cozy and spacious Primary bedroom is located down the hall with a Jack n' jill 4 piece bathroom. From here the view takes your breath away ... read more
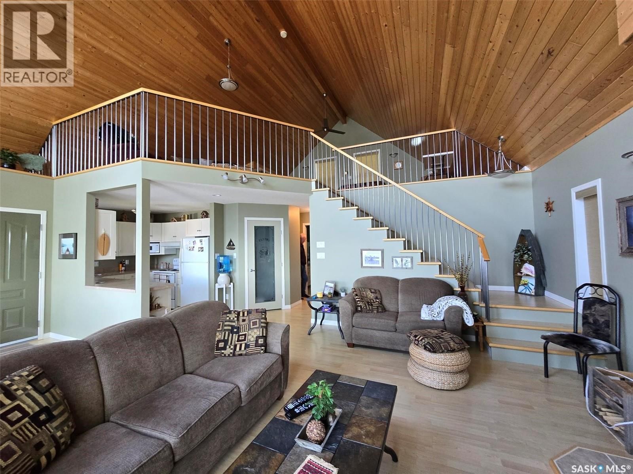
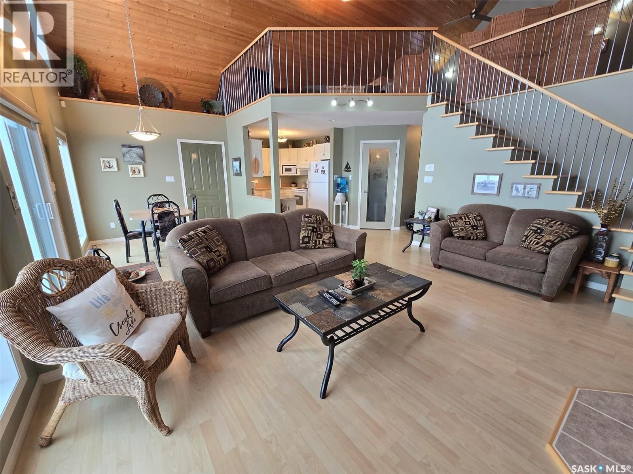
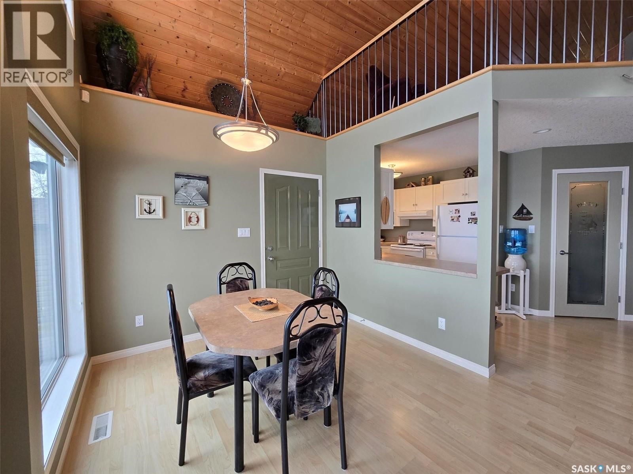
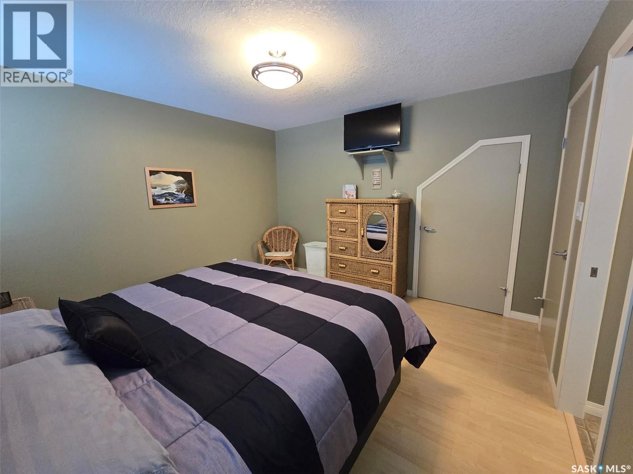
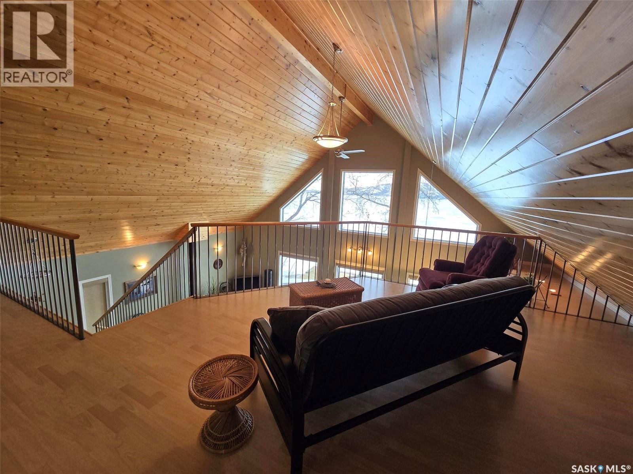
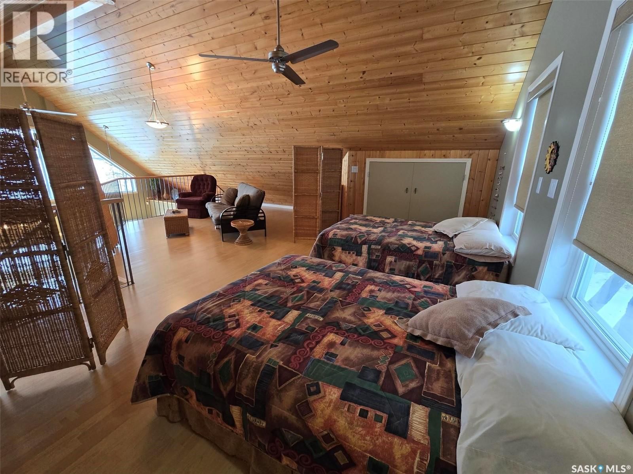
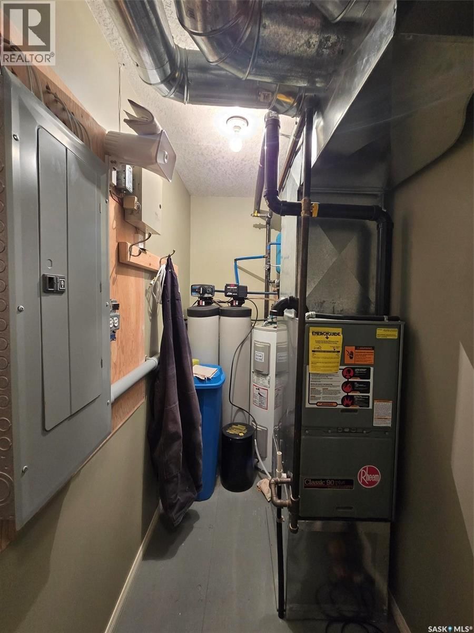
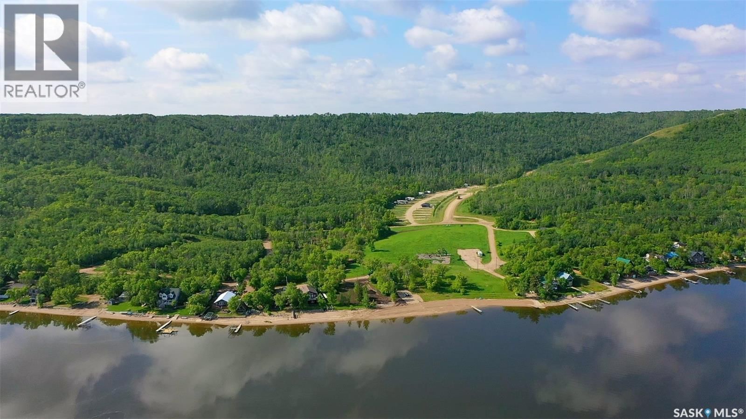
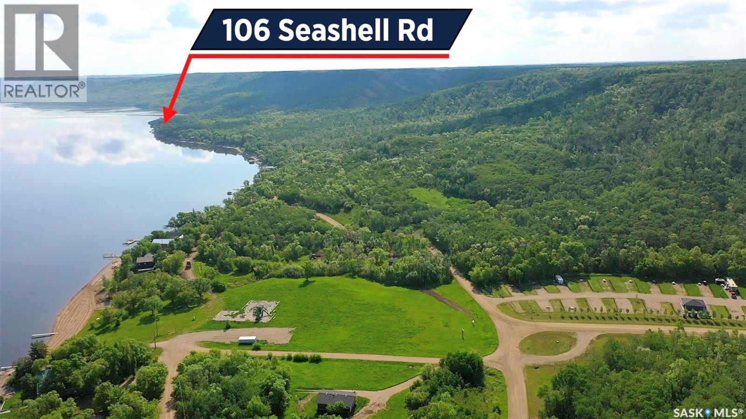
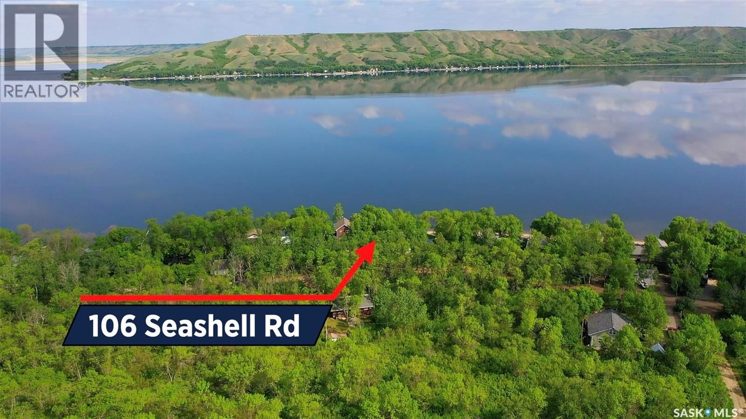
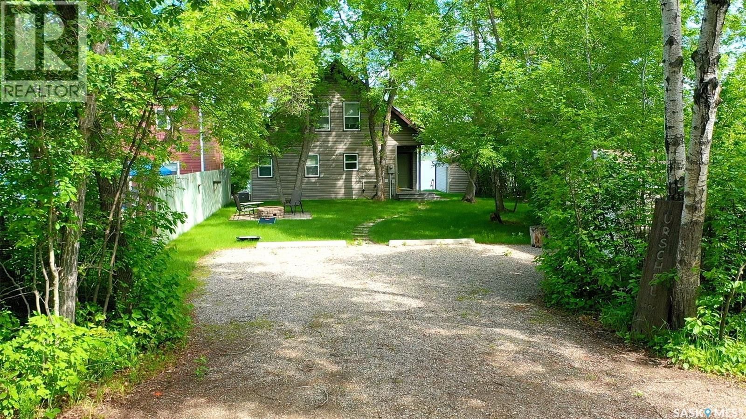
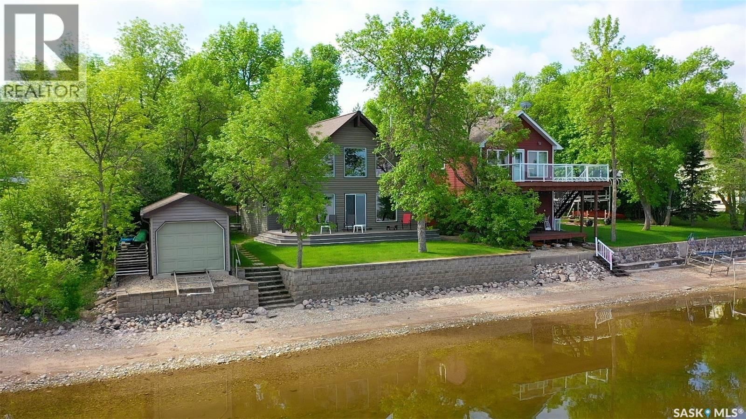
WAKE UP TO LAKEFRONT LIVING AT IT'S FINEST IN THIS BEAUTIFUL CROOKED LAKE HOME. Built in 2004 , this one owner home is breathtaking , meticulous and turn key for possession. Leased lot (64'x ) on the quiet side of Crooked Lake , Grenfell Beach (Yellow Calf) will be sure to please. Private access , well treed and a flat lot makes it easy to maintain. This "A" frame home is approx 1300 Sq ft including the main level and loft. Enter the home from the backyard into a porch, with closet/ laundry and the mechanics room. Cozy and spacious Primary bedroom is located down the hall with a Jack n' jill 4 piece bathroom. From here the view takes your breath away from the vaulted room where the dining . living room and kitchen meet. This area will be the place where memories are made around the wood stove in the winter and the front deck in the summer. Classic kitchen with have more counters and cabinets than most homes but with a lake view. Corner pantry provides extra storage. Dining room has a door to exit to side deck and garden doors to front deck. Lots of living room area to entertain family and friends. Take the solid stairs to the loft, which will be one of your favorite rooms of the house. Make this loft extra sleeping room , the primary bedroom or office/ flex space. It currently hosts 2 beds and a futon for the guests. Boat house 10' x 28' with concrete floor, retaining wall , garden shed are all assets. Features: HE propane furnace, new central air (2022), 200 amp panel, Securtek monitoring ($20 + monthly- doors, smoke, motion), water softner, iron filter, well with submersible pump (65'), 2000 gal concrete septic, wrap around composite decking, ICF foundation, and back yard partially fenced, 4' x48' white aluminum dock. Financing now available with terms and conditions. Lease due in Dec. $3378 and tax due in Sept $2125 based on a 5 year term. This property is the complete package l, with sunset , lake and valley views. Don't miss out, on this BEAUTY! (id:39198)
- Listing ID: SK035675
- Property Type: Single Family
- Year Built: 2004
| Property | |
|---|---|
| Style: | A-Frame |
| Ownership: | Leased Land |
| Lot Size: | 9256 Sqft Partially Fenced and Lawn |
| Parking: | None |
| Building | |
|---|---|
| Type: | Single Family House |
| Appliances: | Alarm System |
| HVAC: | Central Air Conditioning, Fireplace and Forced Air Propane (Fireplace is Wood) |
| Basement: | Crawl Space |
| Location | |
|---|---|
| Town: | Crooked Lake |
| Province: | Saskatchewan |
| Rooms | Level | Dimensions |
|---|---|---|
| Dining room | Main level | 10'9 x 10'0 |
| Living room | Main level | 16'10 x 14'11 |
| Kitchen | Main level | 8'7 x 12'0 |
| Primary Bedroom | Main level | 12'0 x 12'4 |
| 4pc Bathroom | Main level | 7'6 x 8'4 |
| Laundry room | Main level | 5'5 x 2'11 |
| Enclosed porch | Main level | 4'1 x 7'7 |
| Bonus Room | Loft | 12'0 x 13'5 |
| Loft | Loft | 12'5 x 16'11 |
Book a showing to see this Seashell Home in Crooked Lake
This property has so much to offer. Book a private showing now, as you do not want to miss out on 106 Seashell ROAD in Crooked Lake, Saskatchewan!
Private Showing Request
Send a request to book a private showing for
.
Please Note: Information you supply in the contact form will be kept fully confidential.
Is this waterfront home the right property for you? Start a conversation to find out.

Provided by RE/MAX Blue Chip Realty. MLS®, REALTOR®, and the associated logos are trademarks of the Canadian Real Estate Association.

This REALTOR.ca listing content is owned and licensed by REALTOR® members of the Canadian Real Estate Association.
Have questions or need more information about this home? Don't know where to begin? Then, let us connect you with the best real estate agent to guide you.

Inquiries submitted through this website will be responded to by a local sales representative from Royal LePage®.
Start a Conversation by Text
Provide your full name, phone and email to start a conversation by text message.
Please Note: Information you supply in the contact form will be kept fully confidential.
Start a Conversation by Email
Provide your full name and email to start a conversation by email.
Please Note: Information you supply in the contact form will be kept fully confidential.