
101 Jacobson DRIVE, Christopher Lake, Saskatchewan S0J 0N0





$749,900
- 4 bedrooms
- 3 bathrooms
- 1,150 Square Feet
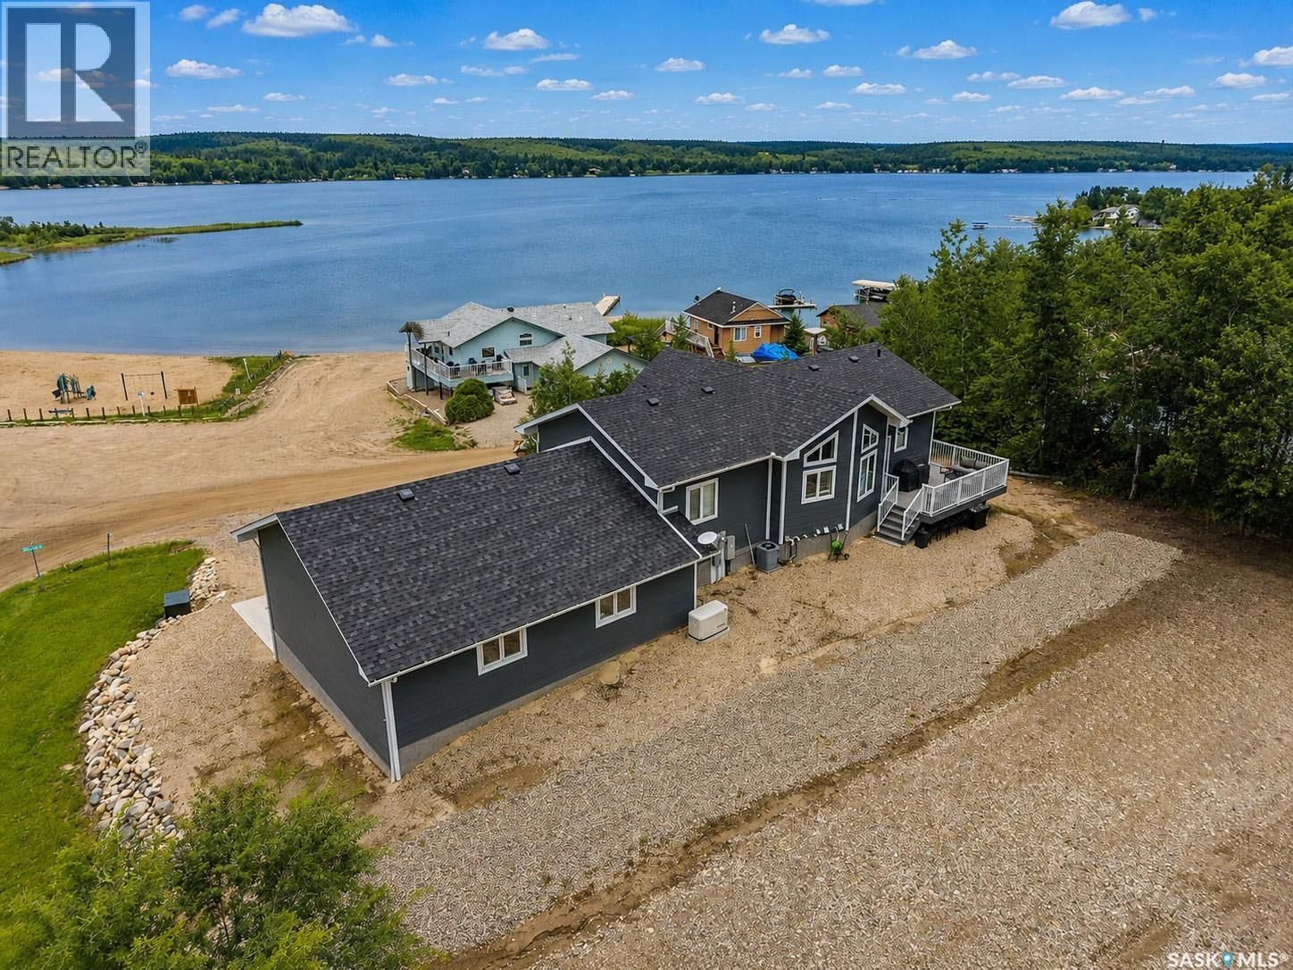
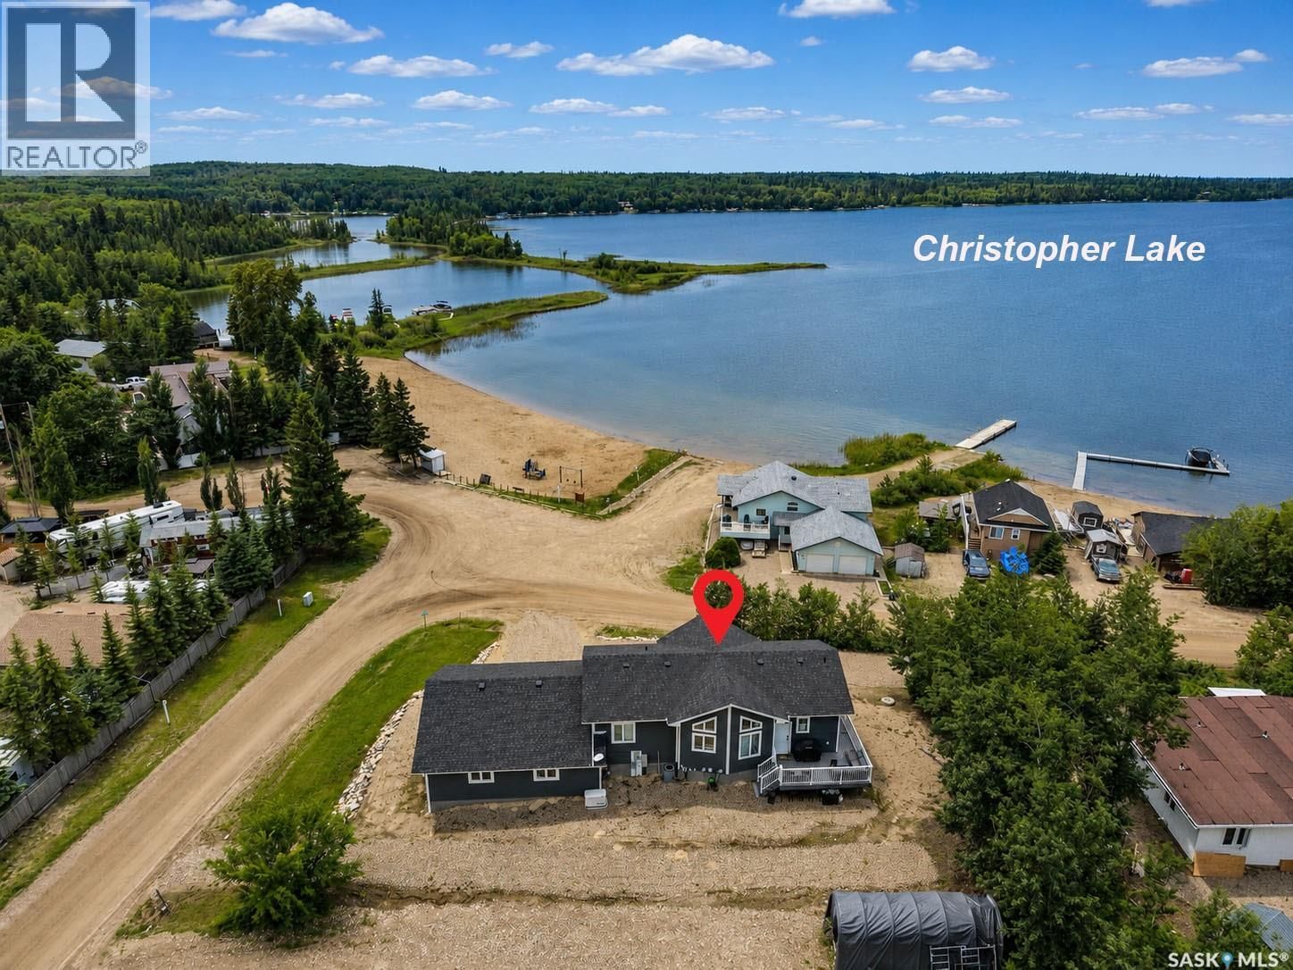
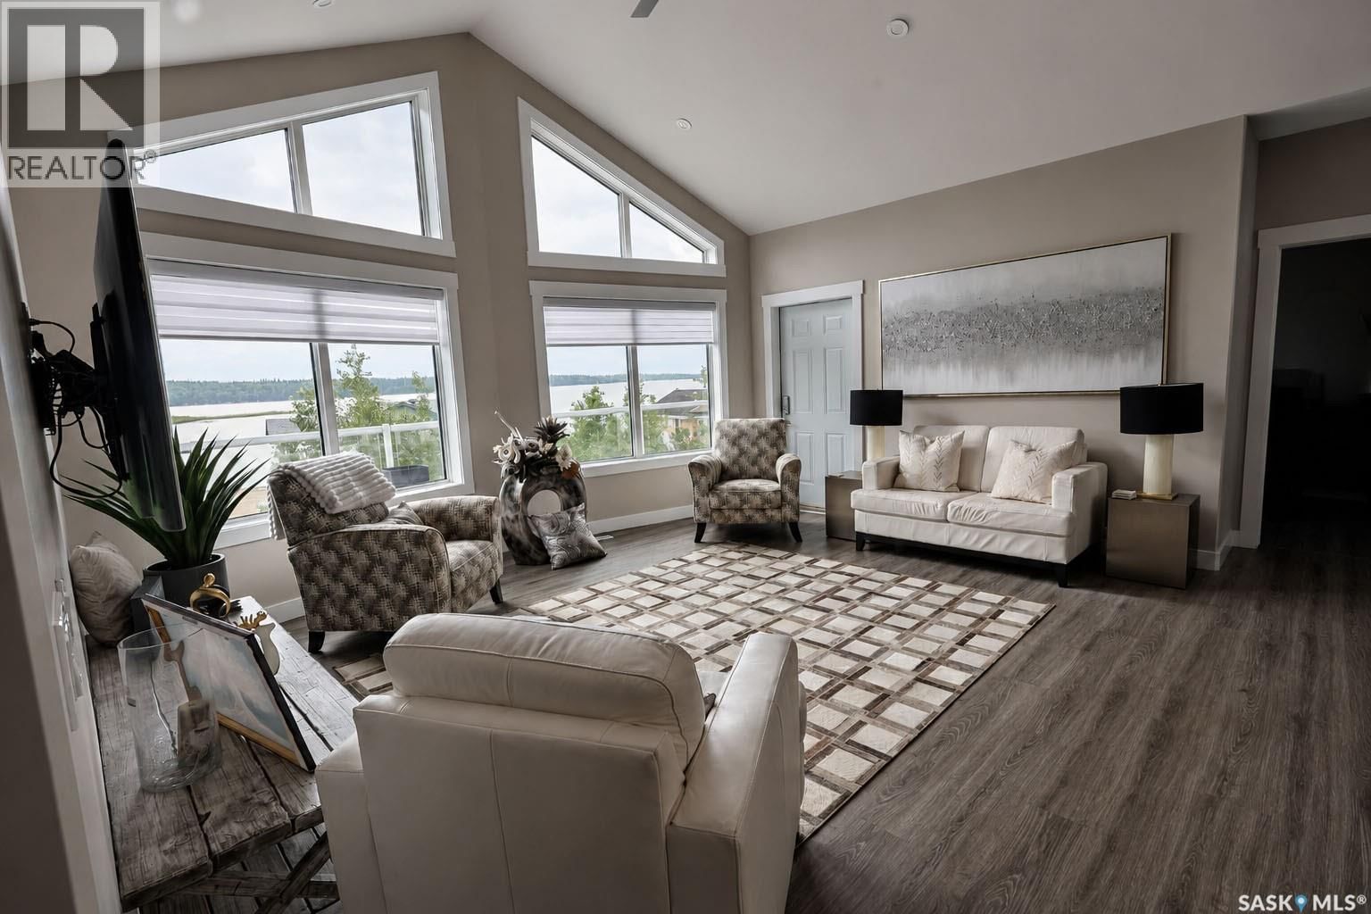
Are you in the market for a lakefront property but can't find one with the level of finishing you were hoping for in your price range? If so you better check this one out! This 4 bedroom, 3 bathroom home features 2300 sqft of luxury living space, a huge 32 x 32 garage and is conveniently located in front of Bell's Beach and the Bells Beach Marina at Christopher Lake, providing all the lake views and beach access without the extra lakefront price tag. The main living space is bright and modern, with vaulted ceilings, LED pot lights and large peaked West facing windows providing an exceptional view of the lake. The open concept kitchen is elegant with ... read more
Are you in the market for a lakefront property but can't find one with the level of finishing you were hoping for in your price range? If so you better check this one out! This 4 bedroom, 3 bathroom home features 2300 sqft of luxury living space, a huge 32 x 32 garage and is conveniently located in front of Bell's Beach and the Bells Beach Marina at Christopher Lake, providing all the lake views and beach access without the extra lakefront price tag. The main living space is bright and modern, with vaulted ceilings, LED pot lights and large peaked West facing windows providing an exceptional view of the lake. The open concept kitchen is elegant with expresso stained maple cabinetry, white quartz countertops, subway tiled backsplash, stainless steel appliances and large center island with breakfast bar seating. Both living and dining room areas provide access to the composite wrap around deck to make sure you are enjoying the sun no matter what time of day it is. The primary bedroom features sliding glass doors with lakeside deck access as well as a beautiful 3 pc ensuite with walk in corner shower. 2 more additional bedrooms and a beautiful 4 pc bath with stylish ceramic tile tub surround completes the upper level. The lower level is a walkout basement and features one large bedroom, a large 4 pc bathroom with more beautiful tile work, the utility/laundry room, and a massive family room area with west facing windows. The lower level has in floor heat throughout as does the attached 32 x 32 garage, which is accessible from the lower level and includes 15 ft ceilings, oversized doors and a 8x32 overhead loft area. Outside, the home features a hot tub, Generac N/G generator, a 220 V RV plug and is landscaped with crushed rock throughout for easy maintenance and extra parking with access on both front and back sides. The property also features central air conditioning, security cameras, and concrete driveway apron. Call your favourite Realtor Now! (id:39198)
- Listing ID: SK041407
- Property Type: Single Family
- Year Built: 2021
| Property | |
|---|---|
| Style: | Bungalow |
| Ownership: | Freehold |
| Lot Size: | 0.25 Ac |
| Parking: | Attached Garage |
| Building | |
|---|---|
| Type: | Single Family House |
| Appliances: | Dishwasher, Dryer, Garage Door Opener Remote(s), Microwave, Refrigerator, Stove, Window Coverings and Washer |
| HVAC: | Central Air Conditioning, Fireplace, Forced Air, Hot Water and In Floor Heating Natural Gas |
| Basement: | Full (Finished) |
| Location | |
|---|---|
| Town: | Christopher Lake |
| Province: | Saskatchewan |
| Rooms | Level | Dimensions |
|---|---|---|
| Kitchen | Main level | 10 x 13 |
| Dining room | Main level | 12 x 13 |
| Living room | Main level | 17 x 13 |
| Primary Bedroom | Main level | 10'6 x 10'3 |
| 3pc Ensuite bath | Main level | 8 x 8 |
| 4pc Bathroom | Main level | 5 |
| Bedroom | Main level | 10 |
| Bedroom | Main level | 8 x 8'6 |
| Family room | Basement | 32 x 21 |
| Bedroom | Basement | 14'3 x 12'9 |
| 4pc Bathroom | Basement | 9'3 x 11'3 |
| Other | Basement | 14 |
Book a showing to see this Jacobson Home in Christopher Lake
This property has so much to offer. Book a private showing now, as you do not want to miss out on 101 Jacobson DRIVE in Christopher Lake, Saskatchewan!
Private Showing Request
Send a request to book a private showing for
.
Please Note: Information you supply in the contact form will be kept fully confidential.
Is this waterfront home the right property for you? Start a conversation to find out.

Provided by RE/MAX P.A. Realty. MLS®, REALTOR®, and the associated logos are trademarks of the Canadian Real Estate Association.

This REALTOR.ca listing content is owned and licensed by REALTOR® members of the Canadian Real Estate Association.
Have questions or need more information about this home? Don't know where to begin? Then, let us connect you with the best real estate agent to guide you.

Inquiries submitted through this website will be responded to by a local sales representative from Royal LePage®.
Start a Conversation by Text
Provide your full name, phone and email to start a conversation by text message.
Please Note: Information you supply in the contact form will be kept fully confidential.
Start a Conversation by Email
Provide your full name and email to start a conversation by email.
Please Note: Information you supply in the contact form will be kept fully confidential.