
112197 GREY ROAD 3 ROAD N, Southgate, Ontario N0G 1C0


$850,000.00
- 3 bedrooms
- 2 bathrooms
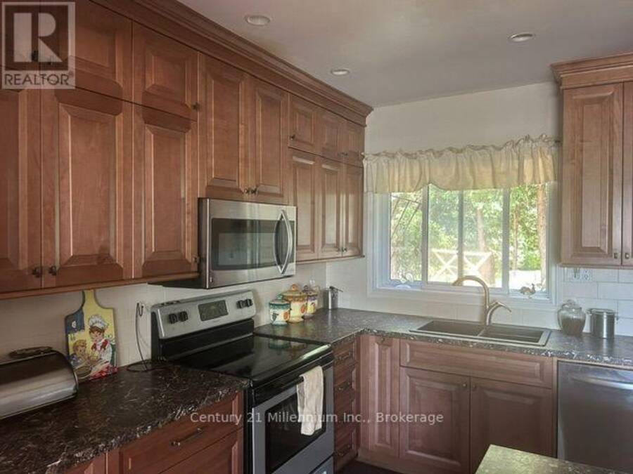
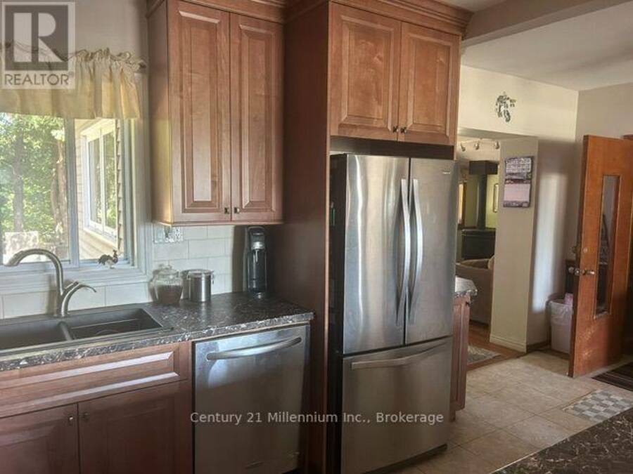
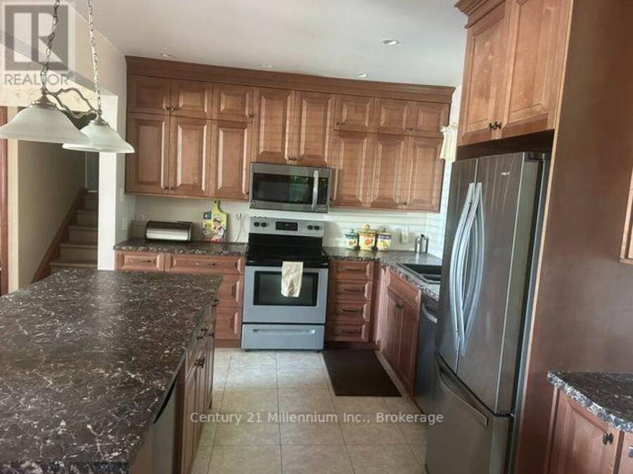
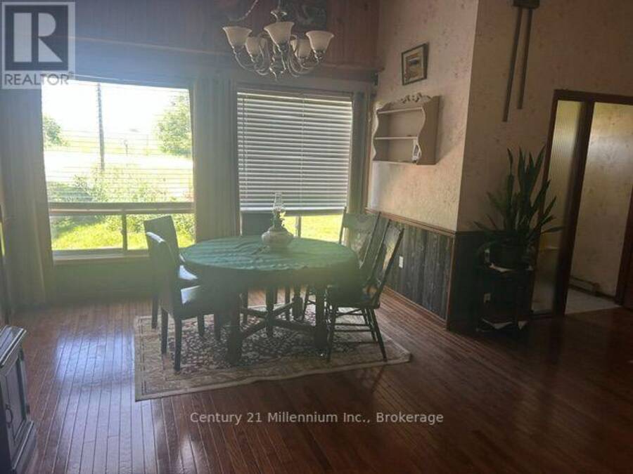
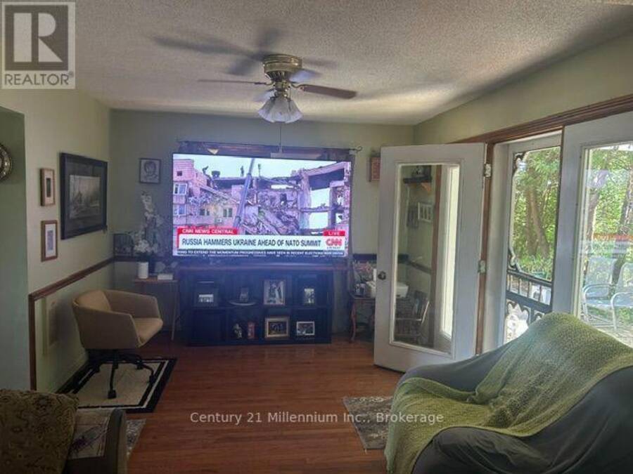
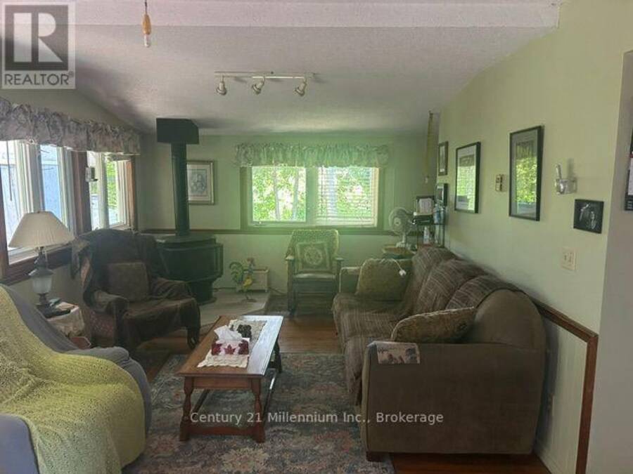
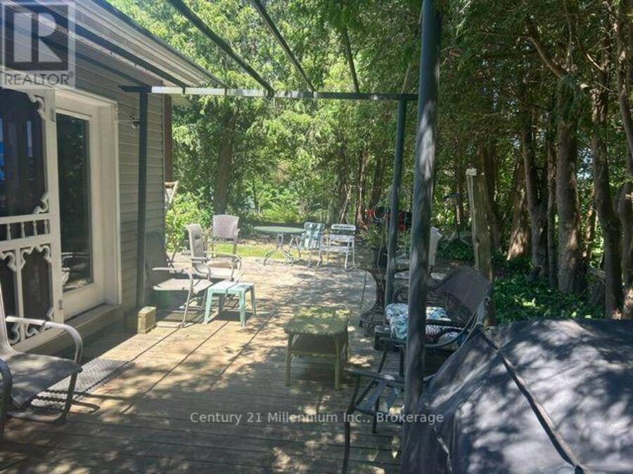
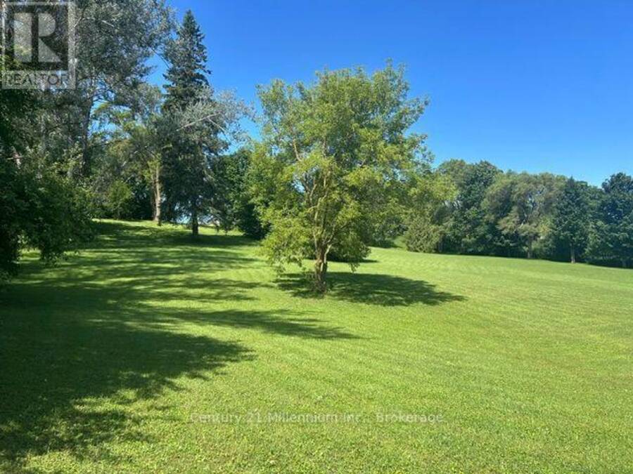
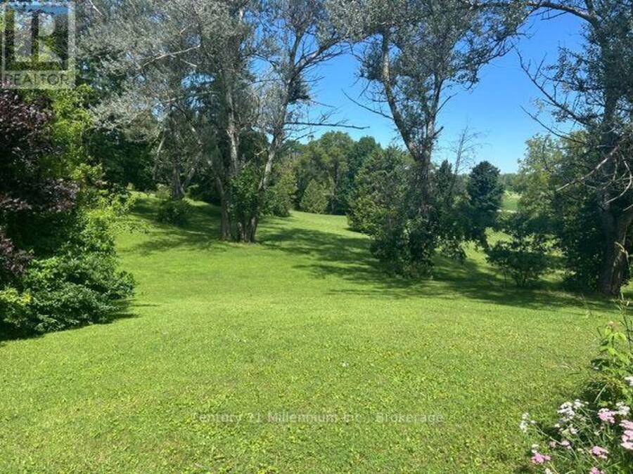
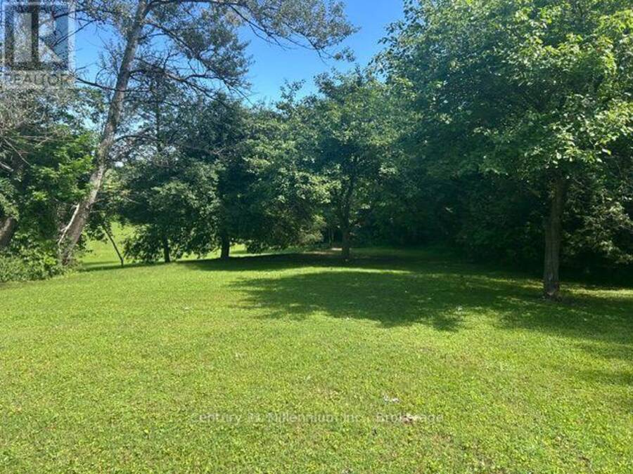
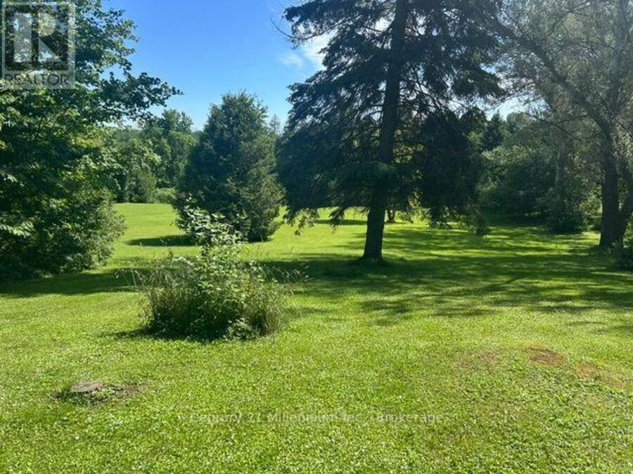
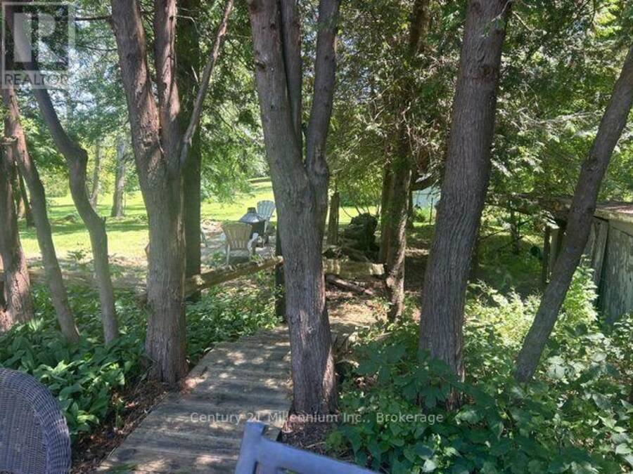
Welcome to this scenic rural property featuring a 1400+- sq. ft house situated on 3.4 acres of gently rolling lawn with lots of trees,. The house offers 3 bedrooms with large walk in closets in the master bedroom. Hardwood floors and linoleum as well as some carpet within. Nice open kitchen with updated cupboards and island. The dinning room is open, bright and has ample room for a larger family. The family room leads to a ground level deck overlooking the property. House has 100 AMP with ample room and lots of space for more breakers. Septic is a 4,545 litre (1,000 gallon) tank that was recently pumped (May 2026). There's also storage sheds for your ... read more
Welcome to this scenic rural property featuring a 1400+- sq. ft house situated on 3.4 acres of gently rolling lawn with lots of trees,. The house offers 3 bedrooms with large walk in closets in the master bedroom. Hardwood floors and linoleum as well as some carpet within. Nice open kitchen with updated cupboards and island. The dinning room is open, bright and has ample room for a larger family. The family room leads to a ground level deck overlooking the property. House has 100 AMP with ample room and lots of space for more breakers. Septic is a 4,545 litre (1,000 gallon) tank that was recently pumped (May 2026). There's also storage sheds for your toys. This corner 3.4 acre lot has 2 entrances off the main road with severance possibilities that the Township would have to approve. Close to main public school, shopping as well as doctors. Contract listing agent for any questions. (id:25417)
- Listing ID: X13552854
- Property Type: Single Family
| Property | |
|---|---|
| Land Size: | 439 by 347 FT|2 - 4.99 Acres Landscaped |
| Parking: | No Garage 6 Spaces |
| Building | |
|---|---|
| Type: | Single Family House |
| Appliances: | Dryer, Refrigerator, Stove, Washer and Water Heater |
| HVAC: | Baseboard Heaters, Fireplace and Forced Air Electric, Propane |
| Exterior: | Brick and Vinyl Siding |
| Basement: | Crawl Space, None, N/A (Finished) |
| Utilities: | Septic System |
| Location | |
|---|---|
| Township: | Southgate |
| Province: | Ontario |
| Nearby Amenities: | Community Centre, School Bus and Schools |
| Rooms | Level | Dimensions |
|---|---|---|
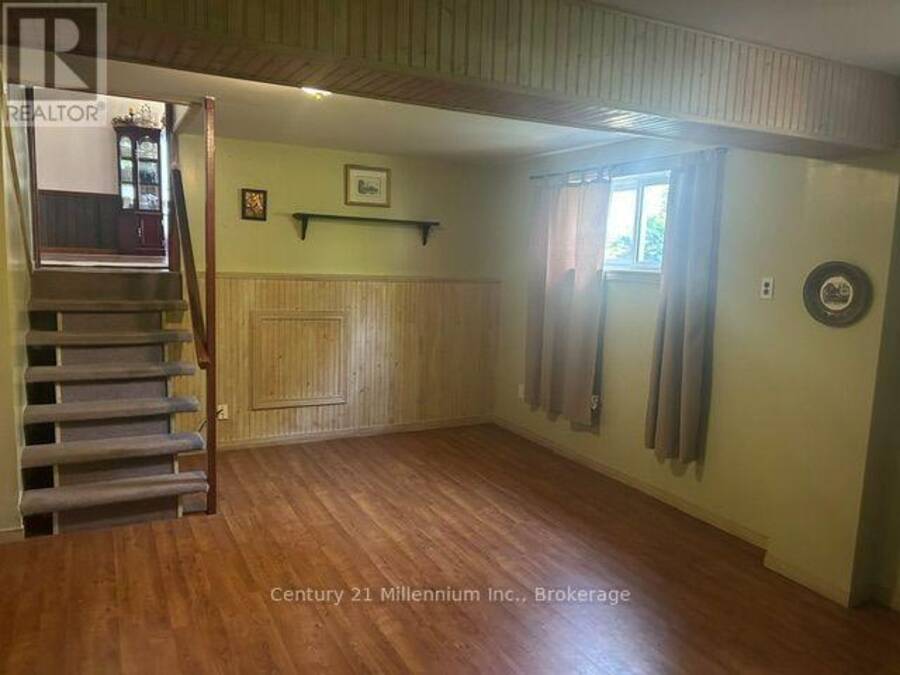
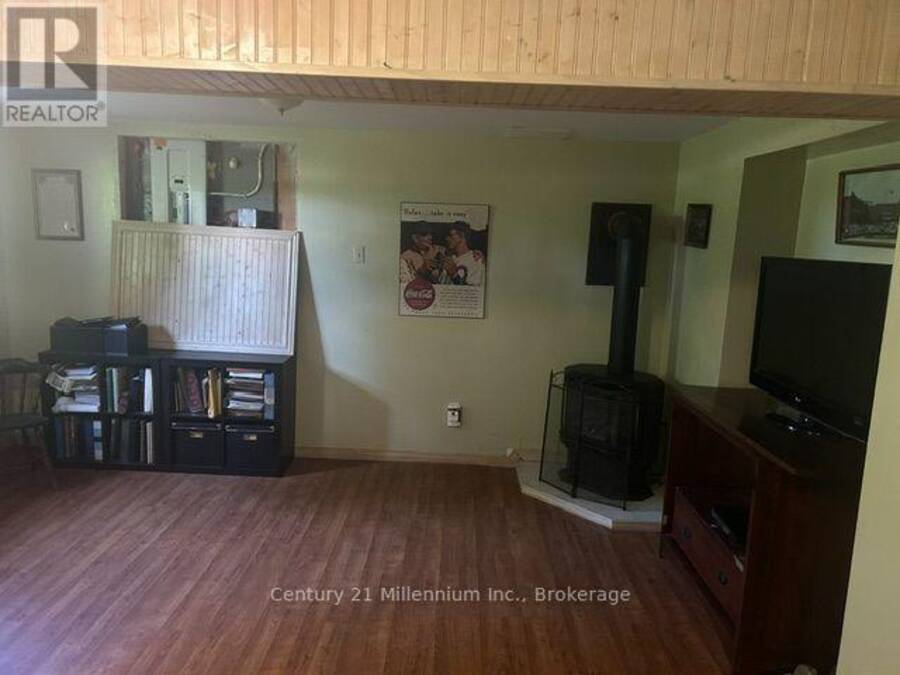
| Recreational, Games room | Lower level | 6.2 m x 4.9 m |
| Utility room | Lower level | 3 m x 2.9 m |
| Kitchen | Main level | 2.8 m x 5.8 m |
| Dining room | Main level | 3.5 m x 5.8 m |
| Family room | Main level | 3.4 m x 7.2 m |
| Primary Bedroom | Main level | 4.5 m x 2.8 m |
| Bedroom | Main level | 3.6 m x 2.6 m |
| Bedroom 2 | Main level | 3.5 m x 3.7 m |
Book a showing to see this Grey Road 3 Road North Home in Southgate
This property has so much to offer. Book a private showing now, as you do not want to miss out on 112197 GREY ROAD 3 ROAD N in Southgate, Ontario!
Private Showing Request
Send a request to book a private showing for
.
Please Note: Information you supply in the contact form will be kept fully confidential.
Is this home the right property for you? Start a conversation to find out.
Get Directions to this Property
Not sure where this property is? Get directions to this Grey Road 3 Road North Home in Southgate.


Provided by Century 21 Millennium Inc.. MLS®, REALTOR®, and the associated logos are trademarks of the Canadian Real Estate Association.

This REALTOR.ca listing content is owned and licensed by REALTOR® members of the Canadian Real Estate Association.
Have questions or need more information about this home? Don't know where to begin? Then, let us connect you with the best real estate agent to guide you.

Inquiries submitted through this website will be responded to by a local sales representative from Royal LePage®.
Start a Conversation by Text
Provide your full name, phone and email to start a conversation by text message.
Please Note: Information you supply in the contact form will be kept fully confidential.
Start a Conversation by Email
Provide your full name and email to start a conversation by email.
Please Note: Information you supply in the contact form will be kept fully confidential.