
160 WESTFALL CRESCENT, Hanover, Ontario N4N 3B9


$699,900.00
- 3 bedrooms
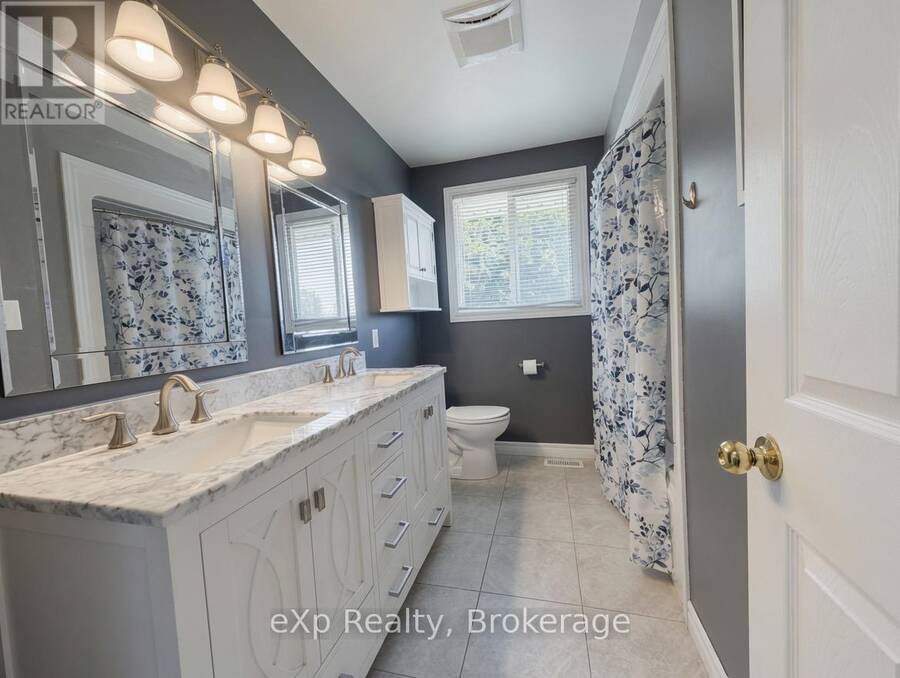
- 2 bathrooms
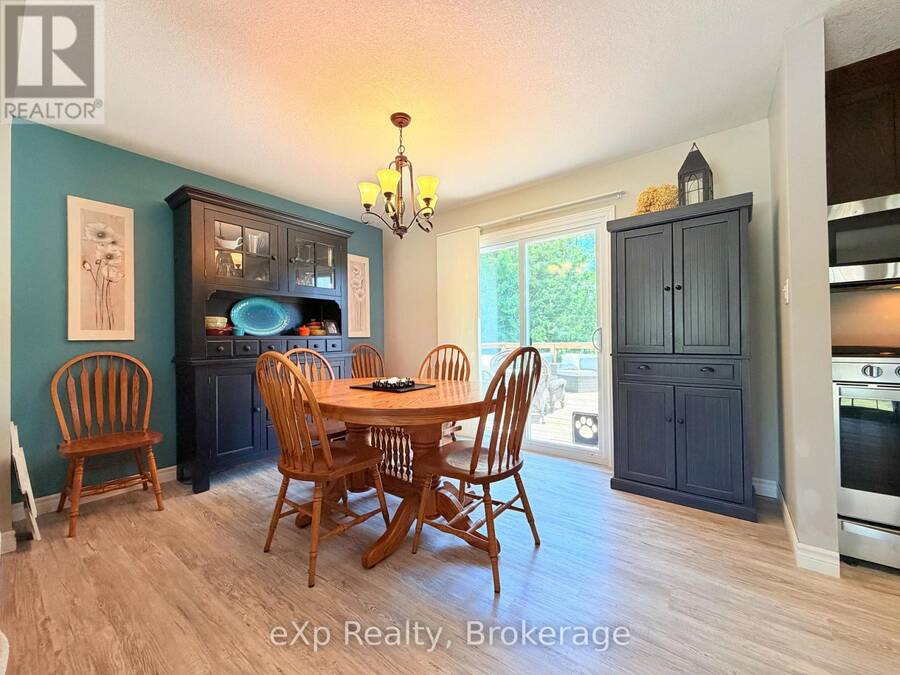
Welcome to Westfall Crescent. This charming raised bungalow sits on a fully fenced lot of just under one acre with excellent curb appeal. It features a new attached oversized double-car garage with a ductless split system for heating and cooling, plus an oversized concrete driveway. Upon entering the home, you're greeted by a bright, open-concept kitchen, living room, and dining area with patio doors leading directly to the new deck. The main level is complimented by two spacious bedrooms and a full bathroom. The lower level offers a large finished rec room, an updated three-piece bathroom, updated laundry facilities, and flexible space currently ... read more
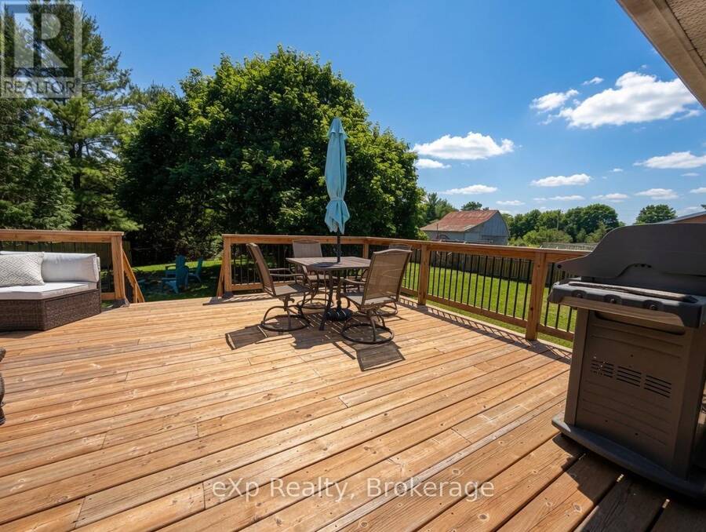
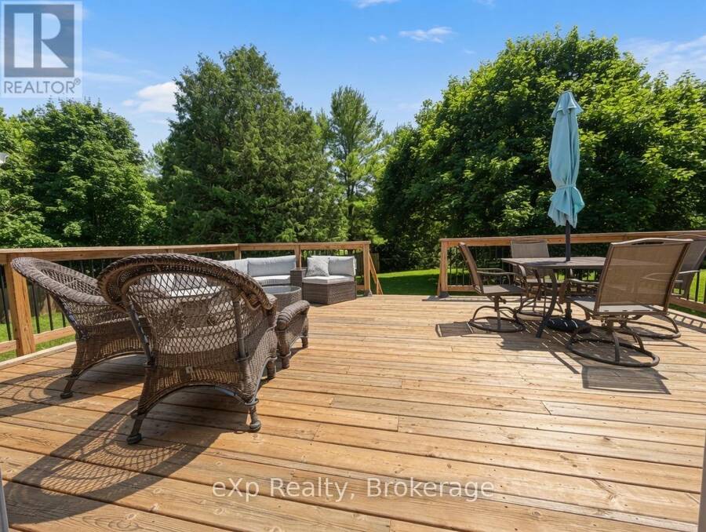
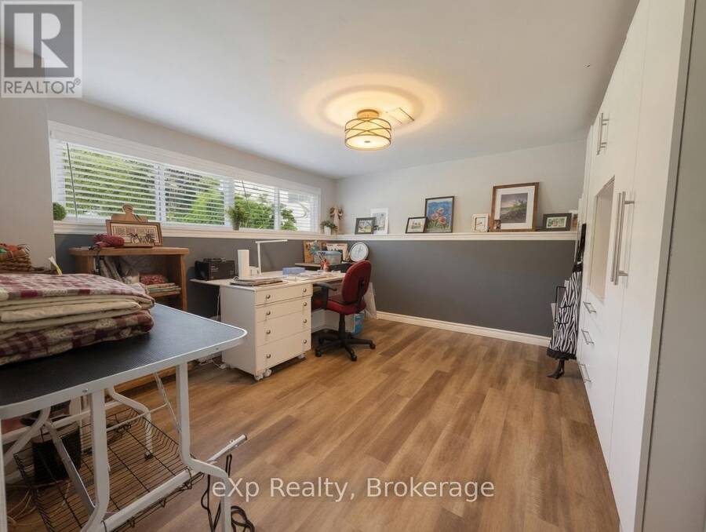
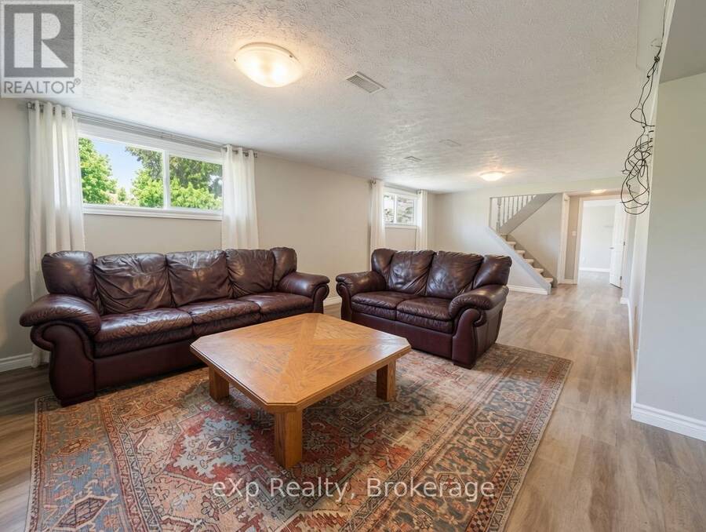
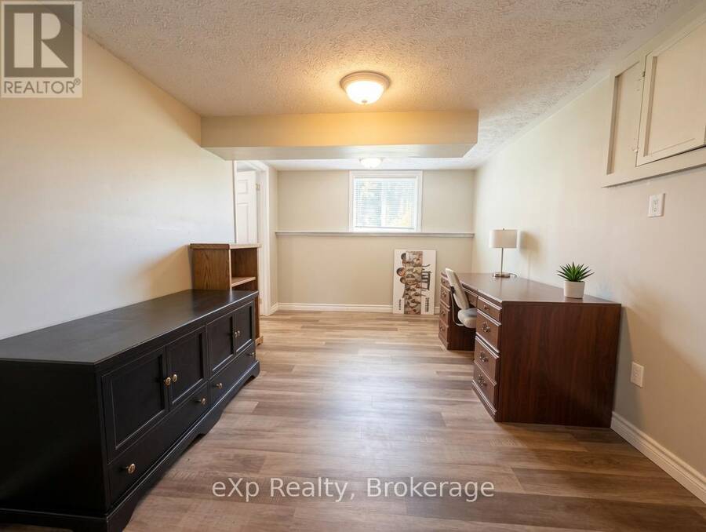
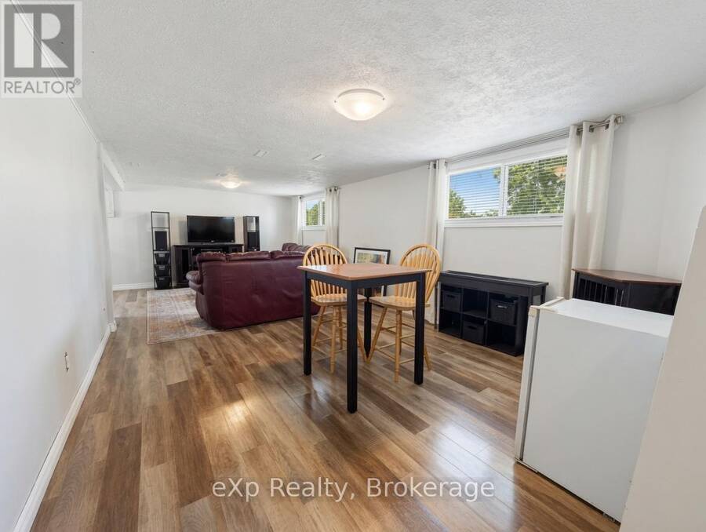
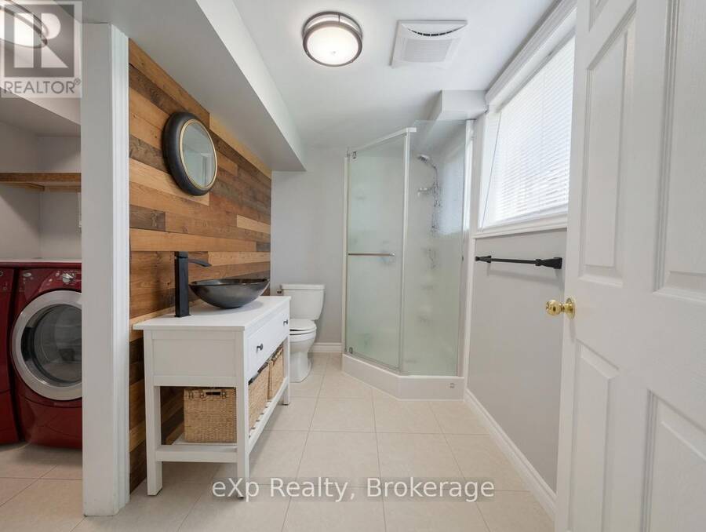
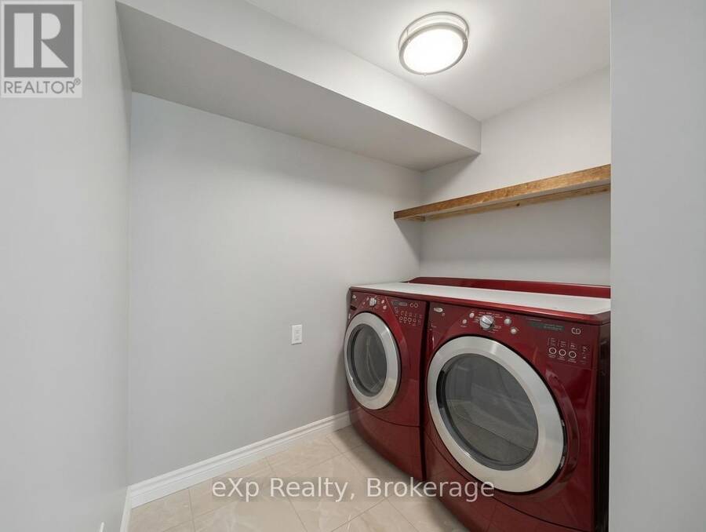
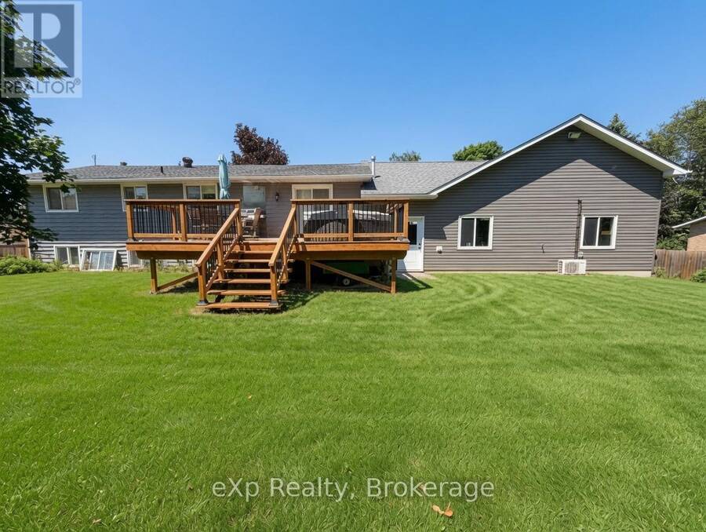
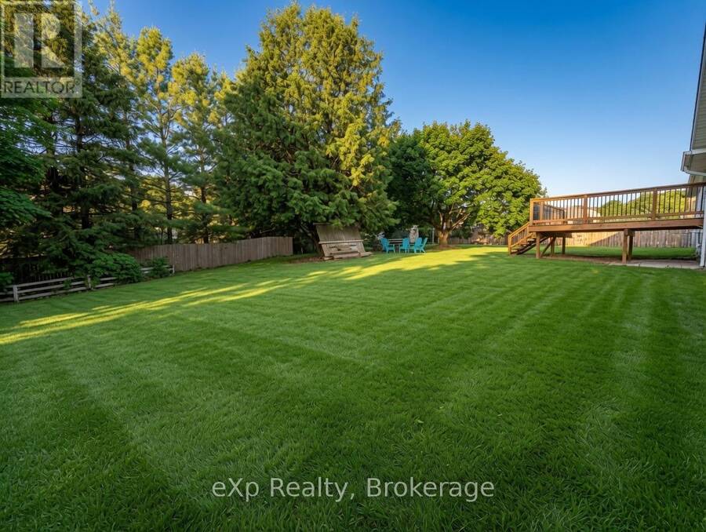
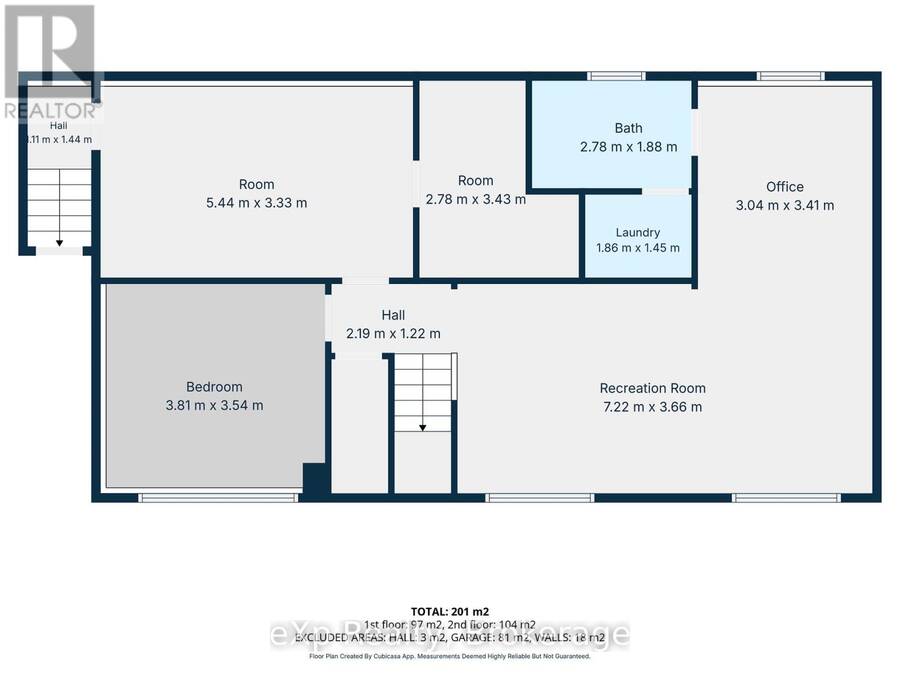
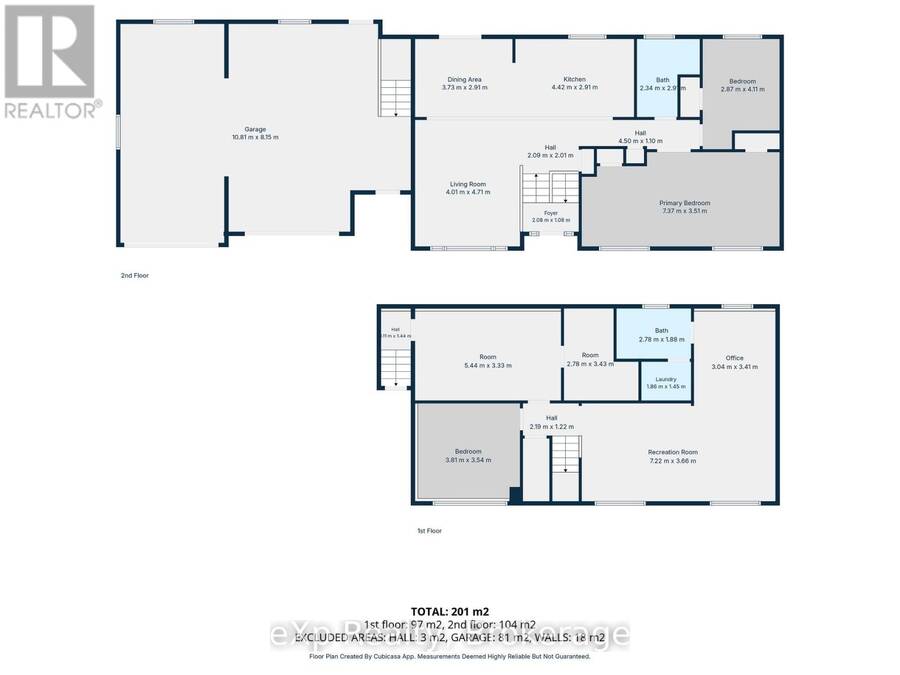
Welcome to Westfall Crescent. This charming raised bungalow sits on a fully fenced lot of just under one acre with excellent curb appeal. It features a new attached oversized double-car garage with a ductless split system for heating and cooling, plus an oversized concrete driveway. Upon entering the home, you're greeted by a bright, open-concept kitchen, living room, and dining area with patio doors leading directly to the new deck. The main level is complimented by two spacious bedrooms and a full bathroom. The lower level offers a large finished rec room, an updated three-piece bathroom, updated laundry facilities, and flexible space currently used as an office - with easy potential to convert it into a third bedroom. A generous storage room provides ample room for overflow items and includes direct access to the attached garage. Outside, the new deck is perfect for relaxing and overlooks the mature, private lot - offering wonderful seclusion and privacy. If you are looking for some privacy with the convenience of being only minutes to town, then look no further (id:25417)
- Listing ID: X13535486
- Property Type: Single Family
| Property | |
|---|---|
| Style: | Raised Bungalow |
| Ownership: | Freehold |
| Lot Size: | 117 by 130 FT|under 1/2 Acre Fenced Yard |
| Parking: | Attached Garage 6 Spaces |
| Building | |
|---|---|
| Type: | Single Family House |
| Appliances: | Dryer, Microwave, Refrigerator, Stove, Washer, Window Coverings and Dishwasher |
| HVAC: | Fireplace, Forced Air and Wall Unit Propane |
| Exterior: | Vinyl Siding and Brick |
| Basement: | Full (Finished) |
| Utilities: | Wireless and Septic System |
| Location | |
|---|---|
| Town: | Hanover |
| Province: | Ontario |
| Rooms | Level | Dimensions |
|---|---|---|
| Other | Basement | 2.78 m x 3.43 m |
| Laundry room | Basement | 1.86 m x 1.45 m |
| Recreational, Games room | Basement | 7.22 m x 3.66 m |
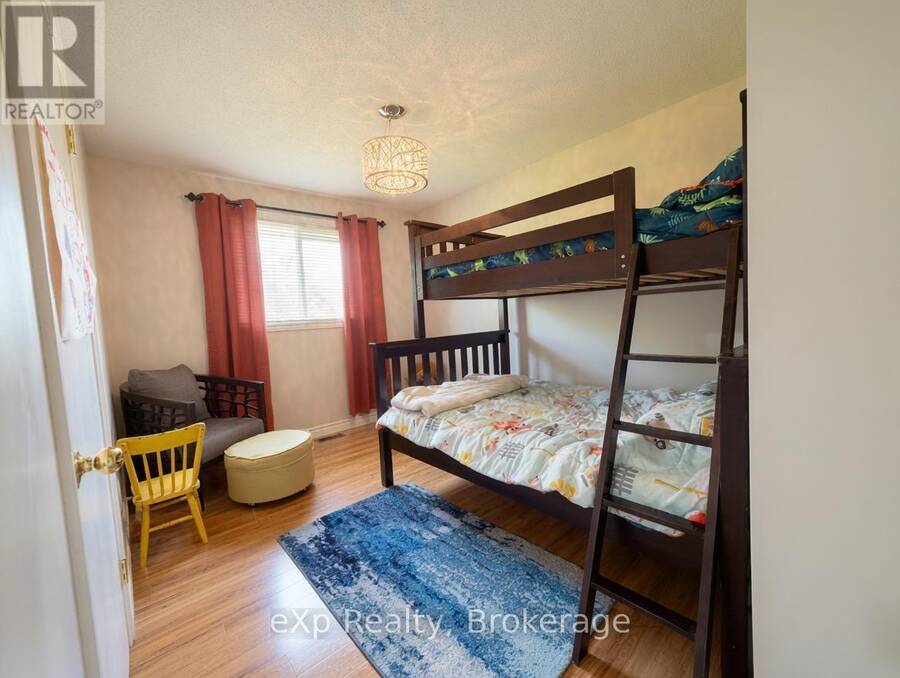
| Bedroom | Basement | 3.81 m x 3.54 m |
| Office | Basement | 3.04 m x 3.41 m |
| Other | Basement | 5.44 m x 3.33 m |
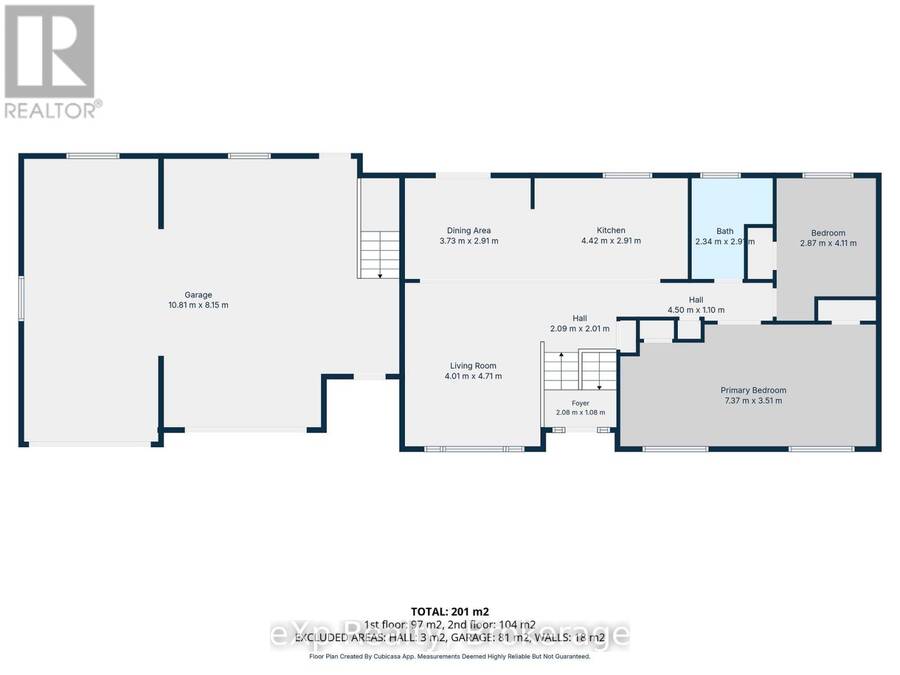
| Foyer | Main level | 2.08 m x 1.08 m |
| Living room | Upper Level | 4.01 m x 4.71 m |
| Dining room | Upper Level | 3.73 m x 2.91 m |
| Kitchen | Upper Level | 4.42 m x 2.91 m |
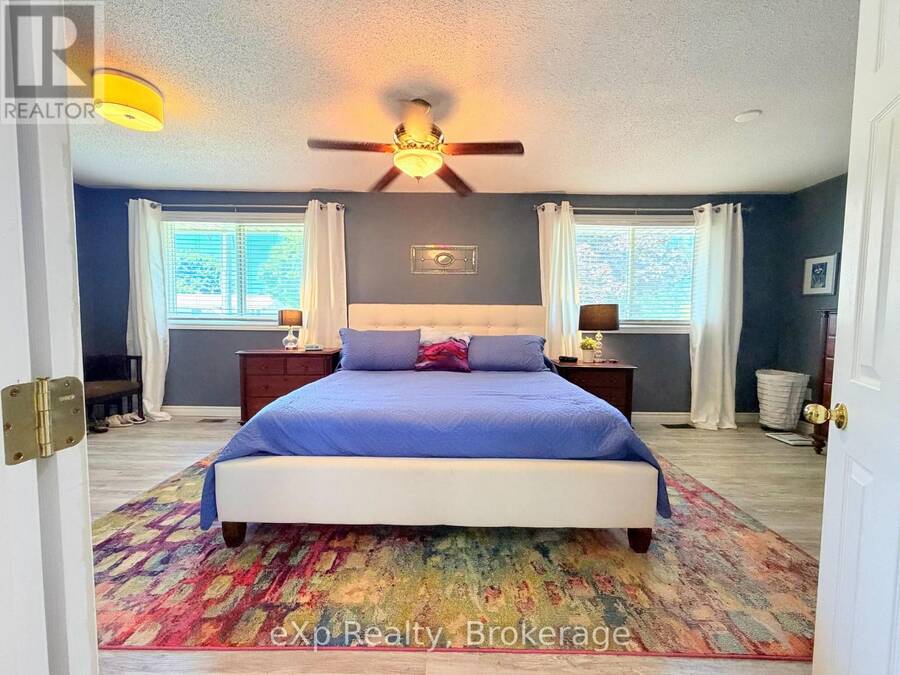
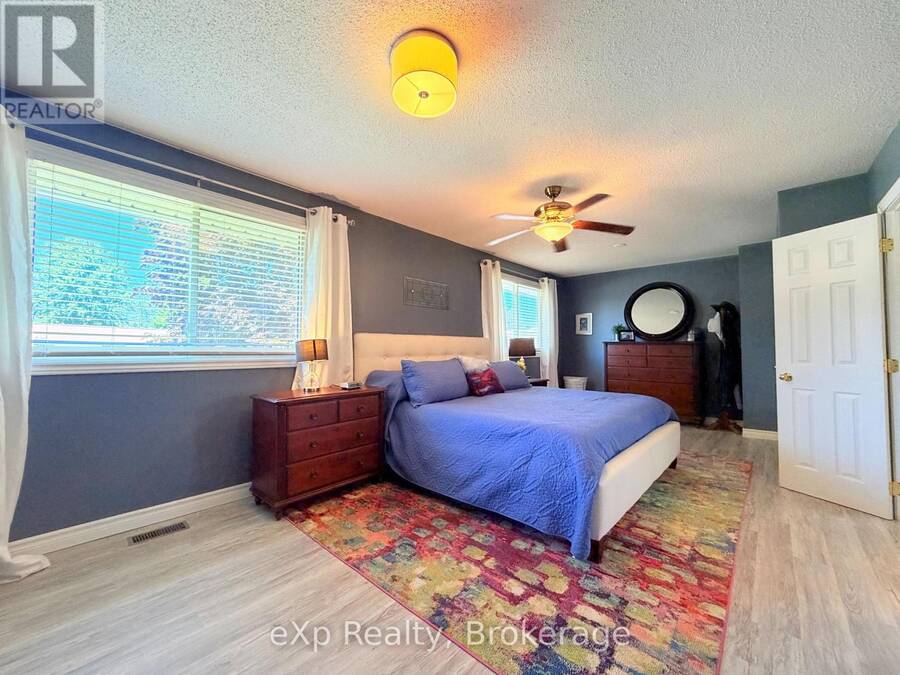
| Primary Bedroom | Upper Level | 7.37 m x 3.51 m |
| Bedroom | Upper Level | 2.87 m x 4.11 m |
Book a showing to see this WESTFALL Crescent Home in Hanover
This property has so much to offer. Book a private showing now, as you do not want to miss out on 160 WESTFALL CRESCENT in Hanover, Ontario!
Private Showing Request
Send a request to book a private showing for
.
Please Note: Information you supply in the contact form will be kept fully confidential.
Is this home the right property for you? Start a conversation to find out.
Get Directions to this Property
Not sure where this property is? Get directions to this WESTFALL Crescent Home in Hanover.


Provided by eXp Realty. MLS®, REALTOR®, and the associated logos are trademarks of the Canadian Real Estate Association.

This REALTOR.ca listing content is owned and licensed by REALTOR® members of the Canadian Real Estate Association.
Have questions or need more information about this home? Don't know where to begin? Then, let us connect you with the best real estate agent to guide you.

Inquiries submitted through this website will be responded to by a local sales representative from Royal LePage®.
Start a Conversation by Text
Provide your full name, phone and email to start a conversation by text message.
Please Note: Information you supply in the contact form will be kept fully confidential.
Start a Conversation by Email
Provide your full name and email to start a conversation by email.
Please Note: Information you supply in the contact form will be kept fully confidential.