
9883 GRAHAM ROAD, West Elgin, Ontario N0L 2P0

$799,000.00
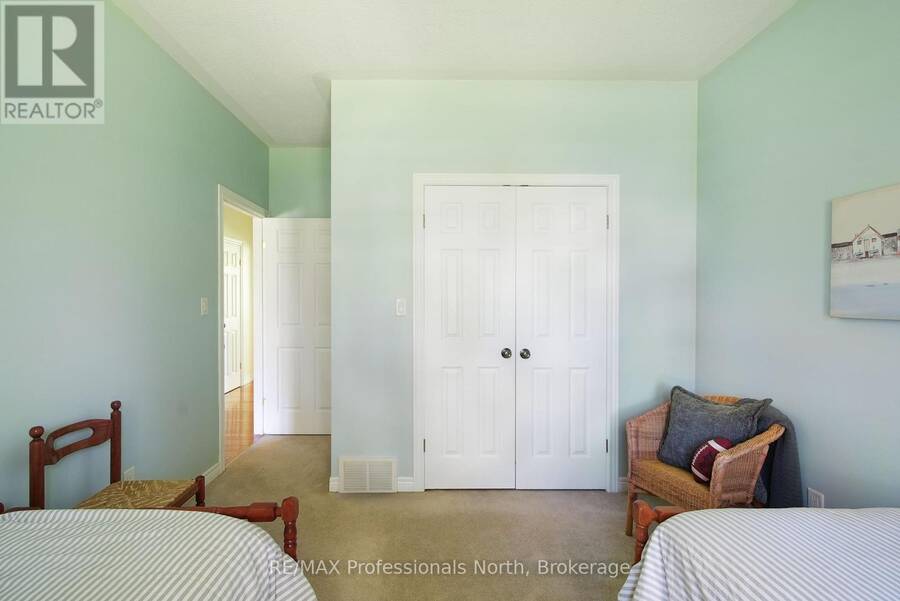
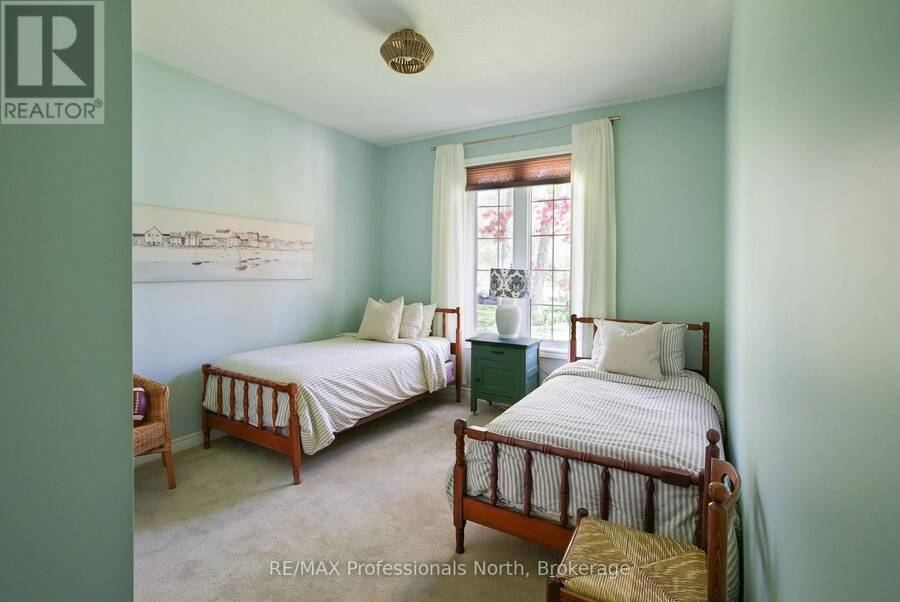
- 3 bedrooms
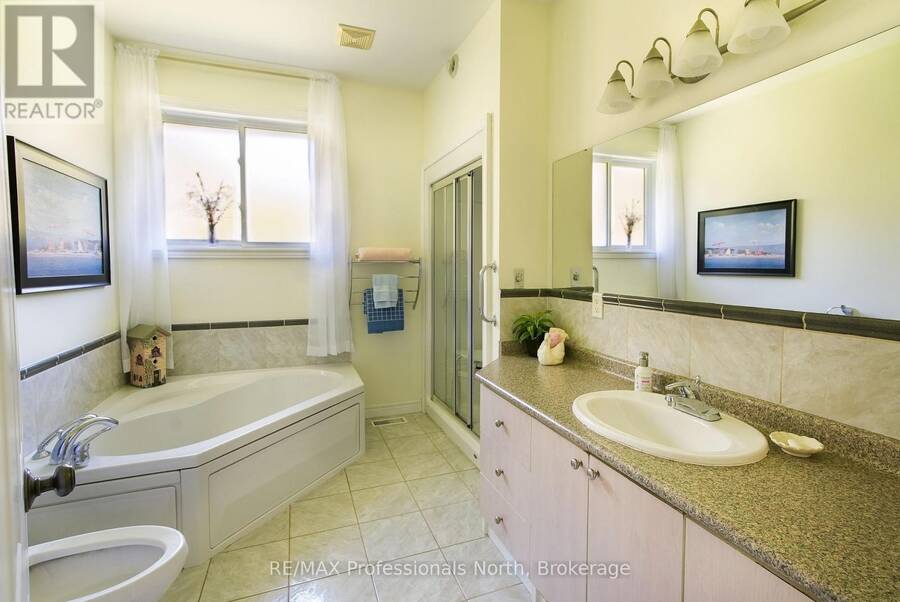
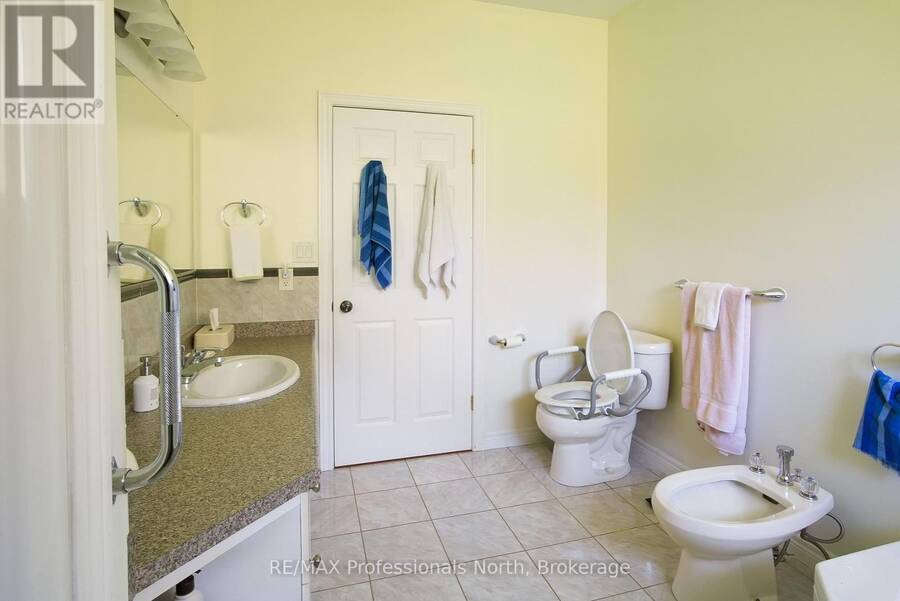
- 2 bathrooms
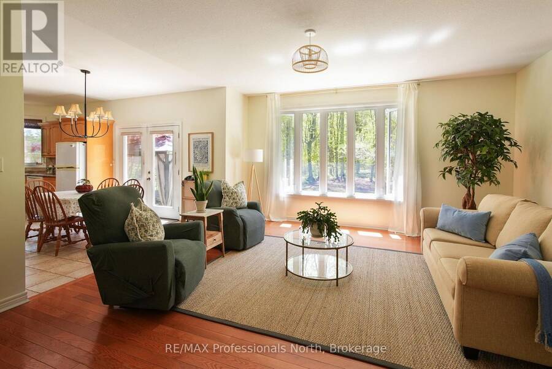
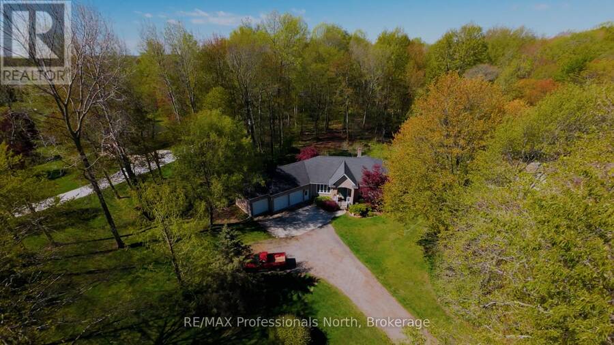
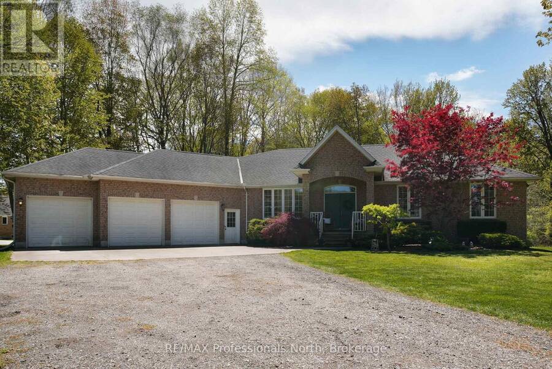
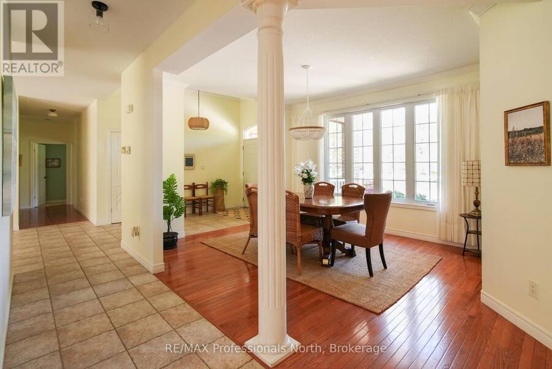
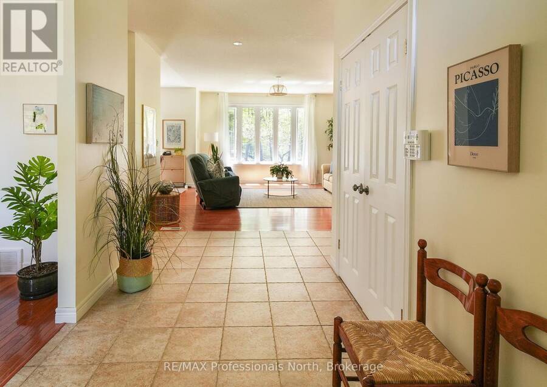
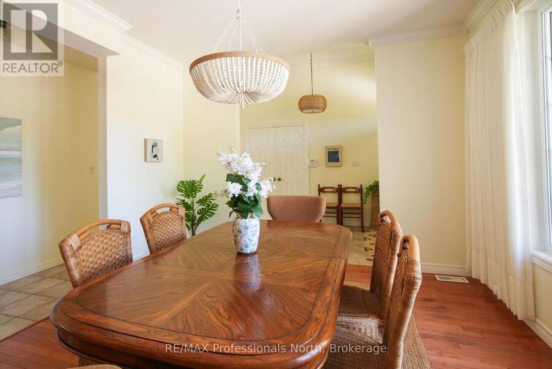
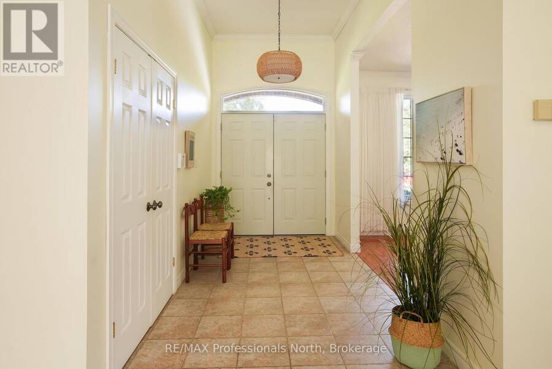
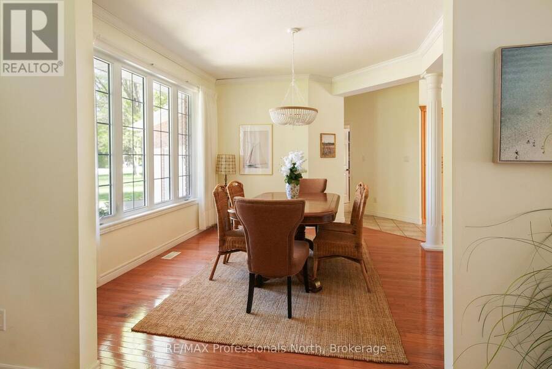
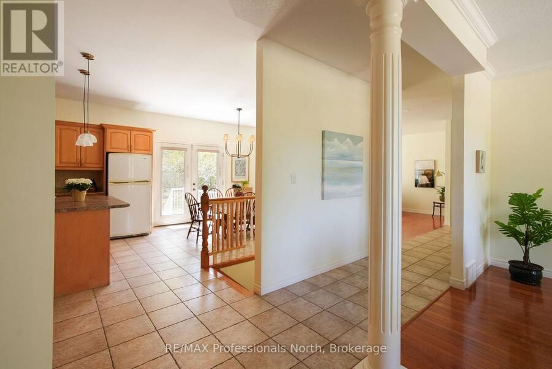
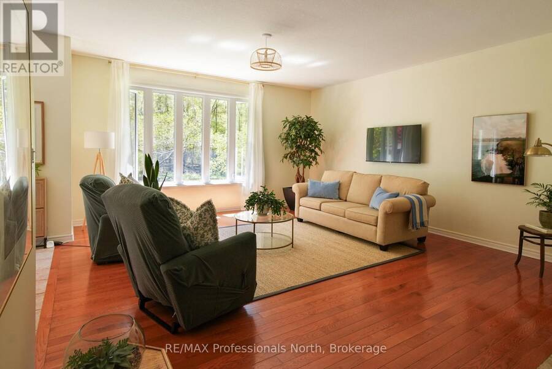
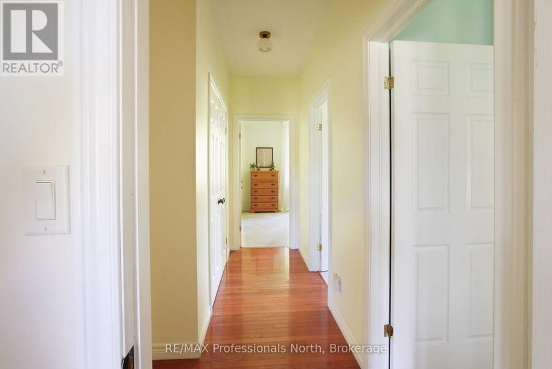
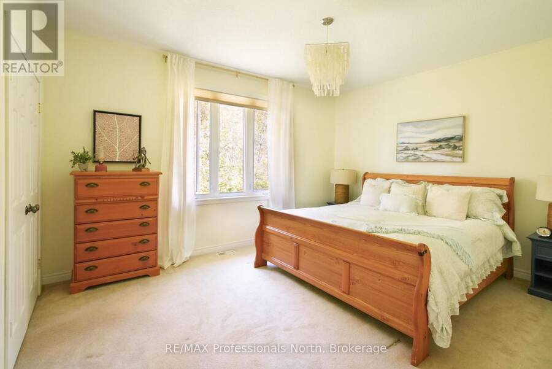
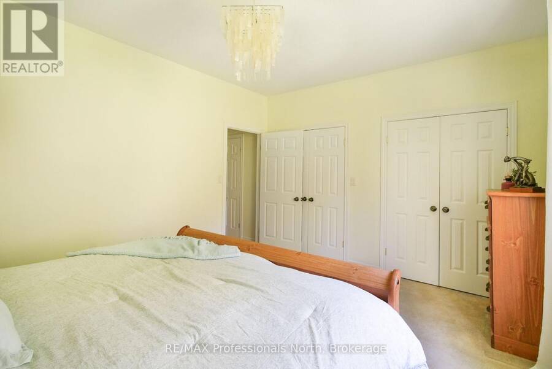
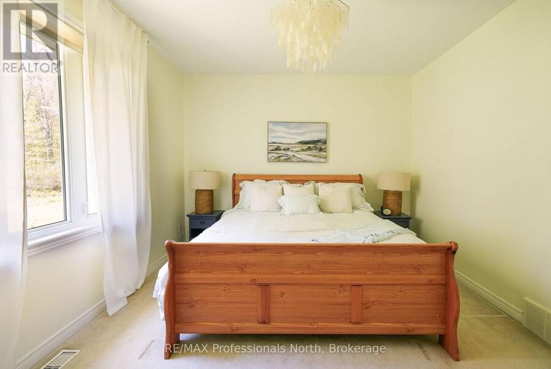
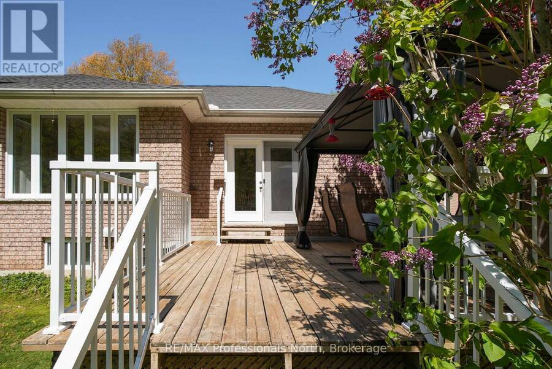
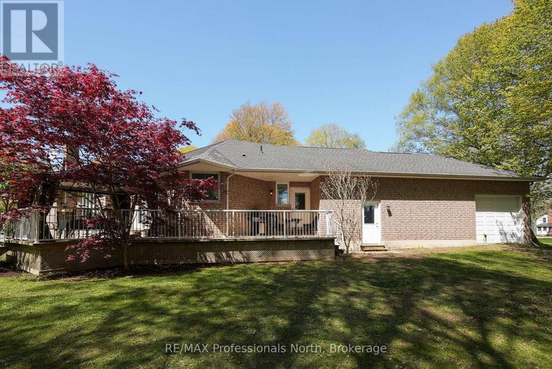
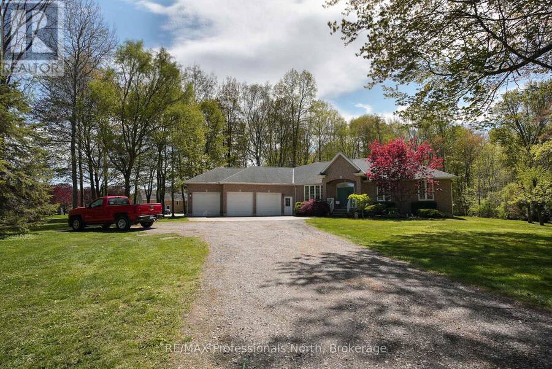
Space, comfort, and small-town charm come together at 9883 Graham Road in West Lorne. Built in 2004, this sprawling bungalow offers over 2,030 sq ft of thoughtfully designed living space, all on one level.Inside, the home features professionally painted main floor spaces, professionally deep-cleaned carpeting, red oak hardwood flooring, and a functional layout designed for everyday living and entertaining. The formal dining room overlooks the front gardens with crown moulding detail, while the southwest-facing living room captures natural light and views of the backyard stretching nearly 500 feet deep.The kitchen is finished with quality maple ... read more
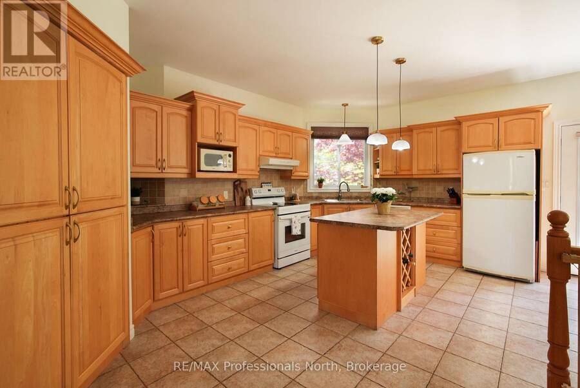
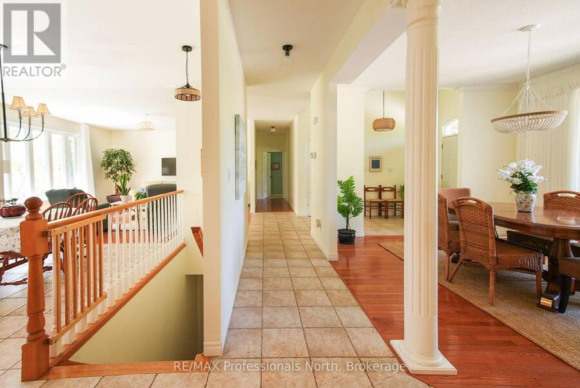
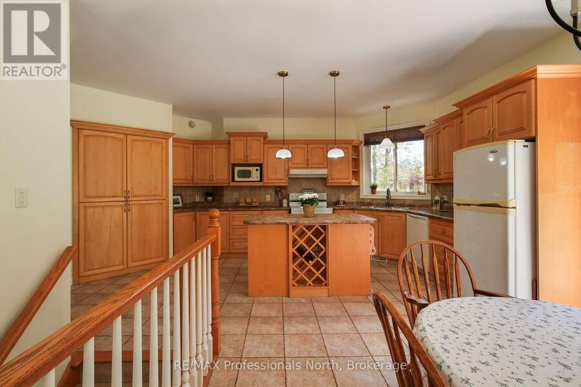
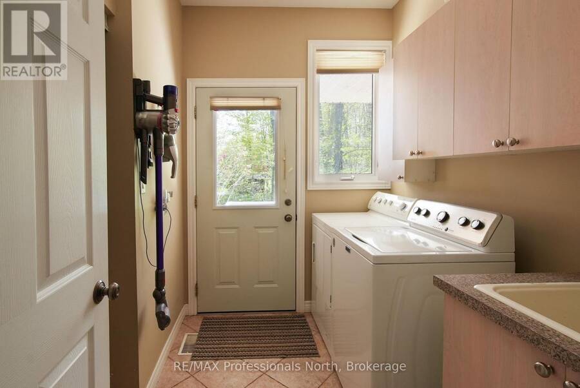
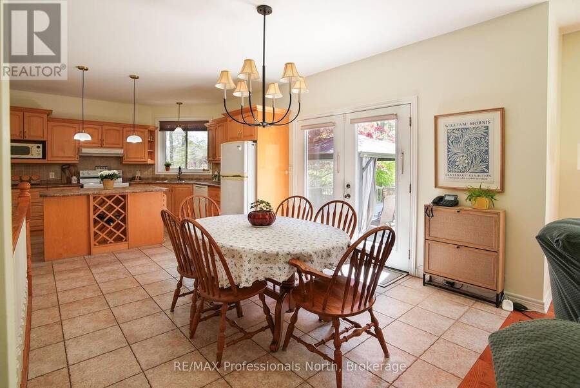
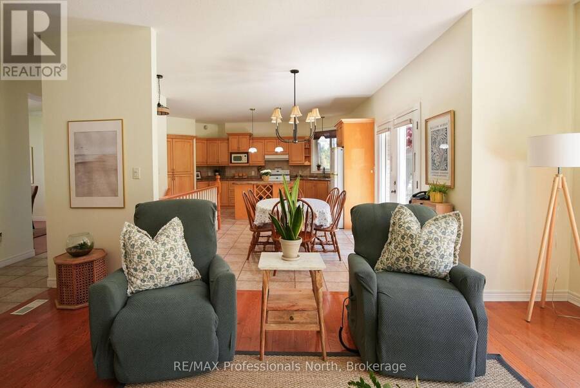
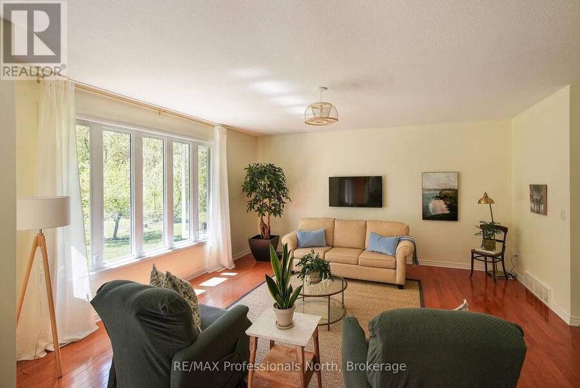
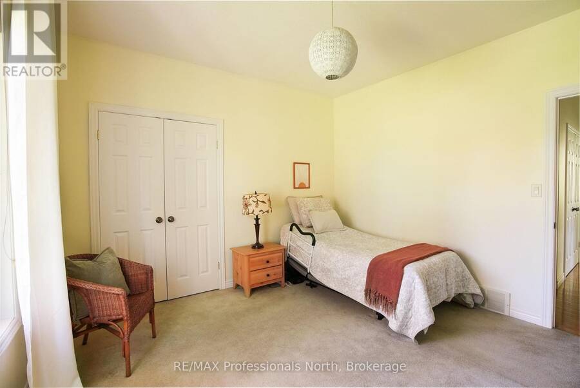
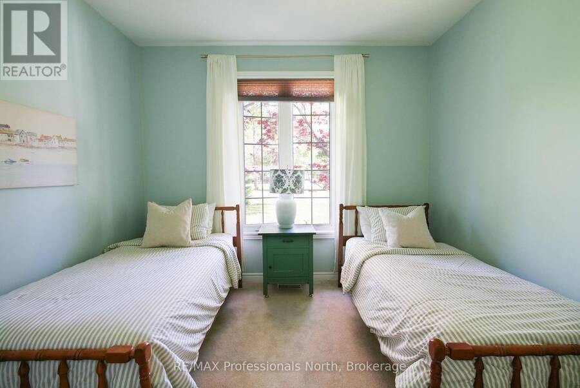
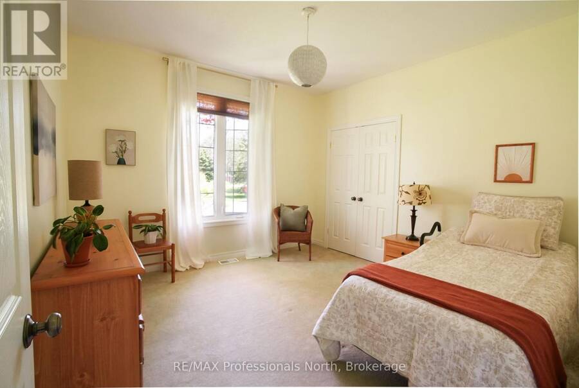
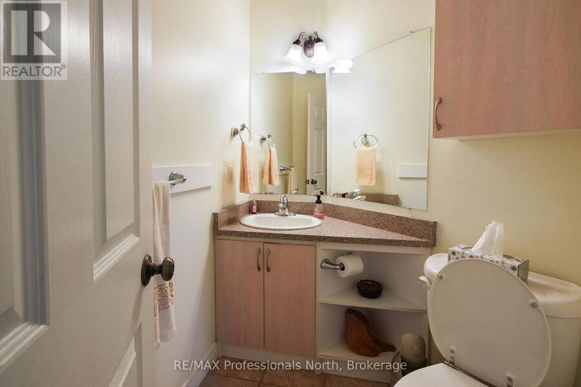
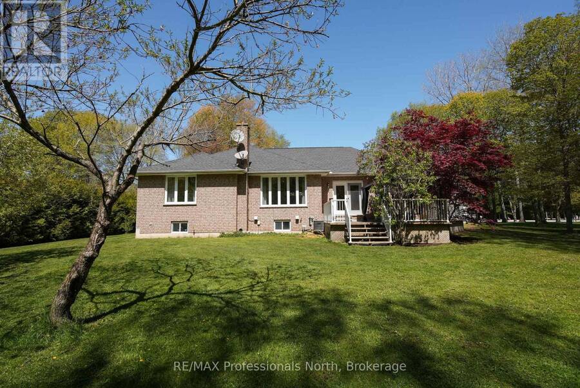
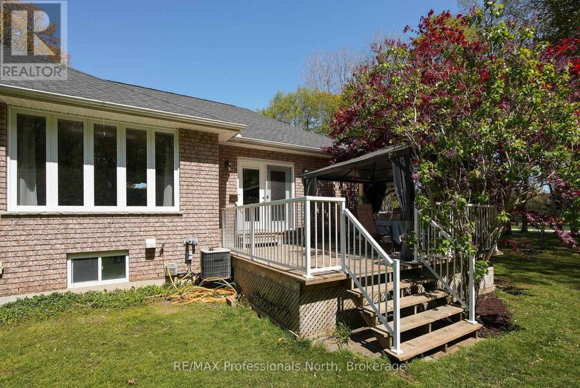
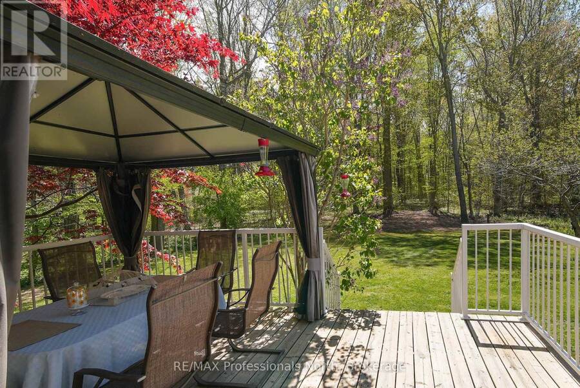
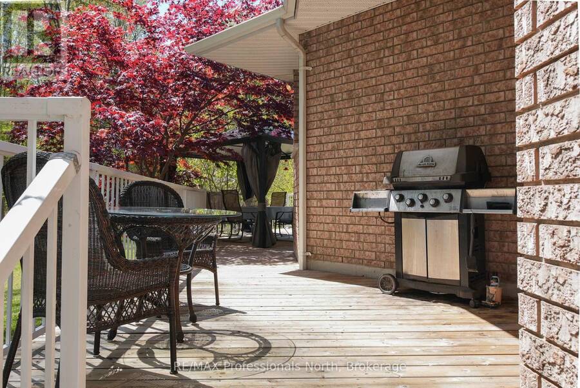
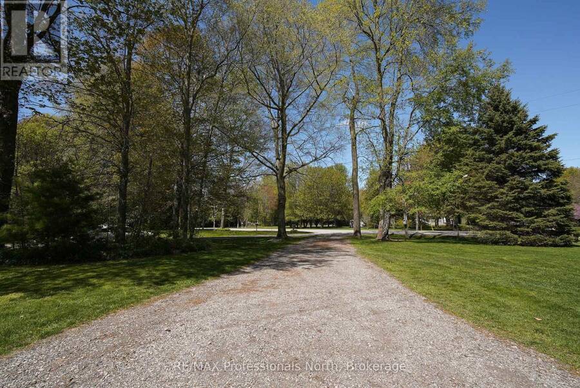
Space, comfort, and small-town charm come together at 9883 Graham Road in West Lorne. Built in 2004, this sprawling bungalow offers over 2,030 sq ft of thoughtfully designed living space, all on one level.Inside, the home features professionally painted main floor spaces, professionally deep-cleaned carpeting, red oak hardwood flooring, and a functional layout designed for everyday living and entertaining. The formal dining room overlooks the front gardens with crown moulding detail, while the southwest-facing living room captures natural light and views of the backyard stretching nearly 500 feet deep.The kitchen is finished with quality maple cabinetry, a built-in pantry, and extra-deep drawers for exceptional storage. The spacious primary bedroom features adjoining his-and-her closets overlooking the apple trees, while the 5-piece bathroom includes a soaker tub and walk-in shower.Additional highlights include main floor laundry, a second walkout to the deck, a 2-piece bathroom off the garage, and an impressive 3-car, 4-door garage with separate basement access.The basement offers nearly 8-foot clearance, bathroom rough-ins, and excellent future potential. Located just 35 minutes from London and 25 minutes from St. Thomas. (id:25417)
- Listing ID: X13713066
- Property Type: Single Family
| Property | |
|---|---|
| Style: | Bungalow |
| Ownership: | Freehold |
| Lot Size: | 164.2 by 484 FT |
| Parking: | Attached Garage 12 Spaces |
| Building | |
|---|---|
| Type: | Single Family House |
| Appliances: | All, Garage Door Opener Remote(s), Window Coverings and Central Vacuum |
| HVAC: | Air Exchanger, Central Air Conditioning, Fireplace and Forced Air Natural Gas |
| Exterior: | Brick |
| Basement: | Full, N/A (Unfinished), N/A |
| Utilities: | Cable and Septic System |
| Location | |
|---|---|
| Municipality: | West Elgin |
| Province: | Ontario |
| Nearby Amenities: | Beach, Community Centre, School Bus and Schools |
| Rooms | Level | Dimensions |
|---|---|---|
| Bedroom 2 | Main level | 3.39 m x 4.72 m |
| Eating area | Main level | 3.05 m x 3.2 m |
| Laundry room | Main level | 2.95 m x 2.36 m |
| Bedroom | Main level | 4.56 m x 3.6 m |
| Bathroom | Main level | 3.39 m x 3.02 m |
| Kitchen | Main level | 3.48 m x 5.61 m |
| Dining room | Main level | 4.84 m x 3.74 m |
| Bedroom 3 | Main level | 3.55 m x 3.64 m |
| Foyer | Main level | 1.97 m x 3.74 m |
| Partial bathroom | Main level | 1.64 m x 2.6 m |
| Living room | Main level | 4.74 m x 5.08 m |
Book a showing to see this Graham Road Home in West Elgin
This property has so much to offer. Book a private showing now, as you do not want to miss out on 9883 GRAHAM ROAD in West Elgin, Ontario!
Private Showing Request
Send a request to book a private showing for
.
Please Note: Information you supply in the contact form will be kept fully confidential.
Is this home the right property for you? Start a conversation to find out.
Get Directions to this Property
Not sure where this property is? Get directions to this Graham Road Home in West Elgin.


Provided by RE/MAX Professionals North. MLS®, REALTOR®, and the associated logos are trademarks of the Canadian Real Estate Association.

This REALTOR.ca listing content is owned and licensed by REALTOR® members of the Canadian Real Estate Association.
Have questions or need more information about this home? Don't know where to begin? Then, let us connect you with the best real estate agent to guide you.

Inquiries submitted through this website will be responded to by a local sales representative from Royal LePage®.
Start a Conversation by Text
Provide your full name, phone and email to start a conversation by text message.
Please Note: Information you supply in the contact form will be kept fully confidential.
Start a Conversation by Email
Provide your full name and email to start a conversation by email.
Please Note: Information you supply in the contact form will be kept fully confidential.