
60 MARTYN DRIVE, Wasaga Beach, Ontario L9Z 1N6

$999,000.00
- 4 bedrooms
- 3 bathrooms
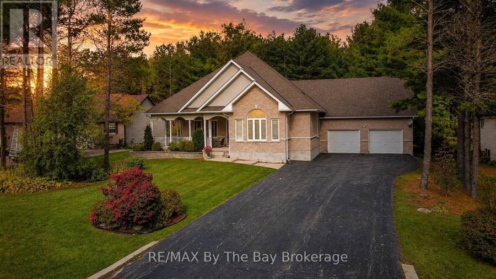
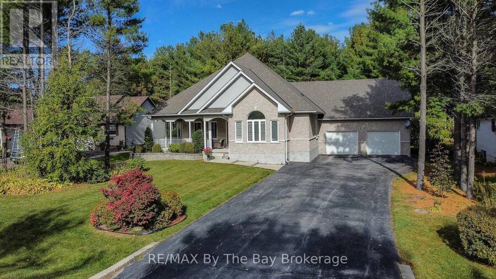
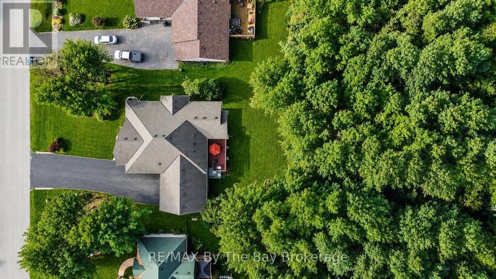
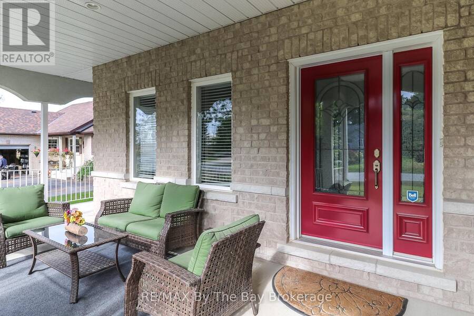
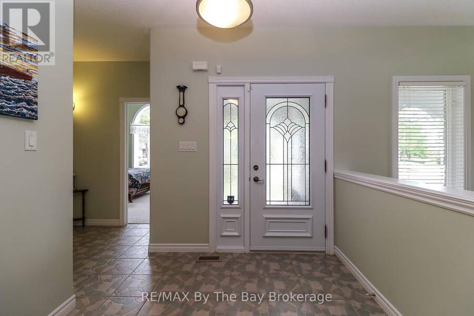
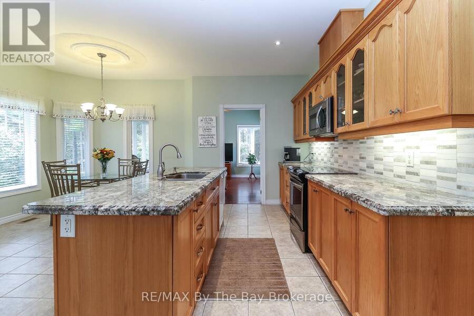
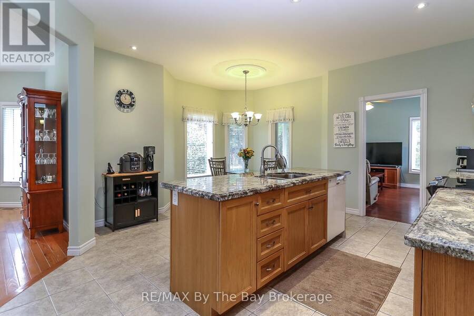
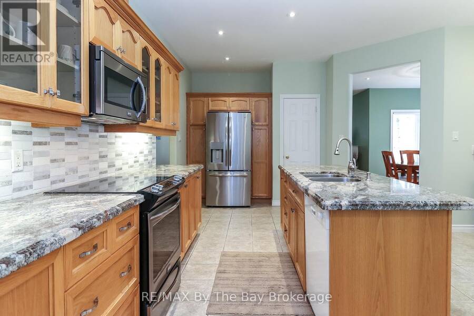
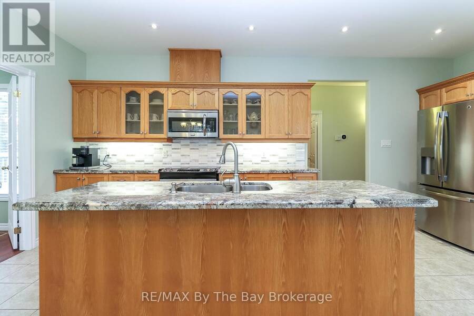
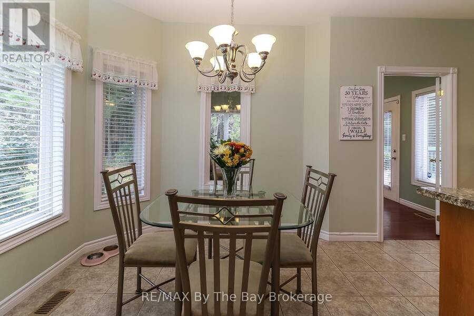
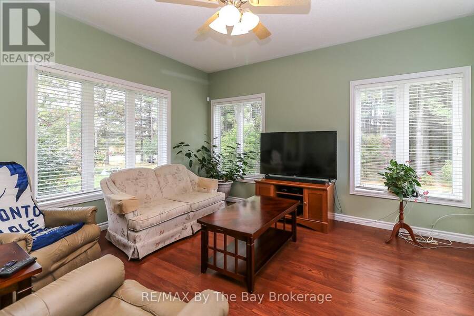
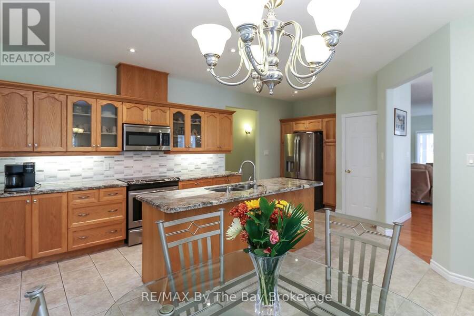
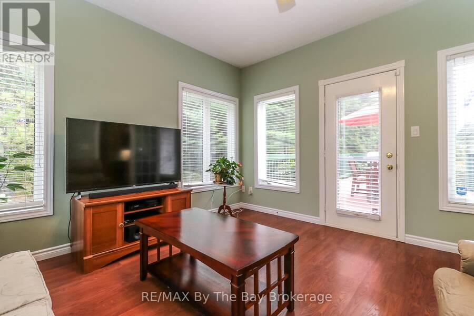
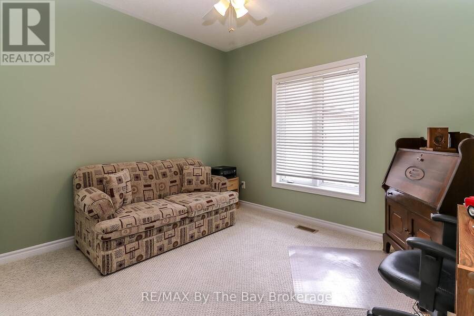
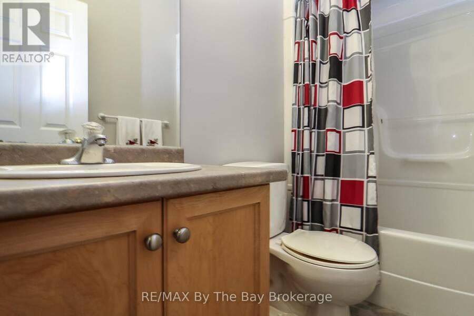
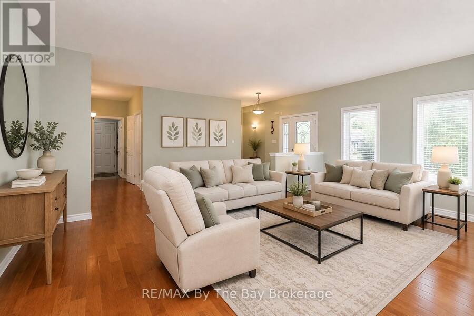
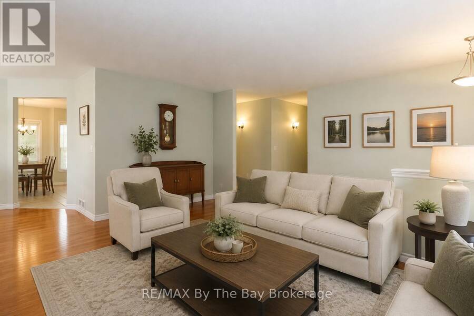
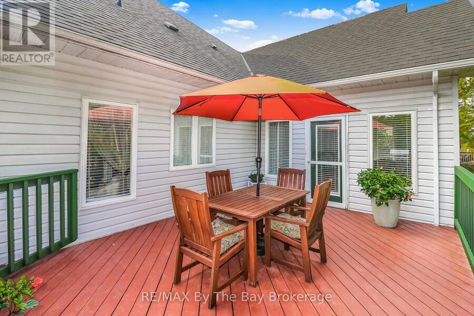
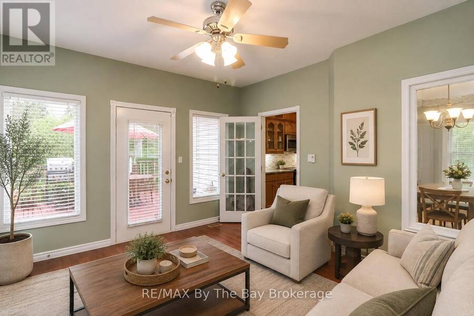
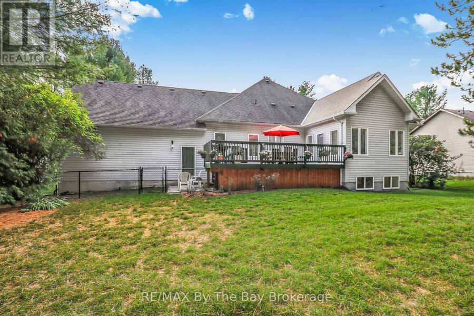
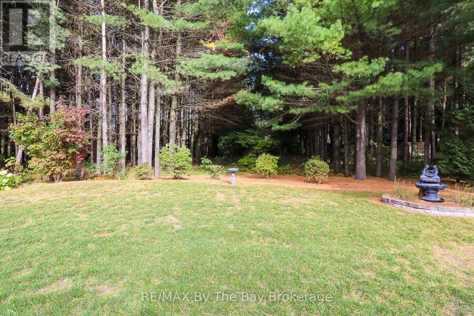
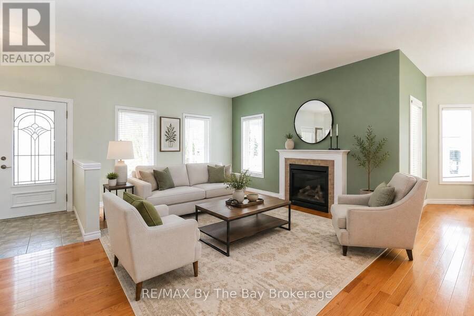
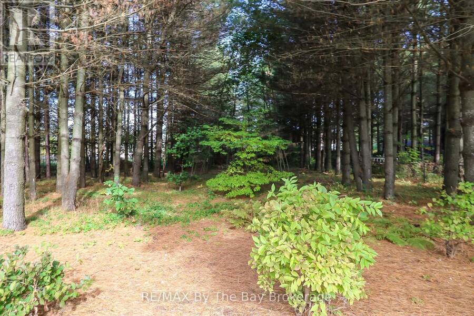
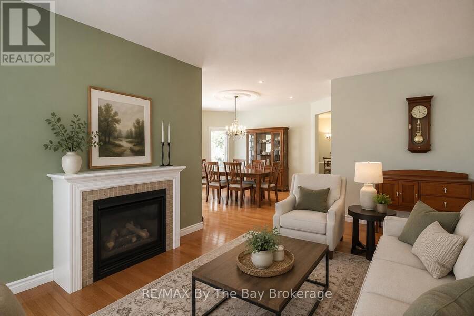
Welcome to this beautiful and spacious bungalow located in the highly sought-after Wasaga Sands community. Offering 3 bedrooms and3bathrooms, this home boasts over 2,100 sq. ft. of main floor living space designed for comfort and functionality.Set on a generous half-acrelot,the property features a serene backdrop of lush, mature trees - perfect for enjoying privacy and nature. Relax or entertain on the largebackyardpatio, or start your mornings on the charming covered front porch with your coffee in hand.Inside, you'll find a bright, open layout withplenty ofwindows that bathe the space in natural light. An all-season sunroom offers a cozy retreat ... read more
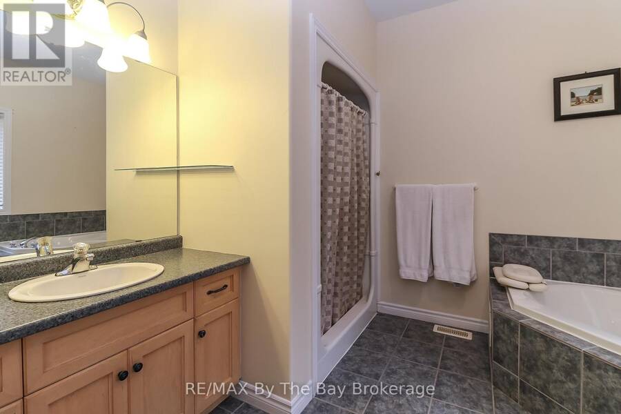
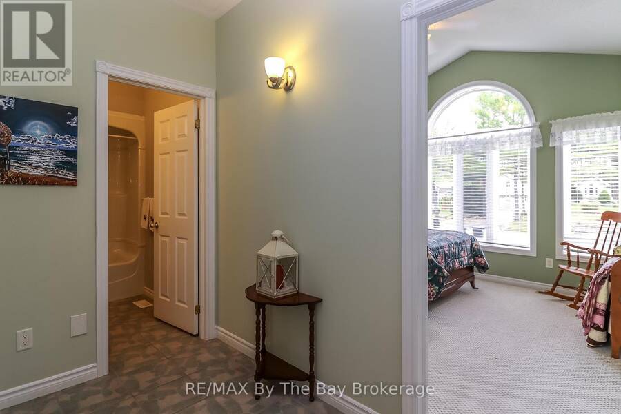
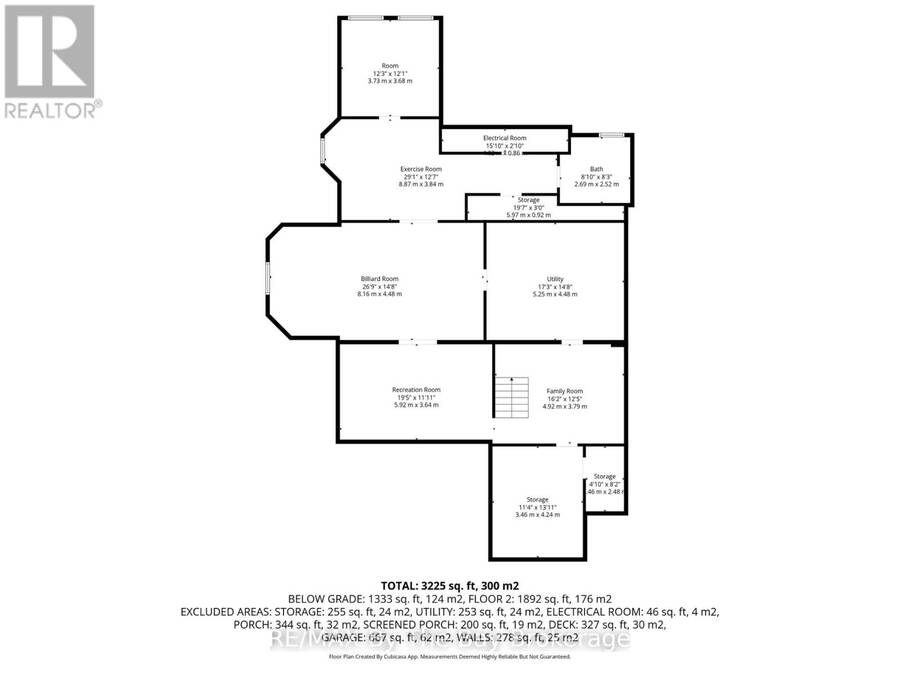
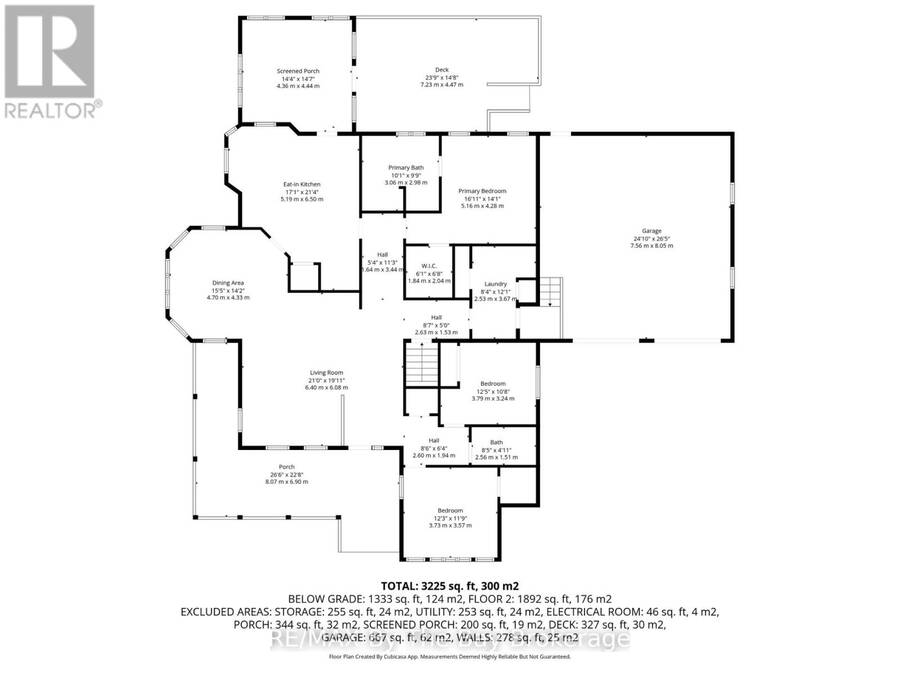
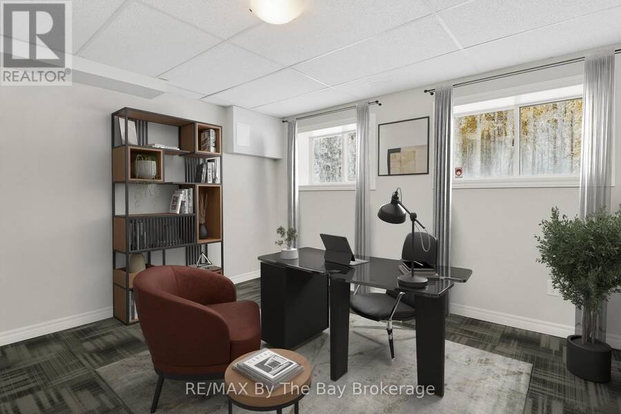
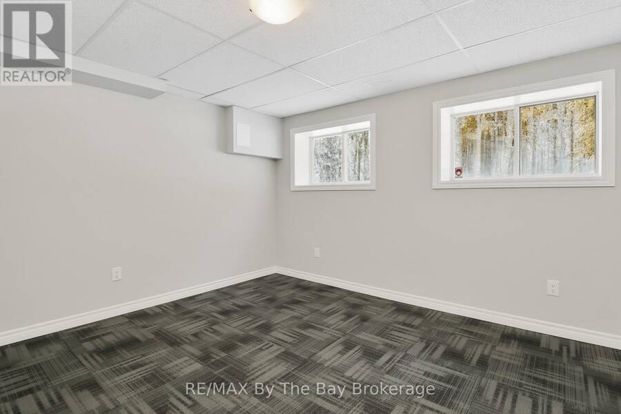
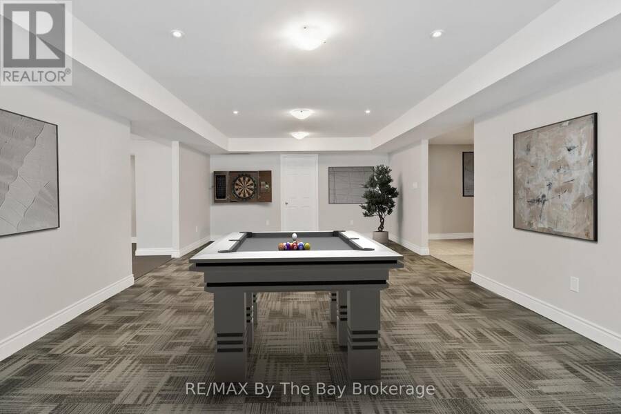
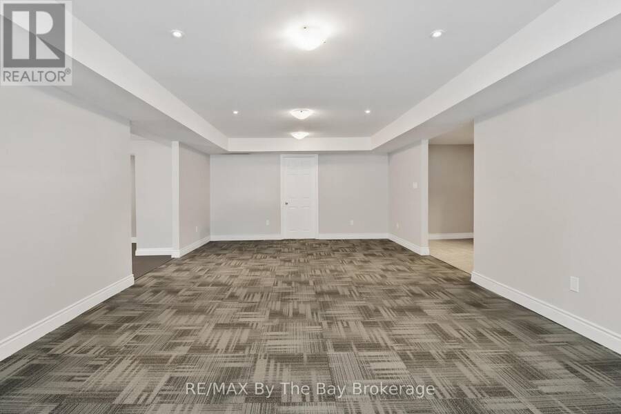
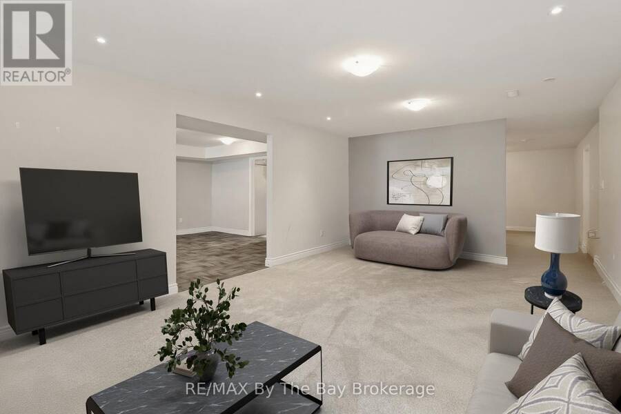
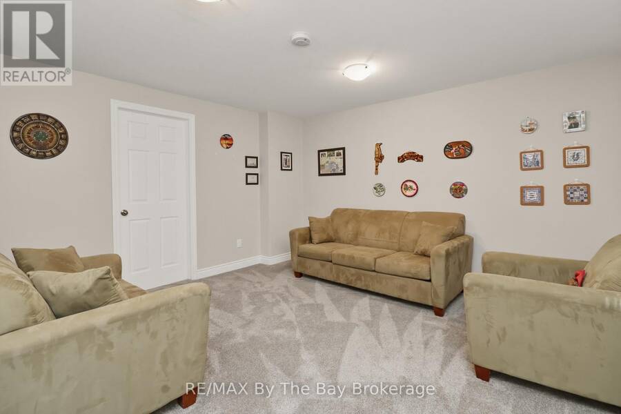
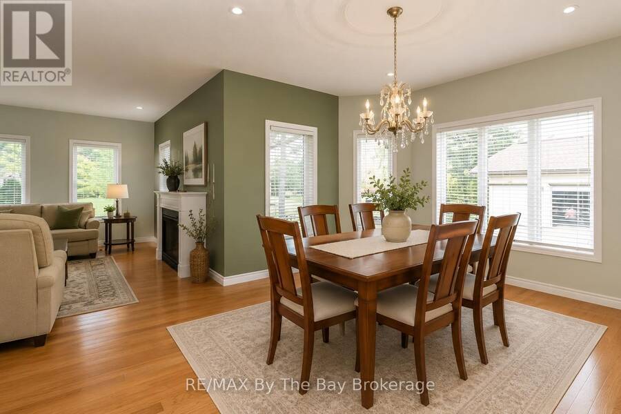
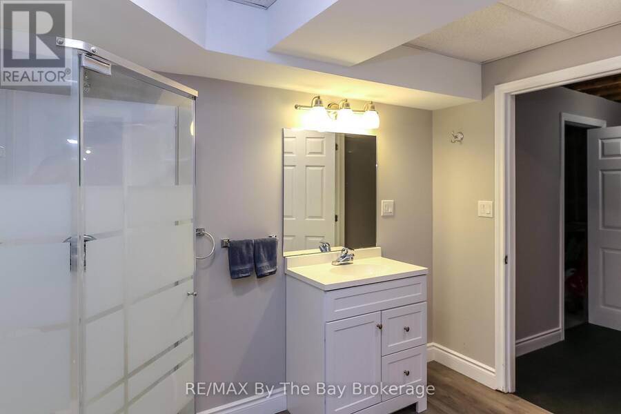
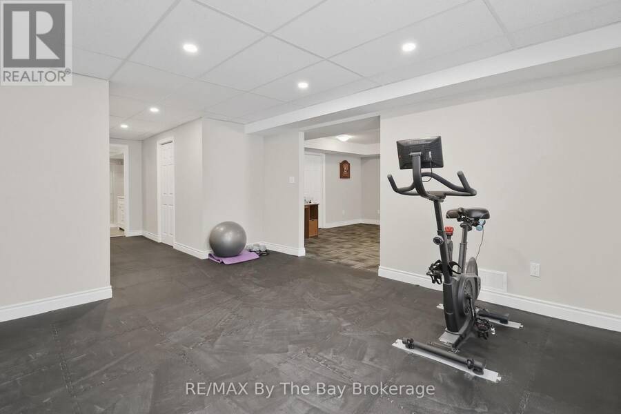
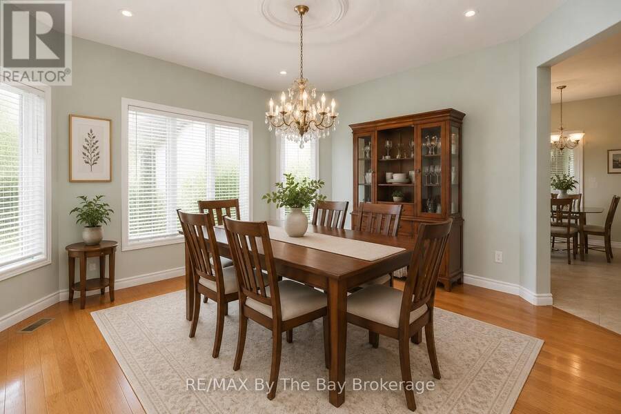
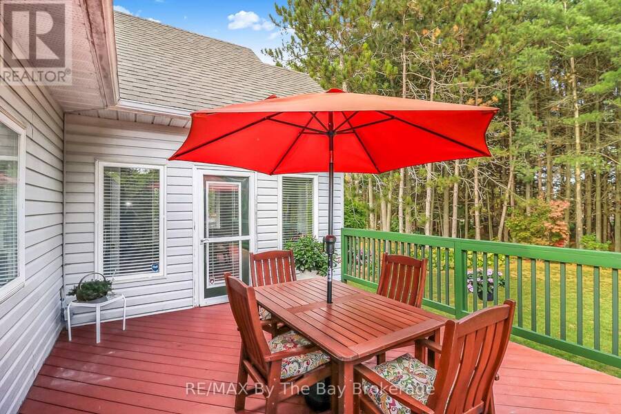
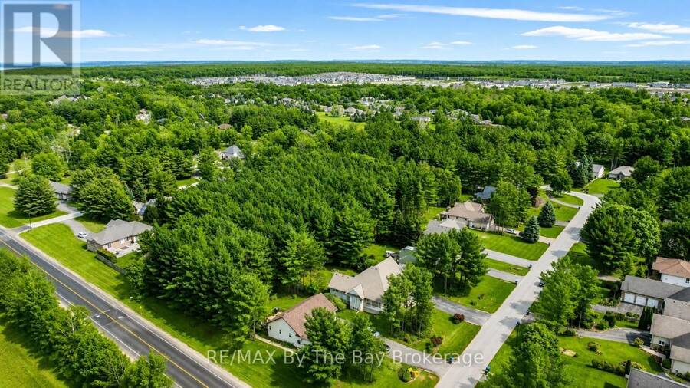
Welcome to this beautiful and spacious bungalow located in the highly sought-after Wasaga Sands community. Offering 3 bedrooms and3bathrooms, this home boasts over 2,100 sq. ft. of main floor living space designed for comfort and functionality.Set on a generous half-acrelot,the property features a serene backdrop of lush, mature trees - perfect for enjoying privacy and nature. Relax or entertain on the largebackyardpatio, or start your mornings on the charming covered front porch with your coffee in hand.Inside, you'll find a bright, open layout withplenty ofwindows that bathe the space in natural light. An all-season sunroom offers a cozy retreat year-round, ideal for relaxing or hosting guests.The double car garage and extra-wide driveway provide ample parking for family and visitors. The partially finished basement adds another 1,330sq. ft. of versatile space, including a sitting area, pool table room, workout room, and a full bathroom-making it perfect for entertaining or extended family living.This home is the perfect blend of elegance, space, and comfort in a peaceful, prestigious neighbourhood. (id:25417)
- Listing ID: S13589366
- Property Type: Single Family
| Property | |
|---|---|
| Style: | Bungalow |
| Ownership: | Freehold |
| Lot Size: | 92.6 by 282.2 FT |
| Parking: | Garage 8 Spaces |
| Building | |
|---|---|
| Type: | Single Family House |
| Appliances: | Central Vacuum, Dishwasher, Dryer, Refrigerator, Stove, Washer, Water Heater, Water Meter and Garage Door Opener Remote(s) |
| HVAC: | Air Exchanger, Central Air Conditioning, Fireplace and Forced Air Natural Gas |
| Exterior: | Brick Facing |
| Basement: | N/A (Finished) |
| Utilities: | Septic System |
| Location | |
|---|---|
| Town: | Wasaga Beach |
| Province: | Ontario |
| Nearby Amenities: | Community Centre, Golf Nearby, Place Of Worship, Public Transit and School Bus |
| Rooms | Level | Dimensions |
|---|---|---|
| Family room | Basement | 4.92 m x 3.79 m |
| Recreational, Games room | Basement | 5.92 m x 3.64 m |
| Great room | Basement | 8.16 m x 4.48 m |
| Exercise room | Basement | 8.87 m x 3.84 m |
| Bedroom | Basement | 3.73 m x 3.68 m |
| Bathroom | Basement | 2.69 m x 2.52 m |
| Living room | Main level | 6.4 m x 6.08 m |
| Dining room | Main level | 4.7 m x 4.33 m |
| Kitchen | Main level | 5.19 m x 6.5 m |
| Sunroom | Main level | 4.36 m x 4.44 m |
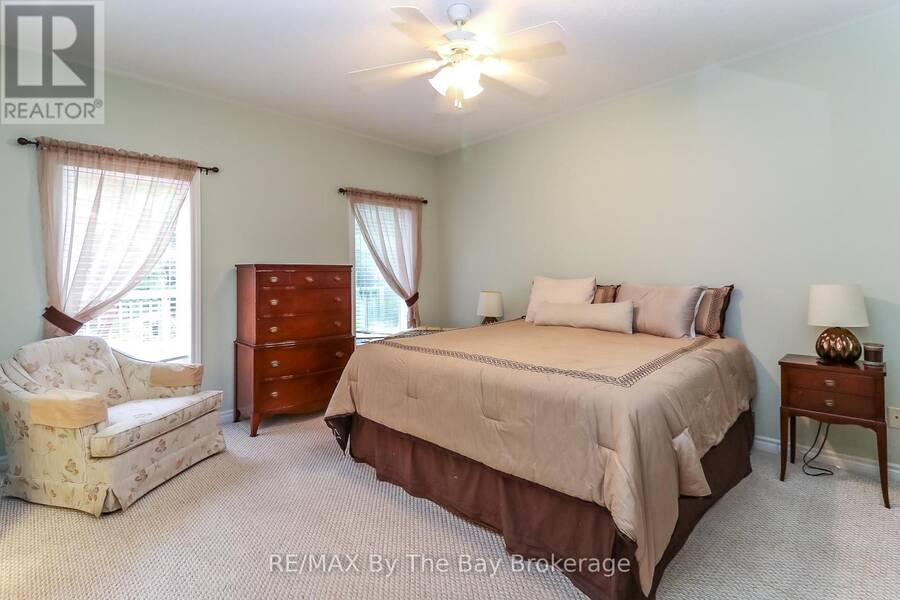
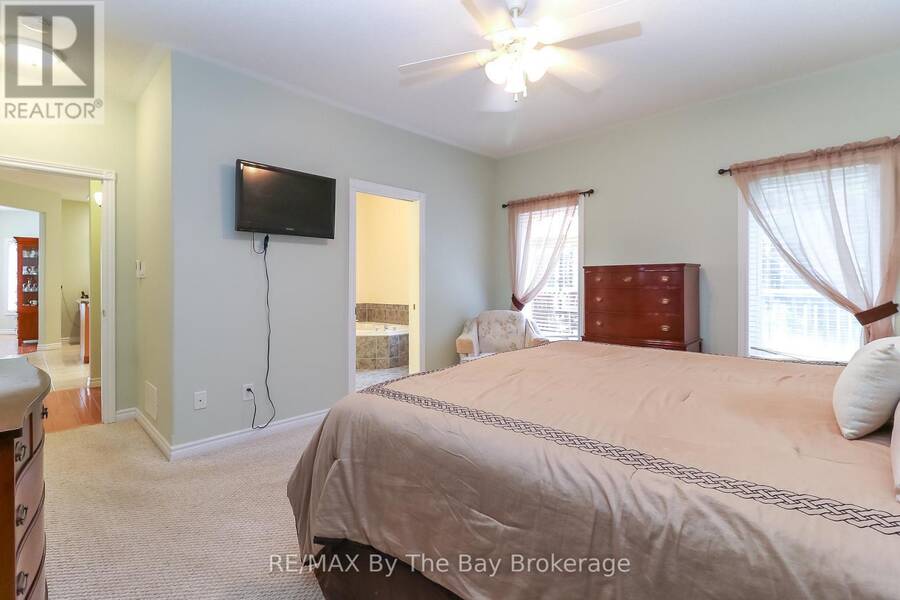
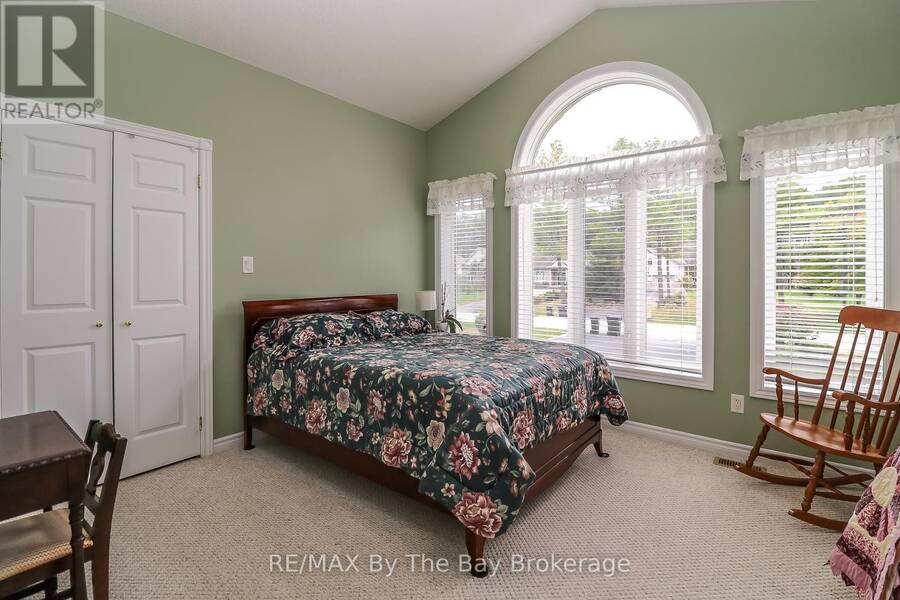
| Primary Bedroom | Main level | 5.16 m x 4.28 m |
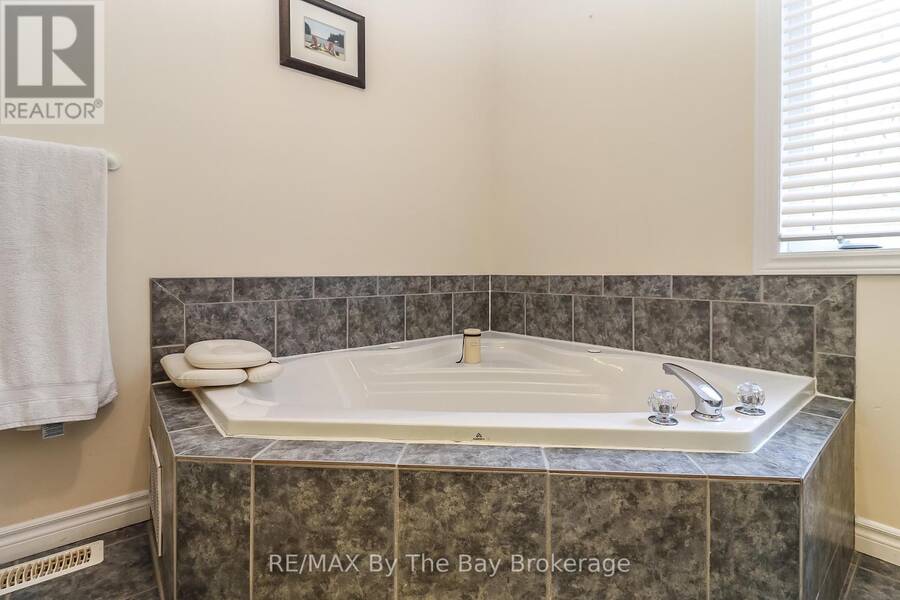
| Bathroom | Main level | 3.06 m x 2.98 m |
| Bedroom 2 | Main level | 3.79 m x 3.24 m |
| Bedroom 3 | Main level | 3.73 m x 3.57 m |
| Bathroom | Main level | 2.56 m x 1.51 m |
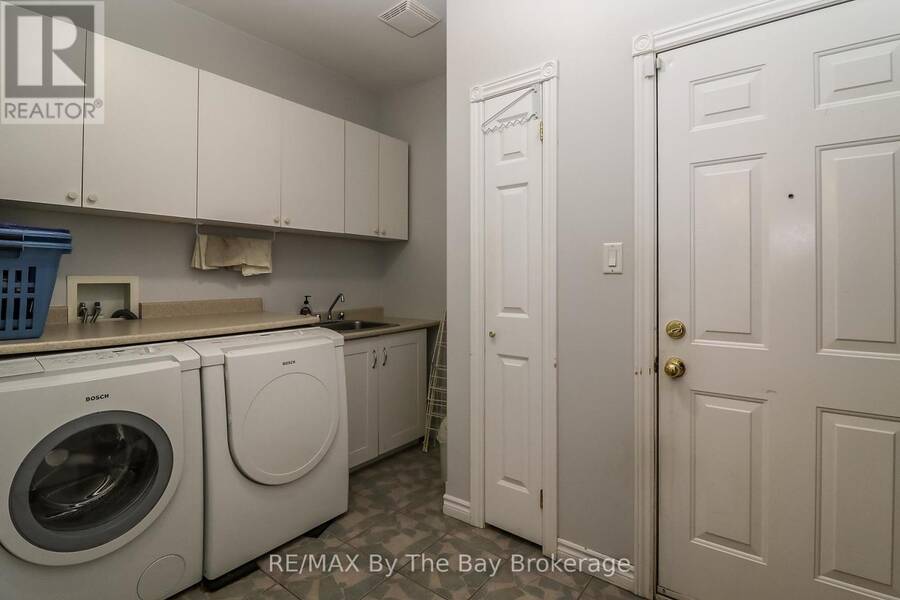
| Laundry room | Main level | 2.53 m x 3.67 m |
Book a showing to see this Martyn Drive Home in Wasaga Beach
This property has so much to offer. Book a private showing now, as you do not want to miss out on 60 MARTYN DRIVE in Wasaga Beach, Ontario!
Private Showing Request
Send a request to book a private showing for
.
Please Note: Information you supply in the contact form will be kept fully confidential.
Is this home the right property for you? Start a conversation to find out.
Get Directions to this Property
Not sure where this property is? Get directions to this Martyn Drive Home in Wasaga Beach.


Provided by RE/MAX By The Bay Brokerage. MLS®, REALTOR®, and the associated logos are trademarks of the Canadian Real Estate Association.

This REALTOR.ca listing content is owned and licensed by REALTOR® members of the Canadian Real Estate Association.
Have questions or need more information about this home? Don't know where to begin? Then, let us connect you with the best real estate agent to guide you.

Inquiries submitted through this website will be responded to by a local sales representative from Royal LePage®.
Start a Conversation by Text
Provide your full name, phone and email to start a conversation by text message.
Please Note: Information you supply in the contact form will be kept fully confidential.
Start a Conversation by Email
Provide your full name and email to start a conversation by email.
Please Note: Information you supply in the contact form will be kept fully confidential.