
449 PARK STREET, Tay, Ontario L0K 2A0






$1,324,777.00
- 6 bedrooms
- 4 bathrooms
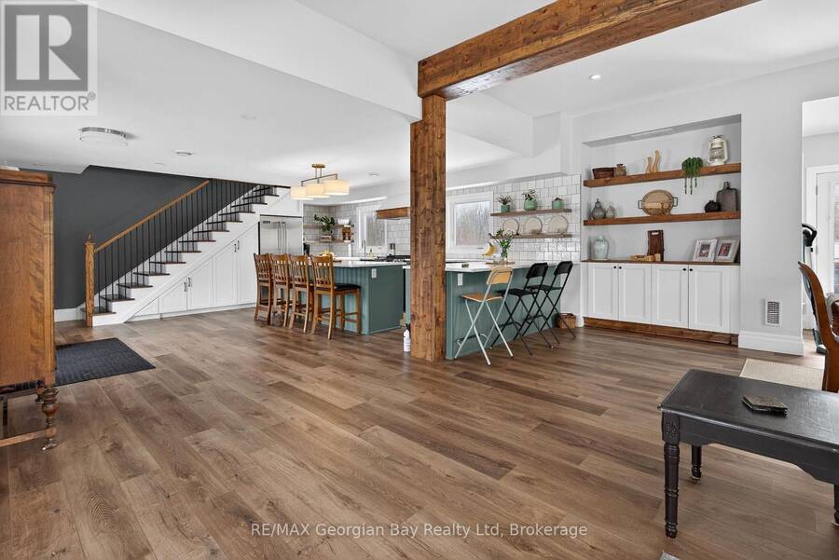
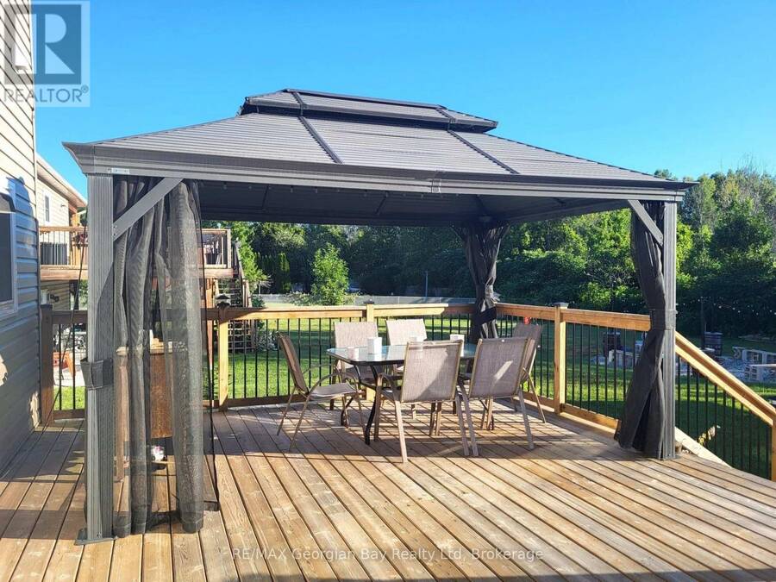

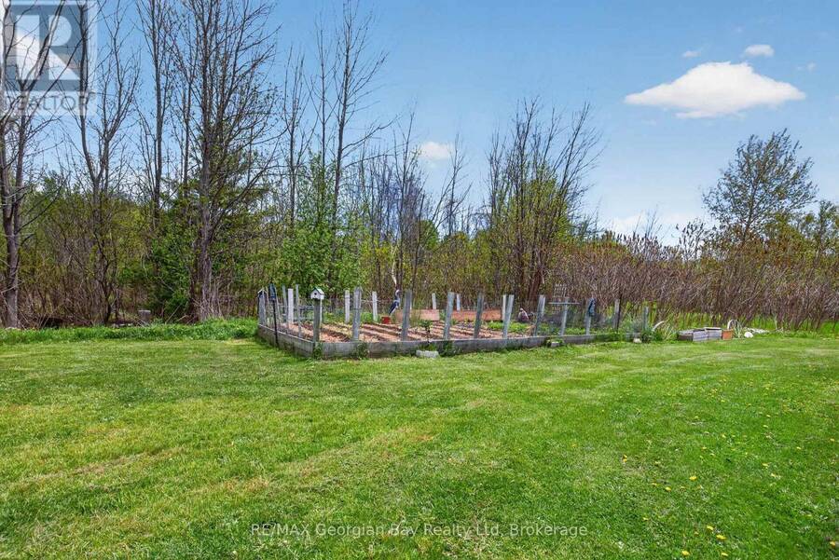
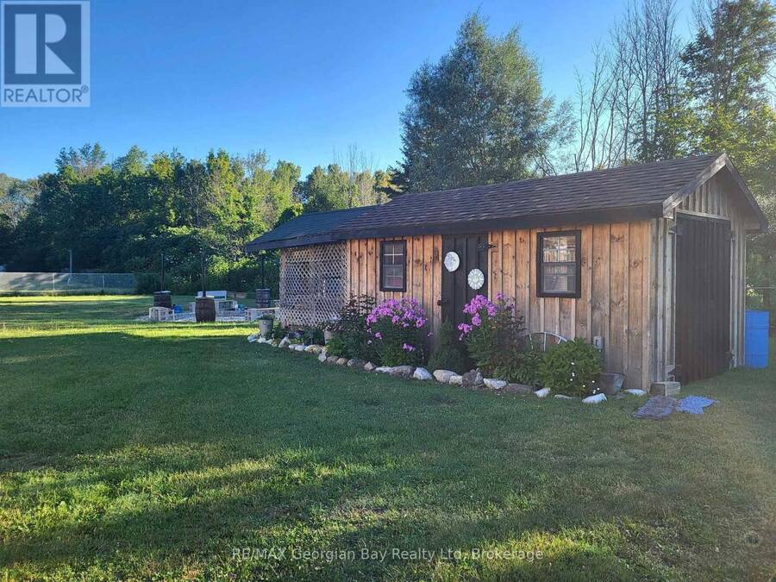
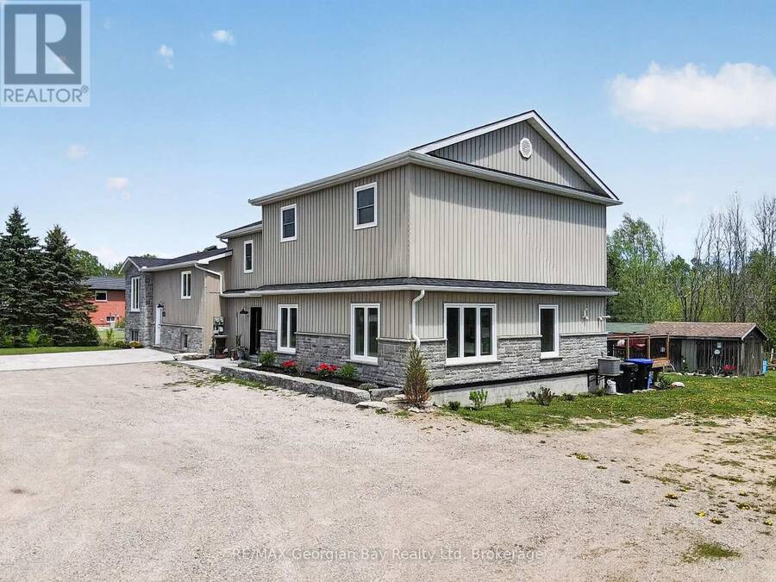
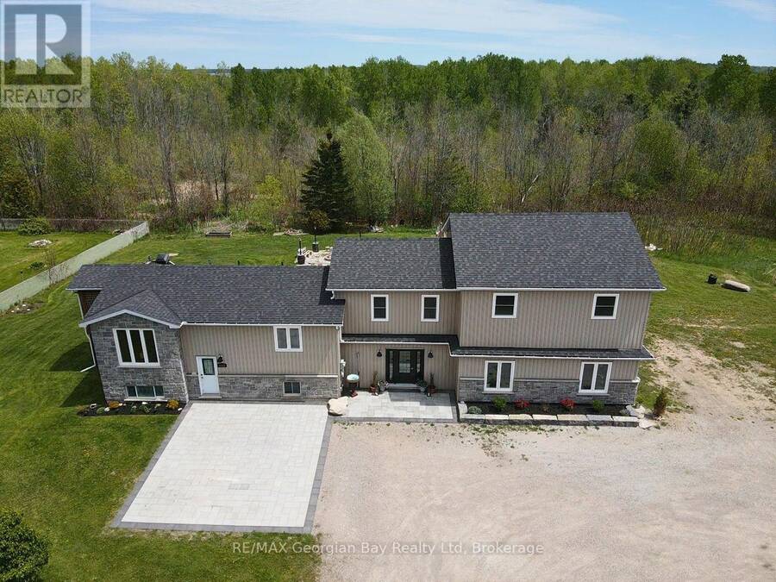
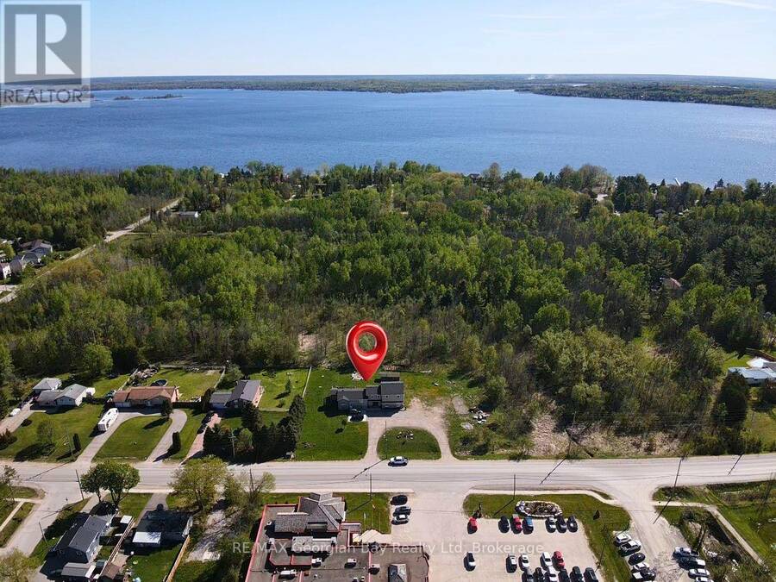
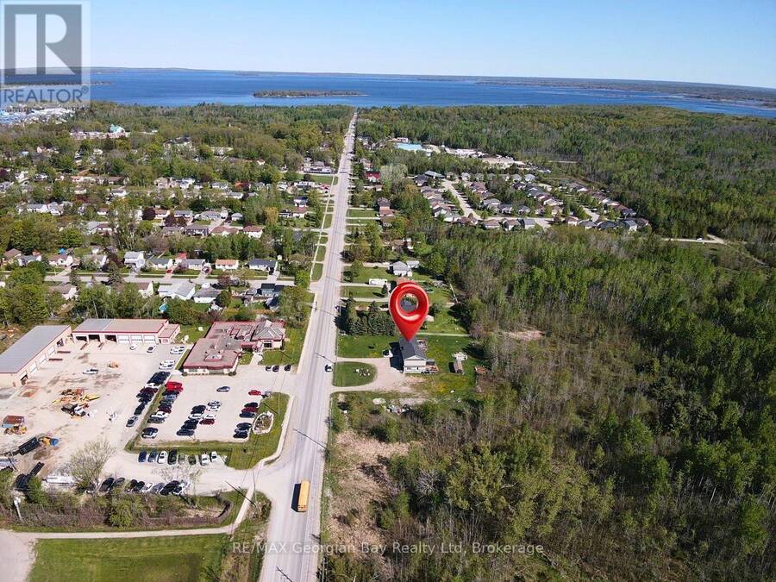
Welcome to 449 Park Street, a fully renovated property offering incredible value and versatility. The main home has been updated from top to bottom with true pride of ownership, featuring a custom kitchen with quartz countertops and island, open-concept living and dining area, 3 bedrooms, 2 bathrooms, gas heat, HRV, hot water on demand and central air. Walk out to the back deck and private back yard, perfect for entertaining family and friends. The property also includes a separate home/apartment complete with its own kitchen, living area, 3 bedrooms, 2 bathrooms and separate utilities. Ideal for extended family or generating rental income. Located 5 ... read more
Welcome to 449 Park Street, a fully renovated property offering incredible value and versatility. The main home has been updated from top to bottom with true pride of ownership, featuring a custom kitchen with quartz countertops and island, open-concept living and dining area, 3 bedrooms, 2 bathrooms, gas heat, HRV, hot water on demand and central air. Walk out to the back deck and private back yard, perfect for entertaining family and friends. The property also includes a separate home/apartment complete with its own kitchen, living area, 3 bedrooms, 2 bathrooms and separate utilities. Ideal for extended family or generating rental income. Located 5 minutes to all local amenities, walking trails, marinas, Hwy 400 and beautiful Georgian Bay, this is a rare opportunity for investors or multi-generational living. What are you waiting for? (id:25417)
- Listing ID: S13592822
- Property Type: Single Family
| Property | |
|---|---|
| Ownership: | Freehold |
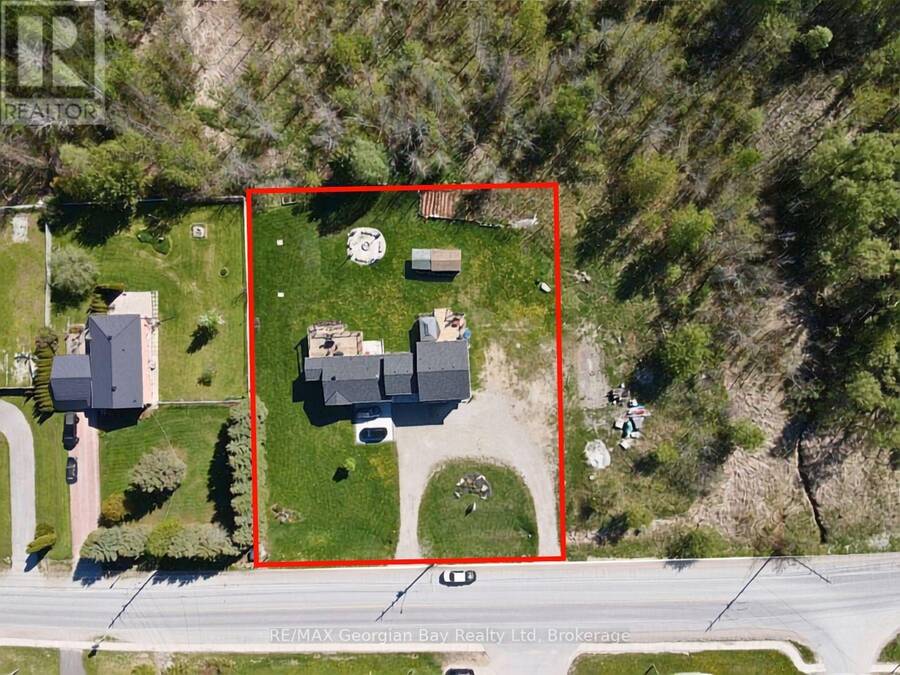
| Lot Size: | 200.9 by 200 FT|1/2 - 1.99 Acres |
| Parking: | No Garage 6 Spaces |
| Building | |
|---|---|
| Type: | Single Family House |
| Appliances: | Dishwasher, Dryer, Freezer, Hot Water Instant, Microwave, Refrigerator, Two Washers, Two Stoves, Water Heater, Window Coverings and Water Heater - Tankless |
| HVAC: | Air Exchanger, Central Air Conditioning, Fireplace and Forced Air Natural Gas |
| Exterior: | Stone and Vinyl Siding |
| Basement: | Full |
| Utilities: | Sanitary Sewer |
| Location | |
|---|---|
| Township: | Tay |
| Province: | Ontario |
| Nearby Amenities: | Community Centre, Marina, Park, School Bus and Schools |
| Rooms | Level | Dimensions |
|---|---|---|
| Sitting room | Second level | 4.93 m x 5.88 m |
| Bathroom | Second level | 3.27 m x 4.2 m |
| Bedroom | Second level | 4.12 m x 4.2 m |
| Bedroom | Second level | 3.37 m x 3.47 m |
| Bedroom | Second level | 3.28 m x 3.47 m |
| Recreational, Games room | Basement | 6.44 m x 5.88 m |
| Bathroom | Basement | 3.38 m x 2.17 m |
| Bedroom | Basement | 4.1 m x 3.63 m |
| Kitchen | Main level | 5.94 m x 3 m |
| Kitchen | Main level | 5.12 m x 2.79 m |
| Bathroom | Main level | 2.28 m x 2.69 m |
| Bedroom | Main level | 3.04 m x 2.69 m |
| Bedroom | Main level | 4.1 m x 3.21 m |
| Foyer | Main level | 5.9 m x 2.87 m |
| Living room | Main level | 7.49 m x 8.98 m |
| Bathroom | Main level | 2.57 m x 1.35 m |
| Living room | Main level | 3.39 m x 4.48 m |
Book a showing to see this Park Street Home in Tay
This property has so much to offer. Book a private showing now, as you do not want to miss out on 449 PARK STREET in Tay, Ontario!
Private Showing Request
Send a request to book a private showing for
.
Please Note: Information you supply in the contact form will be kept fully confidential.
Is this home the right property for you? Start a conversation to find out.
Get Directions to this Property
Not sure where this property is? Get directions to this Park Street Home in Tay.


Provided by RE/MAX Georgian Bay Realty Ltd. MLS®, REALTOR®, and the associated logos are trademarks of the Canadian Real Estate Association.

This REALTOR.ca listing content is owned and licensed by REALTOR® members of the Canadian Real Estate Association.
Have questions or need more information about this home? Don't know where to begin? Then, let us connect you with the best real estate agent to guide you.

Inquiries submitted through this website will be responded to by a local sales representative from Royal LePage®.
Start a Conversation by Text
Provide your full name, phone and email to start a conversation by text message.
Please Note: Information you supply in the contact form will be kept fully confidential.
Start a Conversation by Email
Provide your full name and email to start a conversation by email.
Please Note: Information you supply in the contact form will be kept fully confidential.