
14 BURRITT STREET, Stratford, Ontario N5A 4W7


$510,000.00
- 4 bedrooms
- 2 bathrooms
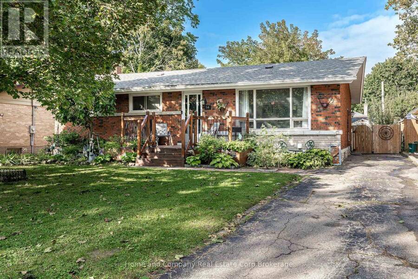
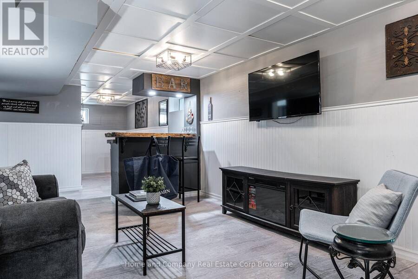
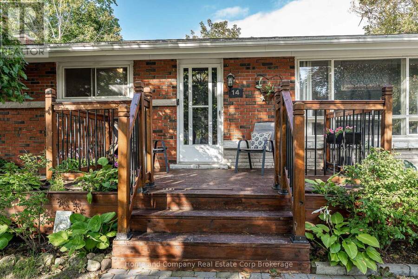
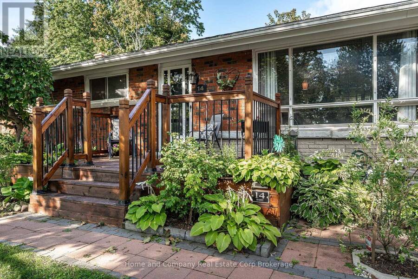
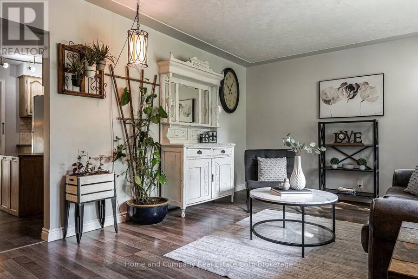
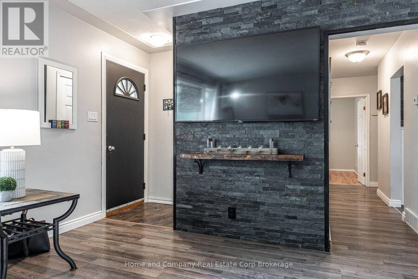
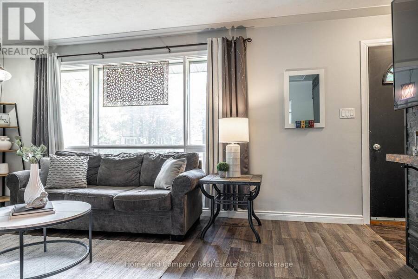
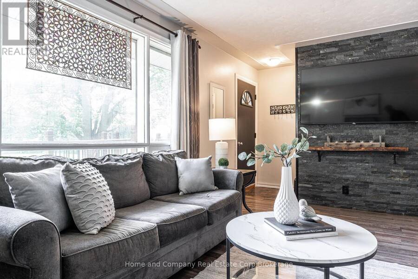
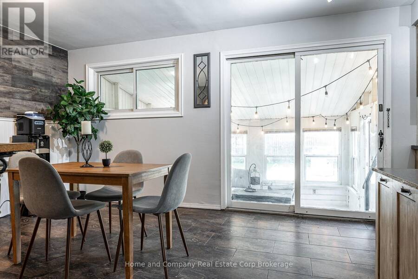
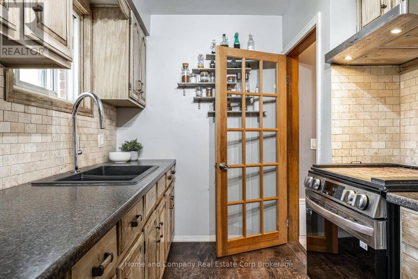
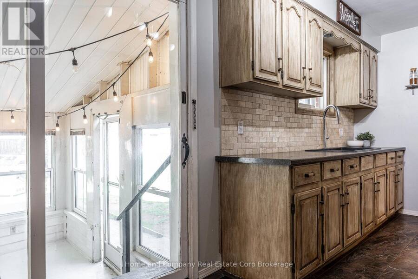
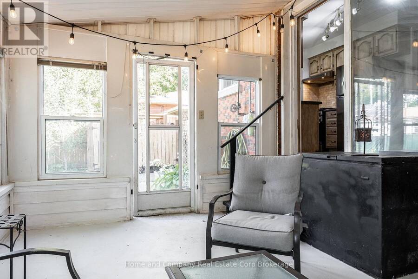
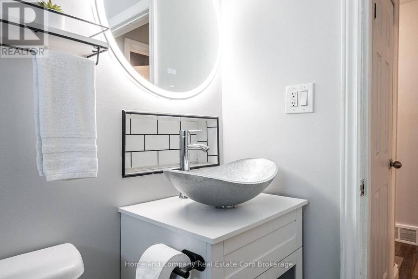
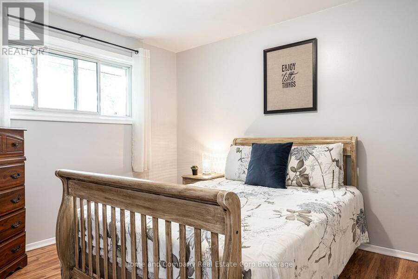
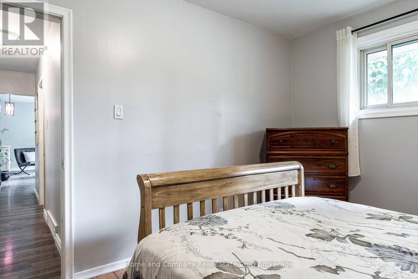
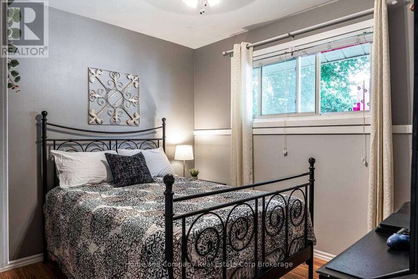
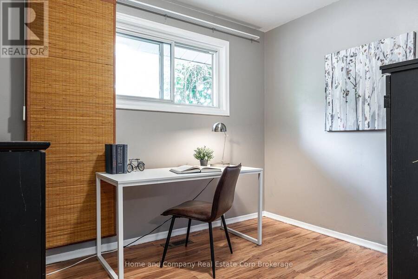
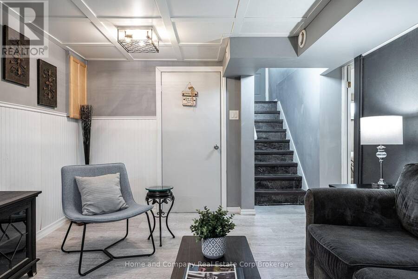
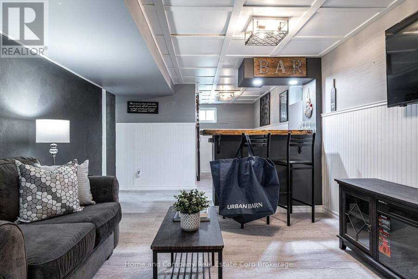
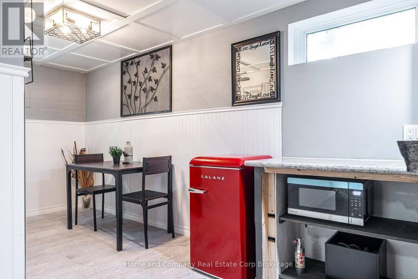
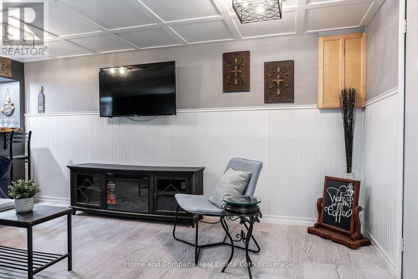
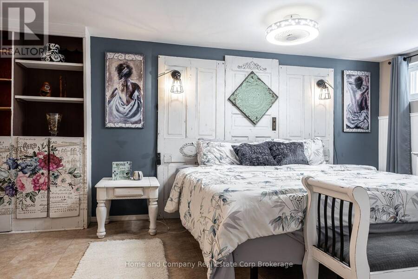
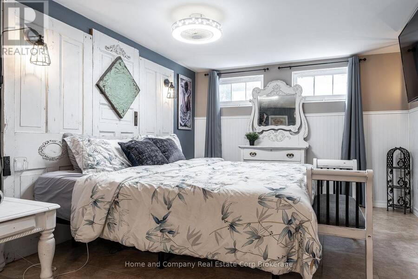
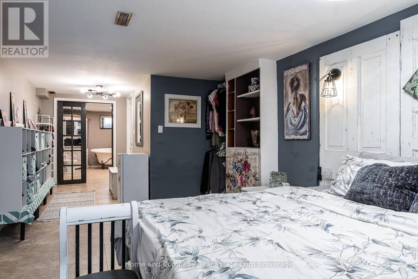
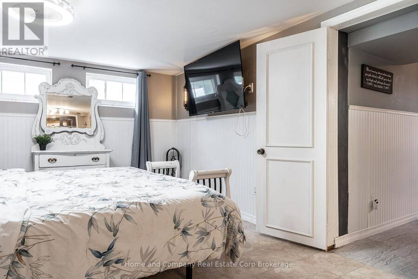
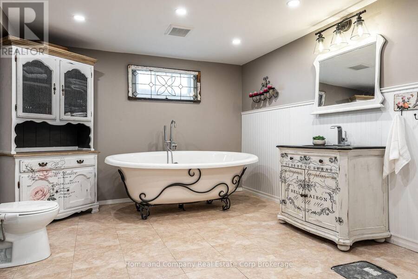
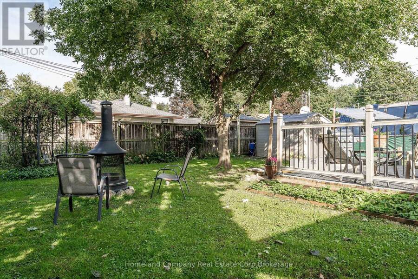
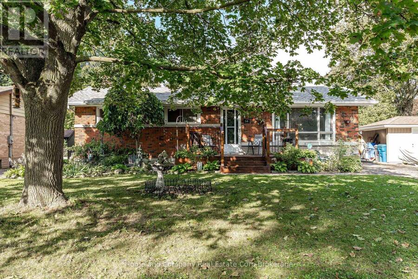
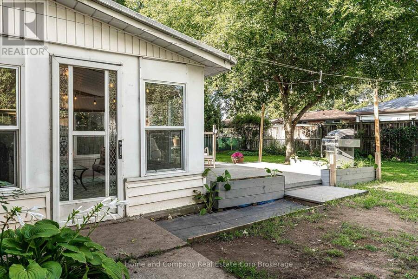
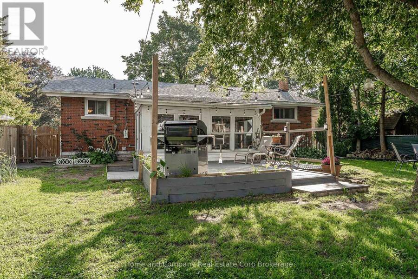
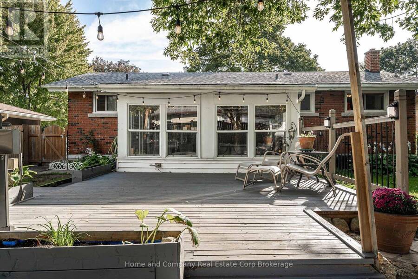
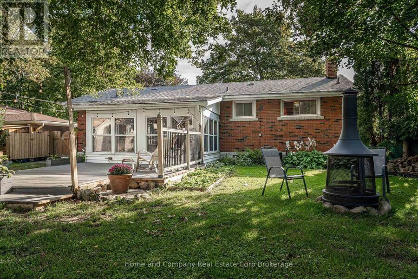
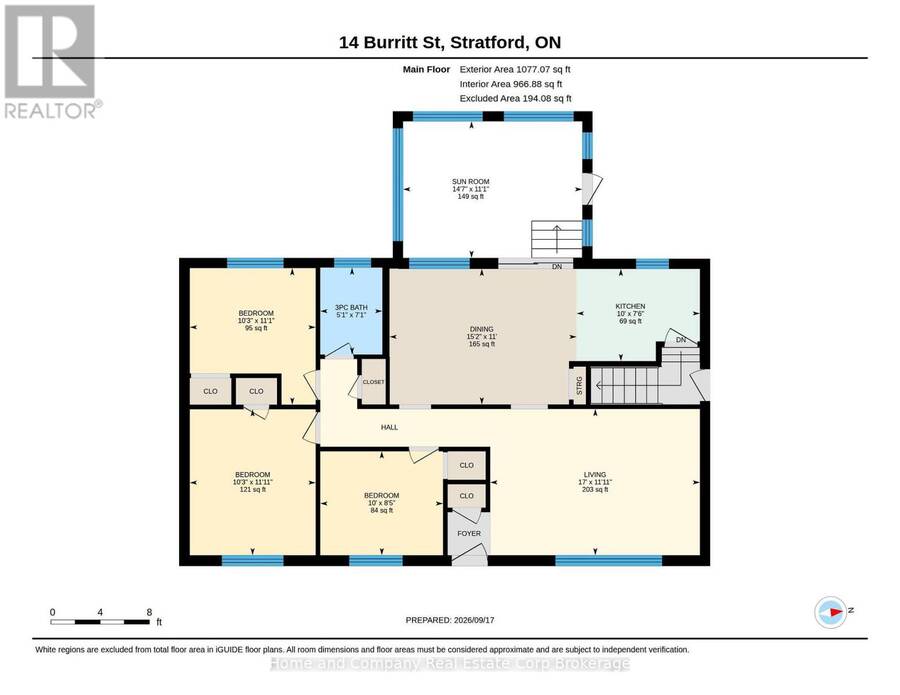
Modern updates and a location to love. This move-in-ready, 3-bedroom +1 on the lower level, two-bathroom bungalow in Bedford Ward is a short stroll from Upper Queen's Park, the river and the Festival Theatre. Three main-floor bedrooms, a spacious living room, a new bathroom (2025), and a practical kitchen with space to expand make everyday living easy. Enjoy morning coffee on the front porch or step through the kitchen's sliding doors to a covered back porch and a generous yard with deck. With its own side entrance, the lower level offers a welcoming living area, a bar, and a fourth bedroom, which could be your private retreat, and a bathroom-ideal ... read more
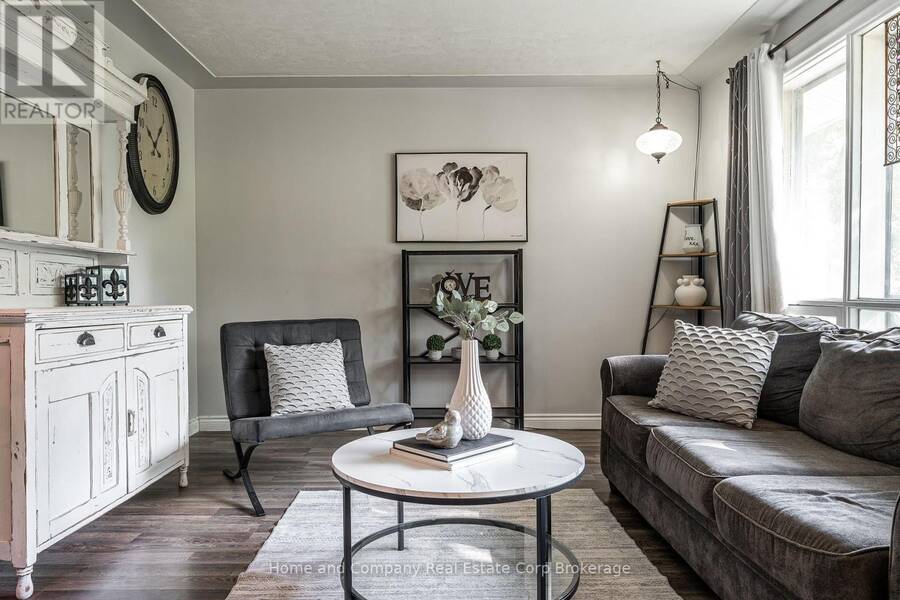
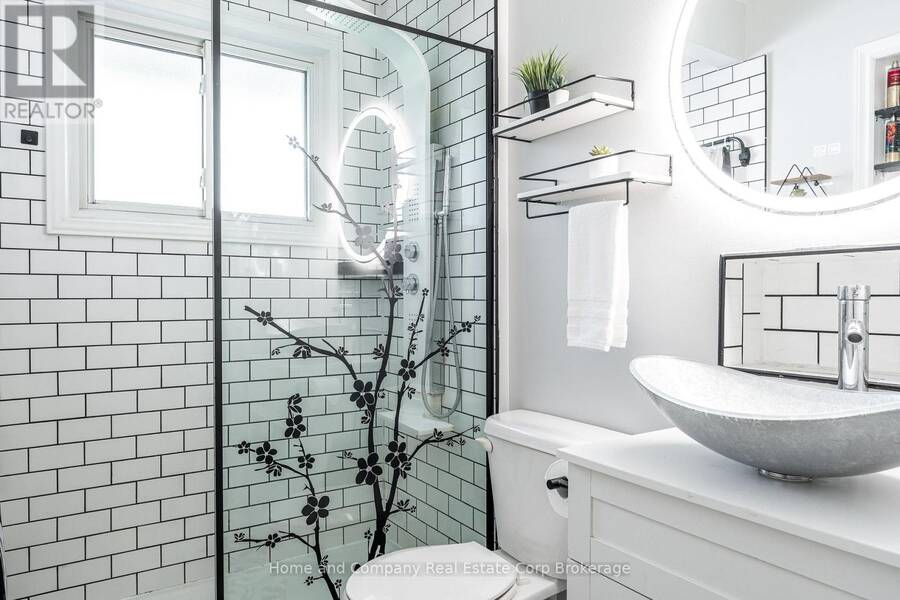
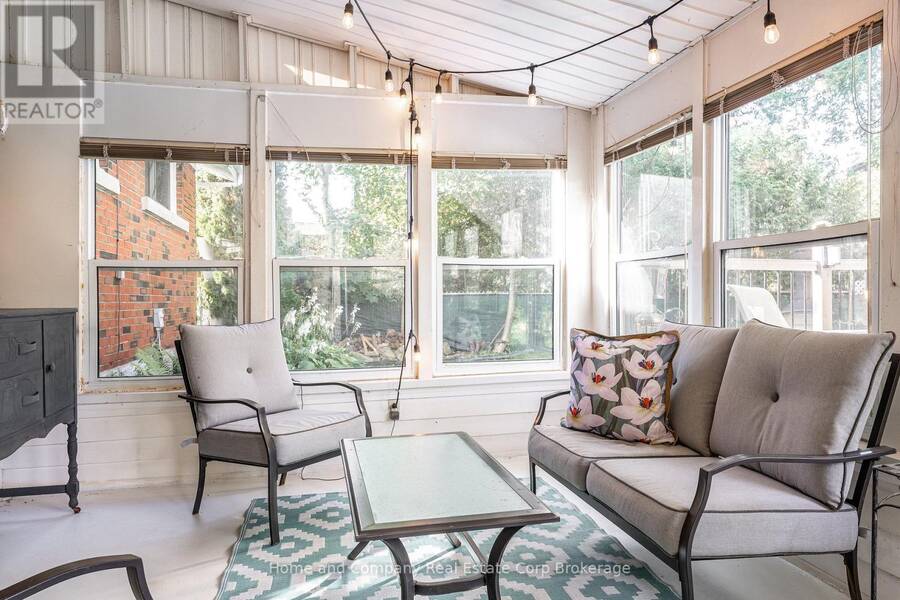
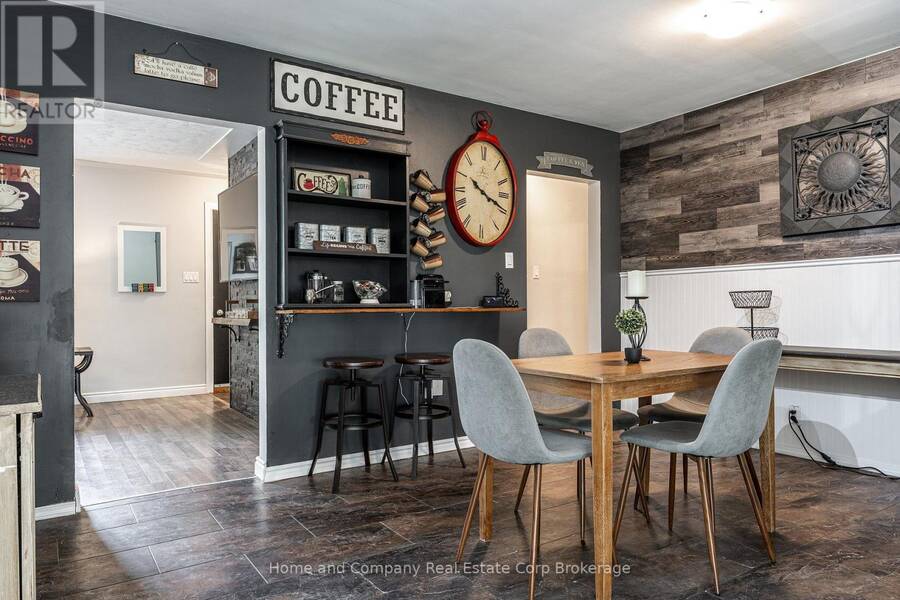
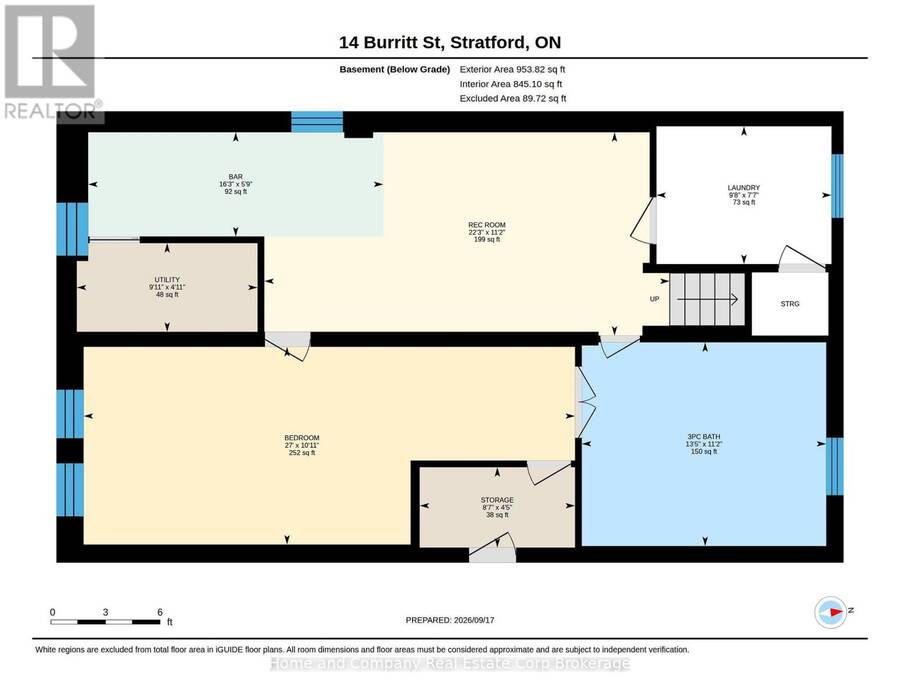
Modern updates and a location to love. This move-in-ready, 3-bedroom +1 on the lower level, two-bathroom bungalow in Bedford Ward is a short stroll from Upper Queen's Park, the river and the Festival Theatre. Three main-floor bedrooms, a spacious living room, a new bathroom (2025), and a practical kitchen with space to expand make everyday living easy. Enjoy morning coffee on the front porch or step through the kitchen's sliding doors to a covered back porch and a generous yard with deck. With its own side entrance, the lower level offers a welcoming living area, a bar, and a fourth bedroom, which could be your private retreat, and a bathroom-ideal for extended stays or grown children wanting their own space. A new roof and modern appliances, including the washer and dryer, complete a home that's ready to enjoy. (id:25417)
- Listing ID: X13796100
- Property Type: Single Family
| Property | |
|---|---|
| Style: | Bungalow |
| Ownership: | Freehold |
| Lot Size: | 56.7 by 97.3 FT |
| Parking: | No Garage 4 Spaces |
| Building | |
|---|---|
| Type: | Single Family House |
| Appliances: | Water Treatment, Water Softener and Water Heater |
| HVAC: | Central Air Conditioning, Fireplace and Forced Air Natural Gas |
| Exterior: | Brick |
| Basement: | N/A (Finished) |
| Utilities: | Sanitary Sewer |
| Location | |
|---|---|
| City: | Stratford |
| Province: | Ontario |
| Rooms | Level | Dimensions |
|---|---|---|
| Recreational, Games room | Basement | 3.41 m x 6.79 m |
| Bathroom | Basement | 3.42 m x 4.1 m |
| Bedroom | Basement | 3.32 m x 8.24 m |
| Bathroom | Main level | 2.58 m x 3.04 m |
| Bedroom | Main level | 2.58 m x 3.04 m |
| Bedroom | Main level | 3.62 m x 3.12 m |
| Bedroom | Main level | 3.39 m x 3.12 m |
| Dining room | Main level | 3.36 m x 4.64 m |
| Kitchen | Main level | 2.29 m x 3.05 m |
| Living room | Main level | 3.63 m x 5.19 m |
| Sunroom | Main level | 3.39 m x 4.44 m |
Book a showing to see this Burritt Street Home in Stratford
This property has so much to offer. Book a private showing now, as you do not want to miss out on 14 BURRITT STREET in Stratford, Ontario!
Private Showing Request
Send a request to book a private showing for
.
Please Note: Information you supply in the contact form will be kept fully confidential.
Is this home the right property for you? Start a conversation to find out.
Get Directions to this Property
Not sure where this property is? Get directions to this Burritt Street Home in Stratford.


Provided by Home and Company Real Estate Corp Brokerage. MLS®, REALTOR®, and the associated logos are trademarks of the Canadian Real Estate Association.

This REALTOR.ca listing content is owned and licensed by REALTOR® members of the Canadian Real Estate Association.
Have questions or need more information about this home? Don't know where to begin? Then, let us connect you with the best real estate agent to guide you.

Inquiries submitted through this website will be responded to by a local sales representative from Royal LePage®.
Start a Conversation by Text
Provide your full name, phone and email to start a conversation by text message.
Please Note: Information you supply in the contact form will be kept fully confidential.
Start a Conversation by Email
Provide your full name and email to start a conversation by email.
Please Note: Information you supply in the contact form will be kept fully confidential.