
180 RIDGEWOOD CRESCENT, St. Marys, Ontario N4X 1E8

$764,900.00
- 4 bedrooms
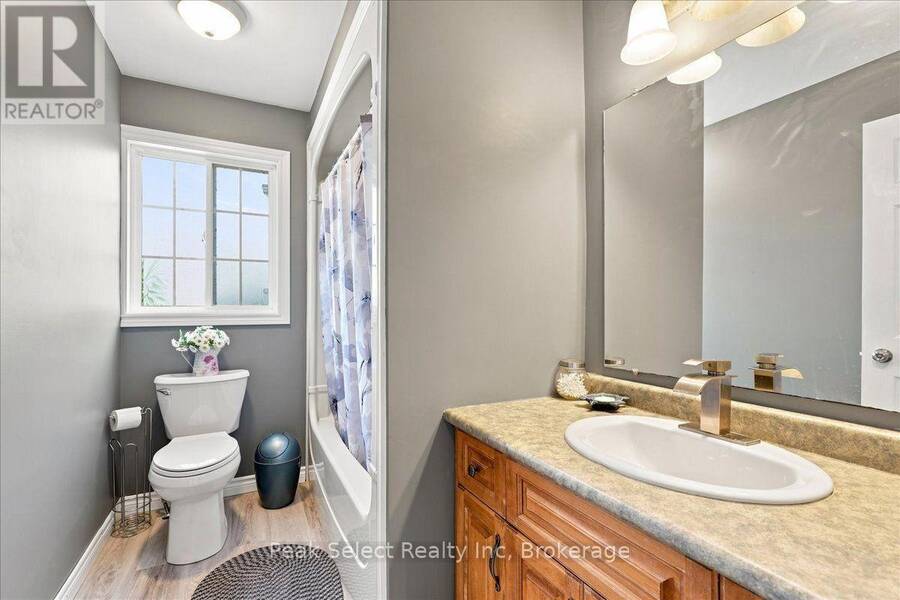
- 4 bathrooms
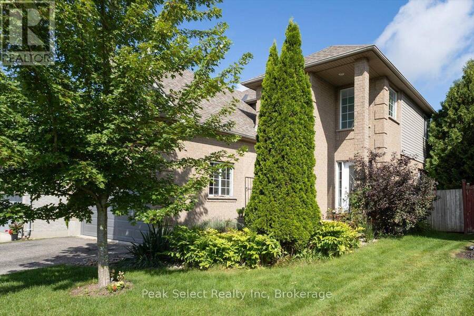
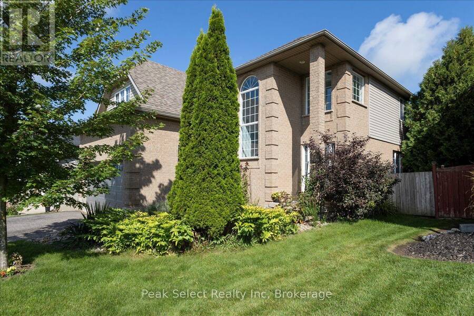
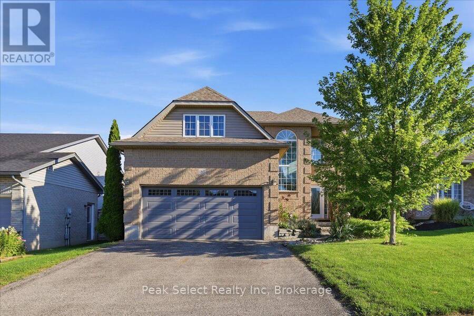
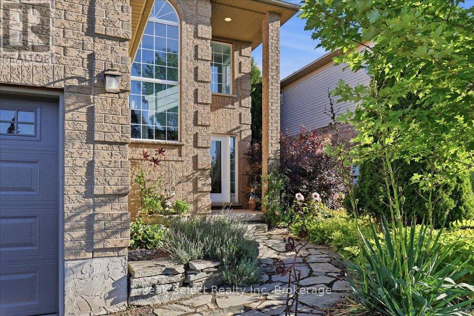
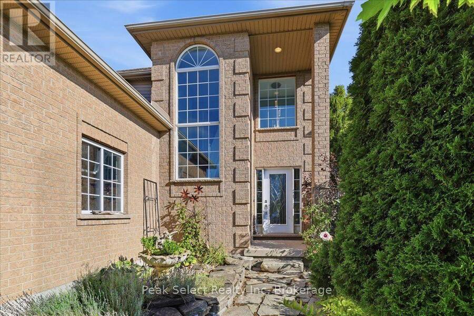
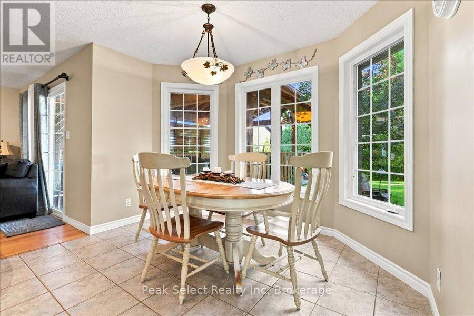
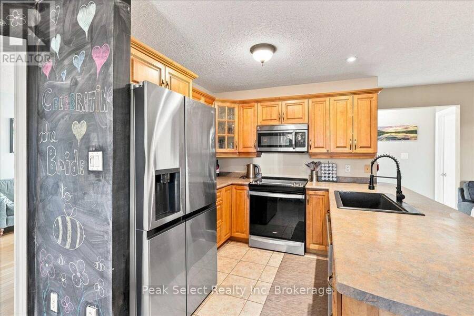
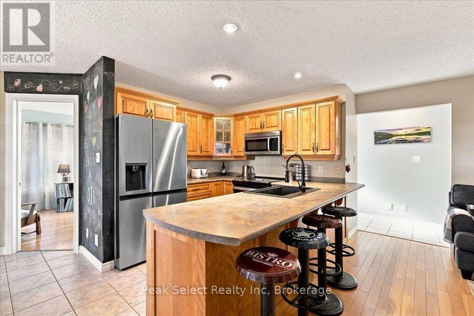
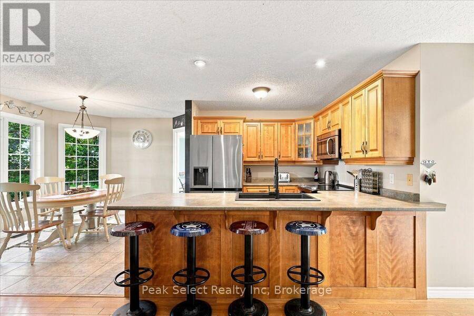
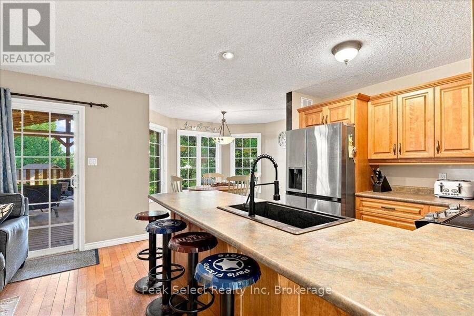
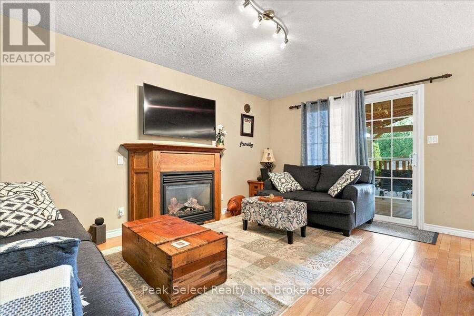
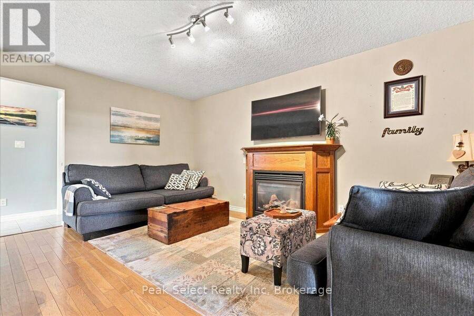
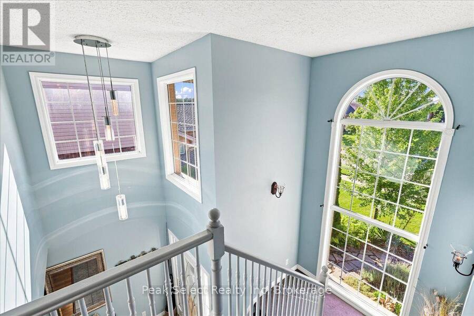
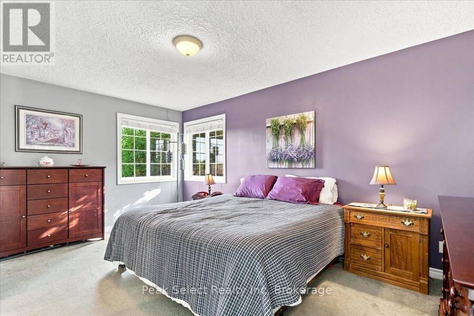
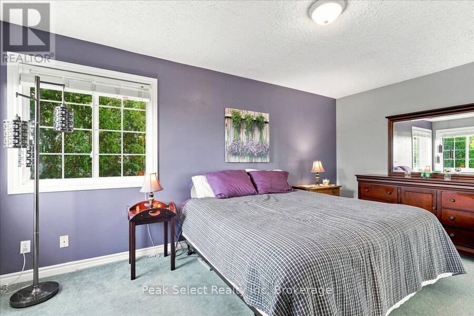
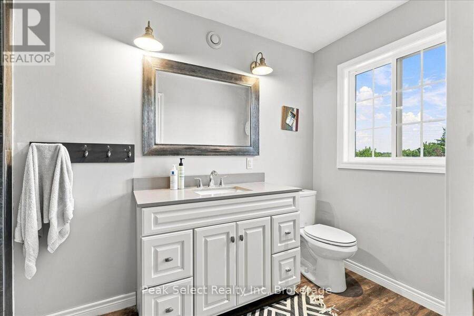
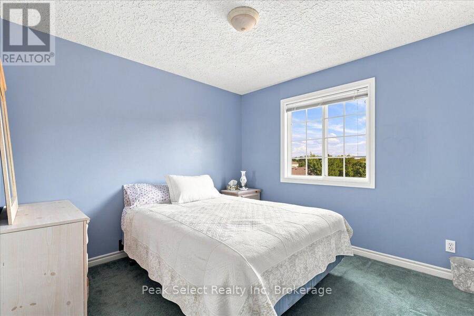
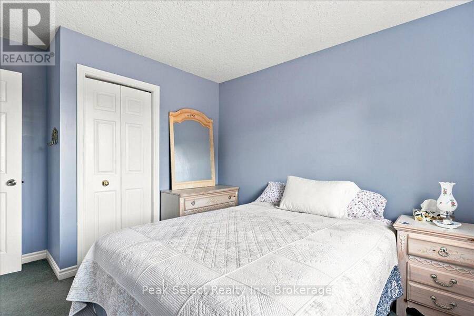
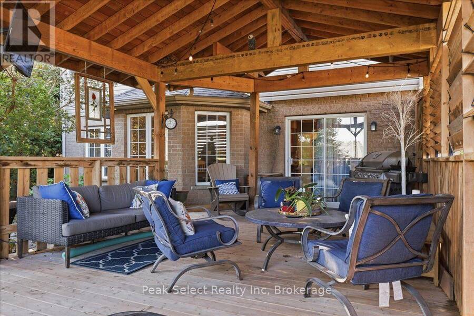
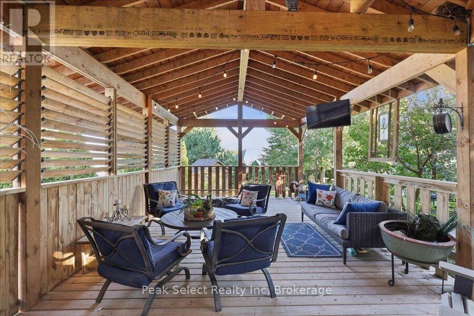
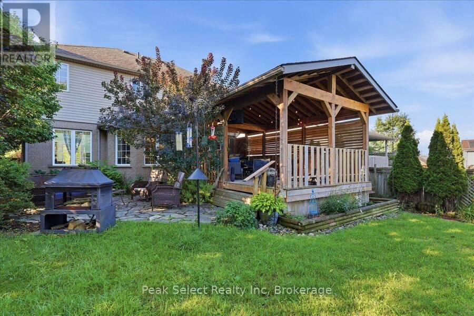
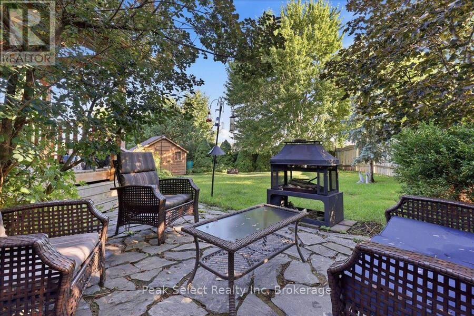
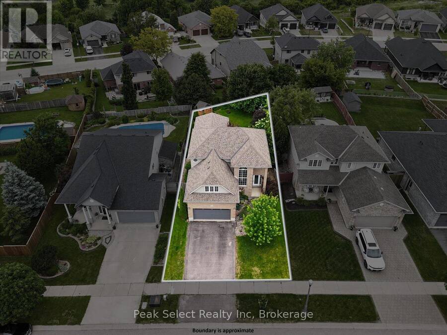
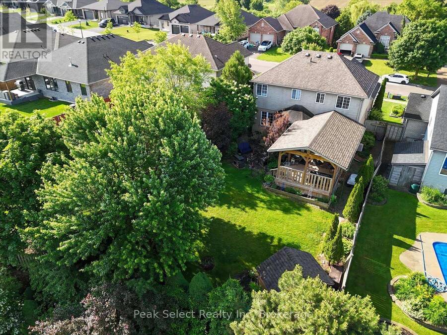
There's room to grow into this one. Four bedrooms up, a finished basement below, and a fenced backyard built for whatever your family throws at it.The main floor gives you space to actually live. Big windows pull light through the whole level, so it feels bright and open no matter the time of day. The eat-in kitchen has stainless appliances and room for a dining table that looks right out over the backyard, so you can watch the kids while dinner's on. Right off the kitchen there's a cozy sitting area with a gas fireplace and doors leading out to the covered deck, the kind of spot you end up in most nights without planning to. There's a separate living ... read more
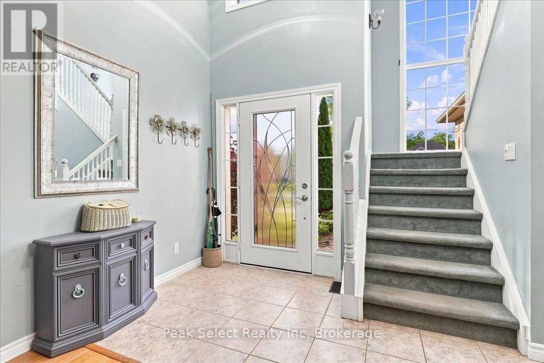
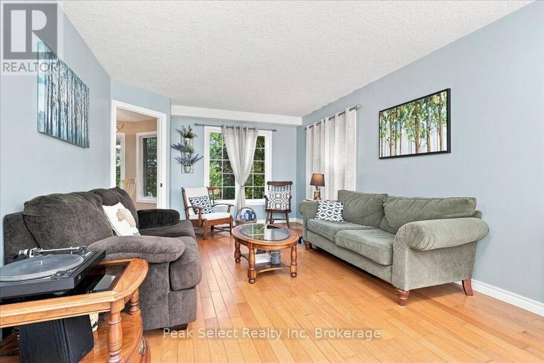
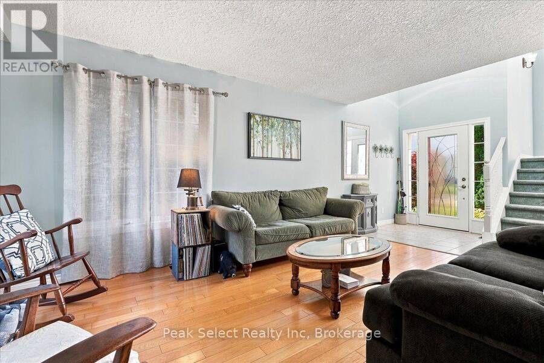
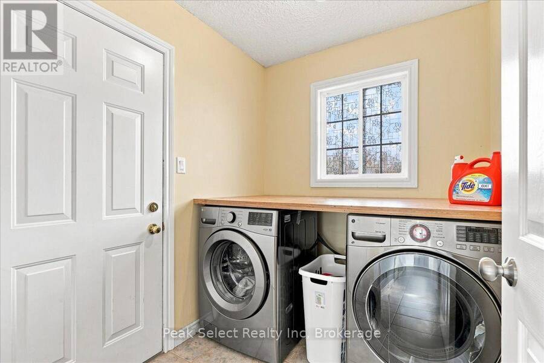
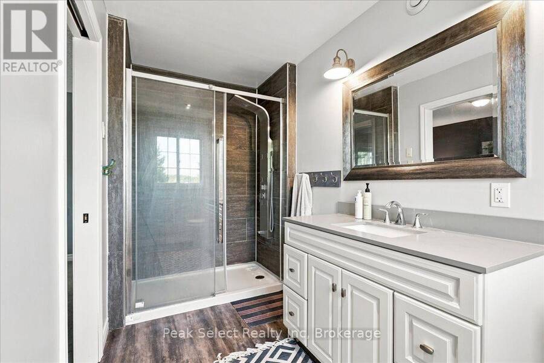
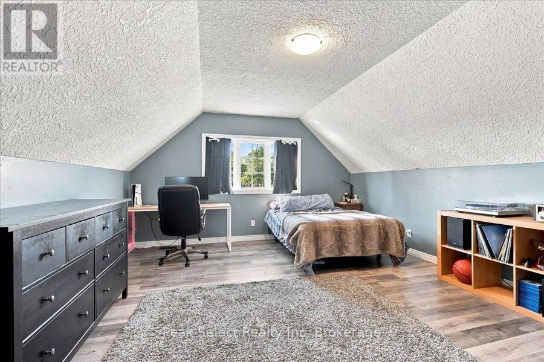
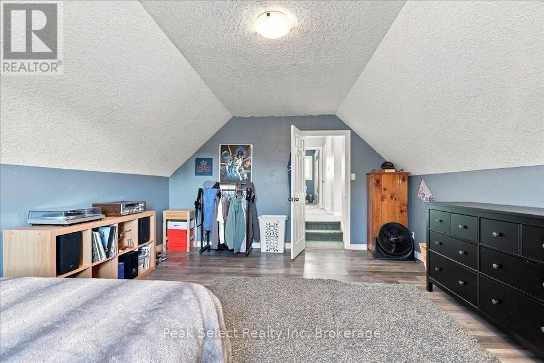
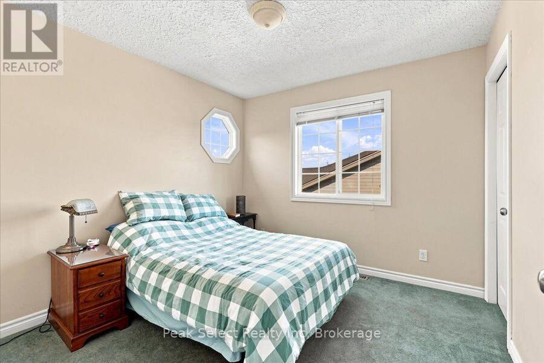
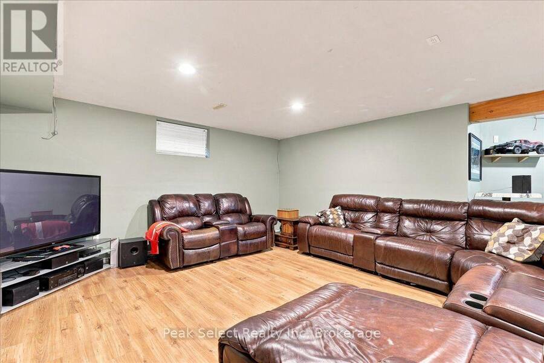
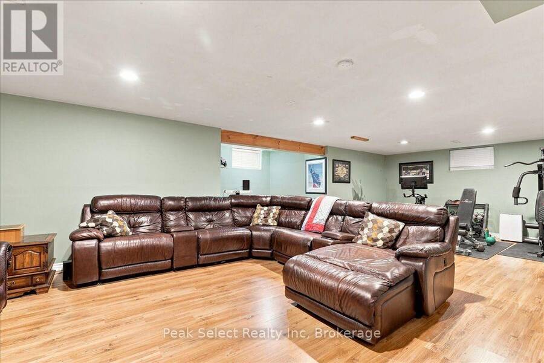
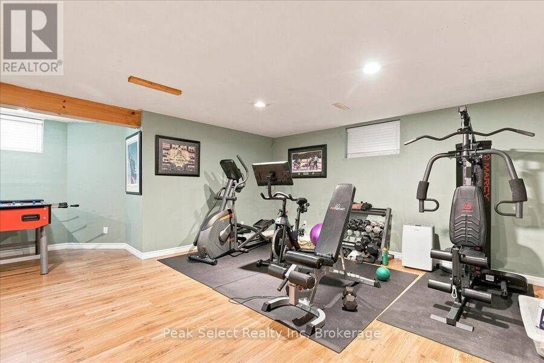
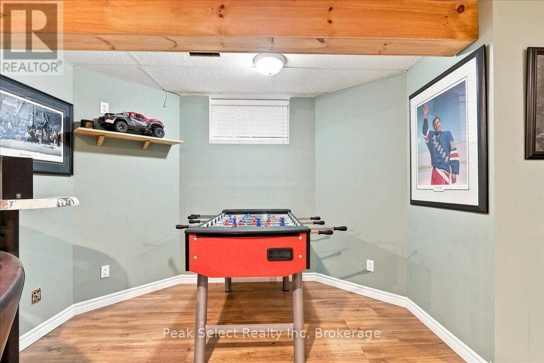
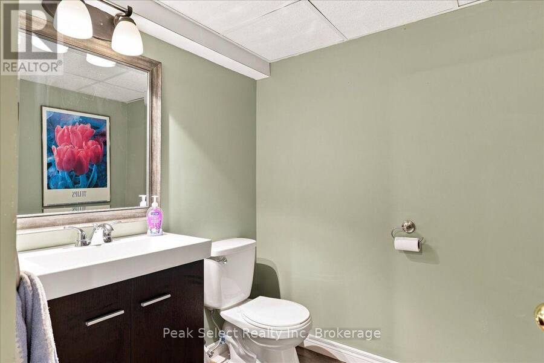
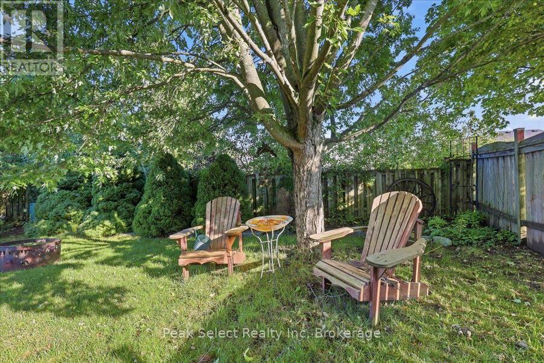
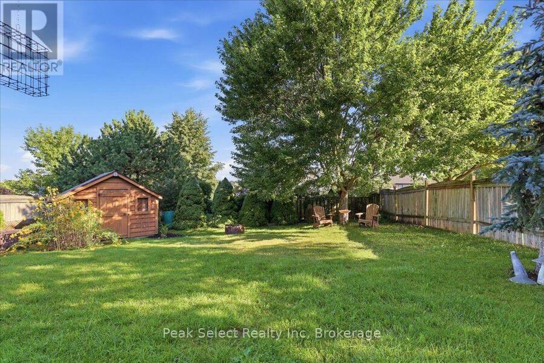
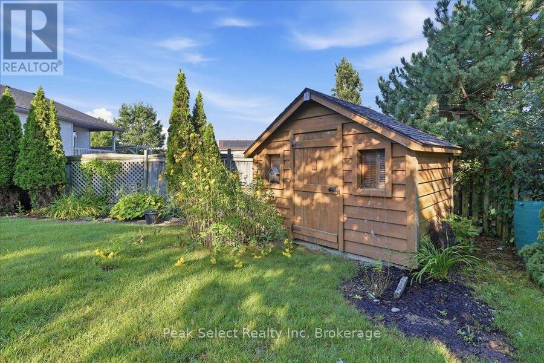
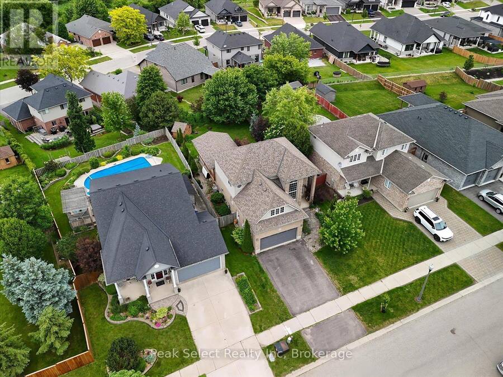
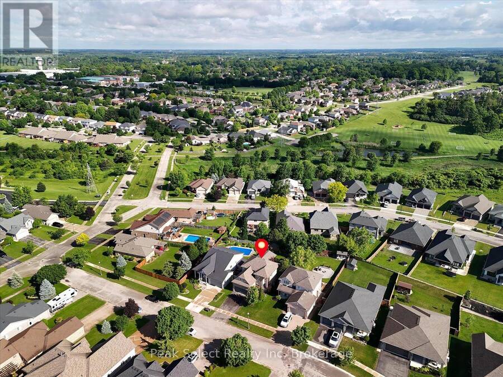
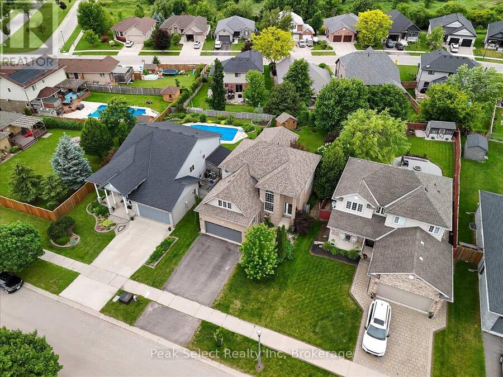
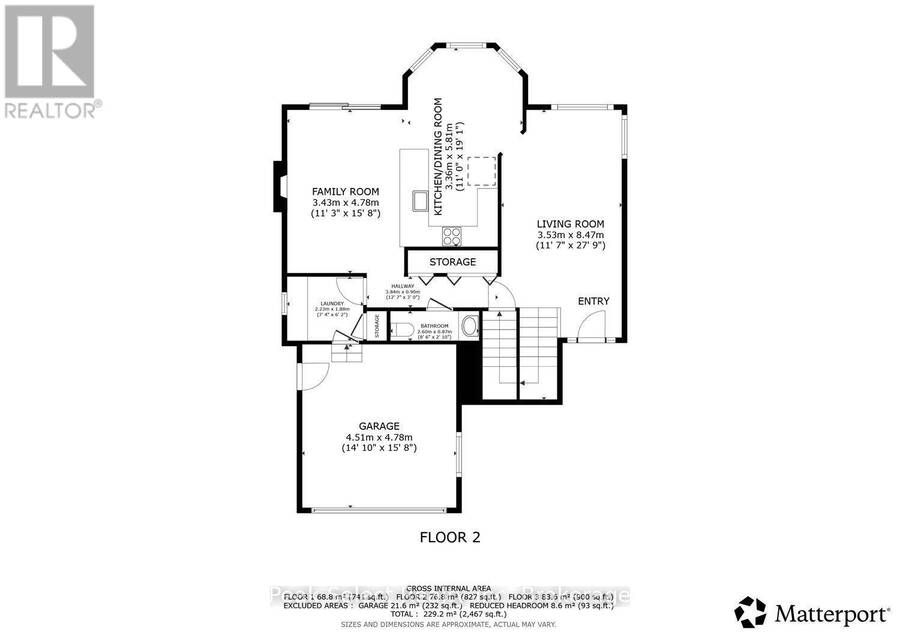
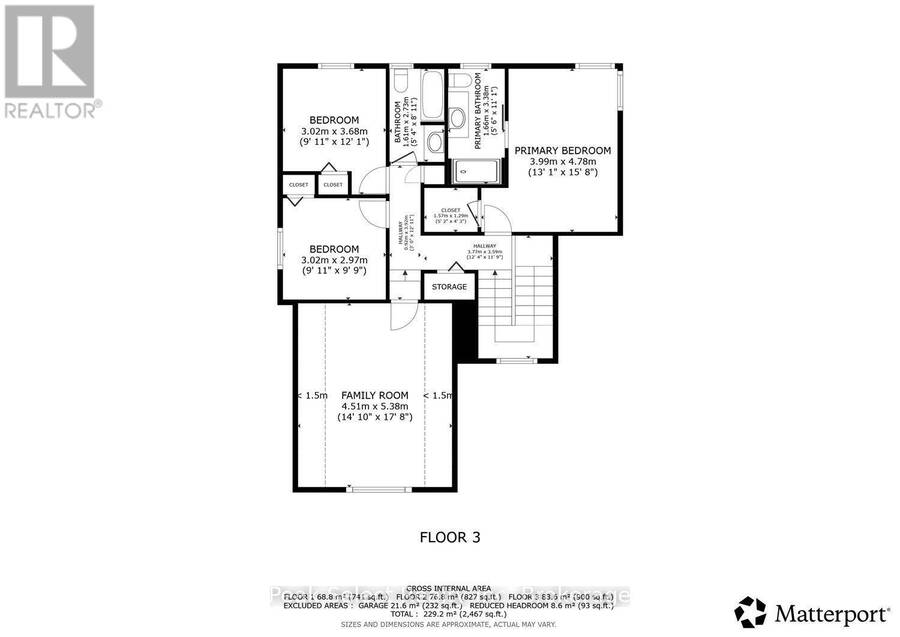
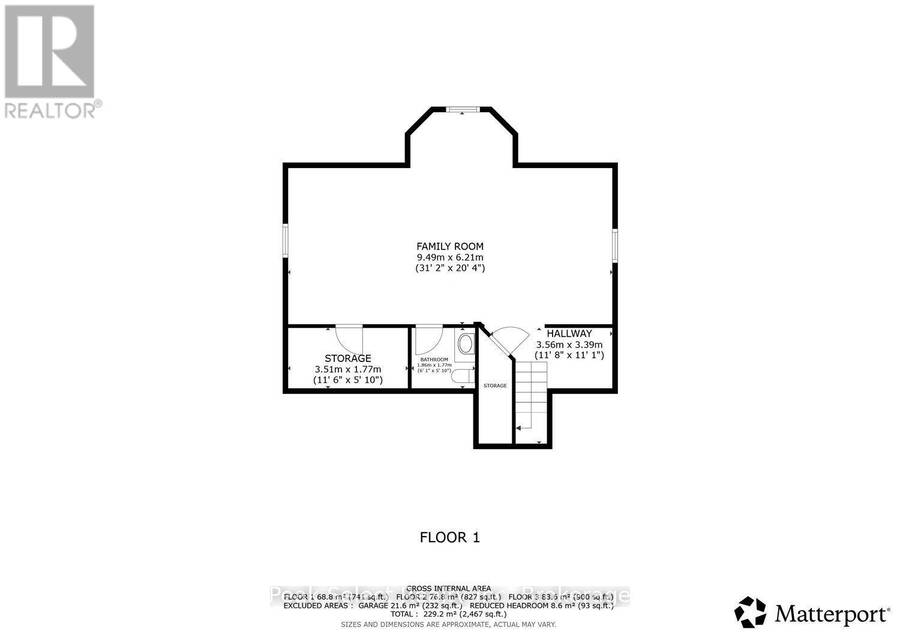
There's room to grow into this one. Four bedrooms up, a finished basement below, and a fenced backyard built for whatever your family throws at it.The main floor gives you space to actually live. Big windows pull light through the whole level, so it feels bright and open no matter the time of day. The eat-in kitchen has stainless appliances and room for a dining table that looks right out over the backyard, so you can watch the kids while dinner's on. Right off the kitchen there's a cozy sitting area with a gas fireplace and doors leading out to the covered deck, the kind of spot you end up in most nights without planning to. There's a separate living room too, an easy place to spread out at the end of the day. Off the entrance from the garage you've got main floor laundry, which is one of those things you don't think about until you have it and never want to give up. Powder room on the main level as well. Step out to the covered deck when you want to eat outside or just get some air. Down a few steps you've got the patio and the rest of the yard, all fenced, so the kids and the dog can be out there while you keep an eye from the deck.Upstairs holds all four bedrooms, which is the layout most families are after. Everyone on the same floor, no one tucked off on their own. Two full baths keep the morning rush manageable.The finished basement adds real square footage. Use it as a rec room, a play space, a home office, a spot for the teenagers to disappear to. It's flexible, and you'll be glad to have it. Powder room on this level as well.The attached double garage and private drive mean parking is never a fight, and you're minutes from the schools, the rec centre, and everything else that makes St. Marys such an easy place to raise a family.If a four-bedroom home with a finished basement and a yard the kids won't want to leave is on your list, come see it. (id:25417)
- Listing ID: X13720592
- Property Type: Single Family
| Property | |
|---|---|
| Ownership: | Freehold |
| Lot Size: | 49.3 by 136.6 FT Fenced Yard and Landscaped |
| Parking: | Attached Garage 4 Spaces |
| Building | |
|---|---|
| Type: | Single Family House |
| Appliances: | Central Vacuum, Dishwasher, Dryer, Garage Door Opener Remote(s), Range, Refrigerator, Stove, Washer, Water Heater, Water Softener, Window Coverings and Hot Tub |
| HVAC: | Air Exchanger, Central Air Conditioning, Fireplace and Forced Air Natural Gas |
| Exterior: | Brick |
| Basement: | N/A (Finished) |
| Utilities: | Sanitary Sewer |
| Location | |
|---|---|
| Town: | St. Marys |
| Province: | Ontario |
| Nearby Amenities: | Community Centre, Golf Nearby, Park and Schools |
| Rooms | Level | Dimensions |
|---|---|---|
| Primary Bedroom | Second level | 3.99 m x 4.78 m |
| Bedroom 2 | Second level | 3.02 m x 3.68 m |
| Bedroom 3 | Second level | 3.02 m x 2.97 m |
| Bedroom 4 | Second level | 4.51 m x 5.38 m |
| Recreational, Games room | Basement | 9.49 m x 6.21 m |
| Foyer | Main level | Measurements not available |
| Living room | Main level | 3.53 m x 8.47 m |
| Kitchen | Main level | 3.36 m x 5.81 m |
| Family room | Main level | 3.43 m x 4.78 m |
| Laundry room | Main level | 2.23 m x 1.88 m |
Book a showing to see this Ridgewood Crescent Home in St. Marys
This property has so much to offer. Book a private showing now, as you do not want to miss out on 180 RIDGEWOOD CRESCENT in St. Marys, Ontario!
Private Showing Request
Send a request to book a private showing for
.
Please Note: Information you supply in the contact form will be kept fully confidential.
Is this home the right property for you? Start a conversation to find out.
Get Directions to this Property
Not sure where this property is? Get directions to this Ridgewood Crescent Home in St. Marys.


Provided by Peak Select Realty Inc. MLS®, REALTOR®, and the associated logos are trademarks of the Canadian Real Estate Association.

This REALTOR.ca listing content is owned and licensed by REALTOR® members of the Canadian Real Estate Association.
Have questions or need more information about this home? Don't know where to begin? Then, let us connect you with the best real estate agent to guide you.

Inquiries submitted through this website will be responded to by a local sales representative from Royal LePage®.
Start a Conversation by Text
Provide your full name, phone and email to start a conversation by text message.
Please Note: Information you supply in the contact form will be kept fully confidential.
Start a Conversation by Email
Provide your full name and email to start a conversation by email.
Please Note: Information you supply in the contact form will be kept fully confidential.