
52 SUNSHINE STREET, Machar, Ontario P0A 1Z0





$489,900.00
- 3 bedrooms
- 1 bathrooms
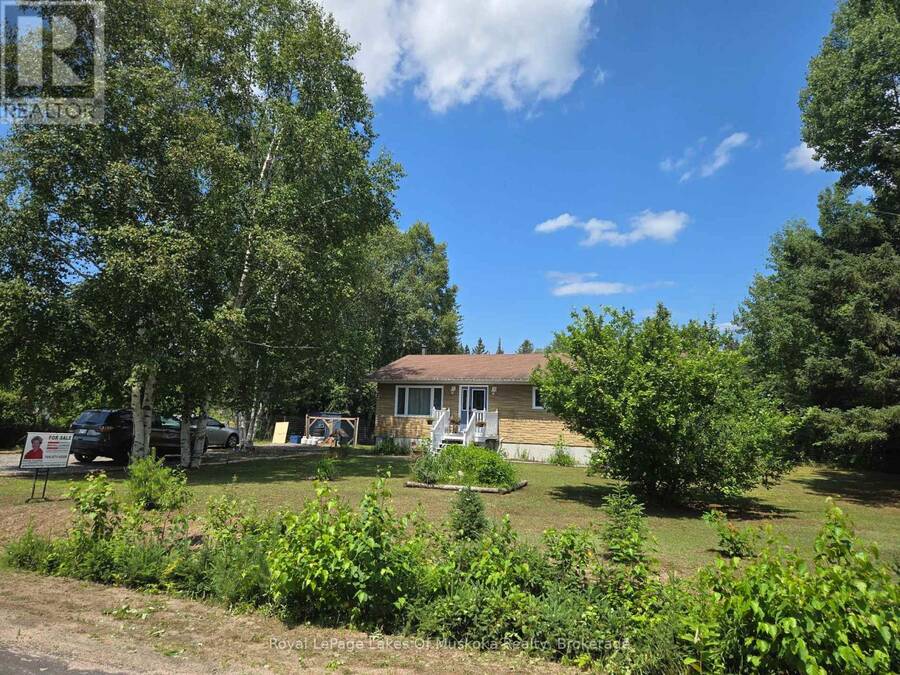
Perfectly situated in the Village of South River, this 3-bedroom bungalow (approx. 1500 sq feet) offers the ideal blend of quiet country living with "in-town" convenience. Access snowmobile trails at one end of the street or walking trails at the other end. Walk to the grocery store, variety store, drug store, and restaurants! You are only minutes away from local Public Schools and Village amenities. Quick access to Hwy 11 for an easy commute to North Bay or Huntsville; and local lakes, trails, and the gateway to Algonquin Park. The heart of the home features a seamless flow between the kitchen, dining, and living areas-perfect for family gatherings ... read more
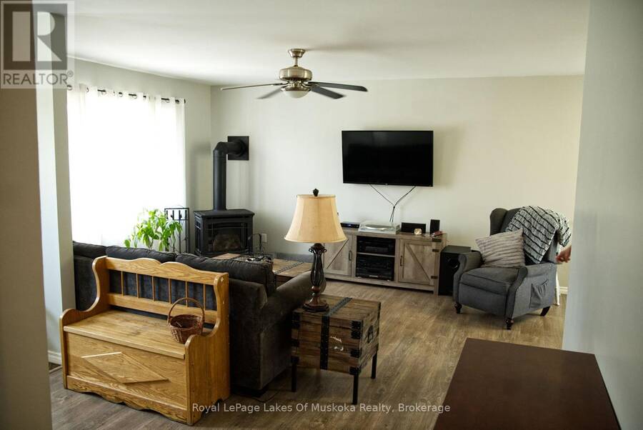
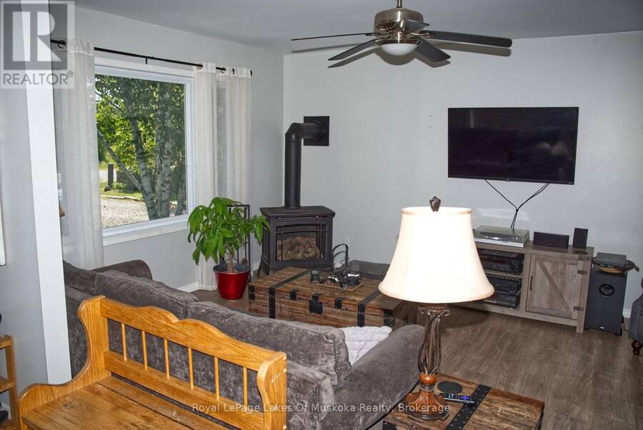
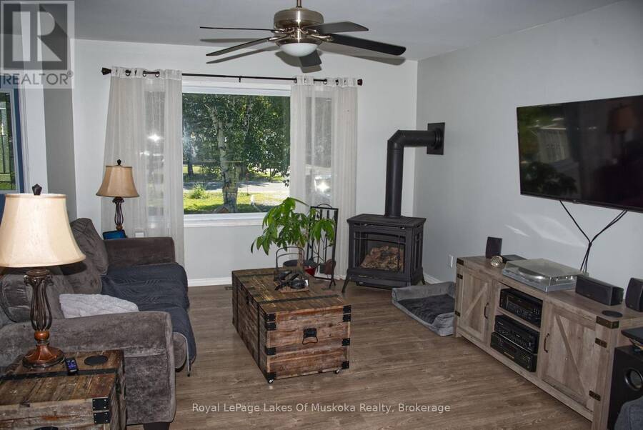
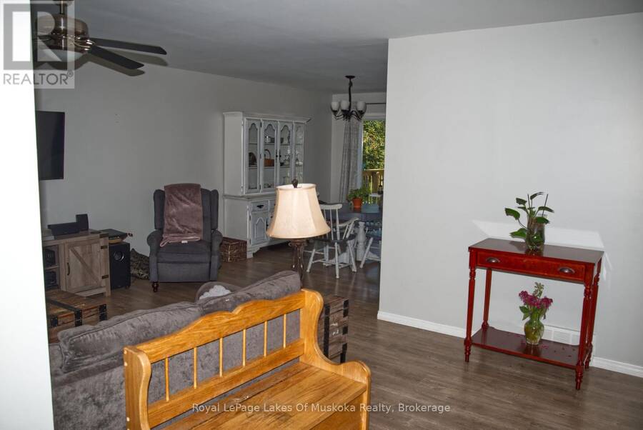
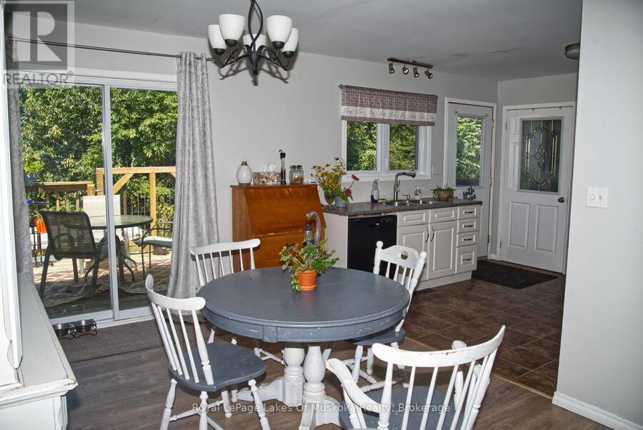
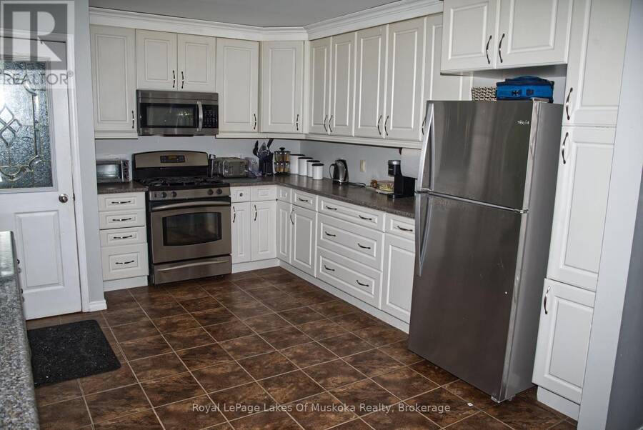
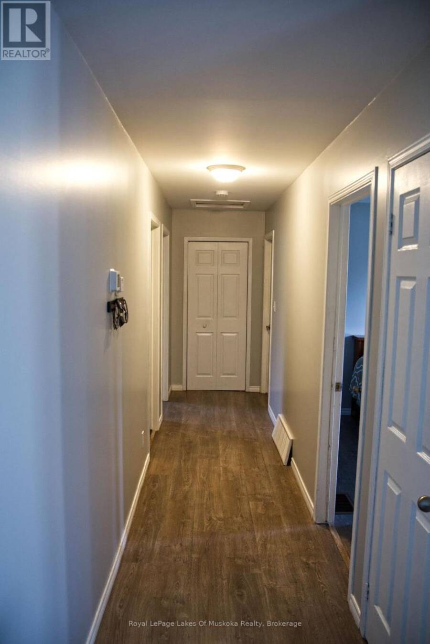
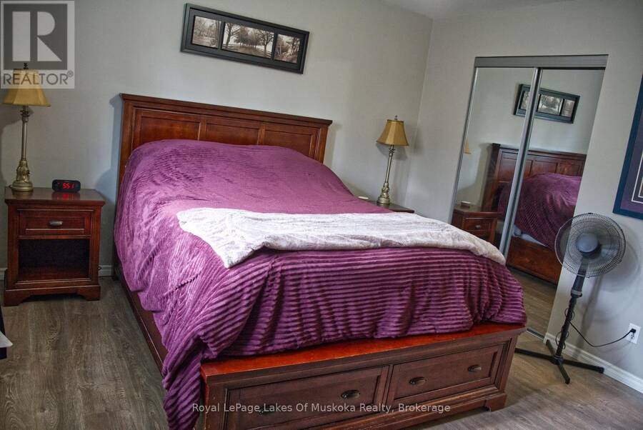
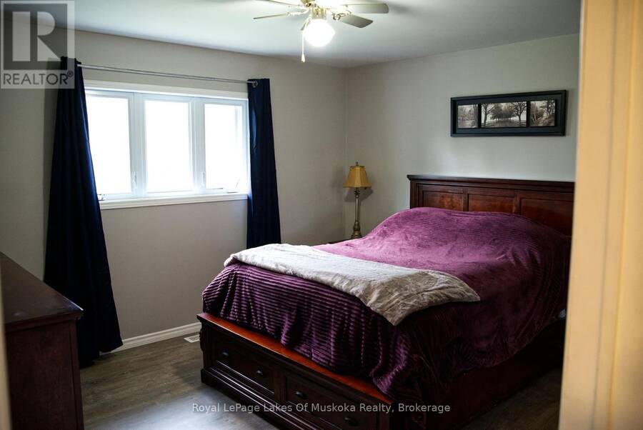
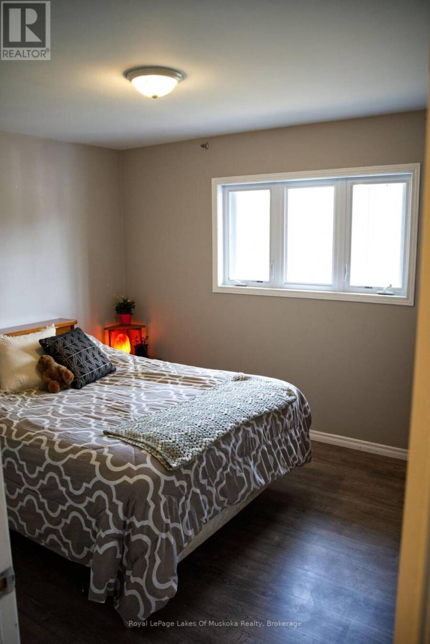
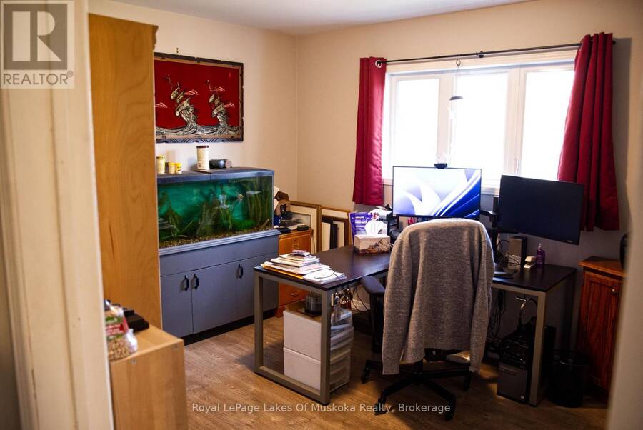
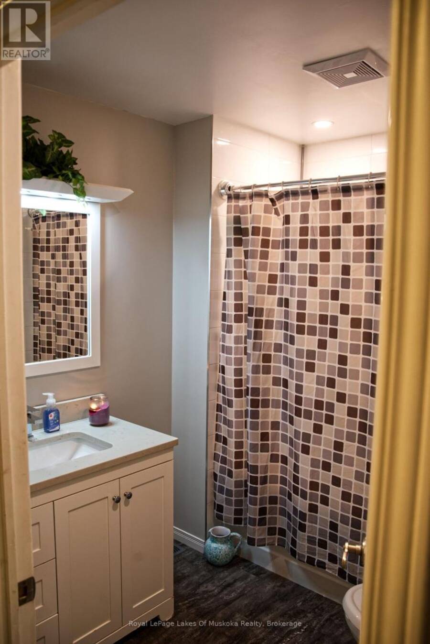
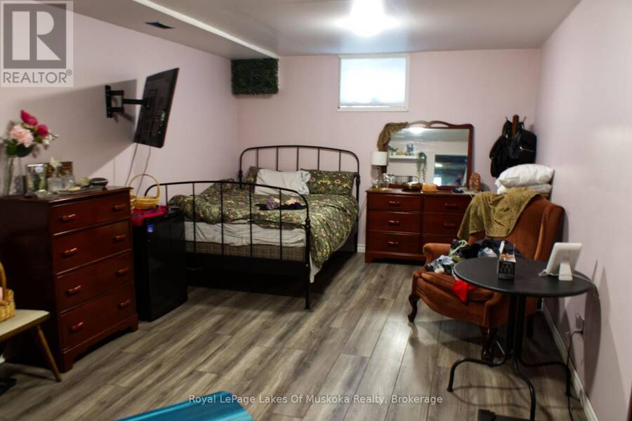
Perfectly situated in the Village of South River, this 3-bedroom bungalow (approx. 1500 sq feet) offers the ideal blend of quiet country living with "in-town" convenience. Access snowmobile trails at one end of the street or walking trails at the other end. Walk to the grocery store, variety store, drug store, and restaurants! You are only minutes away from local Public Schools and Village amenities. Quick access to Hwy 11 for an easy commute to North Bay or Huntsville; and local lakes, trails, and the gateway to Algonquin Park. The heart of the home features a seamless flow between the kitchen, dining, and living areas-perfect for family gatherings and entertaining. Three bright bedrooms and a full 4-piece washroom are conveniently located on the main level. The basement features excellent ceiling height and is a blank canvas, and it is ready to be transformed into a large rec room, home office, or additional bedrooms. Walk out from the dining area to a massive 24' x 10' deck, ideal for BBQs and enjoy the private surroundings. Stay comfortable year-round with a natural gas forced air furnace (2017) and central air conditioning. The property is serviced by a drilled well and a septic system (installed 2008). The 200 amp hydro panel keeps the home running smoothly. Move-in ready with the opportunity to build instant equity, schedule your viewing today! (id:25417)
- Listing ID: X13594336
- Property Type: Single Family
| Property | |
|---|---|
| Style: | Bungalow |
| Ownership: | Freehold |
| Lot Size: | 114 by 132 FT|under 1/2 Acre |
| Parking: | No Garage 4 Spaces |
| Building | |
|---|---|
| Type: | Single Family House |
| Appliances: | Dishwasher, Dryer, Gas Stove(s), Microwave, Refrigerator, Washer, Water Softener and Water Heater |
| HVAC: | Central Air Conditioning, Fireplace and Forced Air Natural Gas |
| Exterior: | Vinyl Siding |
| Basement: | N/A (Partially Finished) |
| Utilities: | Septic System |
| Location | |
|---|---|
| Township: | Machar |
| Province: | Ontario |
| Nearby Amenities: | Place Of Worship and School Bus |
| Rooms | Level | Dimensions |
|---|---|---|
| Other | Basement | 15.13 m x 9.39 m |
| Bedroom | Main level | 4.97 m x 3.6 m |
| Bedroom 2 | Main level | 5.13 m x 3.55 m |
| Kitchen | Main level | 4.47 m x 3.65 m |
| Bedroom 3 | Main level | 5.13 m x 3.55 m |
| Living room | Main level | 5.79 m x 5.13 m |
| Dining room | Main level | 4.67 m x 3.04 m |
| Foyer | Main level | 5.79 m x 3.55 m |
Book a showing to see this Sunshine Street Home in Machar
This property has so much to offer. Book a private showing now, as you do not want to miss out on 52 SUNSHINE STREET in Machar, Ontario!
Private Showing Request
Send a request to book a private showing for
.
Please Note: Information you supply in the contact form will be kept fully confidential.
Is this home the right property for you? Start a conversation to find out.
Get Directions to this Property
Not sure where this property is? Get directions to this Sunshine Street Home in Machar.


Provided by Royal LePage Lakes Of Muskoka Realty. MLS®, REALTOR®, and the associated logos are trademarks of the Canadian Real Estate Association.

This REALTOR.ca listing content is owned and licensed by REALTOR® members of the Canadian Real Estate Association.
Have questions or need more information about this home? Don't know where to begin? Then, let us connect you with the best real estate agent to guide you.

Inquiries submitted through this website will be responded to by a local sales representative from Royal LePage®.
Start a Conversation by Text
Provide your full name, phone and email to start a conversation by text message.
Please Note: Information you supply in the contact form will be kept fully confidential.
Start a Conversation by Email
Provide your full name and email to start a conversation by email.
Please Note: Information you supply in the contact form will be kept fully confidential.