
1264 SAUBLE FALLS ROAD, Sauble Beach, Ontario N0H 2G0

$1,100,000.00
- 4 bedrooms
- 2 bathrooms
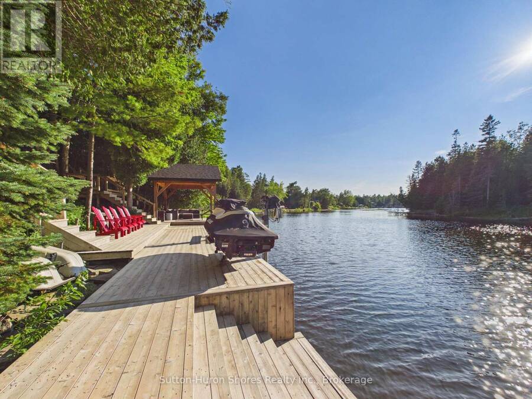
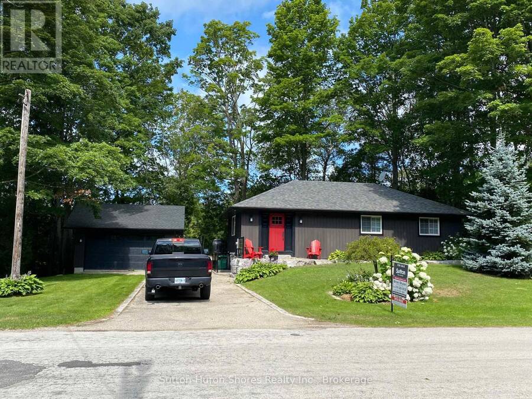
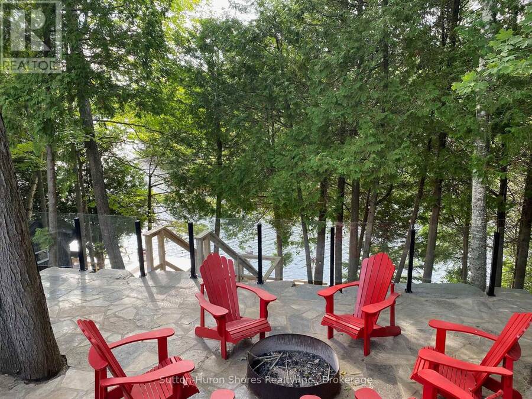
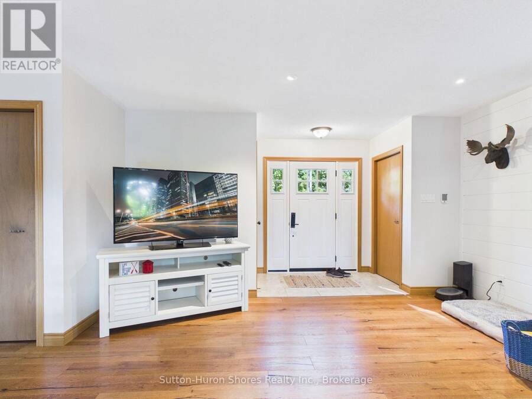
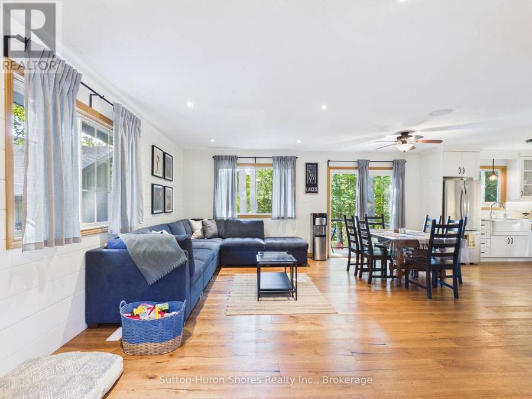
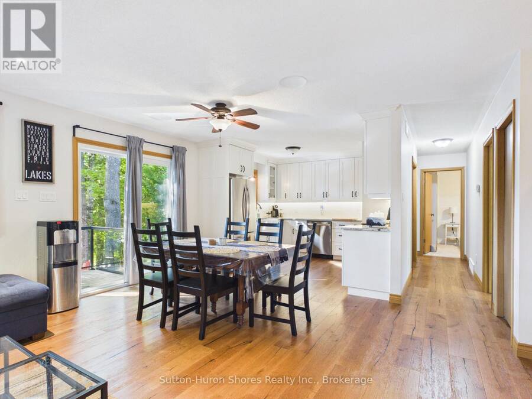
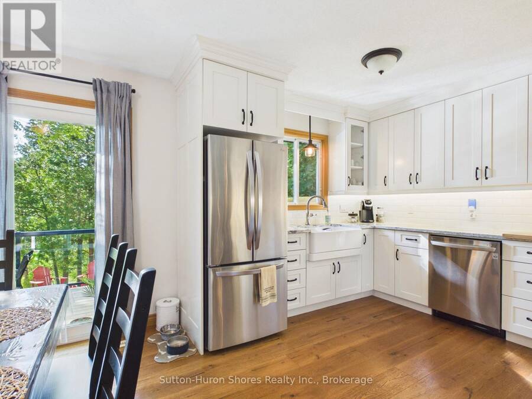
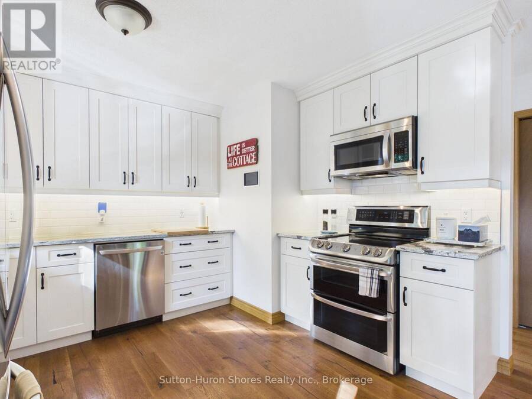
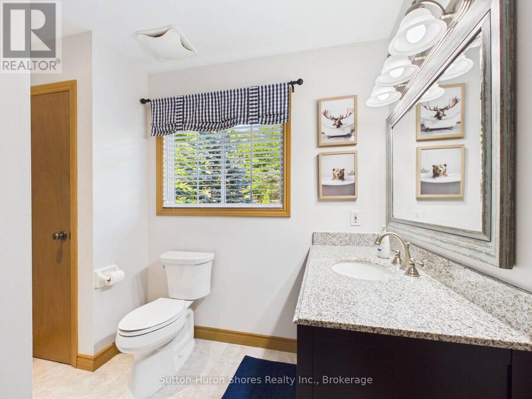
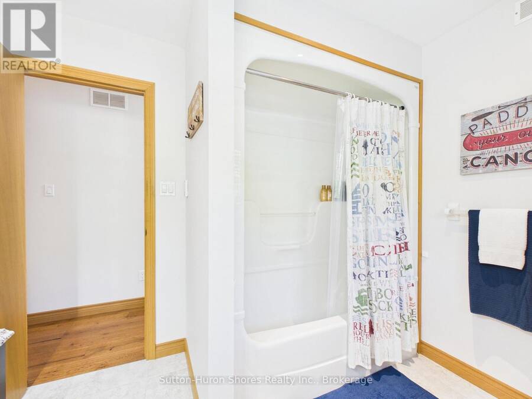
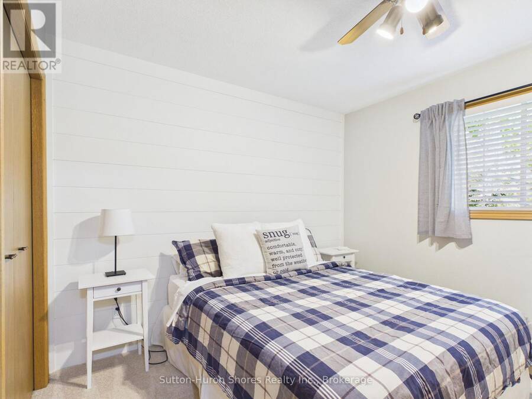
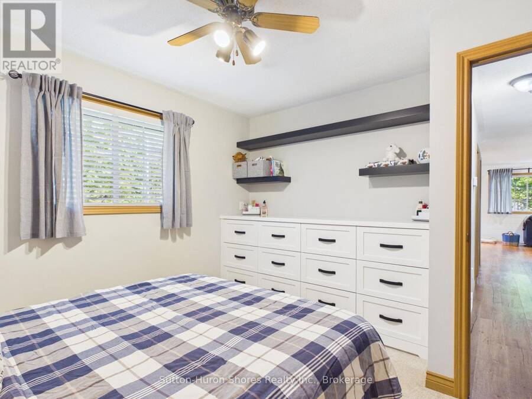
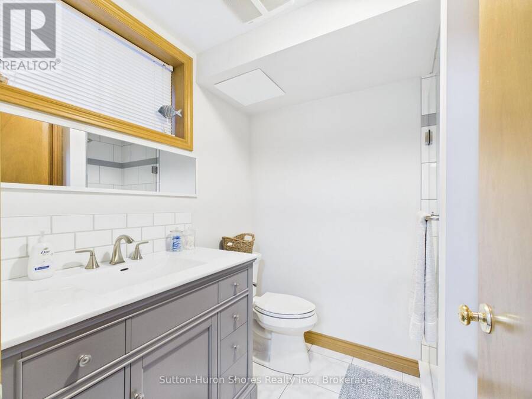
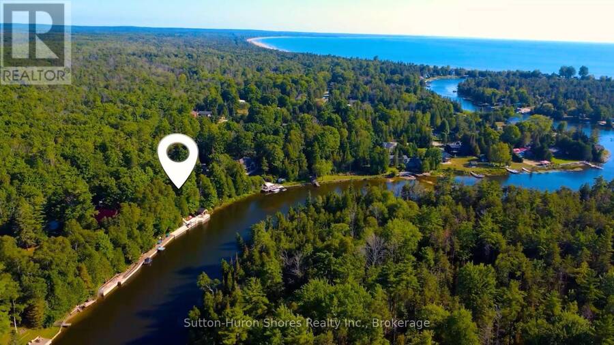
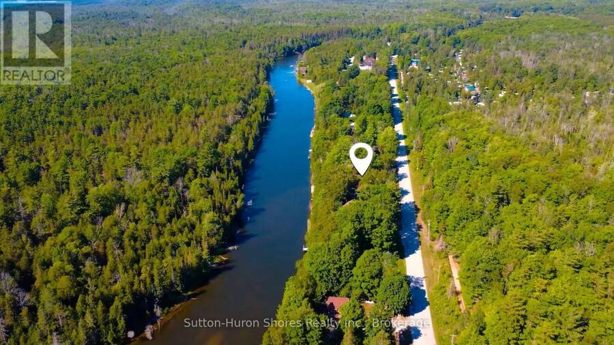
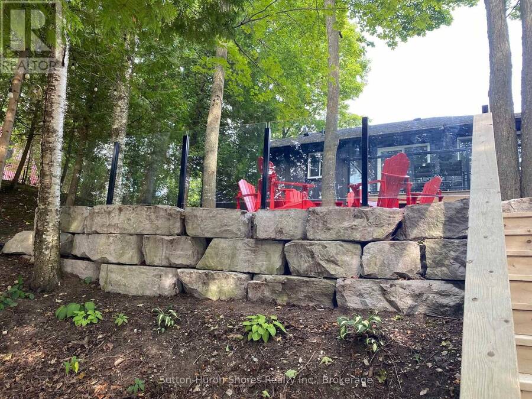
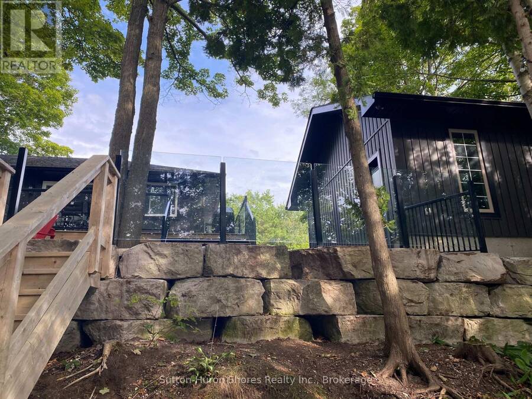
"Luxury Custom Bungalow on the Sauble River - World-Class Fishing & Living!" Prepare to be captivated by this spectacular, custom-built bungalow offering approximately 1,800 square feet of fully furnished luxury. Built 1993, but completely upgraded inside and out, this property seamlessly blends elite modern finishes with unparalleled outdoor resort living. Step into the breathtaking open-concept main floor, anchored by a gourmet chef's kitchen featuring high-end cabinetry, and premium Cambria countertops. The dining area flows effortlessly out to an expansive elevated deck-the ultimate vantage point for dining and relaxing while listening to the ... read more
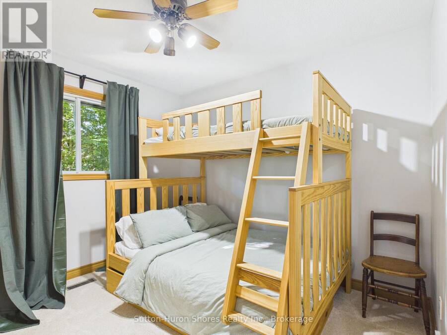
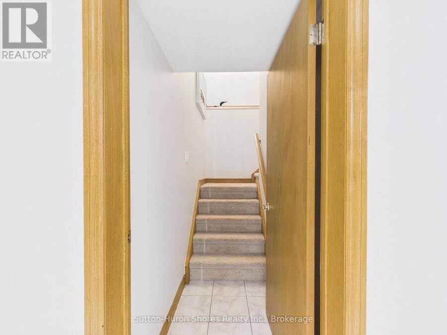
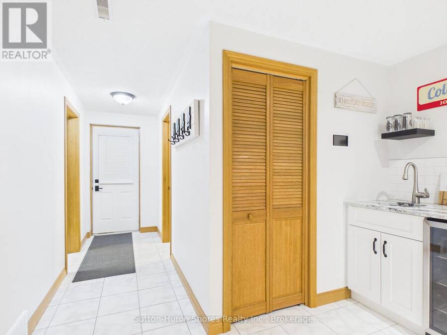
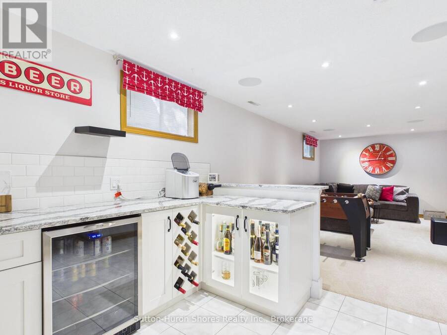
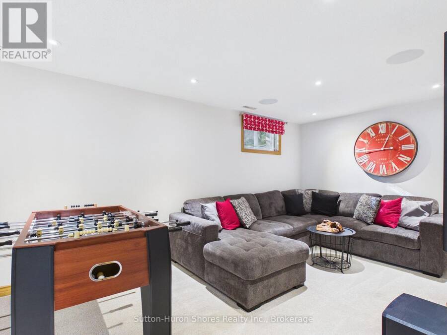
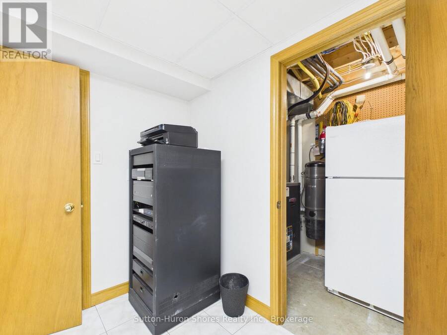
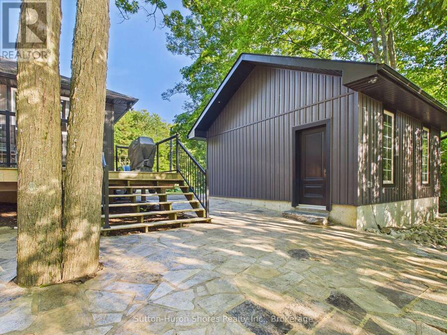
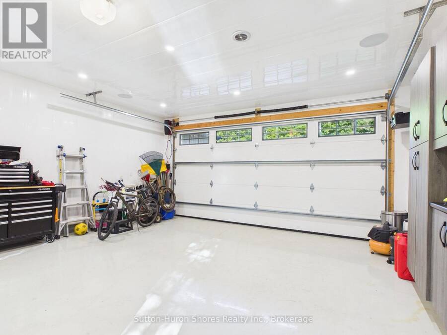
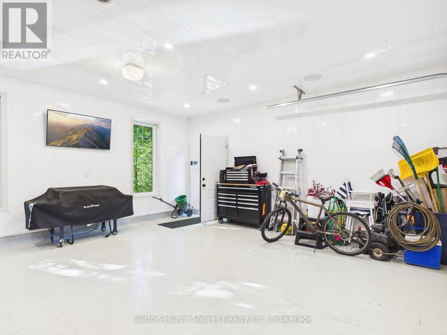
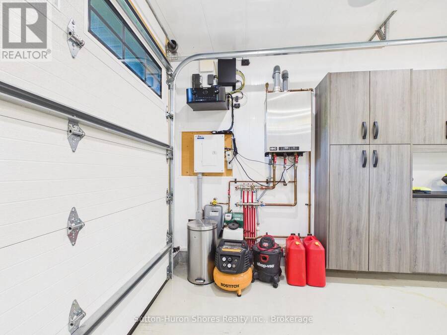
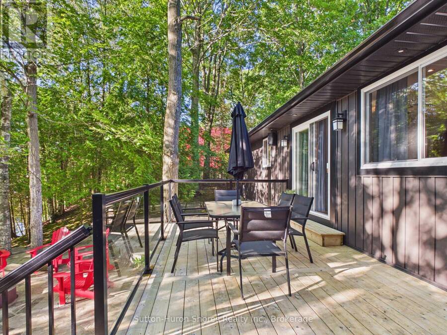
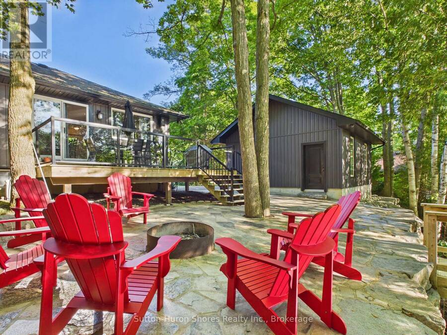
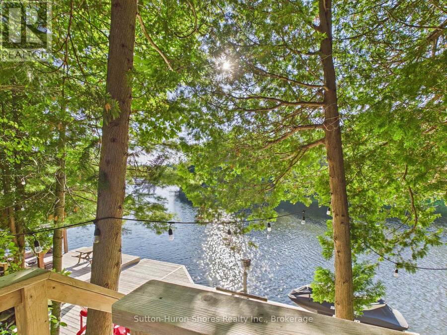
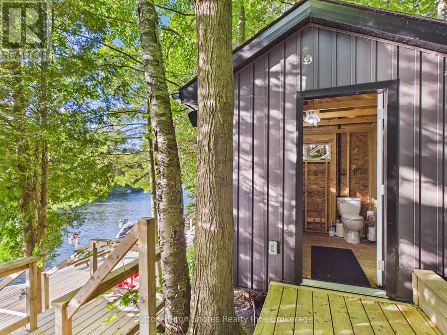
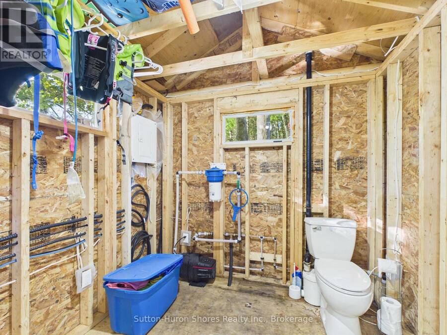
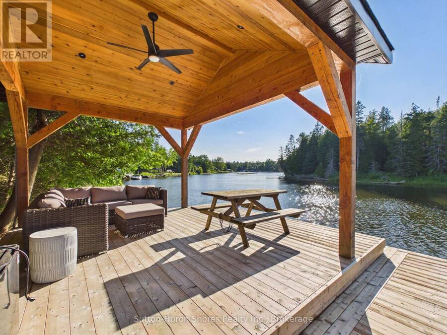
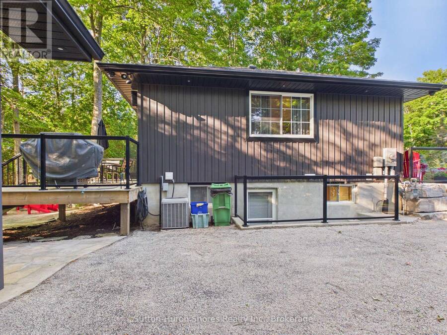
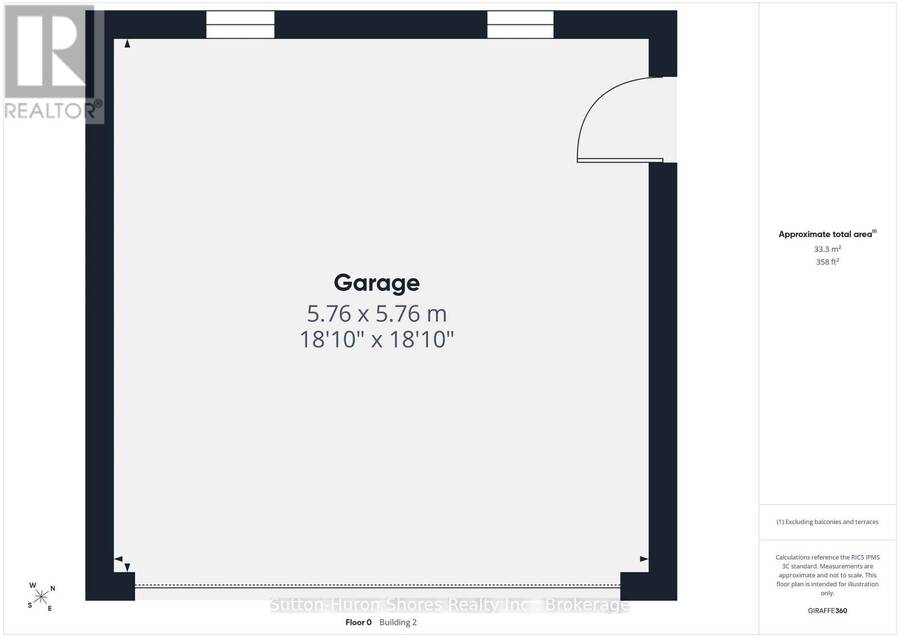
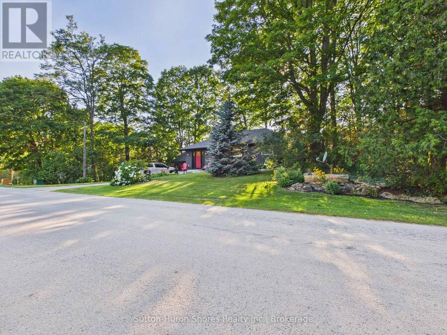
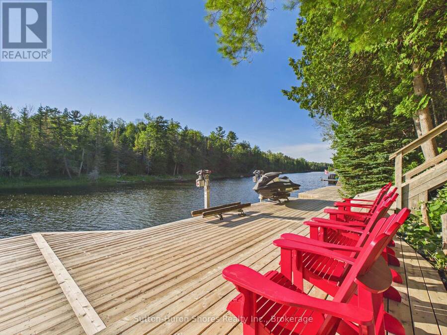
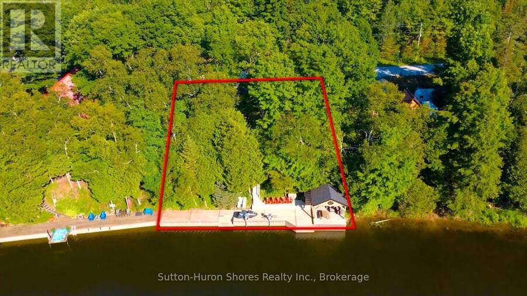
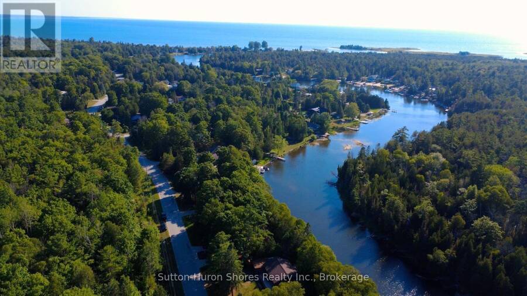
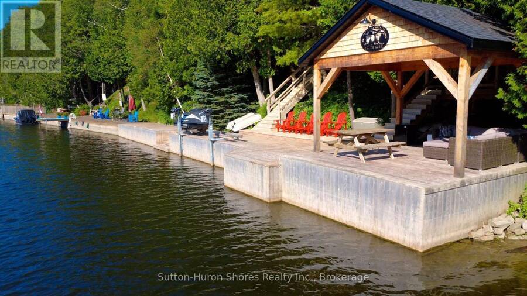
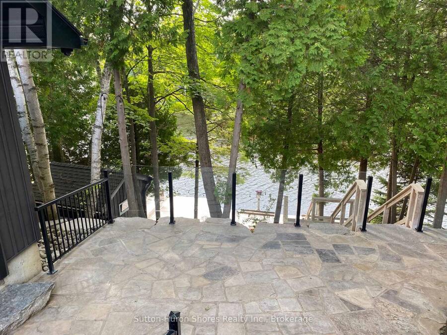
"Luxury Custom Bungalow on the Sauble River - World-Class Fishing & Living!" Prepare to be captivated by this spectacular, custom-built bungalow offering approximately 1,800 square feet of fully furnished luxury. Built 1993, but completely upgraded inside and out, this property seamlessly blends elite modern finishes with unparalleled outdoor resort living. Step into the breathtaking open-concept main floor, anchored by a gourmet chef's kitchen featuring high-end cabinetry, and premium Cambria countertops. The dining area flows effortlessly out to an expansive elevated deck-the ultimate vantage point for dining and relaxing while listening to the river and taking in panoramic waterfront views. Situated on a prime stretch of the Sauble River renowned for offering some of Ontario's finest salmon fishing. The immaculate 100 feet of water frontage features professional armor stone terracing leading down to a custom-engineered dockage, deck, mooring system, complete with dual Sea-Doo lifts. Enjoy your days wetting a line, sea-doing down the river to enjoy time on Lake Huron or entertaining within the waterfront gazebo, which is supported by the ultimate convenience of an outdoor change room/washroom. The lower level basement is fully finished to the same exacting standards as the main floor, providing a warm additional secondary living space, with convenient walk-up access to the yard. The media centre is found on this level providing internet / Wi-Fi and music for pretty much the entire property. For the hobbyist, the detached, custom-built 2-car garage c/w in-floor heat was developed into a premium "Man Cave" showroom. From top to bottom, inside and out, this riverfront masterpiece is an extraordinary offering that must be seen to be fully appreciated! (id:25417)
Open House this Thursday, August 27th, from 6:00 PM to 7:00 PM.
- Listing ID: X13591386
- Property Type: Single Family
| Property | |
|---|---|
| Style: | Bungalow |
| Ownership: | Freehold |
| Lot Size: | 100.9 by 124.4 FT Landscaped, Lawn sprinkler |
| Parking: | Detached Garage 6 Spaces |
| Waterfront: | Yes |
| Building | |
|---|---|
| Type: | Single Family House |
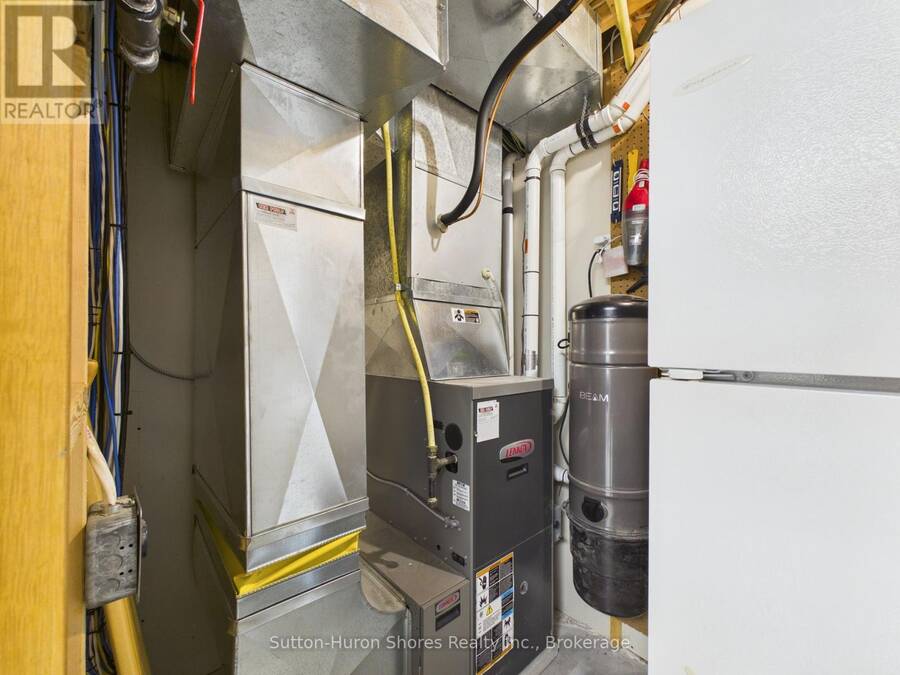
| Appliances: | Garburator, Water Heater and Central Vacuum |
| HVAC: | Central Air Conditioning, Fireplace and Forced Air Natural Gas |
| Exterior: | Vinyl Siding |
| Basement: | N/A (Finished) |
| Utilities: | Septic System |
| Location | |
|---|---|
| Village: | Sauble Beach |
| Province: | Ontario |
| Nearby Amenities: | Beach, Fishing, Golf Nearby, Place Of Worship and School Bus |
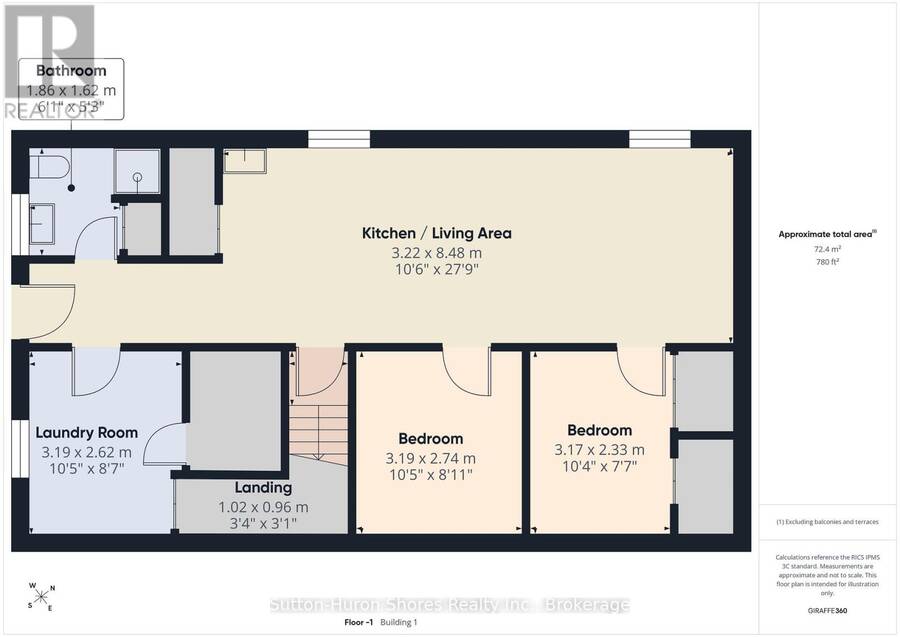
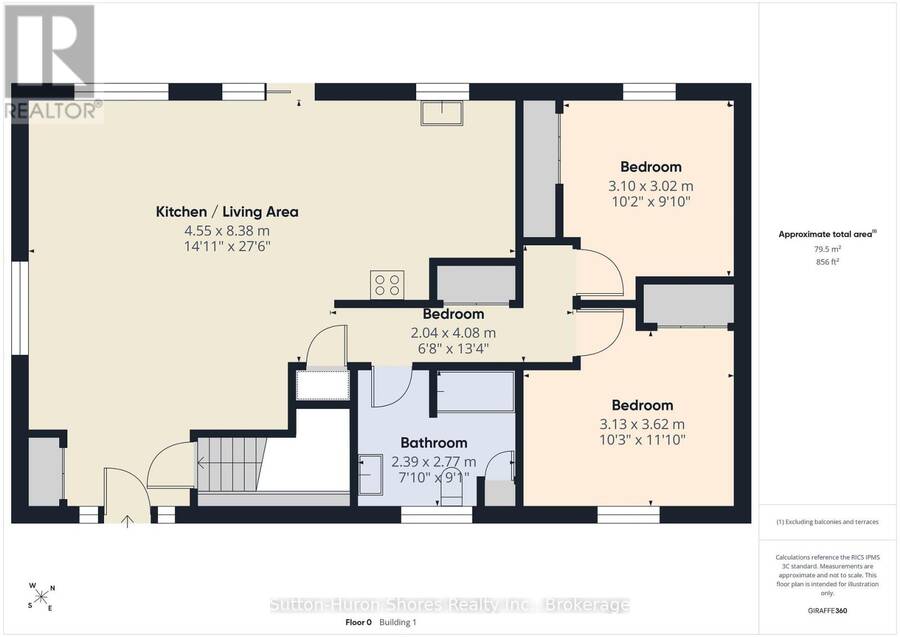
| Rooms | Level | Dimensions |
|---|---|---|
| Bathroom | Lower level | 2.2 m x 2.2 m |
| Utility room | Lower level | 2.5 m x 2.5 m |
| Family room | Lower level | 7.31 m x 3.2 m |
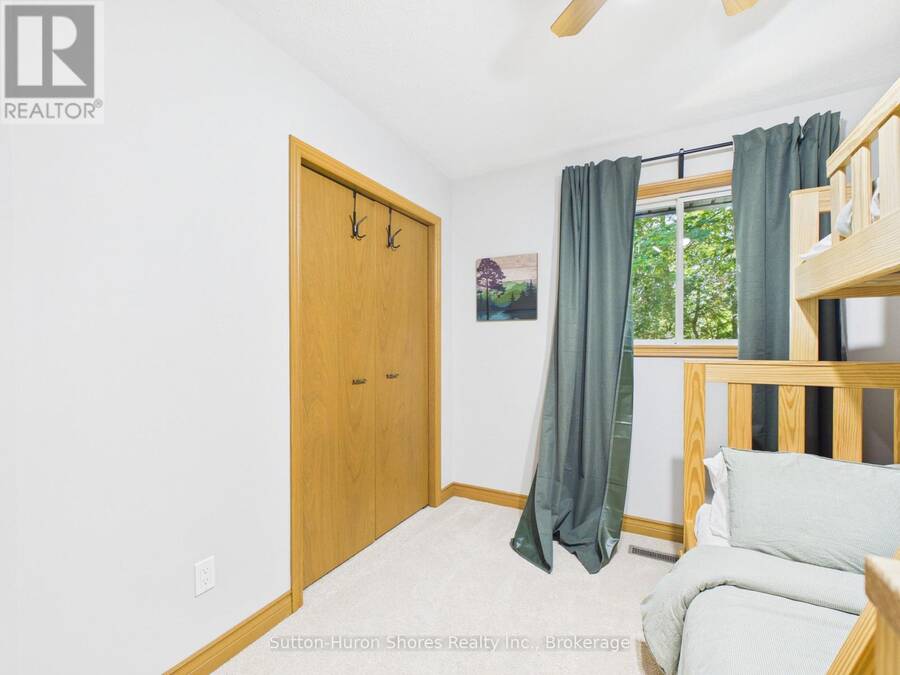
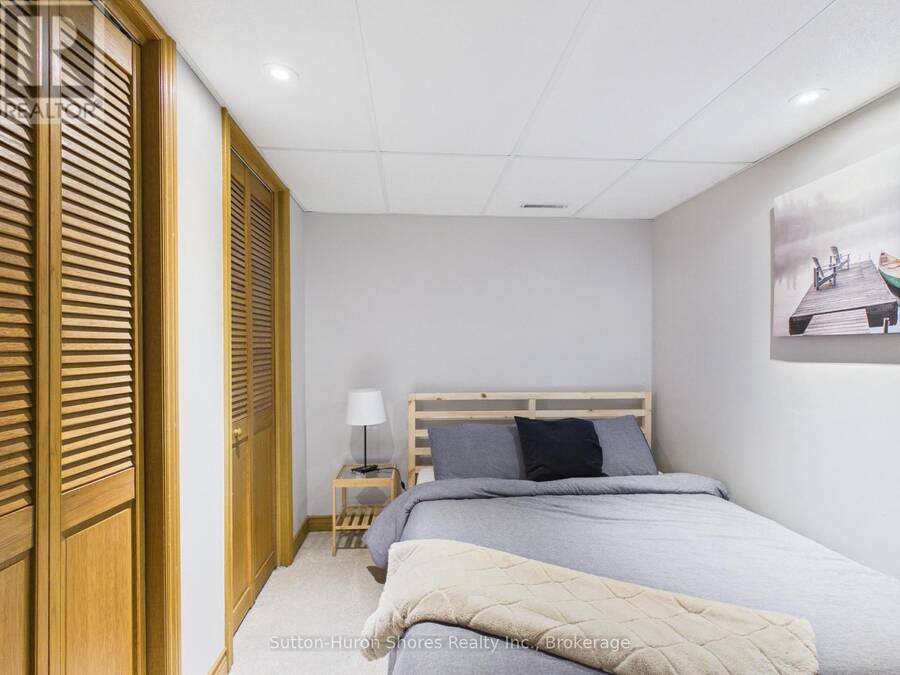
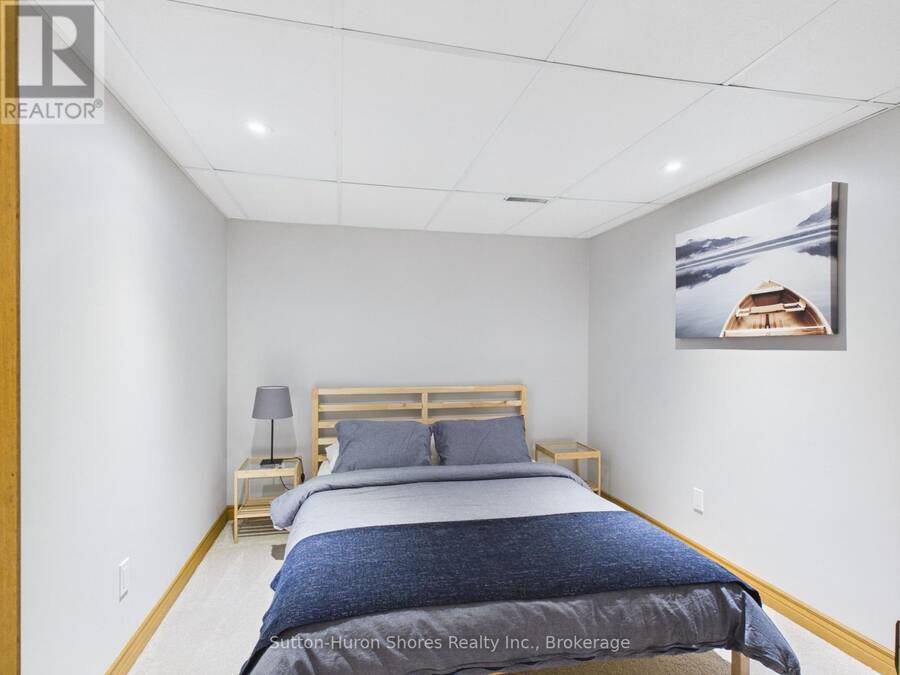
| Bedroom 3 | Lower level | 3.2 m x 2.74 m |
| Bedroom 4 | Lower level | 3.2 m x 2.36 m |
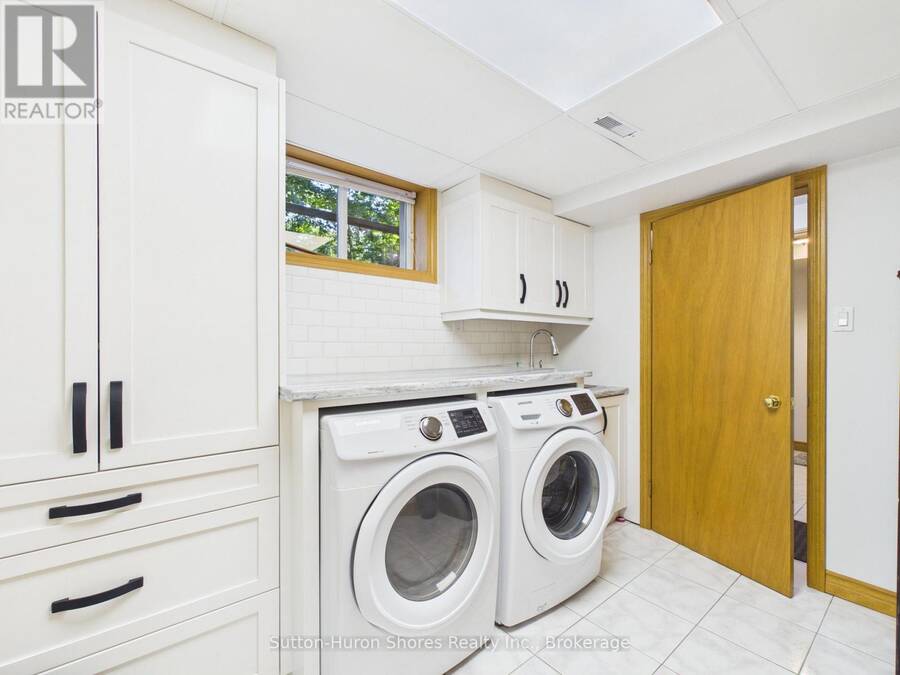
| Laundry room | Lower level | 3.2 m x 2.43 m |
| Living room | Main level | 5.74 m x 4.52 m |
| Kitchen | Main level | 3.5 m x 3.04 m |
| Dining room | Main level | 2.5 m x 3 m |
| Primary Bedroom | Main level | 3.65 m x 3.12 m |
| Bedroom 2 | Main level | 3.2 m x 3.04 m |
| Bathroom | Main level | 3 m x 2.2 m |
Book a showing to see this Sauble Falls Road Home in Sauble Beach
This property has so much to offer. Book a private showing now, as you do not want to miss out on 1264 SAUBLE FALLS ROAD in Sauble Beach, Ontario!
Private Showing Request
Send a request to book a private showing for
.
Please Note: Information you supply in the contact form will be kept fully confidential.
Is this waterfront home the right property for you? Start a conversation to find out.
Get Directions to this Property
Not sure where this property is? Get directions to this Sauble Falls Road Home in Sauble Beach.


Provided by Sutton-Huron Shores Realty Inc.. MLS®, REALTOR®, and the associated logos are trademarks of the Canadian Real Estate Association.

This REALTOR.ca listing content is owned and licensed by REALTOR® members of the Canadian Real Estate Association.
Have questions or need more information about this home? Don't know where to begin? Then, let us connect you with the best real estate agent to guide you.

Inquiries submitted through this website will be responded to by a local sales representative from Royal LePage®.
Start a Conversation by Text
Provide your full name, phone and email to start a conversation by text message.
Please Note: Information you supply in the contact form will be kept fully confidential.
Start a Conversation by Email
Provide your full name and email to start a conversation by email.
Please Note: Information you supply in the contact form will be kept fully confidential.