
37 RIVERWALK DRIVE, Coldwater, Ontario L0K 1E0

$599,999.00
- 2 bedrooms
- 2 bathrooms
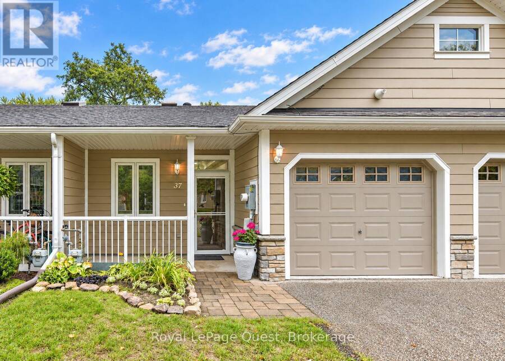
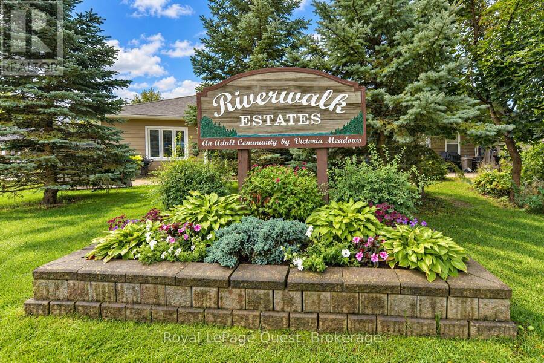
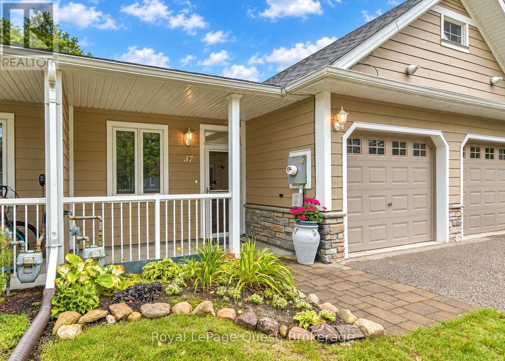
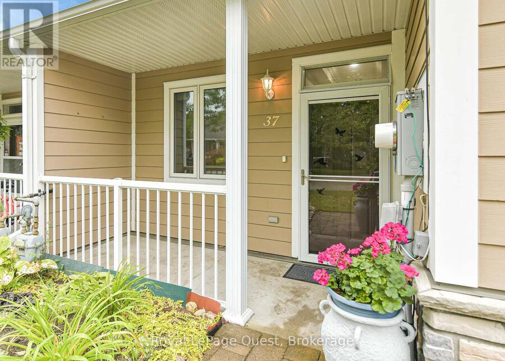
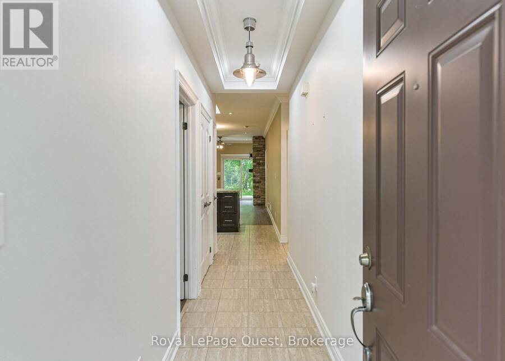
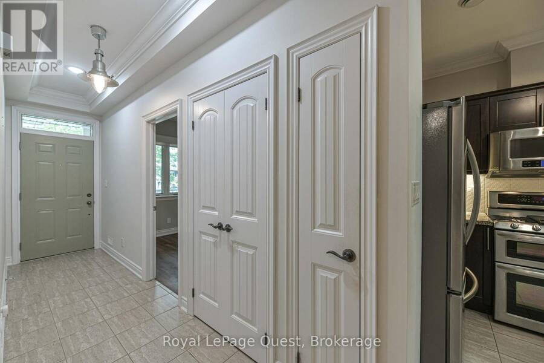
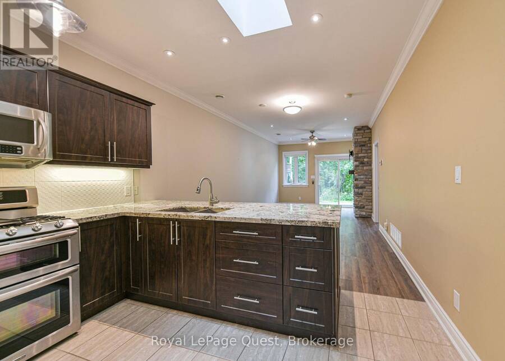
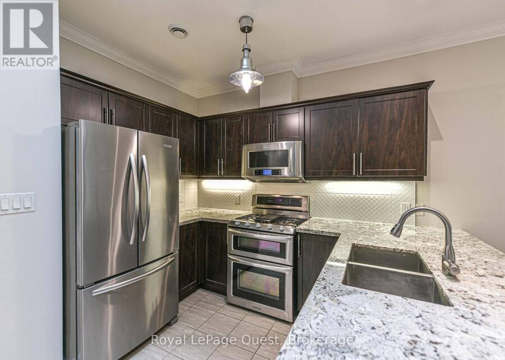
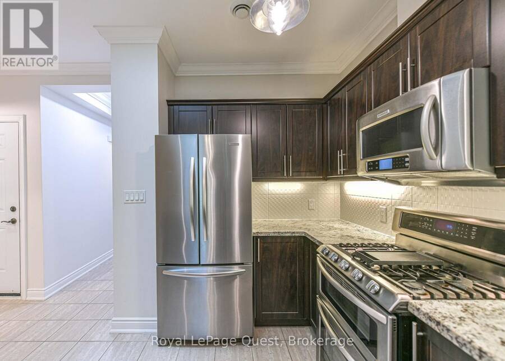
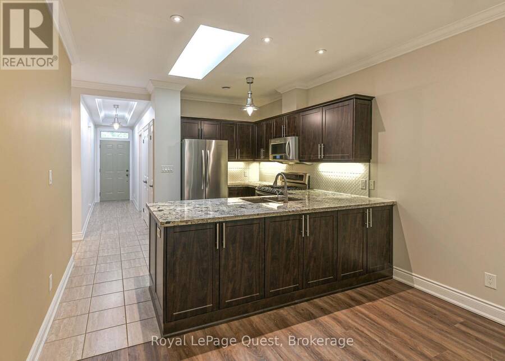
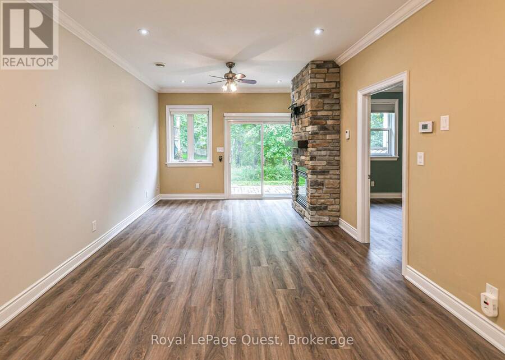
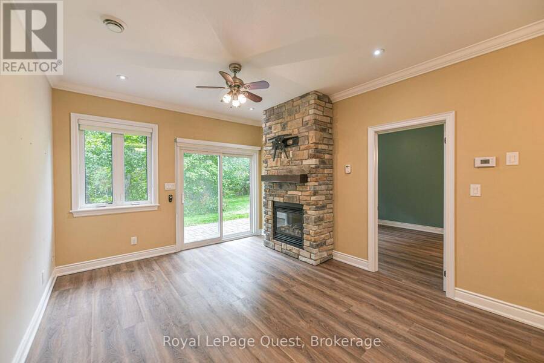
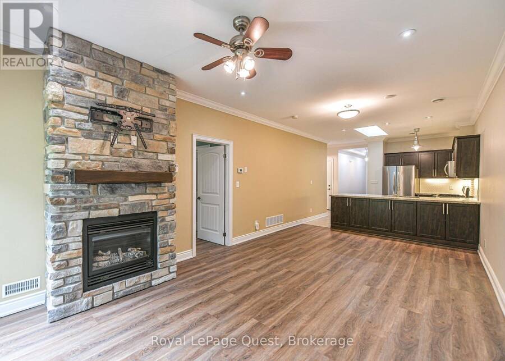
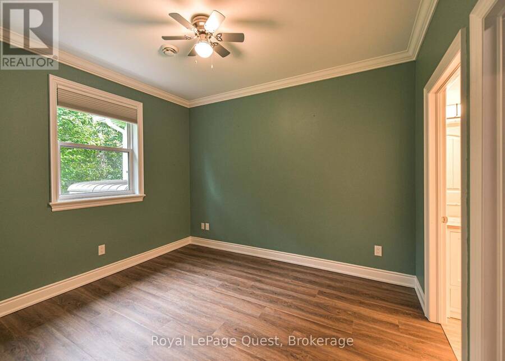
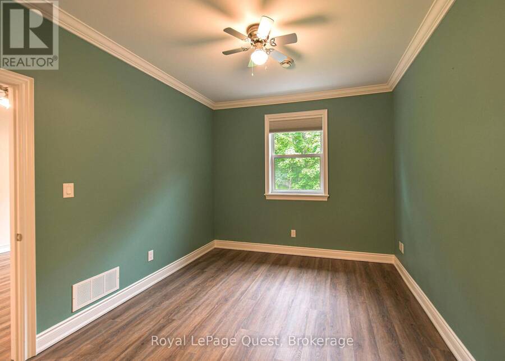
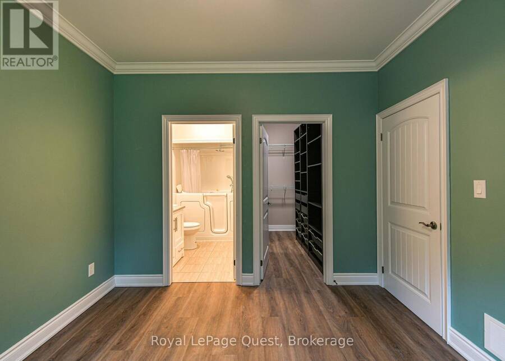
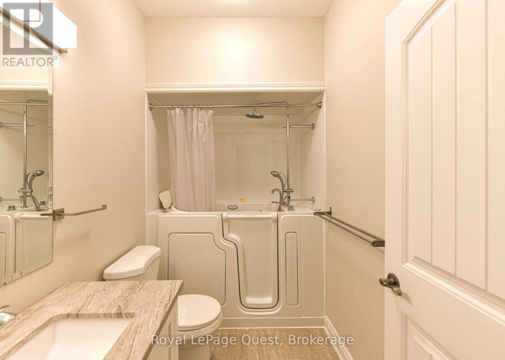
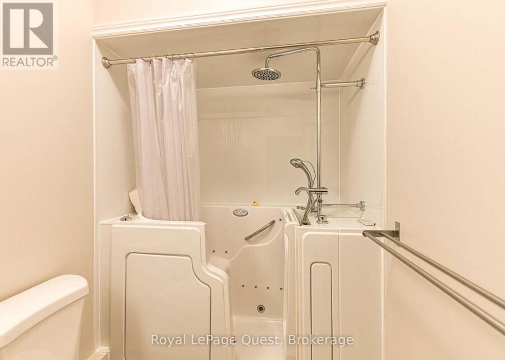
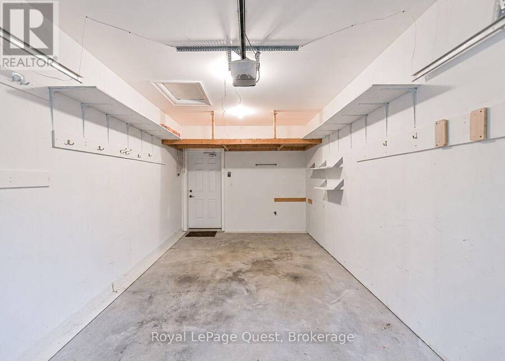
Welcome to low-maintenance living in the highly desirable Riverwalk community in the charming village of Coldwater. This bright and spacious two-bedroom, two-bathroom townhouse bungalow offers an inviting open-concept floor plan designed for comfortable single-level living. The home features classic curb appeal with stone accents, a covered front porch, an attached garage with direct interior access, and a private paved driveway. Inside, you are greeted by nine-foot ceilings, elegant crown moulding, and bright tiled hallways. The upgraded kitchen serves as the heart of the home, complete with dark cabinetry, granite countertops, a tiled backsplash, ... read more
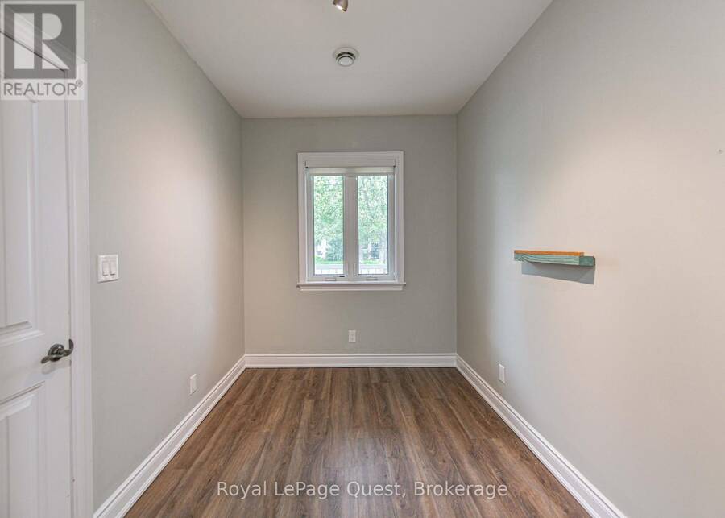
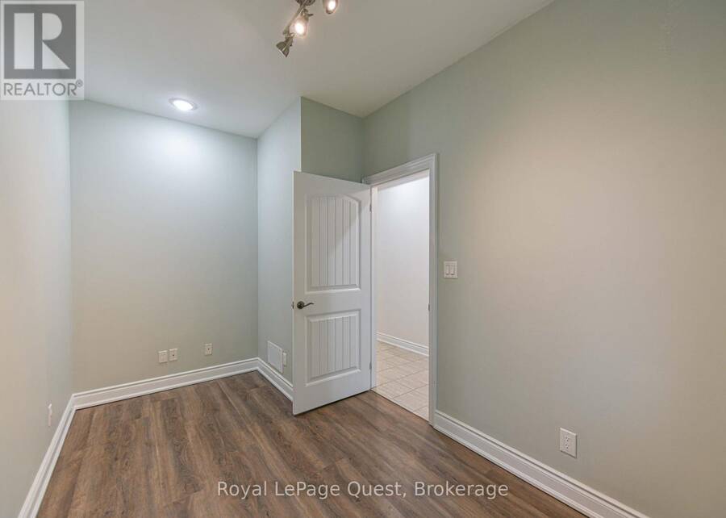
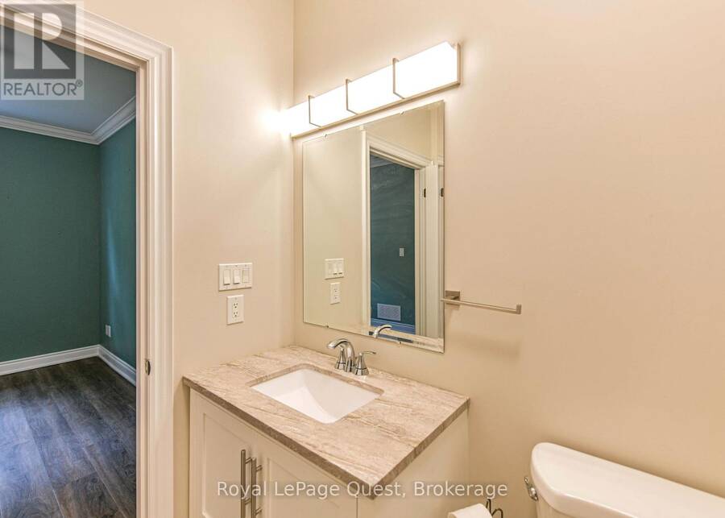
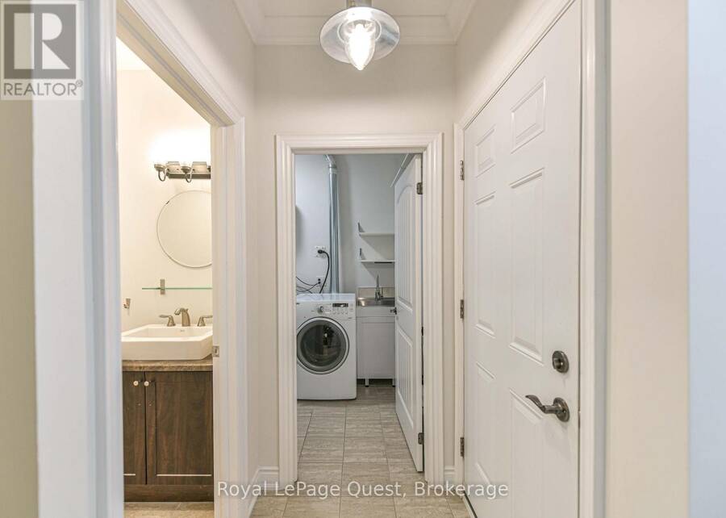
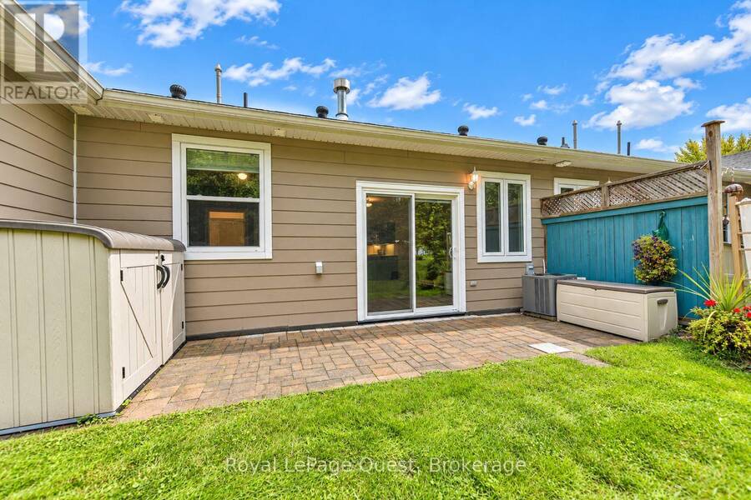
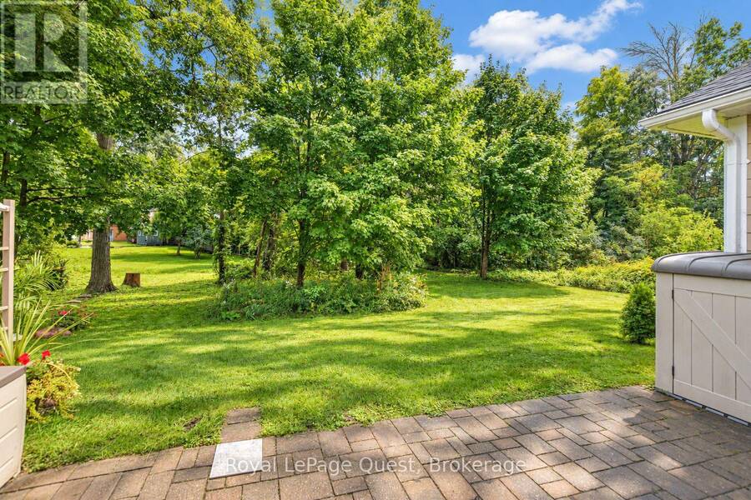
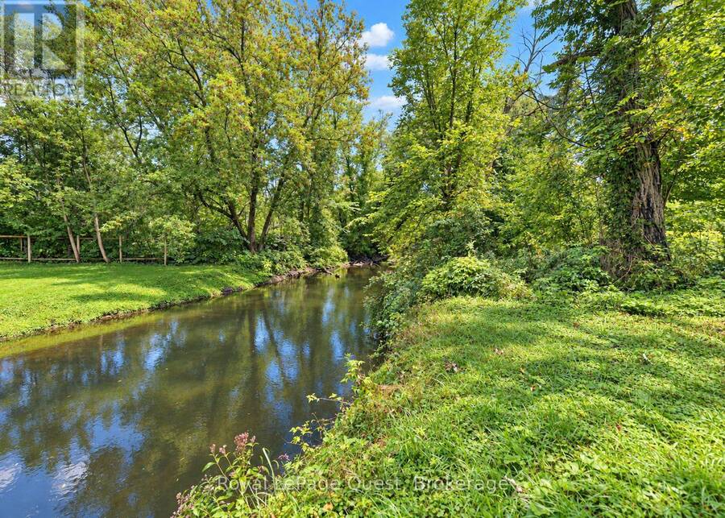
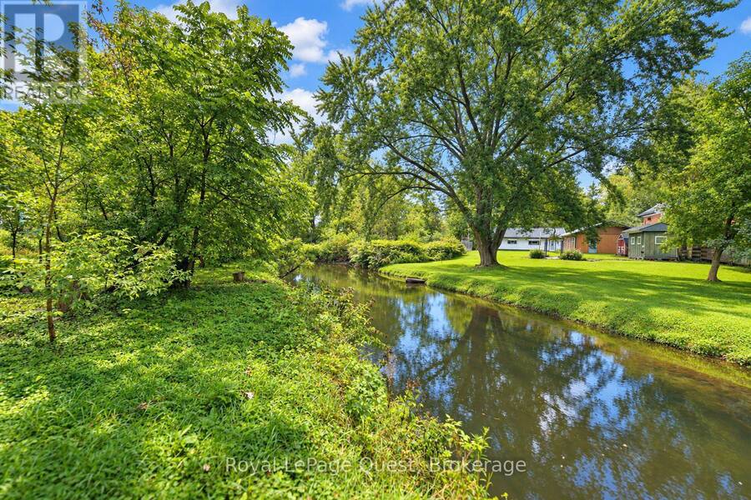
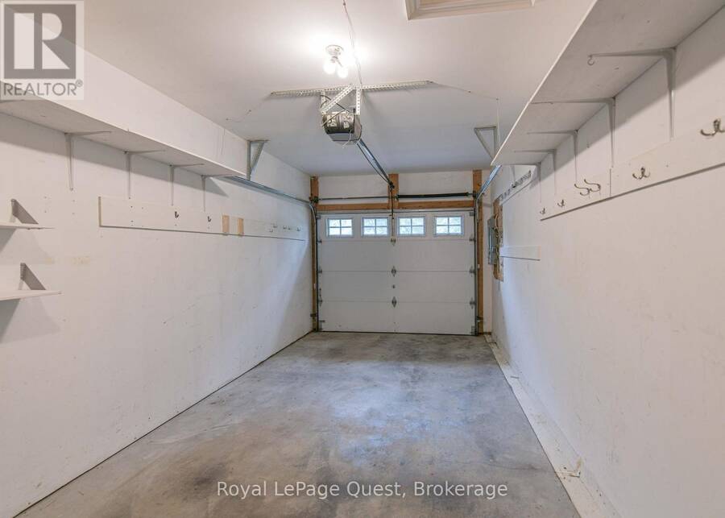
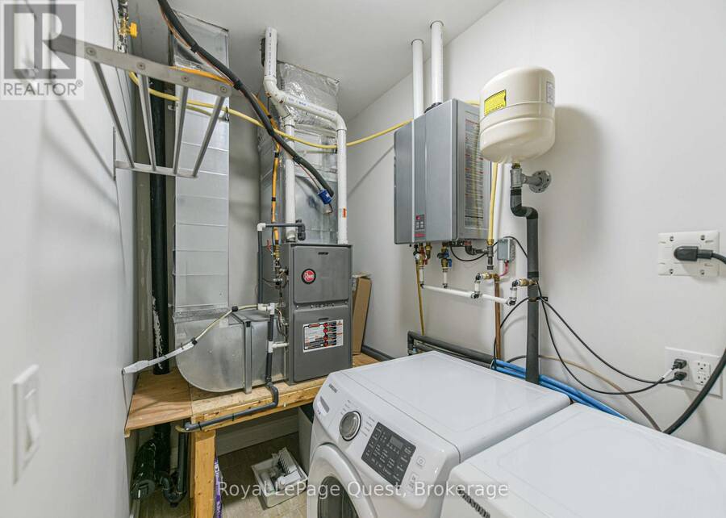
Welcome to low-maintenance living in the highly desirable Riverwalk community in the charming village of Coldwater. This bright and spacious two-bedroom, two-bathroom townhouse bungalow offers an inviting open-concept floor plan designed for comfortable single-level living. The home features classic curb appeal with stone accents, a covered front porch, an attached garage with direct interior access, and a private paved driveway. Inside, you are greeted by nine-foot ceilings, elegant crown moulding, and bright tiled hallways. The upgraded kitchen serves as the heart of the home, complete with dark cabinetry, granite countertops, a tiled backsplash, stainless steel appliances, and a central peninsula with breakfast bar seating. The main living and dining area flows seamlessly from the kitchen, offering generous space for relaxation and entertaining. Step outside to a private stone patio surrounded by mature trees and lush green space that backs on the Coldwater River, providing a peaceful outdoor retreat. The home includes a primary suite with a walk-in closet and ensuite bath (with a new "SafeStep" walk-in tub), along with a flexible second bedroom ideal for guests, hobbies, or a home office. Situated within walking distance to downtown Coldwater shops, amenities and scenic trails, this property offers ultimate convenience. A low monthly common element fee (currently $260) lawn care, and snow removal, allowing you to enjoy a true worry-free, lifestyle. (id:25417)
- Listing ID: S13796382
- Property Type: Single Family
| Property | |
|---|---|
| Style: | Bungalow |
| Ownership: | Freehold $260.00 / Monthly |
| Lot Size: | 23.9 by 101.6 FT |
| Parking: | Attached Garage 2 Spaces |
| Building | |
|---|---|
| Type: | Single Family Row / Townhouse |
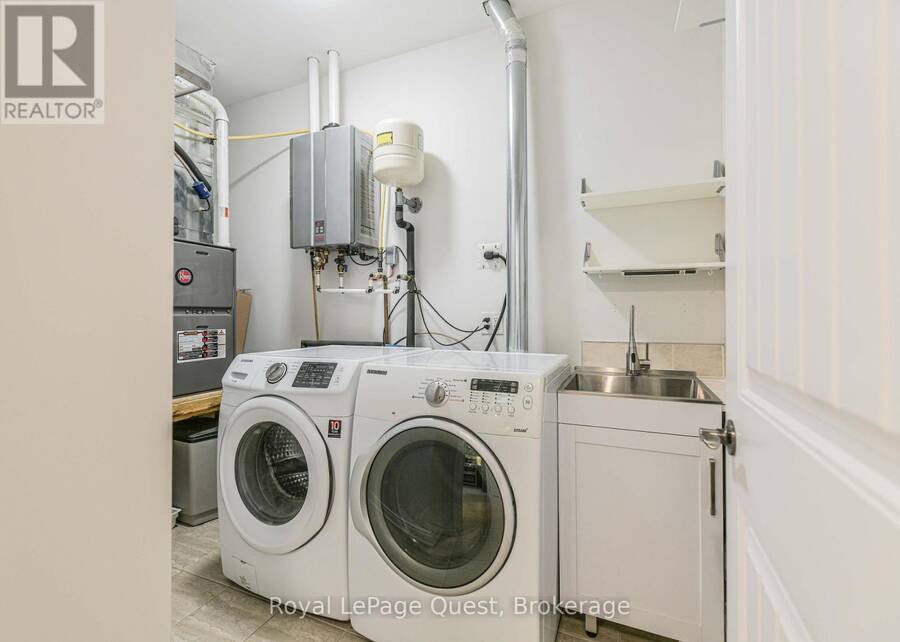
| Appliances: | Dryer, Microwave, Oven, Refrigerator, Stove, Washer, Window Coverings and Blinds |
| HVAC: | Central Air Conditioning, Fireplace and Forced Air Natural Gas |
| Exterior: | Stone and Vinyl Siding |
| Basement: | None |
| Utilities: | Sanitary Sewer |
| Location | |
|---|---|
| Village: | Coldwater |
| Province: | Ontario |
| Nearby Amenities: | Golf Nearby and Ski Area |
| Rooms | Level | Dimensions |
|---|---|---|
| Foyer | Main level | 6.71 m x 3.6 m |
| Laundry room | Main level | 1.56 m x 3.38 m |
| Bedroom 2 | Main level | 3.32 m x 4.29 m |
| Kitchen | Main level | 3.32 m x 3.6 m |
| Living room | Main level | 6.71 m x 3.6 m |
| Primary Bedroom | Main level | 3.26 m x 3.68 m |
| Bathroom | Main level | 2.68 m x 1.58 m |
| Bathroom | Main level | 2.02 m x 1.55 m |
Book a showing to see this Riverwalk Drive Home in Coldwater
This property has so much to offer. Book a private showing now, as you do not want to miss out on 37 RIVERWALK DRIVE in Coldwater, Ontario!
Private Showing Request
Send a request to book a private showing for
.
Please Note: Information you supply in the contact form will be kept fully confidential.
Is this home the right property for you? Start a conversation to find out.
Get Directions to this Property
Not sure where this property is? Get directions to this Riverwalk Drive Home in Coldwater.


Provided by Royal LePage Quest. MLS®, REALTOR®, and the associated logos are trademarks of the Canadian Real Estate Association.

This REALTOR.ca listing content is owned and licensed by REALTOR® members of the Canadian Real Estate Association.
Have questions or need more information about this home? Don't know where to begin? Then, let us connect you with the best real estate agent to guide you.

Inquiries submitted through this website will be responded to by a local sales representative from Royal LePage®.
Start a Conversation by Text
Provide your full name, phone and email to start a conversation by text message.
Please Note: Information you supply in the contact form will be kept fully confidential.
Start a Conversation by Email
Provide your full name and email to start a conversation by email.
Please Note: Information you supply in the contact form will be kept fully confidential.