
6881 UPPER BIG CHUTE ROAD, Coldwater, Ontario L0K 1E0


$699,900.00
- 2 bedrooms
- 1 bathrooms
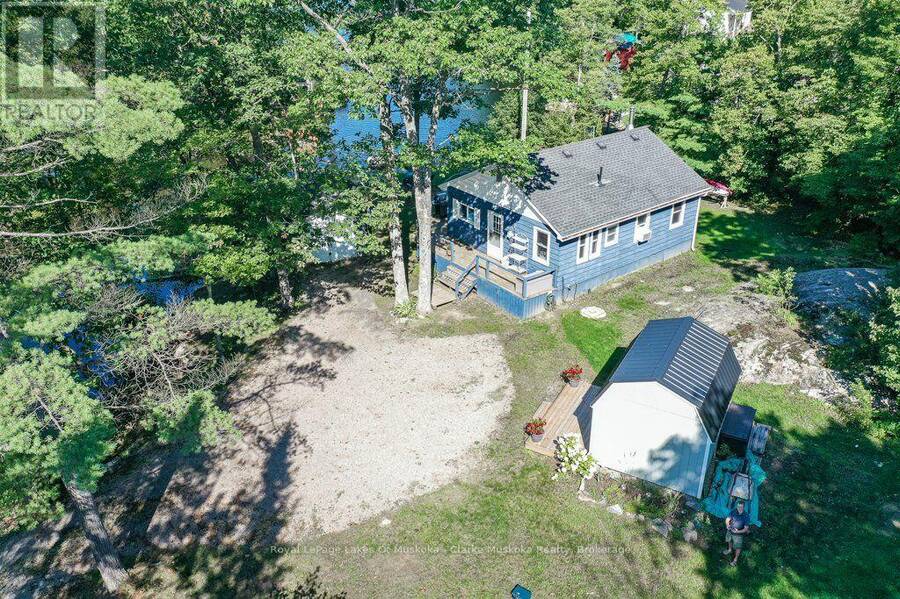
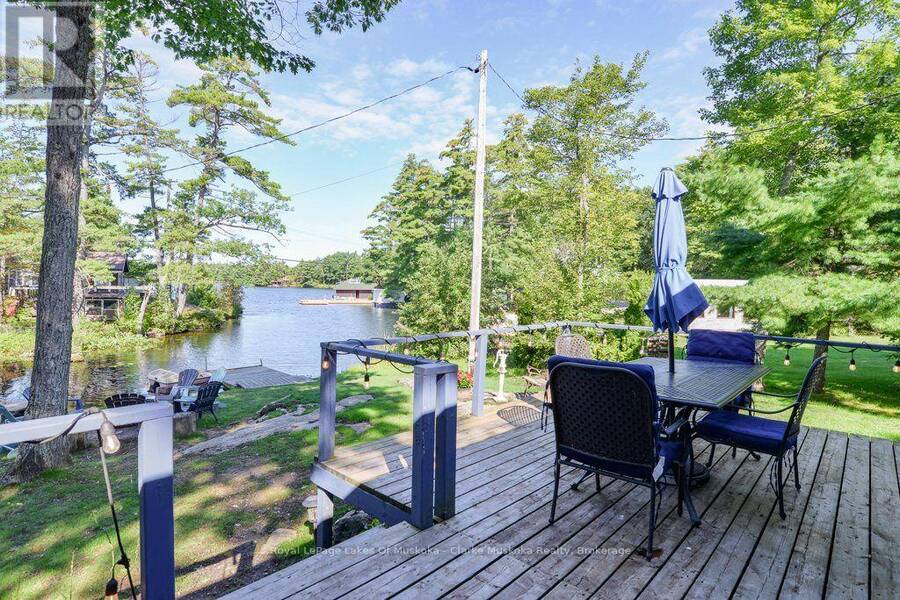
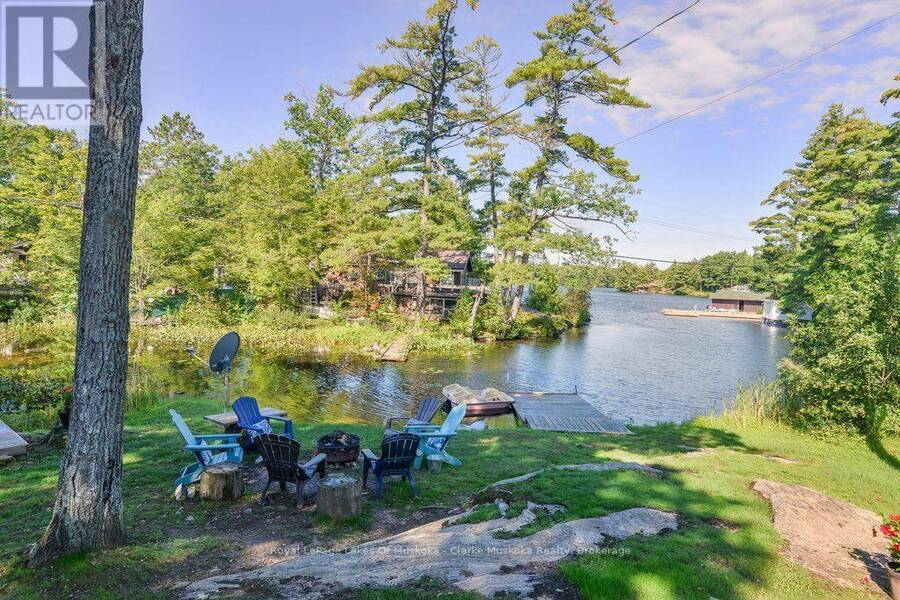
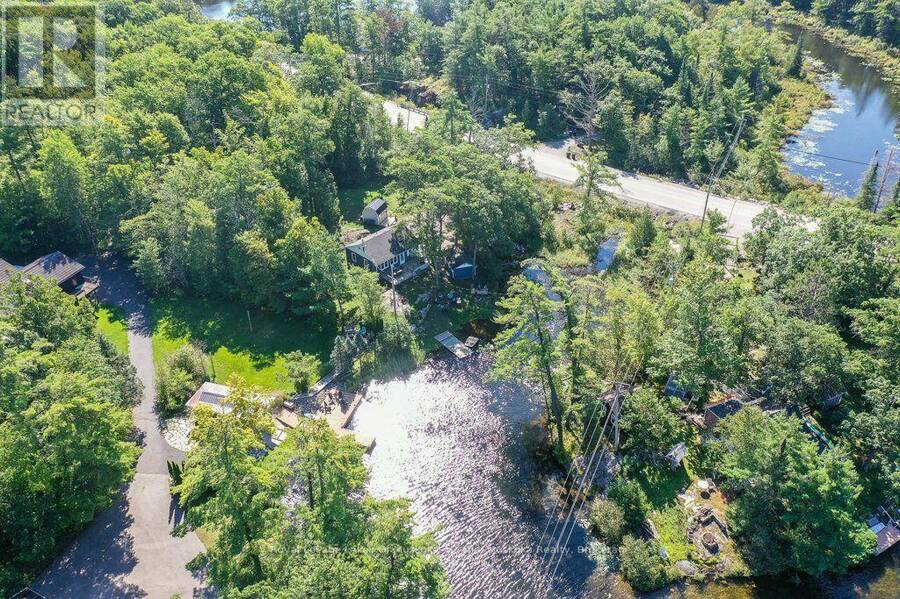
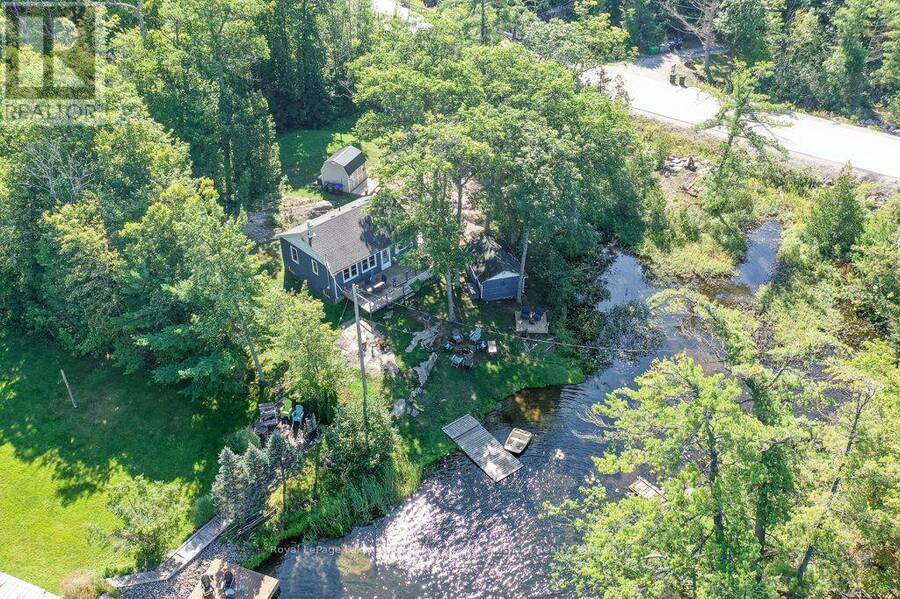
Welcome to your Severn River escape on the Trent-Severn Waterway! This beautifully renovated 3-season cottage offers the perfect blend of comfort, character & classic cottage living, all just 1.5 hours from the GTA. Set on a 0.70-acre lot w/ 94.75 ft of combined sandy & natural shoreline, this property offers approximately 4ft of water depth at the end of the dock-perfect for swimming, boating & enjoying everything the waterway has to offer. The fully renovated main cottage features laminate wood flooring, a newer kitchen w/ stainless steel appliances, brand new plumbing throughout including piping, pump, foot valve, Big Blue Water Filtration & water ... read more
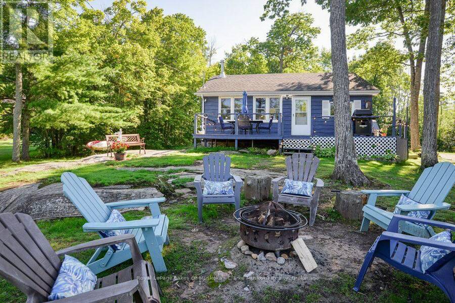
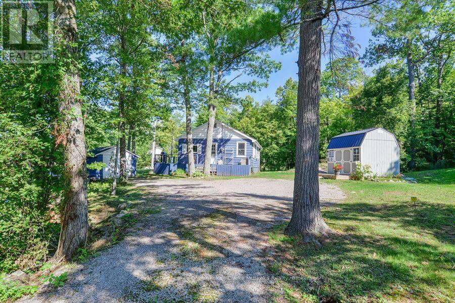
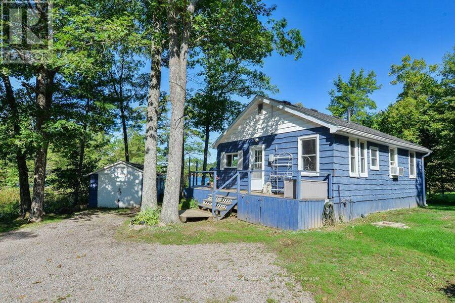
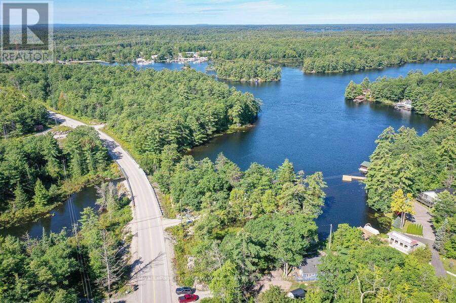
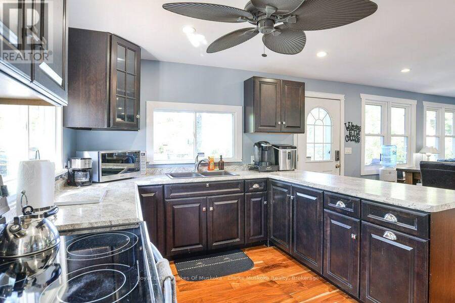
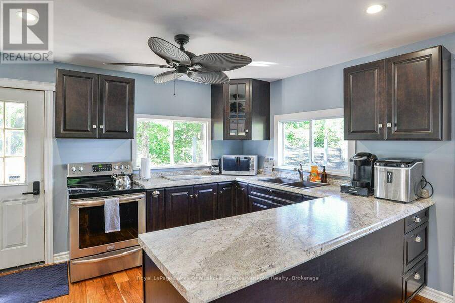
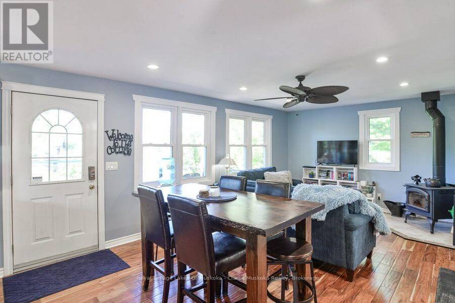
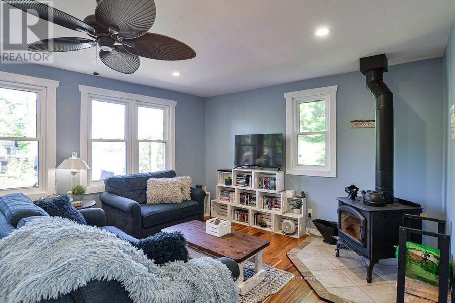
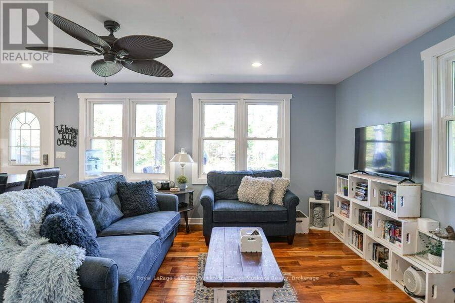
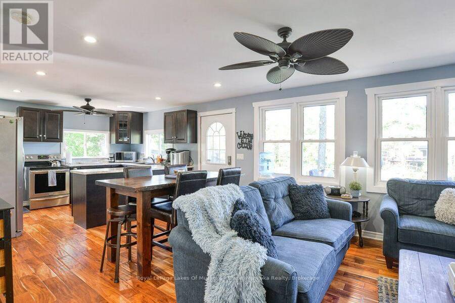
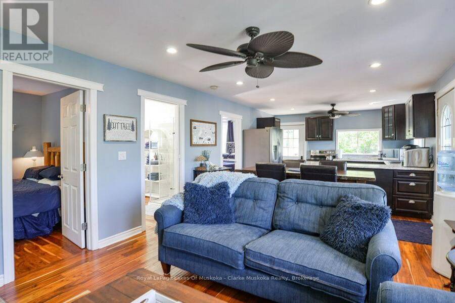
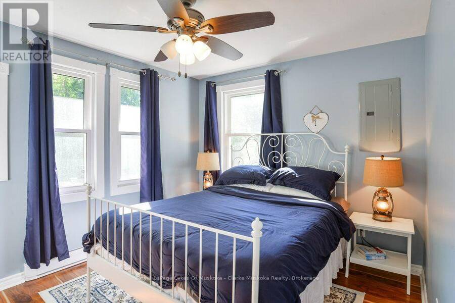
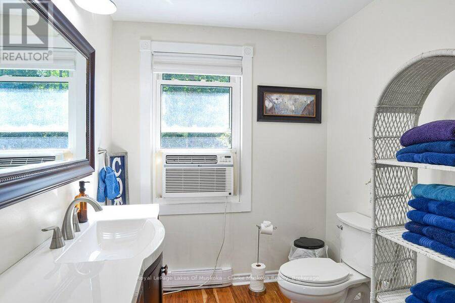
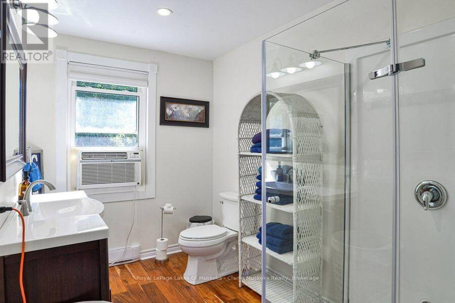
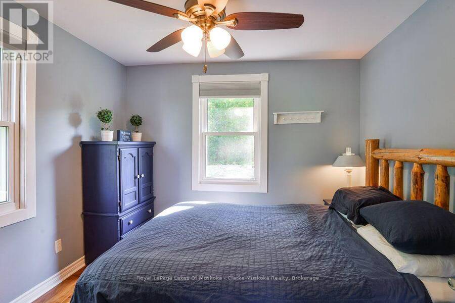
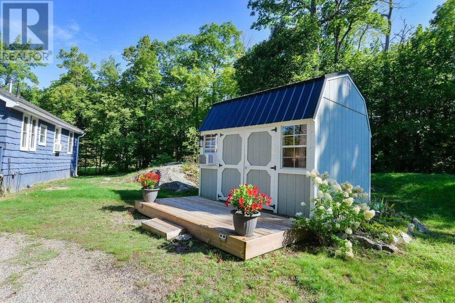
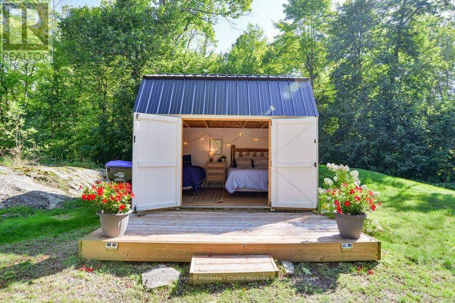
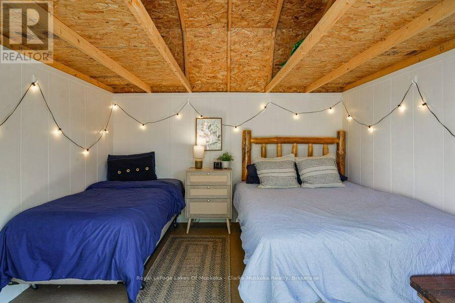
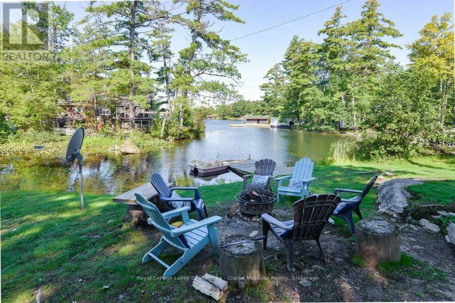
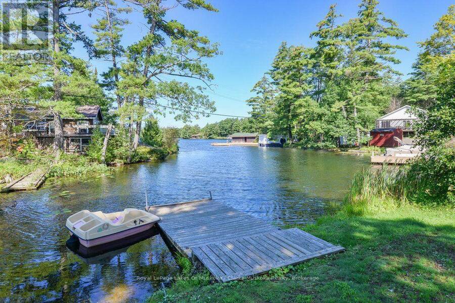
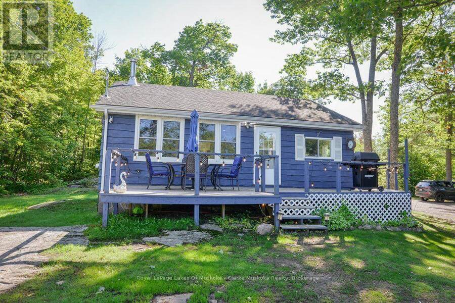
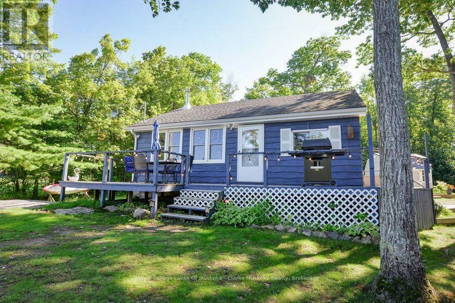
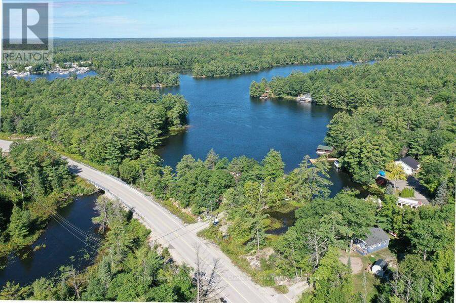
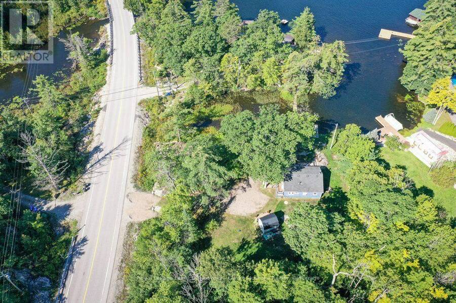
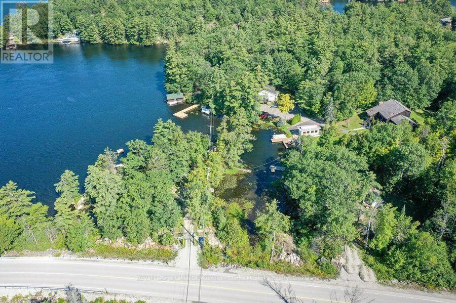
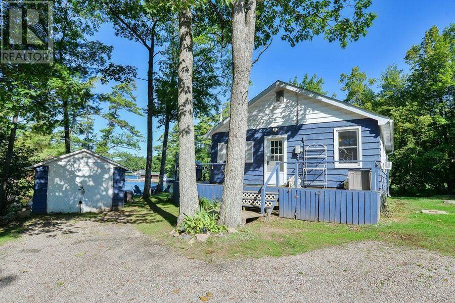
Welcome to your Severn River escape on the Trent-Severn Waterway! This beautifully renovated 3-season cottage offers the perfect blend of comfort, character & classic cottage living, all just 1.5 hours from the GTA. Set on a 0.70-acre lot w/ 94.75 ft of combined sandy & natural shoreline, this property offers approximately 4ft of water depth at the end of the dock-perfect for swimming, boating & enjoying everything the waterway has to offer. The fully renovated main cottage features laminate wood flooring, a newer kitchen w/ stainless steel appliances, brand new plumbing throughout including piping, pump, foot valve, Big Blue Water Filtration & water heater, plus a cozy wood stove for chilly fall evenings. The open-concept kitchen, living & dining area showcases beautiful water views from virtually every vantage point, w/ two walkouts leading to a spacious deck designed for entertaining. Two bedrooms & a 3-piece bathroom complete the cottage. Guests will love the recently renovated bunkie, featuring updated electrical & interior finishing, offering a comfortable private space for visitors. A garage provides excellent storage and a handy workshop for the cottage enthusiast. Spend your days swimming, boating & exploring the Trent-Severn Waterway, then gather around the fire pit at the water's edge as the sun goes down, listening to the loons. Severn River is a full-service lake with multiple restaurants, marinas & gas. Just one lock to Gloucester Pool & two locks to Georgian Bay, the boating possibilities are endless. A true turnkey cottage getaway in an incredible waterfront setting! (id:25417)
- Listing ID: S13747278
- Property Type: Single Family
| Property | |
|---|---|
| Style: | Bungalow |
| Ownership: | Freehold |
| Lot Size: | 94.8 by 322 FT|1/2 - 1.99 Acres Landscaped |
| Parking: | Detached Garage 9 Spaces |
| Waterfront: | Yes |
| Building | |
|---|---|
| Type: | Single Family House |
| Appliances: | Microwave, Refrigerator, Stove and Furniture |
| HVAC: | Baseboard Heaters, Fireplace and Window Air Conditioner Electric, Wood |
| Exterior: | Wood |
| Basement: | None |
| Utilities: | Septic System |
| Location | |
|---|---|
| Village: | Coldwater |
| Province: | Ontario |
| Nearby Amenities: | Golf Nearby, Marina, Place Of Worship and Ski Area |
| Community Features: | School Bus |
| Rooms | Level | Dimensions |
|---|---|---|
| Living room | Main level | 3.96 m x 3.28 m |
| Dining room | Main level | 3.96 m x 2.82 m |
| Kitchen | Main level | 3.96 m x 2.82 m |
| Bedroom | Main level | 3.05 m x 3.12 m |
| Bathroom | Main level | 3.02 m x 2.03 m |
| Primary Bedroom | Main level | 3.05 m x 3.56 m |
Book a showing to see this Upper Big Chute Road Home in Coldwater
This property has so much to offer. Book a private showing now, as you do not want to miss out on 6881 UPPER BIG CHUTE ROAD in Coldwater, Ontario!
Private Showing Request
Send a request to book a private showing for
.
Please Note: Information you supply in the contact form will be kept fully confidential.
Is this waterfront home the right property for you? Start a conversation to find out.
Get Directions to this Property
Not sure where this property is? Get directions to this Upper Big Chute Road Home in Coldwater.


Provided by Royal LePage Lakes Of Muskoka - Clarke Muskoka Realty. MLS®, REALTOR®, and the associated logos are trademarks of the Canadian Real Estate Association.

This REALTOR.ca listing content is owned and licensed by REALTOR® members of the Canadian Real Estate Association.
Have questions or need more information about this home? Don't know where to begin? Then, let us connect you with the best real estate agent to guide you.

Inquiries submitted through this website will be responded to by a local sales representative from Royal LePage®.
Start a Conversation by Text
Provide your full name, phone and email to start a conversation by text message.
Please Note: Information you supply in the contact form will be kept fully confidential.
Start a Conversation by Email
Provide your full name and email to start a conversation by email.
Please Note: Information you supply in the contact form will be kept fully confidential.