
501 GLEN ABBEY WAY E, Seguin, Ontario P2A 2W8





$249,000.00
- 4 bedrooms
- 4 bathrooms
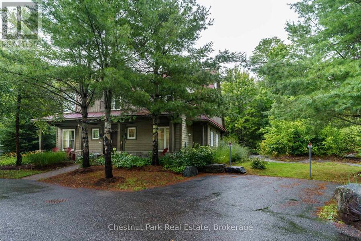
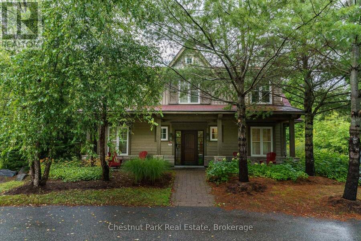
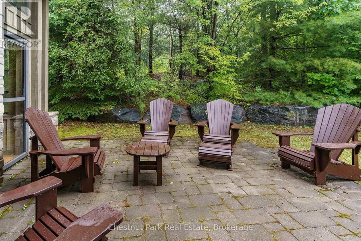
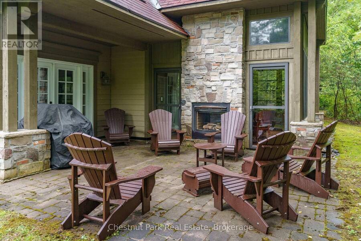
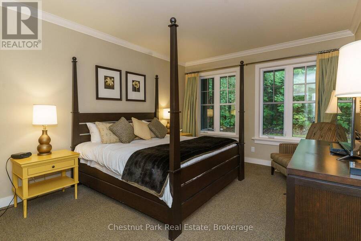
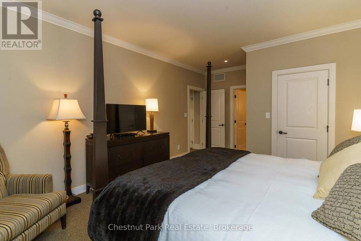
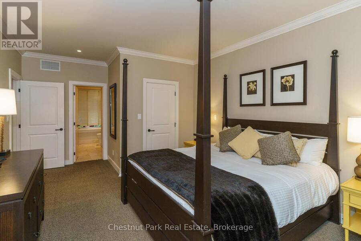
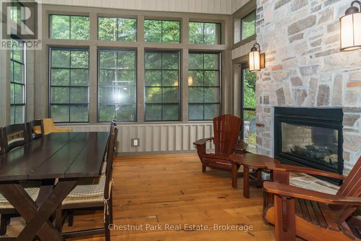
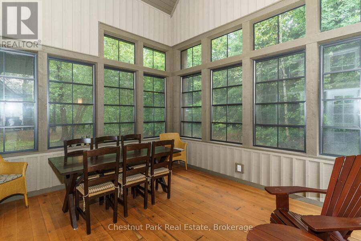
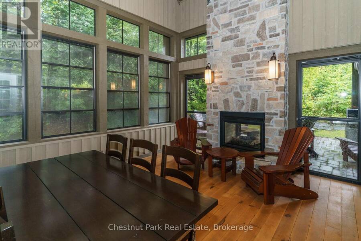
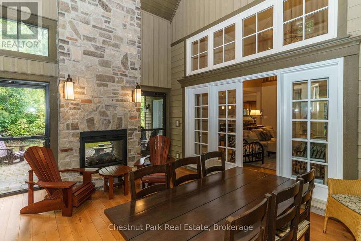
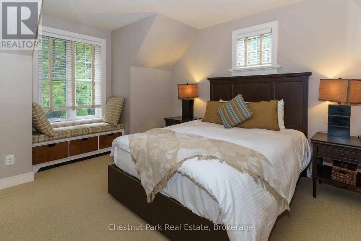
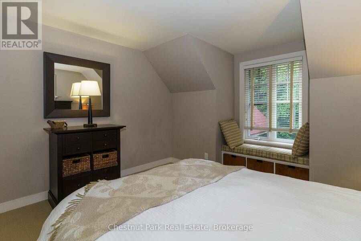
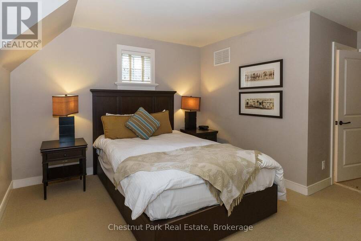
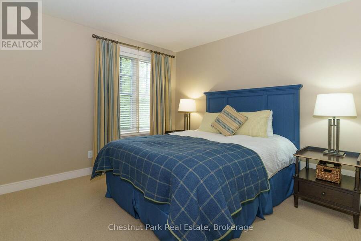
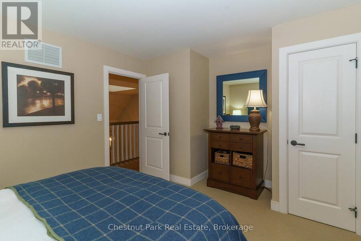
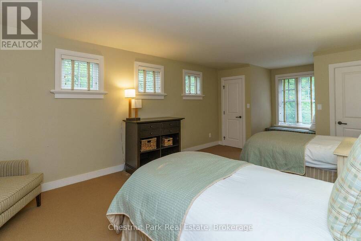
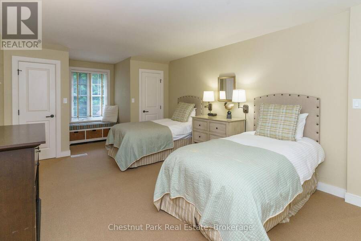
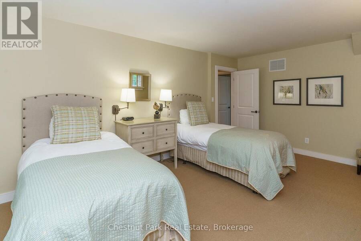
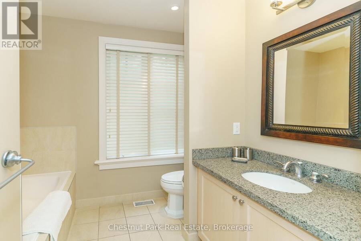
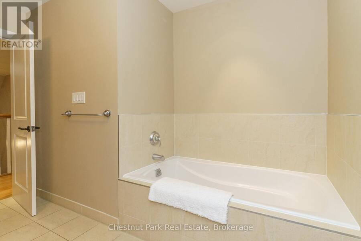
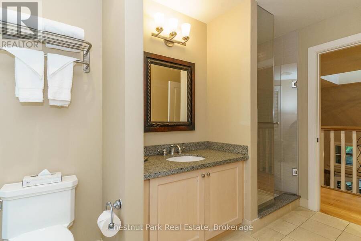
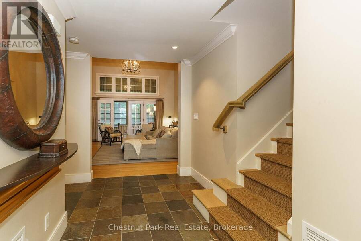
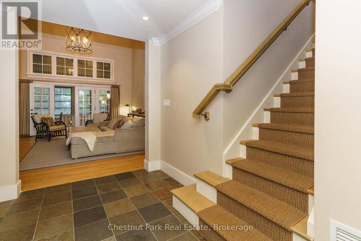
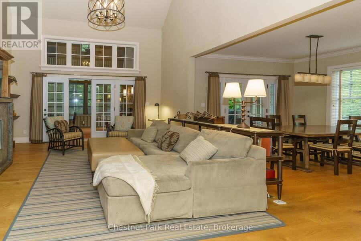
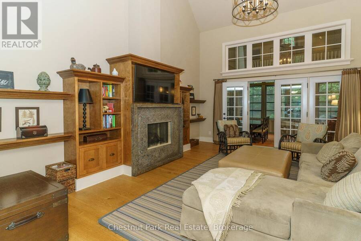
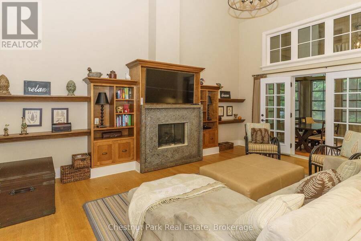
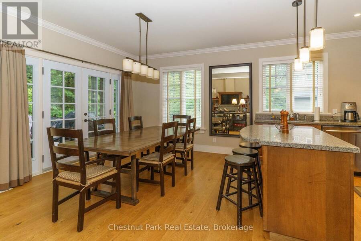
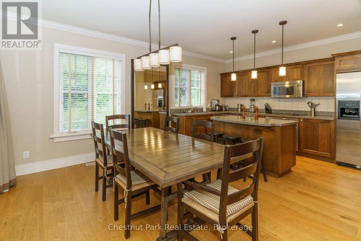
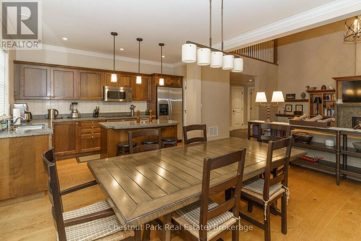
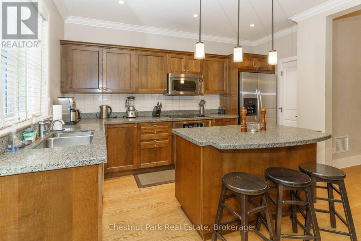
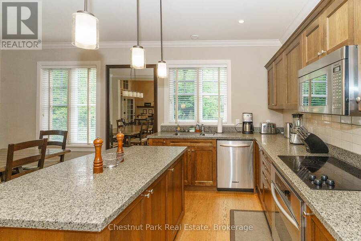
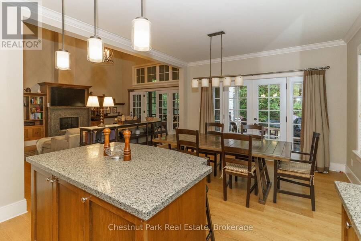
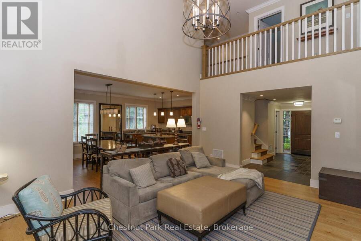
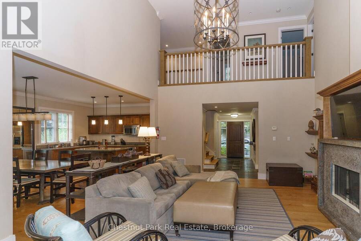
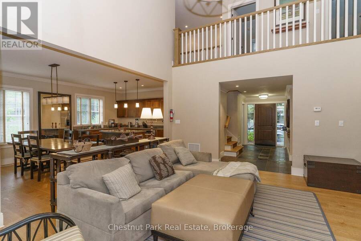
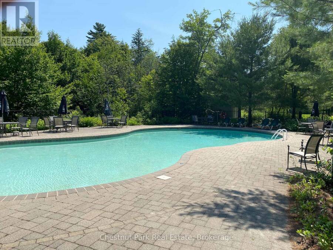
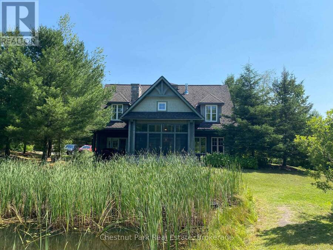
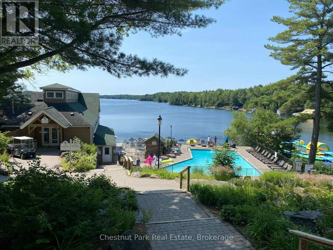
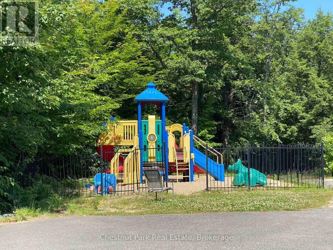
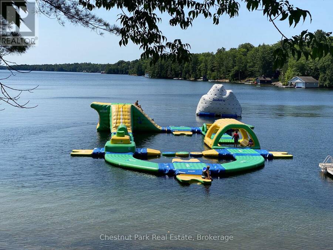
Enjoy carefree living at this exceptional four seasons resort property in Muskoka. Fractions C & D offering 6 fixed weeks and 6 rotating weeks each year. which included the middle two weeks of July each year. Beautifully appointed open concept living with four bedrooms and 4 bathrooms. Cathedral ceiling in the Great Room, spacious Muskoka Room and beautiful stone fireplace. Steps away from all the amenities that Rocky Crest has to offer with restaurants, outdoor trails, Kids Club, boating, two swimming pools, exercise pavilion and tennis courts. Not to be forgotten the prestigious Rocky Crest Golf Club with an impressive back drop of granite and lake ... read more
Enjoy carefree living at this exceptional four seasons resort property in Muskoka. Fractions C & D offering 6 fixed weeks and 6 rotating weeks each year. which included the middle two weeks of July each year. Beautifully appointed open concept living with four bedrooms and 4 bathrooms. Cathedral ceiling in the Great Room, spacious Muskoka Room and beautiful stone fireplace. Steps away from all the amenities that Rocky Crest has to offer with restaurants, outdoor trails, Kids Club, boating, two swimming pools, exercise pavilion and tennis courts. Not to be forgotten the prestigious Rocky Crest Golf Club with an impressive back drop of granite and lake vistas and 18 spectacular holes included in your purchase. Property taxes are INCLUDED in the monthly condo fees, and NOT in addition to the monthly fees. Monthly fees are $715.76 per fraction per month for a total of $1,431.52 per month. (id:25417)
- Listing ID: X13691706
- Property Type: Single Family
| Property | |
|---|---|
| Ownership: | Condo Corporation $1,431.52 / Monthly |
| Parking: | No Garage 2 Spaces |
| Waterfront: | Yes |
| Building | |
|---|---|
| Type: | Single Family Row / Townhouse |
| Appliances: | Oven - Built-In |
| HVAC: | Central Air Conditioning, Fireplace and Forced Air Propane |
| Exterior: | Wood |
| Basement: | None |
| Location | |
|---|---|
| Township: | Seguin |
| Province: | Ontario |
| Nearby Amenities: | Golf Nearby, Marina and Pets Allowed With Restrictions |
| Rooms | Level | Dimensions |
|---|---|---|
| Bedroom 2 | Second level | 3.96 m x 3.2 m |
| Bedroom 3 | Second level | 3.58 m x 3.35 m |
| Bedroom 4 | Second level | 3.96 m x 5.48 m |
| Living room | Ground level | 4.66 m x 5.79 m |
| Dining room | Ground level | 3.99 m x 5.97 m |
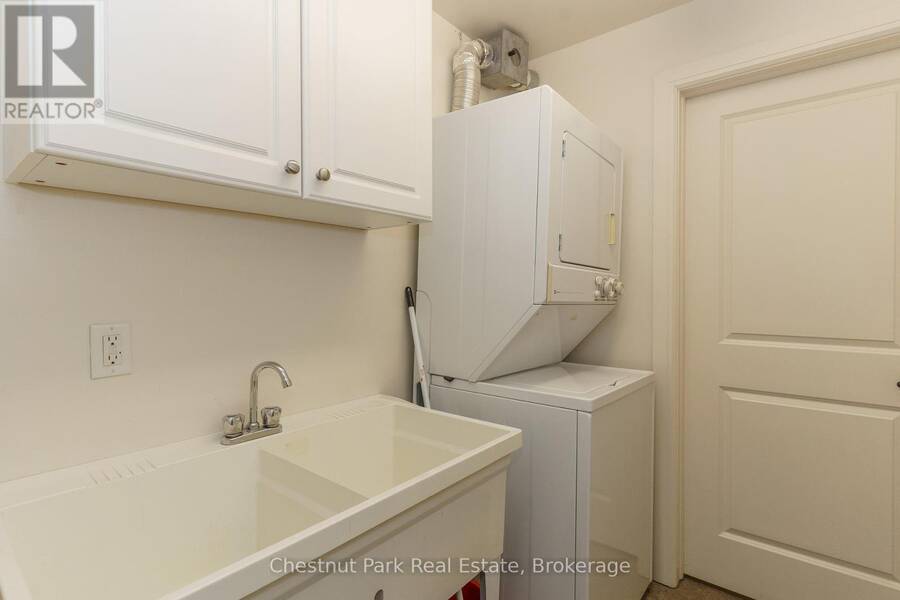
| Laundry room | Ground level | 3.66 m x 1.46 m |
| Primary Bedroom | Ground level | 3.81 m x 4.41 m |
| Other | Ground level | 4.57 m x 3.96 m |
Book a showing to see this Glen Abbey Way East Condo in Seguin
This property has so much to offer. Book a private showing now, as you do not want to miss out on 501 GLEN ABBEY WAY E in Seguin, Ontario!
Private Showing Request
Send a request to book a private showing for
.
Please Note: Information you supply in the contact form will be kept fully confidential.
Is this waterfront condo the right property for you? Start a conversation to find out.
Get Directions to this Property
Not sure where this property is? Get directions to this Glen Abbey Way East Condo in Seguin.


Provided by Chestnut Park Real Estate. MLS®, REALTOR®, and the associated logos are trademarks of the Canadian Real Estate Association.

This REALTOR.ca listing content is owned and licensed by REALTOR® members of the Canadian Real Estate Association.
Have questions or need more information about this condo? Don't know where to begin? Then, let us connect you with the best real estate agent to guide you.

Inquiries submitted through this website will be responded to by a local sales representative from Royal LePage®.
Start a Conversation by Text
Provide your full name, phone and email to start a conversation by text message.
Please Note: Information you supply in the contact form will be kept fully confidential.
Start a Conversation by Email
Provide your full name and email to start a conversation by email.
Please Note: Information you supply in the contact form will be kept fully confidential.