
294 ALBERT STREET S, Southampton, Ontario N0H 2L0

$699,000.00
- 3 bedrooms
- 2 bathrooms
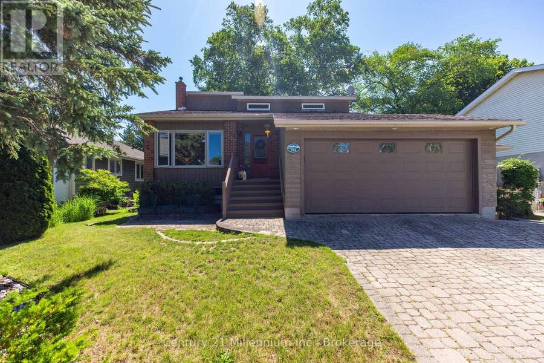
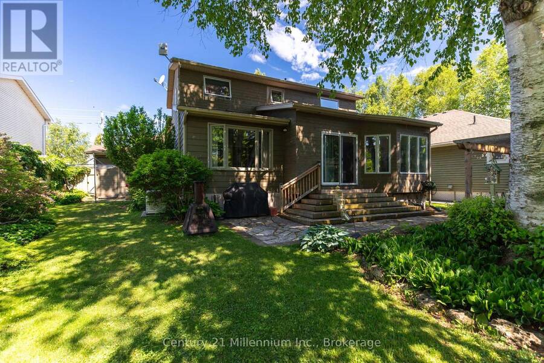
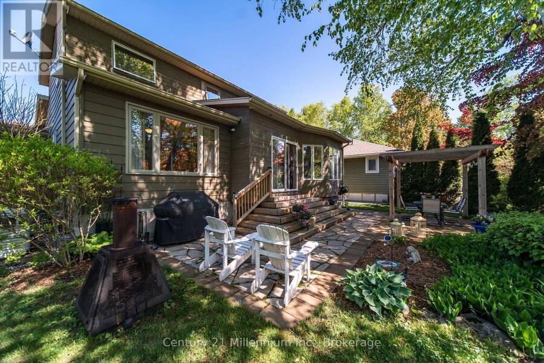
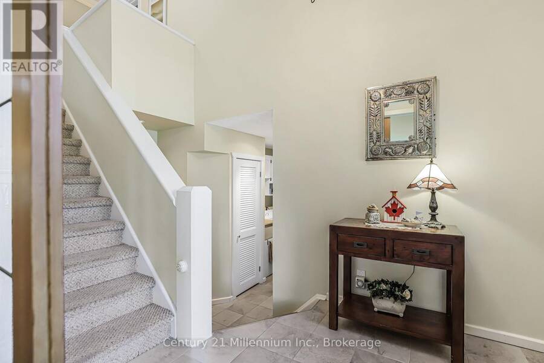
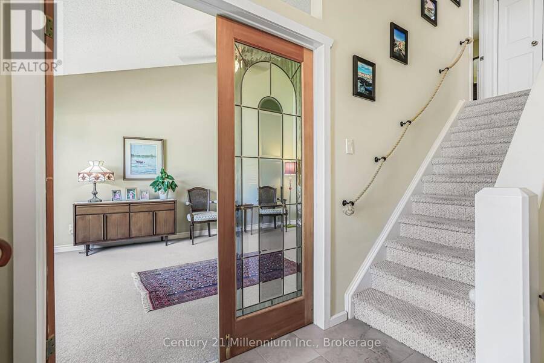
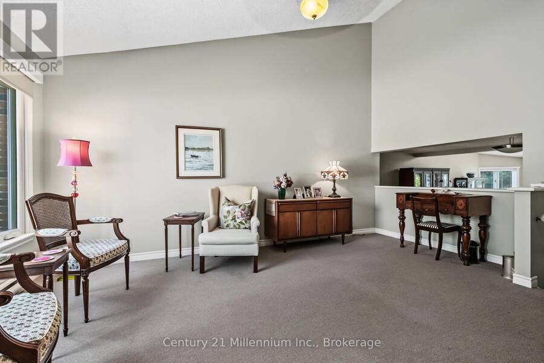
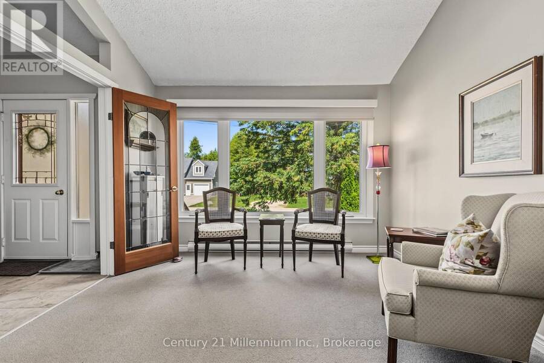
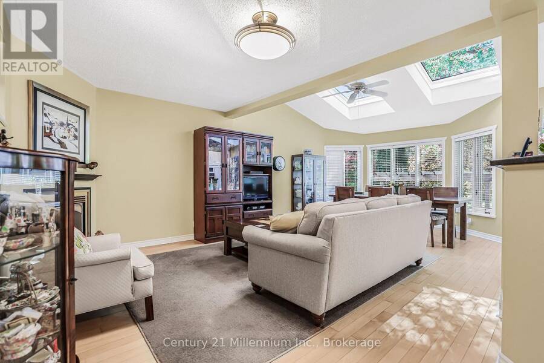
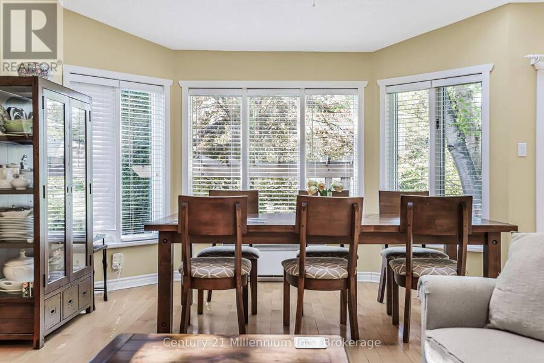
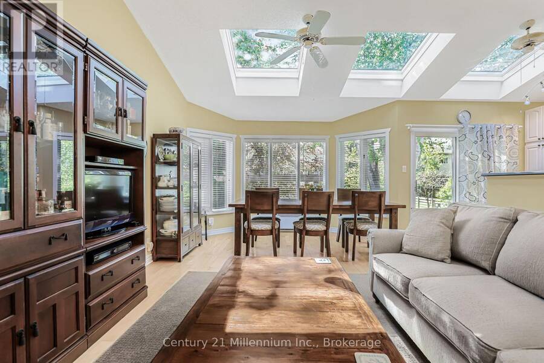
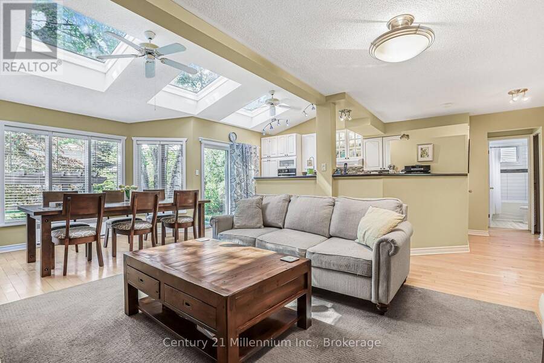
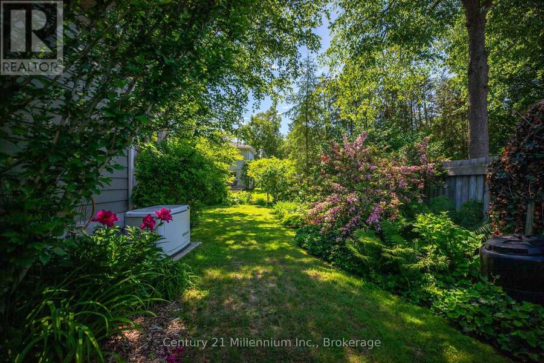
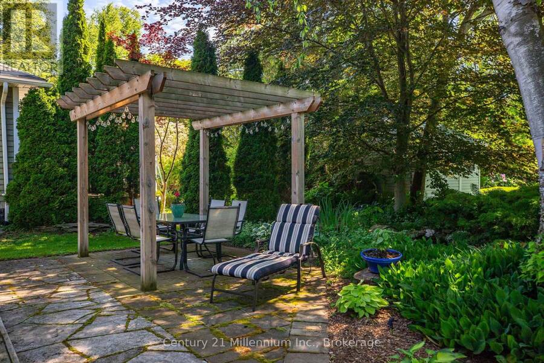
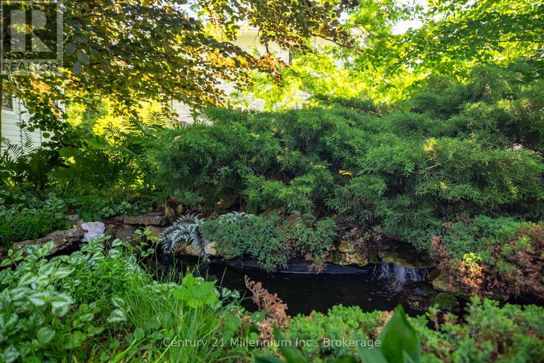
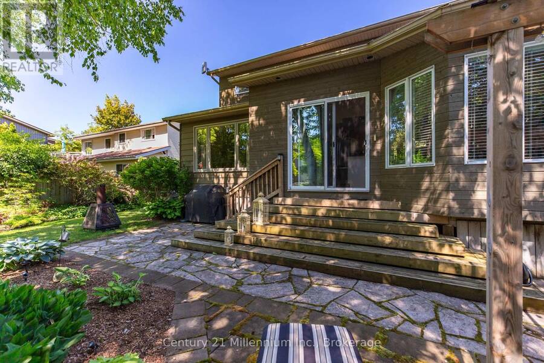
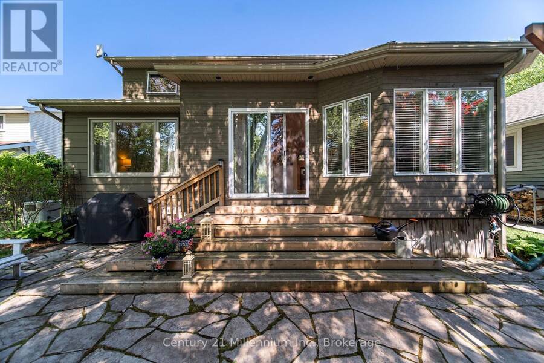
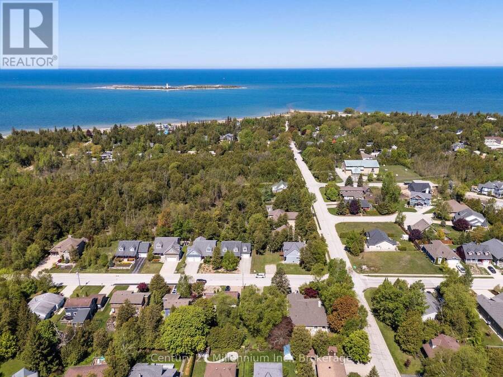
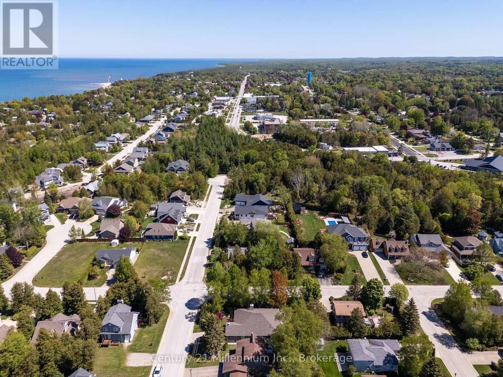
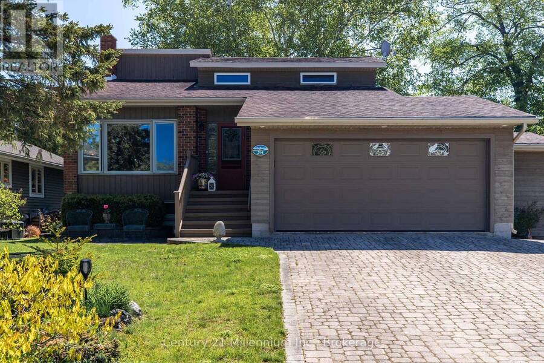
Welcome to this meticulously maintained multi-level back split home, nestled on a beautifully landscaped lot in the heart of Southampton. Just a short stroll to the sparkling shores of Lake Huron and the vibrant downtown core, this home offers both tranquility and convenience. Step inside the generous foyer, where the west-facing living room invites you to relax and enjoy breathtaking evening sunsets. The true heart of this home is the stunning family/dining room and kitchen, boasting a full wall of windows, skylights and a patio door that opens to the serene rear perennial gardens, patio w/firepit, and small pond. Natural light floods the space from ... read more
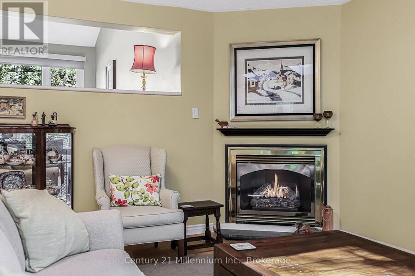
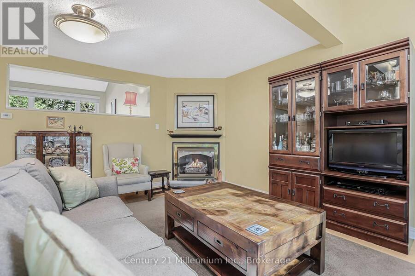
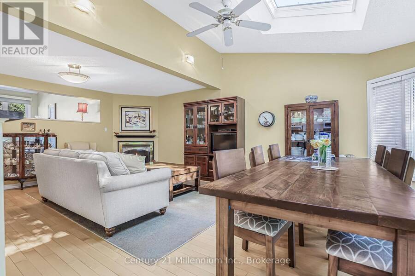
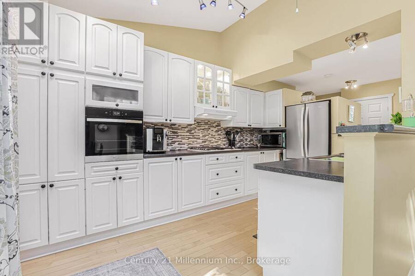
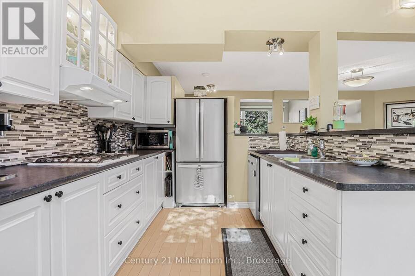
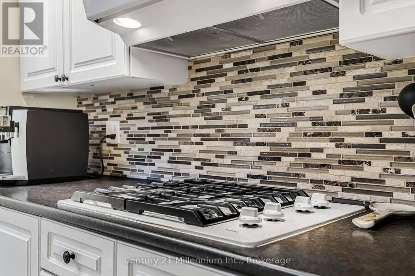
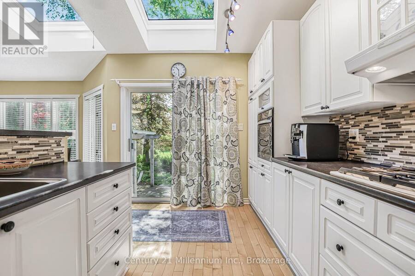
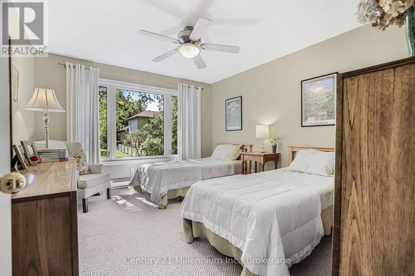
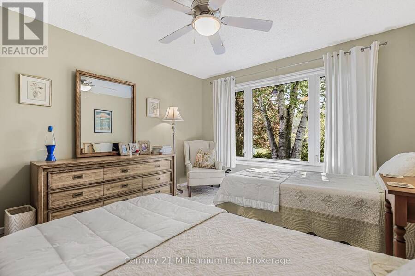
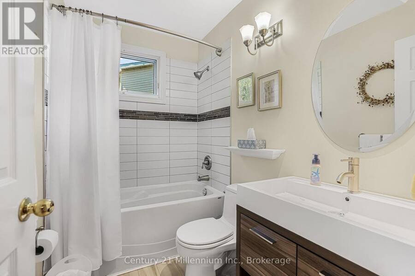
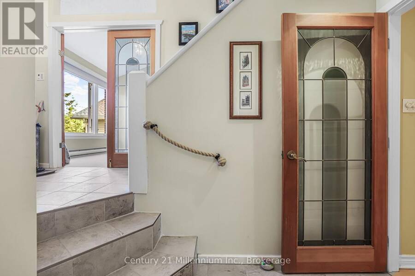
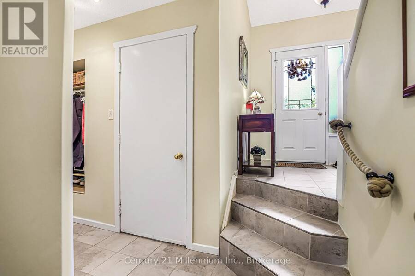
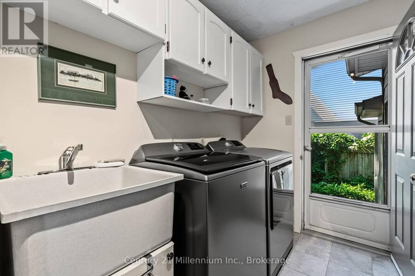
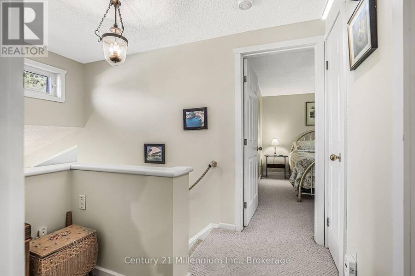
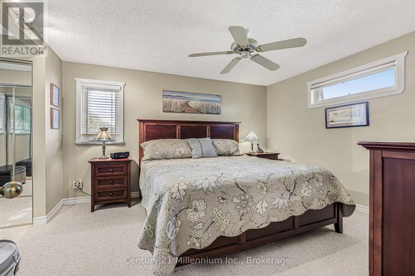
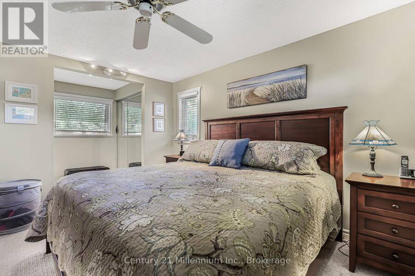
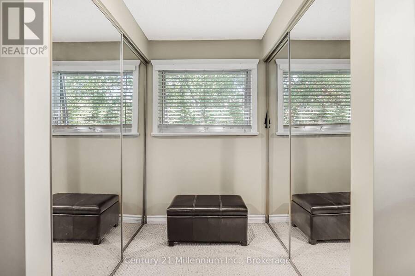
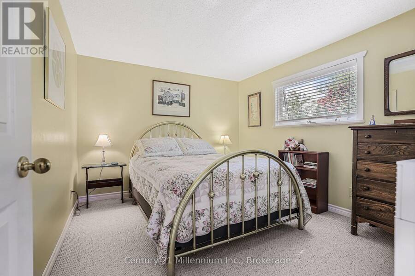
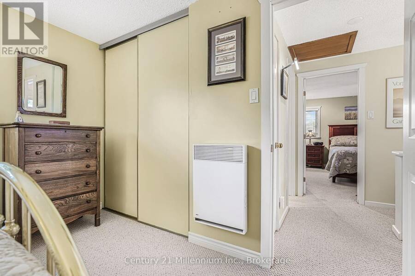
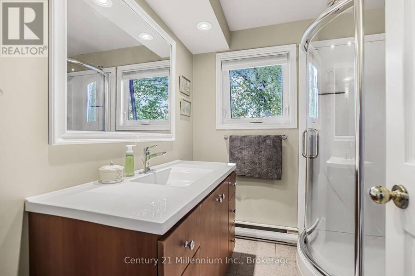
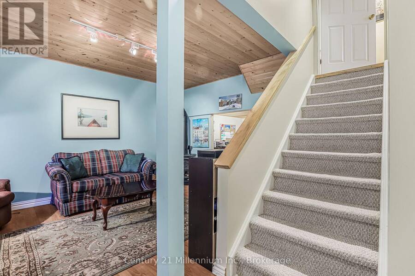
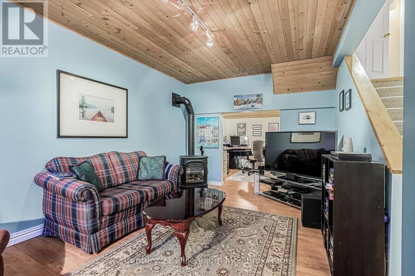
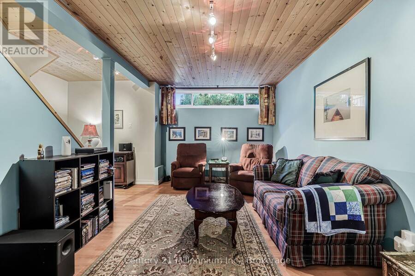
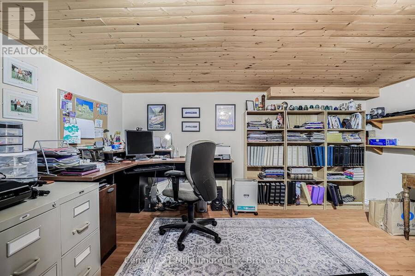
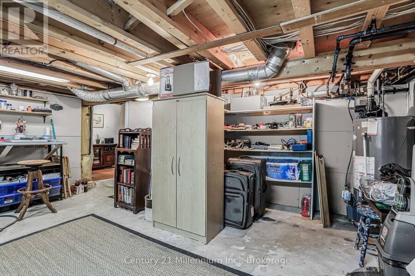
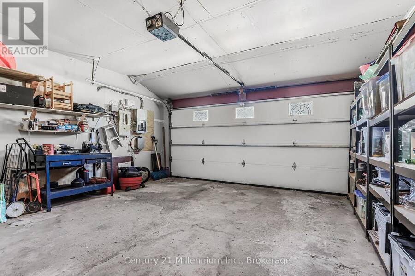
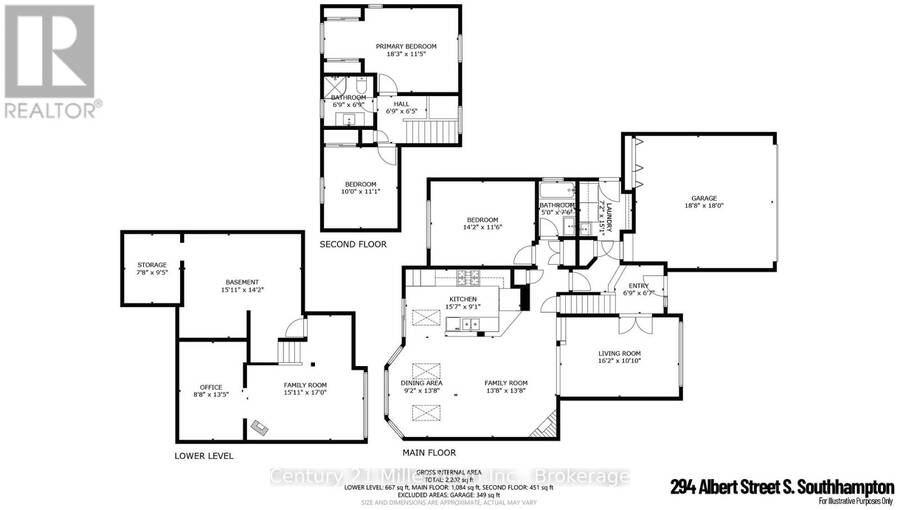
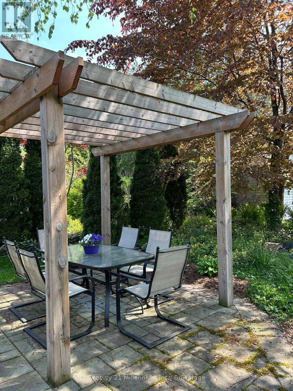
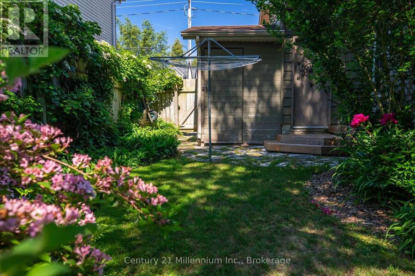
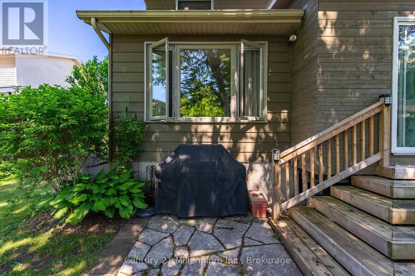
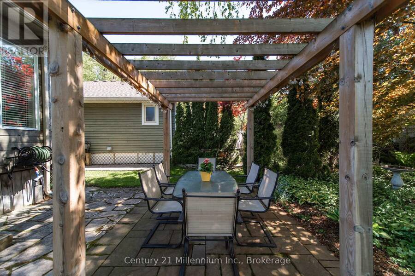
Welcome to this meticulously maintained multi-level back split home, nestled on a beautifully landscaped lot in the heart of Southampton. Just a short stroll to the sparkling shores of Lake Huron and the vibrant downtown core, this home offers both tranquility and convenience. Step inside the generous foyer, where the west-facing living room invites you to relax and enjoy breathtaking evening sunsets. The true heart of this home is the stunning family/dining room and kitchen, boasting a full wall of windows, skylights and a patio door that opens to the serene rear perennial gardens, patio w/firepit, and small pond. Natural light floods the space from three skylights, while a cozy natural gas fireplace adds warmth and ambiance perfect for quiet conversations, lively family nights, or culinary creations in the well-appointed kitchen with built-in appliances and a thoughtfully designed layout. Enjoy meals indoors or al fresco under the charming pergola, where the soothing sounds of the waterfall in the pond create the perfect backdrop for outdoor dining. Patio table and chairs are included for effortless entertaining! The main level also features a bedroom, a full bathroom, and a convenient laundry/mudroom with access to both the garage and side yard ideal for unloading groceries or stepping in from outdoor fun. Upstairs, two spacious bedrooms and a full bath await, with the primary suite offering double closets and lovely east, south and west-facing windows. The lower-level family room provides additional comfort with a second natural gas fireplace, along with a tucked-away office space featuring a large desk ready for move-in convenience. Storage is plentiful, with a large storage/workshop area, a double-car garage with additional space, and an attached garden shed perfect for storing equipment and outdoor essentials. Back-up Generac Natural Gas generator. This home is truly a complete package, offering comfort, style, and an unbeatable location. (id:25417)
- Listing ID: X12961550
- Property Type: Single Family
| Property | |
|---|---|
| Ownership: | Freehold |
| Lot Size: | 60 by 115 FT|under 1/2 Acre |
| Parking: | Attached Garage 6 Spaces |
| Building | |
|---|---|
| Type: | Single Family House |
| Appliances: | Central Vacuum, Cooktop, Dishwasher, Dryer, Microwave, Oven, Oven - Built-In, Range, Refrigerator, Washer, Water Meter and Garage Door Opener Remote(s) |
| HVAC: | Air Exchanger, Baseboard Heaters, Fireplace and None Natural Gas |
| Exterior: | Wood |
| Basement: | Full (Partially Finished) |
| Utilities: | Cable and Sanitary Sewer |
| Location | |
|---|---|
| Town: | Southampton |
| Province: | Ontario |
| Nearby Amenities: | Beach, Golf Nearby, Hospital, School Bus and Schools |
| Rooms | Level | Dimensions |
|---|---|---|
| Bathroom | Second level | 2.06 m x 2.01 m |
| Primary Bedroom | Second level | 5.56 m x 3.48 m |
| Bedroom | Second level | 3.05 m x 3.38 m |
| Recreational, Games room | Basement | 4.85 m x 5.18 m |
| Office | Basement | 2.64 m x 4.09 m |
| Workshop | Basement | 4.85 m x 4.32 m |
| Utility room | Basement | 2.34 m x 2.87 m |
| Kitchen | Main level | 4.5 m x 2.77 m |
| Dining room | Main level | 2.79 m x 4.17 m |
| Family room | Main level | 4.17 m x 4.17 m |
| Bedroom | Main level | 4.32 m x 3.51 m |
| Bathroom | Main level | 1.52 m x 2.89 m |
| Laundry room | Main level | 2.31 m x 1.5 m |
| Foyer | Upper Level | 2.06 m x 2.01 m |
| Living room | Upper Level | 4.93 m x 3.3 m |
Book a showing to see this Albert Street South Home in Southampton
This property has so much to offer. Book a private showing now, as you do not want to miss out on 294 ALBERT STREET S in Southampton, Ontario!
Private Showing Request
Send a request to book a private showing for
.
Please Note: Information you supply in the contact form will be kept fully confidential.
Is this home the right property for you? Start a conversation to find out.
Get Directions to this Property
Not sure where this property is? Get directions to this Albert Street South Home in Southampton.


Provided by Century 21 Millennium Inc.. MLS®, REALTOR®, and the associated logos are trademarks of the Canadian Real Estate Association.

This REALTOR.ca listing content is owned and licensed by REALTOR® members of the Canadian Real Estate Association.
Have questions or need more information about this home? Don't know where to begin? Then, let us connect you with the best real estate agent to guide you.

Inquiries submitted through this website will be responded to by a local sales representative from Royal LePage®.
Start a Conversation by Text
Provide your full name, phone and email to start a conversation by text message.
Please Note: Information you supply in the contact form will be kept fully confidential.
Start a Conversation by Email
Provide your full name and email to start a conversation by email.
Please Note: Information you supply in the contact form will be kept fully confidential.