
184 MAIN STREET, Emsdale, Ontario P0A 1M0

$479,000.00
- 3 bedrooms
- 2 bathrooms
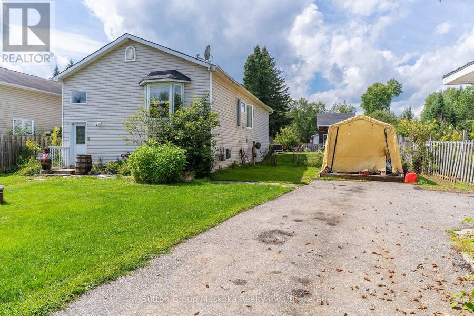
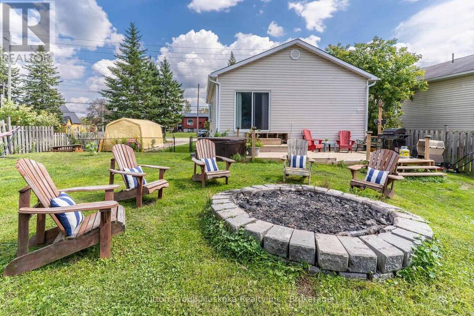
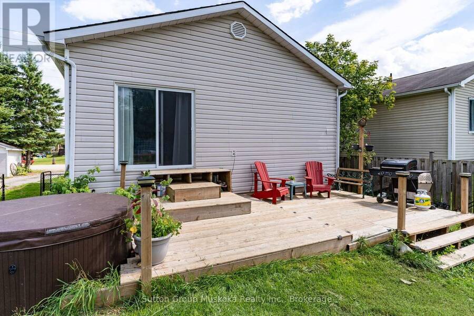
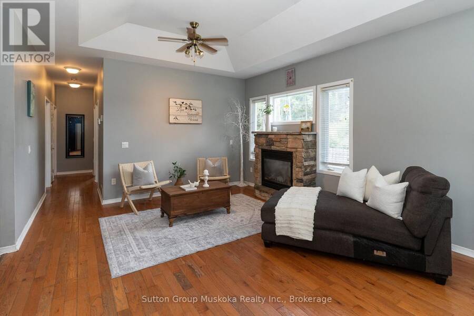
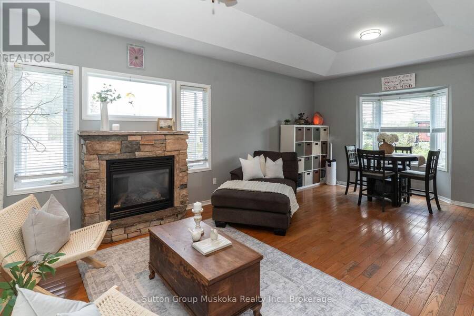
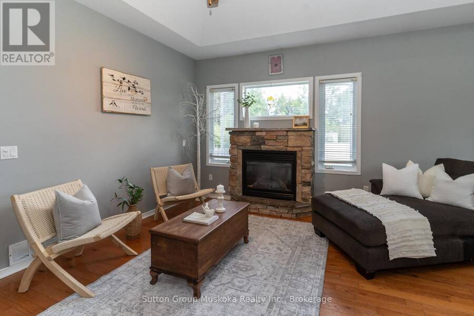
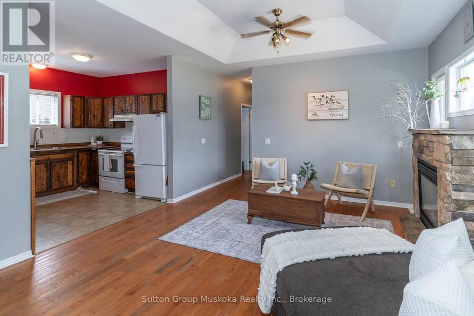
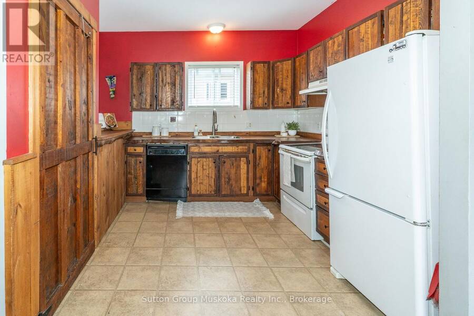
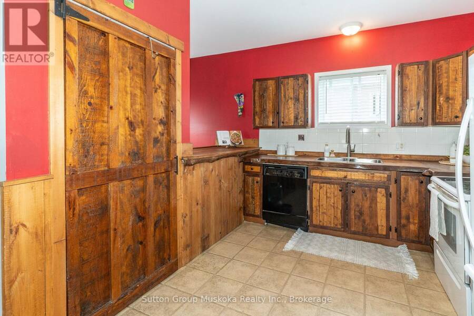
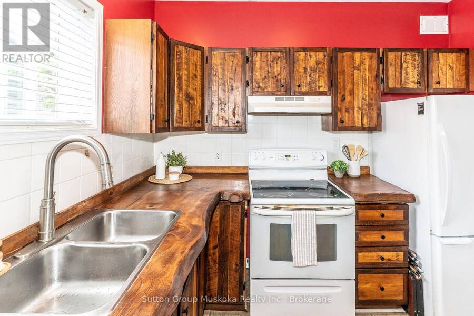
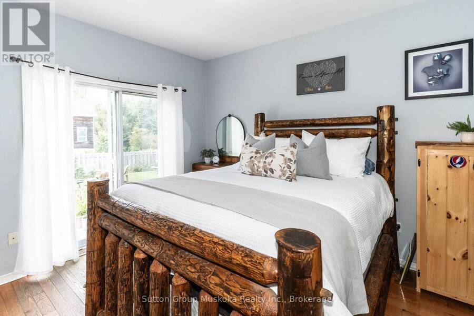
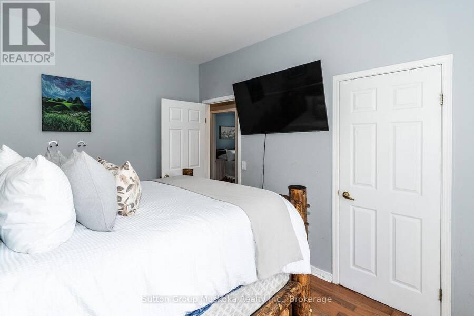
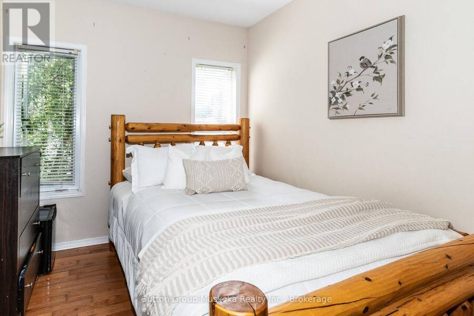
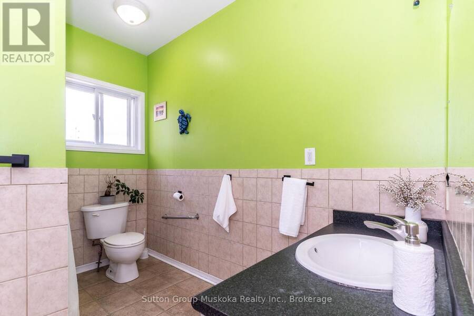
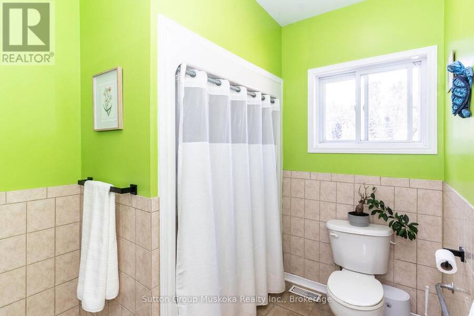
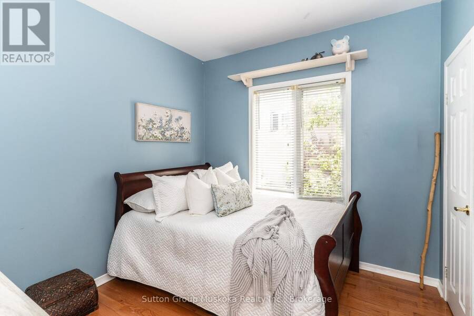
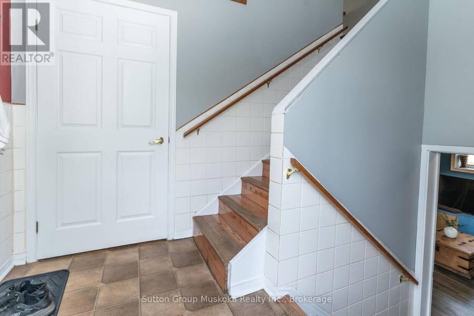
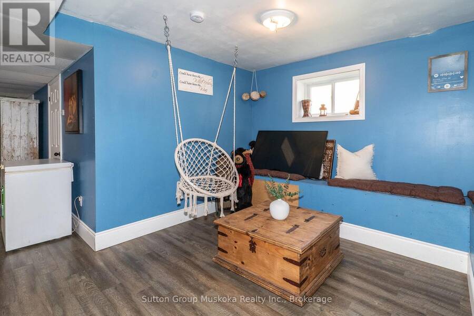
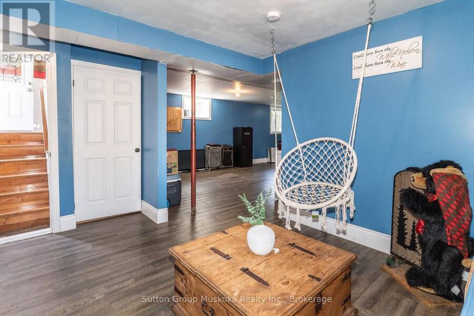
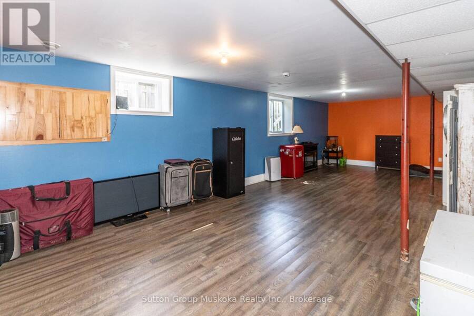
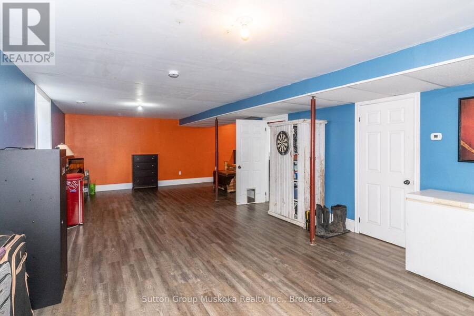
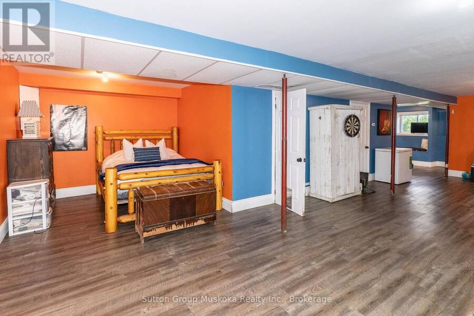
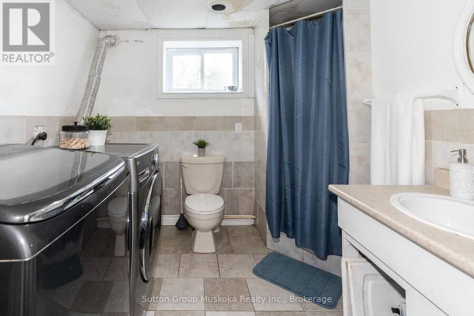
This 3 bedroom raised bungalow features a fully finished lower level. If you have a large family , parent or child needing their own space, this is a great fit. The Main floor features an open concept living / dining / updated kitchen area with ample sized bedrooms in the back. The living room features wood floors and a gas fireplace. The Primary bedroom features a walk out to a back deck. The main floor also features a full 4 piece washroom. The lower level offers a large open family room with a 3 piece washroom and laundry. Built in 2005, this home is located within a 14 minute drive to the Town of Huntsville. This location also offers a grocery ... read more
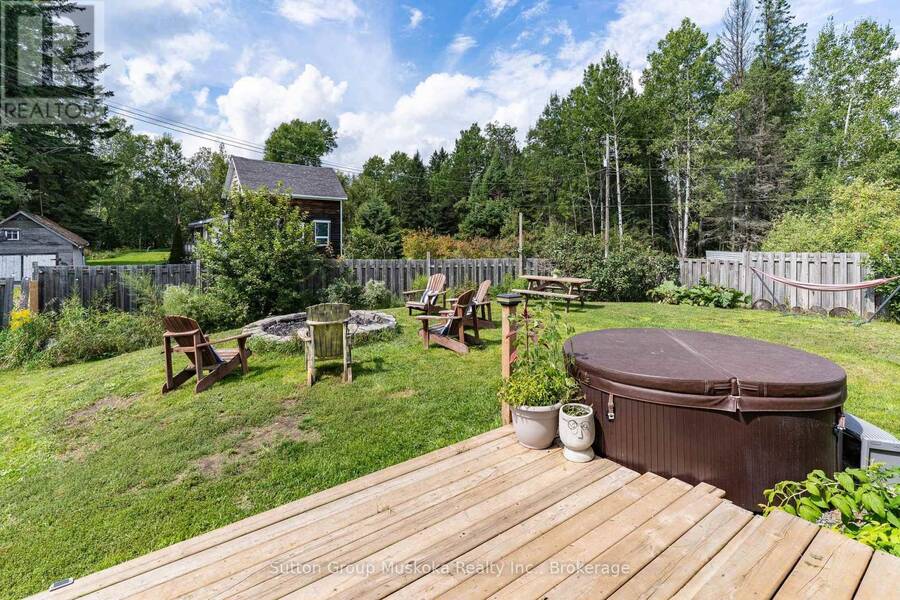
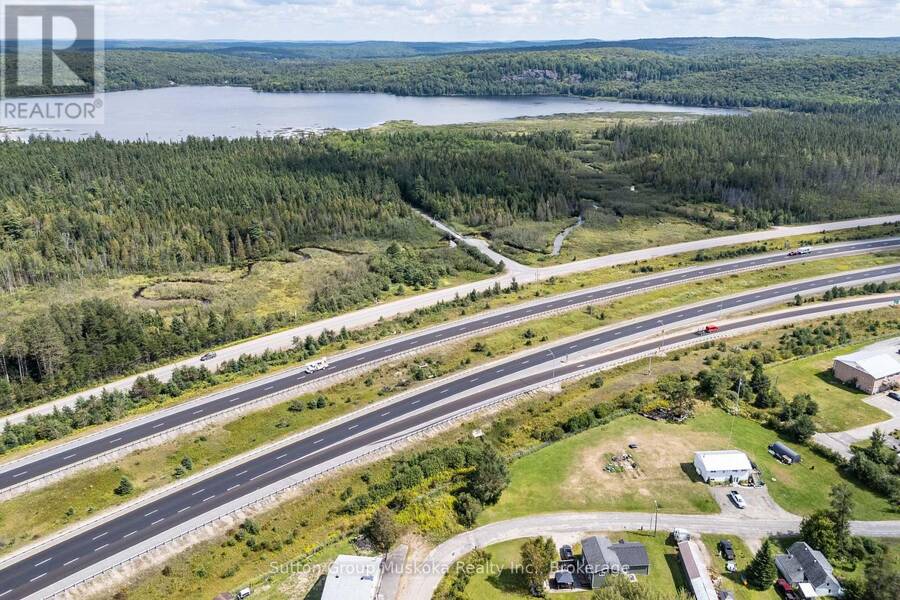
This 3 bedroom raised bungalow features a fully finished lower level. If you have a large family , parent or child needing their own space, this is a great fit. The Main floor features an open concept living / dining / updated kitchen area with ample sized bedrooms in the back. The living room features wood floors and a gas fireplace. The Primary bedroom features a walk out to a back deck. The main floor also features a full 4 piece washroom. The lower level offers a large open family room with a 3 piece washroom and laundry. Built in 2005, this home is located within a 14 minute drive to the Town of Huntsville. This location also offers a grocery store , outdoor rink and Community Hall within walking distance. Across the highway within a few minutes drive you will find Fish Lake . Fish Lake does have sand ramps for canoes , kayaks , tin boats. The lake is great for fishing with a scenic rock cliff and creek to explore. This home offers great value for the asking price. (id:25417)
- Listing ID: X13719568
- Property Type: Single Family
| Property | |
|---|---|
| Style: | Raised Bungalow |
| Ownership: | Freehold |
| Lot Size: | 66 by 132 FT |
| Parking: | No Garage 3 Spaces |
| Building | |
|---|---|
| Type: | Single Family House |
| Appliances: | Refrigerator, Stove, Washer, Water Heater and Dryer |
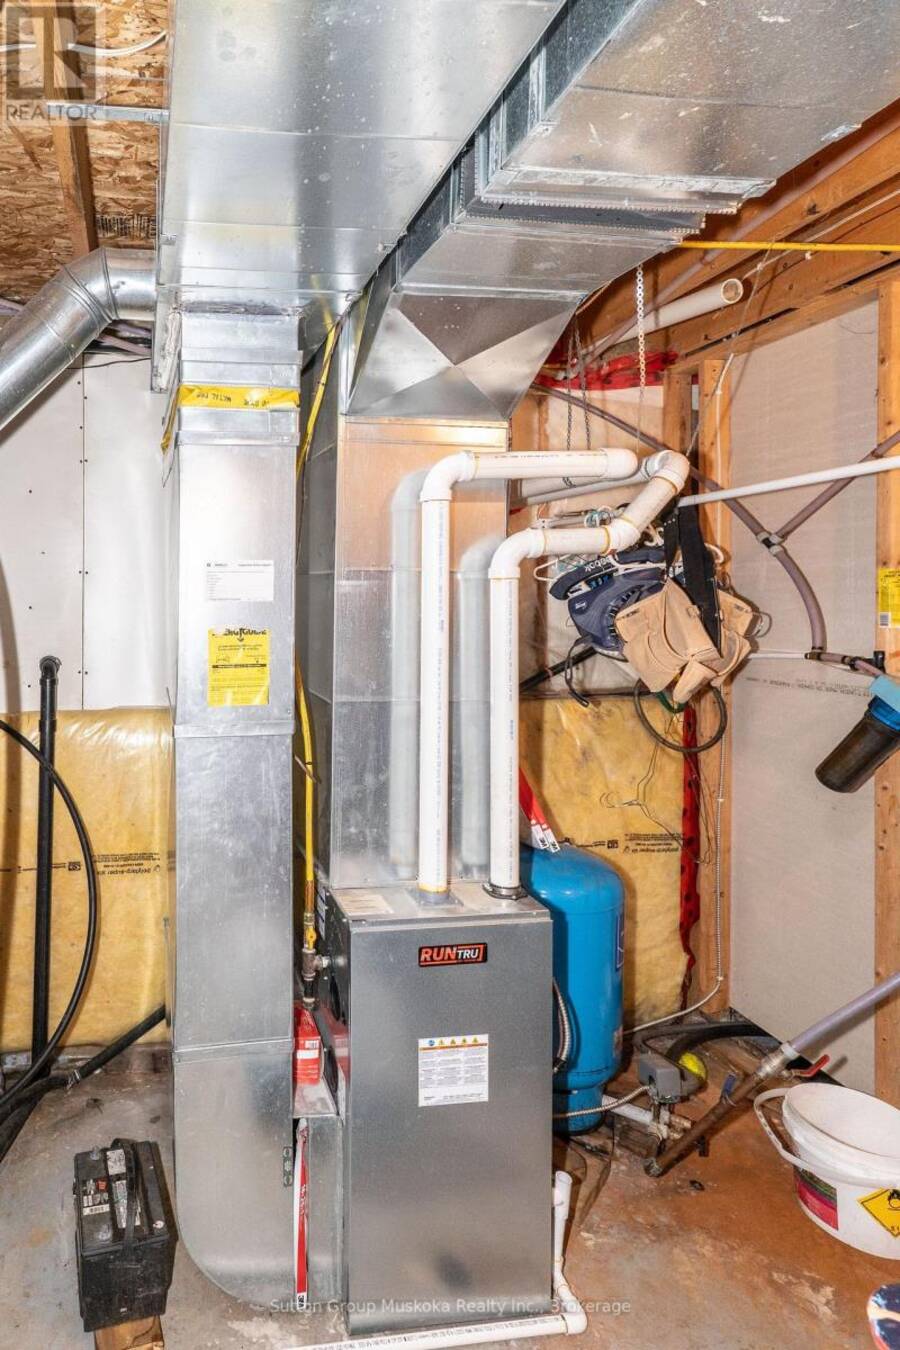
| HVAC: | Air Exchanger, Fireplace, Forced Air and None Natural Gas |
| Exterior: | Vinyl Siding |
| Basement: | N/A (Finished) |
| Utilities: | Septic System |
| Location | |
|---|---|
| Village: | Emsdale |
| Province: | Ontario |
| Rooms | Level | Dimensions |
|---|---|---|
| Family room | Lower level | 12.5 m x 7.01 m |
| Dining room | Main level | 2.44 m x 3.96 m |
| Living room | Main level | 4.27 m x 3.96 m |
| Kitchen | Main level | 2.74 m x 3.05 m |
| Bedroom | Main level | 2.74 m x 3.05 m |
| Bedroom 2 | Main level | 3.35 m x 3.05 m |
| Bedroom 3 | Main level | 2.74 m x 3.05 m |
Book a showing to see this Main Street Home in Emsdale
This property has so much to offer. Book a private showing now, as you do not want to miss out on 184 MAIN STREET in Emsdale, Ontario!
Private Showing Request
Send a request to book a private showing for
.
Please Note: Information you supply in the contact form will be kept fully confidential.
Is this home the right property for you? Start a conversation to find out.
Get Directions to this Property
Not sure where this property is? Get directions to this Main Street Home in Emsdale.


Provided by Sutton Group Muskoka Realty Inc.. MLS®, REALTOR®, and the associated logos are trademarks of the Canadian Real Estate Association.

This REALTOR.ca listing content is owned and licensed by REALTOR® members of the Canadian Real Estate Association.
Have questions or need more information about this home? Don't know where to begin? Then, let us connect you with the best real estate agent to guide you.

Inquiries submitted through this website will be responded to by a local sales representative from Royal LePage®.
Start a Conversation by Text
Provide your full name, phone and email to start a conversation by text message.
Please Note: Information you supply in the contact form will be kept fully confidential.
Start a Conversation by Email
Provide your full name and email to start a conversation by email.
Please Note: Information you supply in the contact form will be kept fully confidential.