
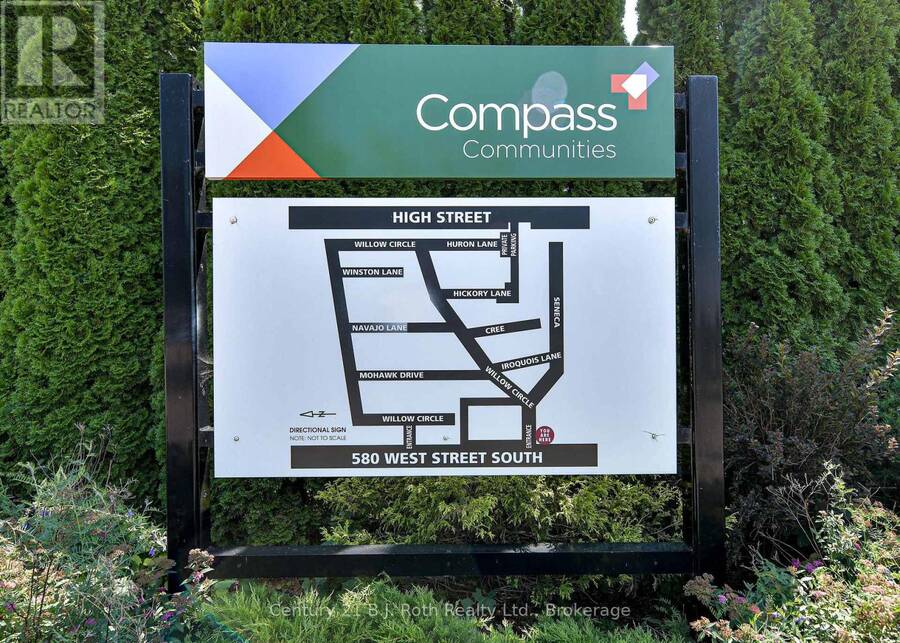
LOT 187 - 580 WEST STREET S, Orillia, Ontario L3V 6L8

$85,000.00
- 1 bedroom
- 1 bathroom
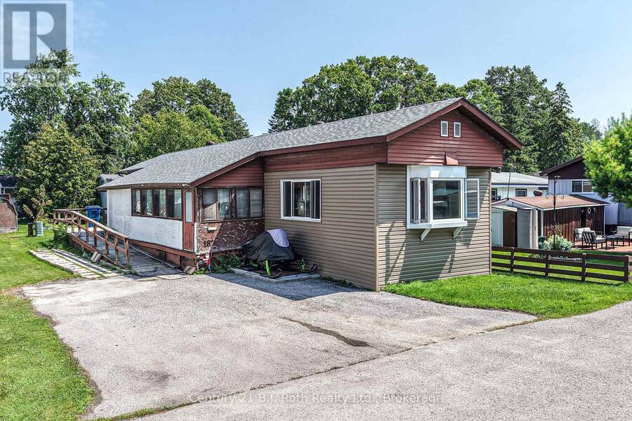
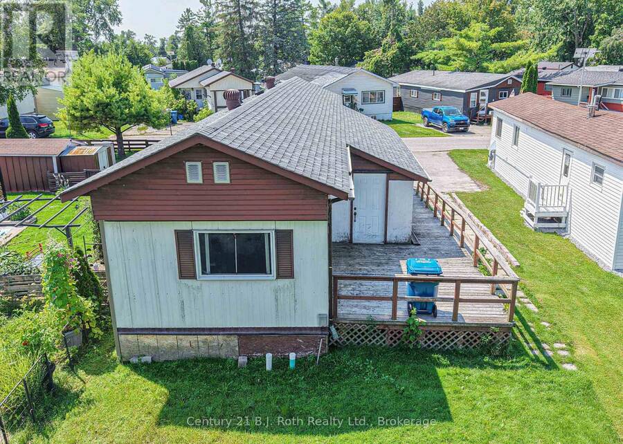
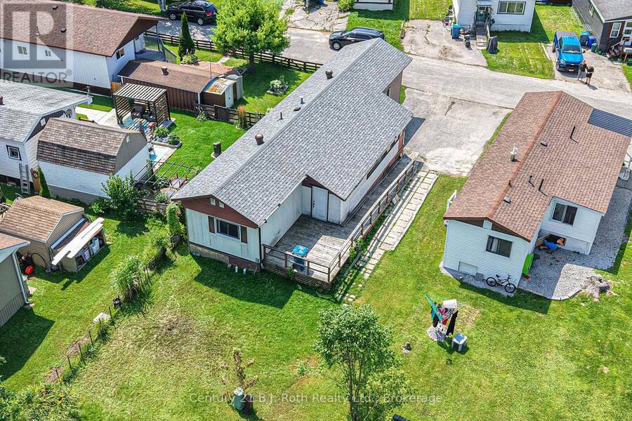
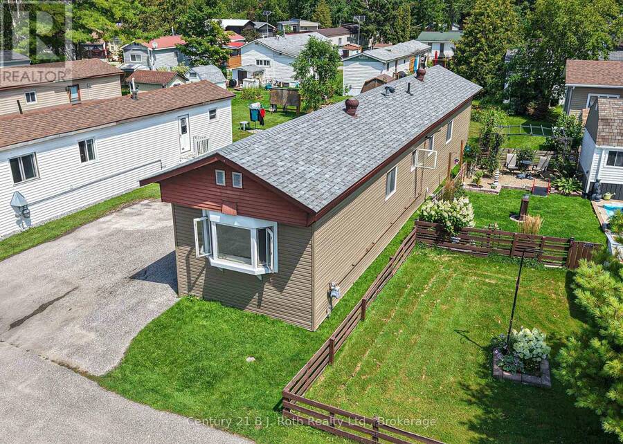
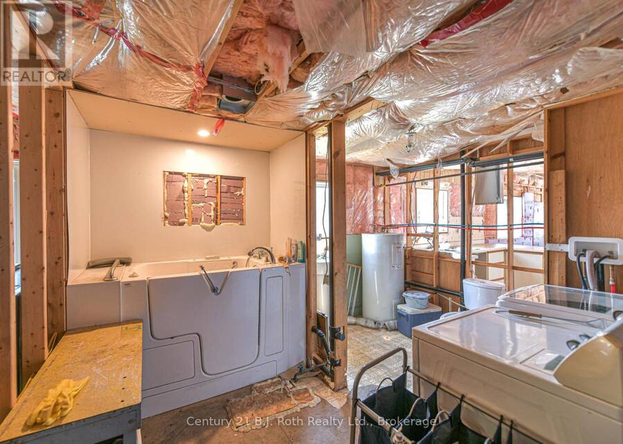
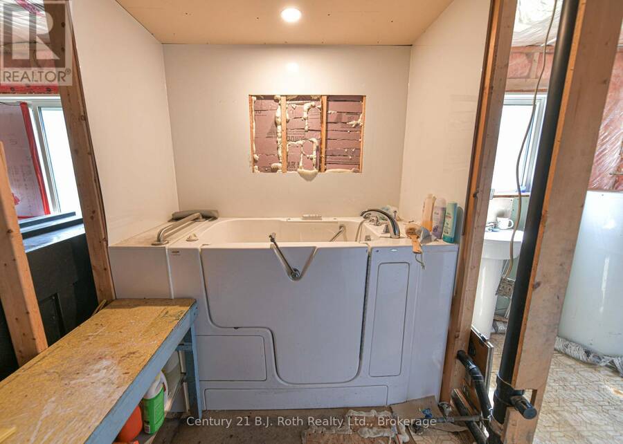
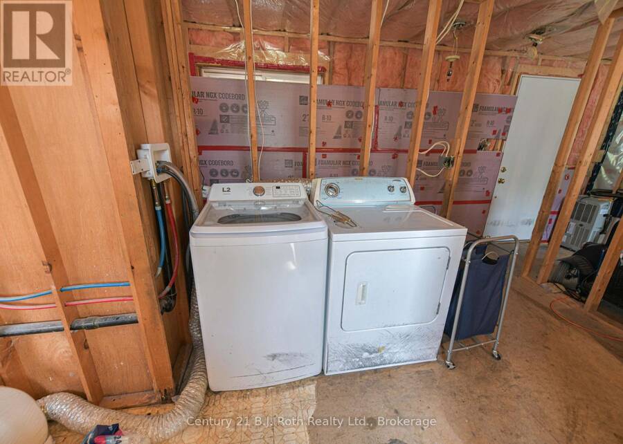
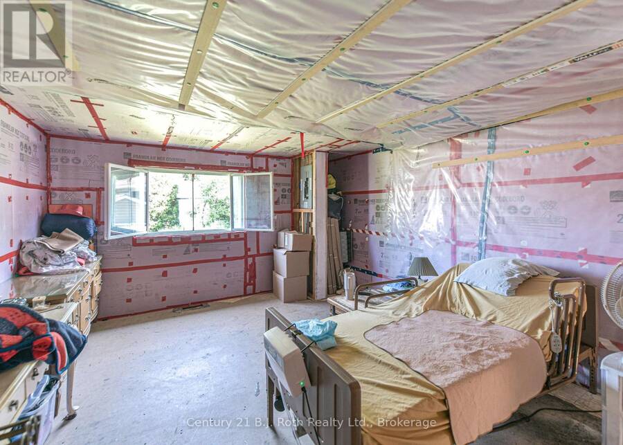
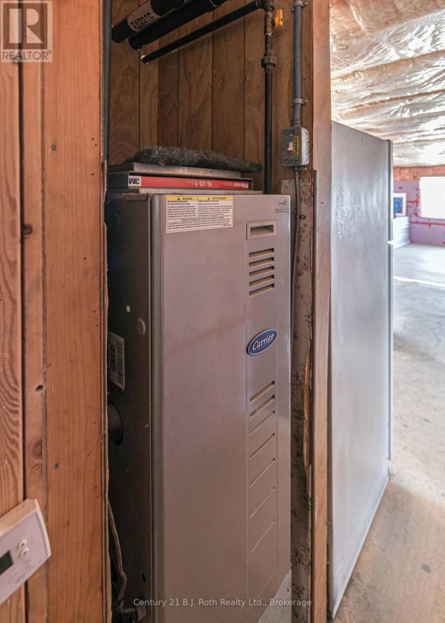
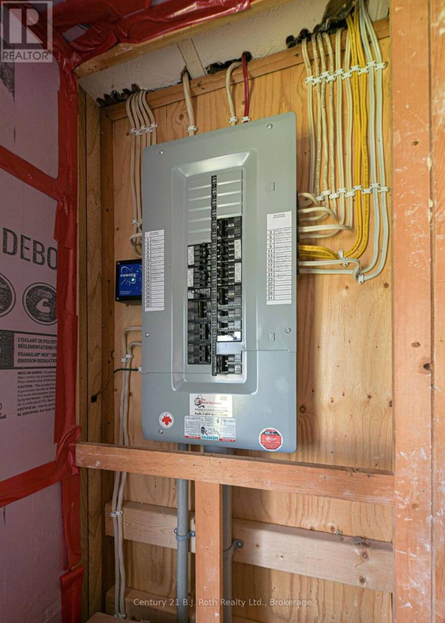
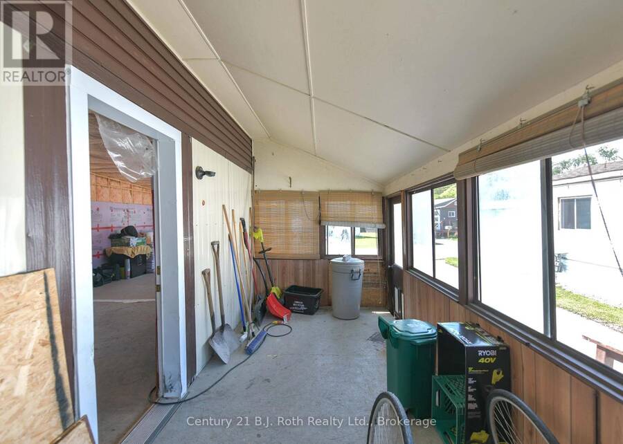
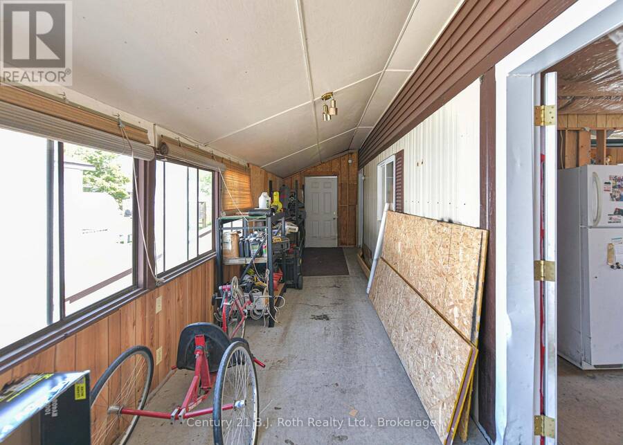
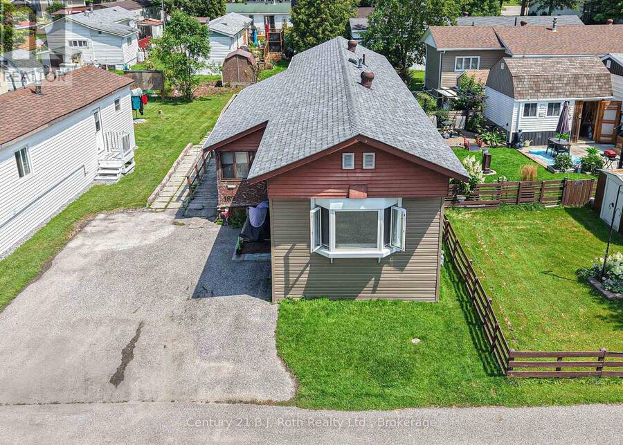
Looking for your Fall/Winter Project? This Mobile Home in Lakeside Estates has received Extensive Renovations and the Interior is Unfinished. Although room measurements have been supplied, they are for reference only as the interior walls and flooring have not been completed. The interior is an insulated shell waiting for your finishing touches. The heating, plumbing and electrical are in place and functioning. Enclosed 3 season Sunroom 7'6 x 33'. Sundeck 15'10 x 12'4. Bathroom is set up as a 3 piece bathroom with American Standard Walk-in Safety Bathtub (2016) plus laundry. Upgrades and renovations include roof re-shingled December 2022, some ... read more
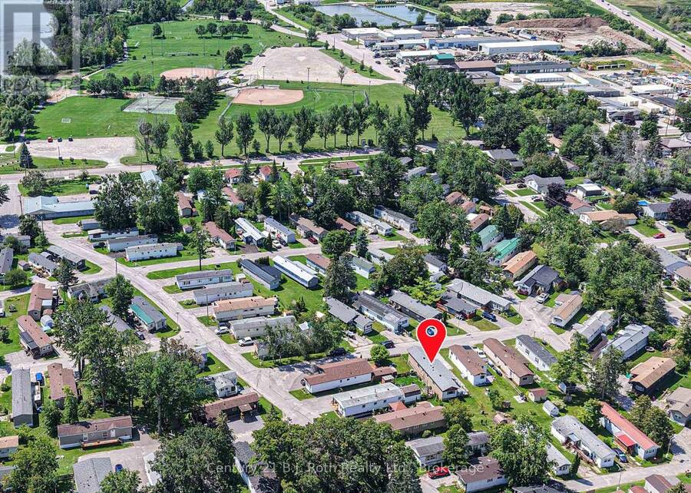
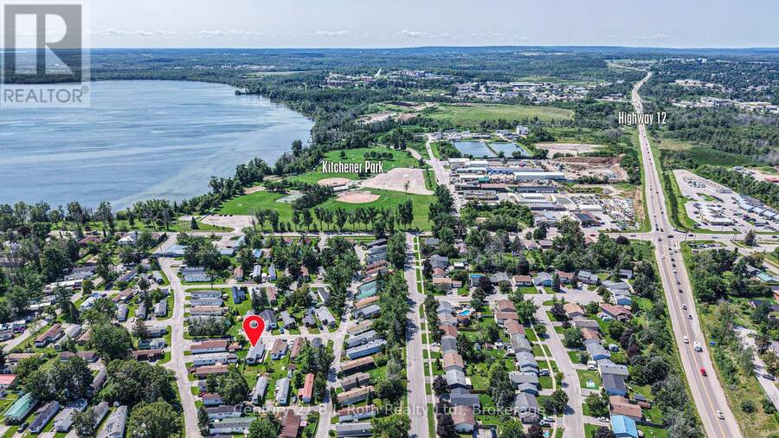
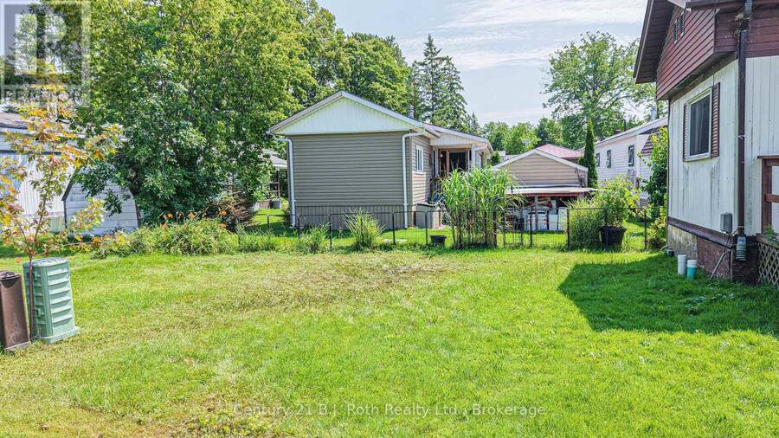
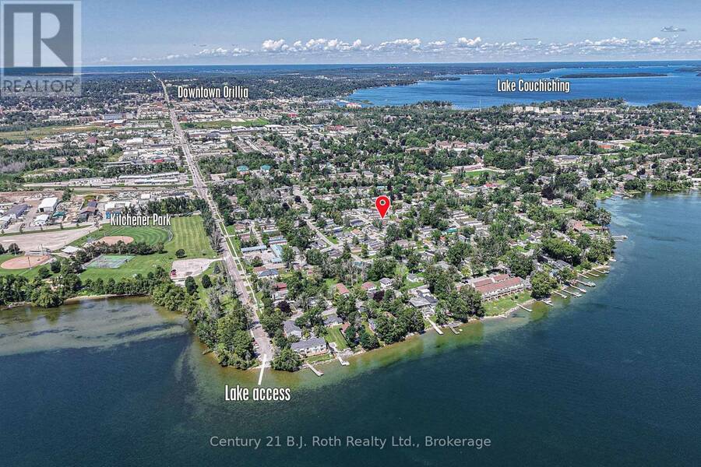
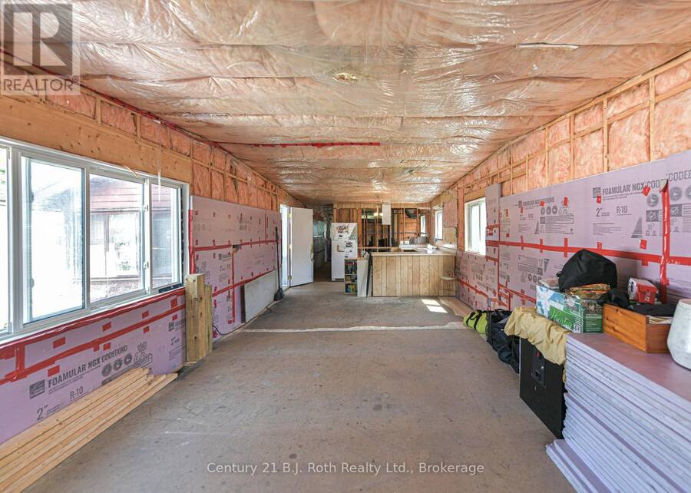
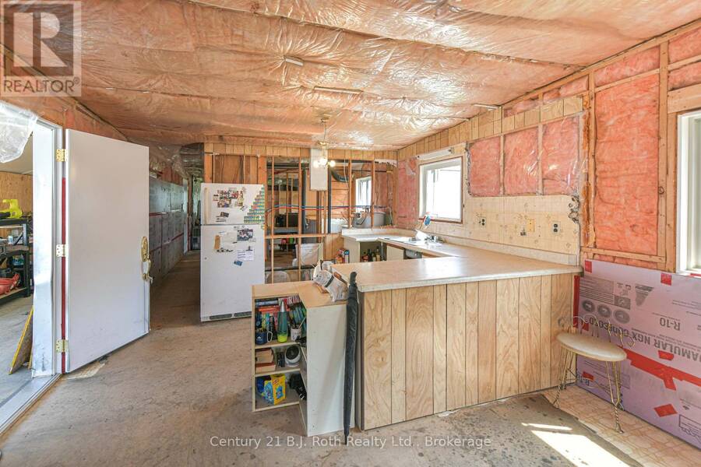
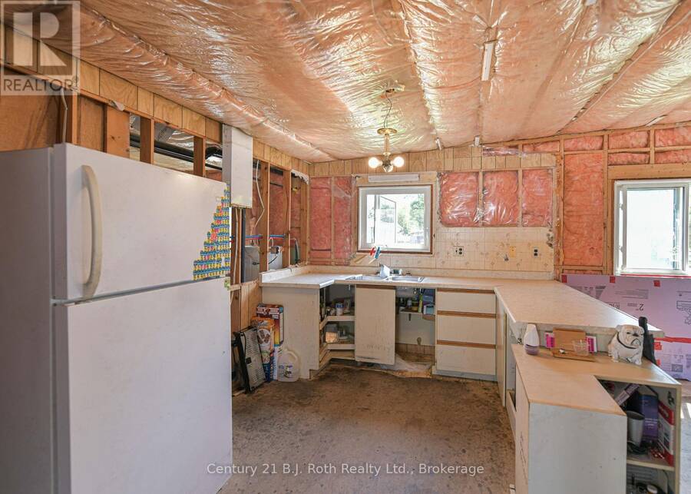
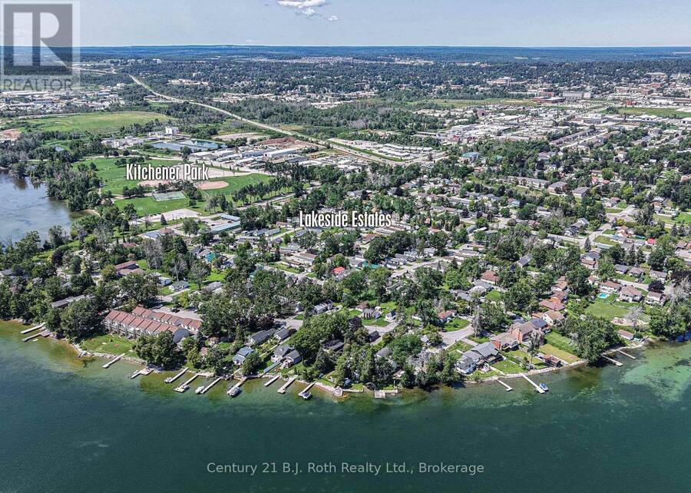
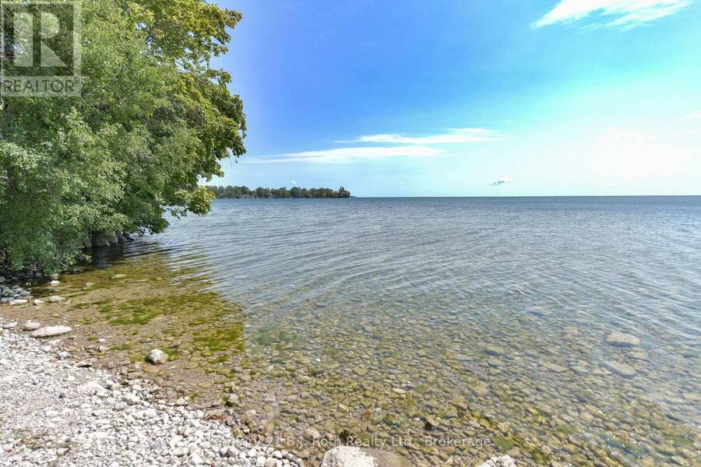
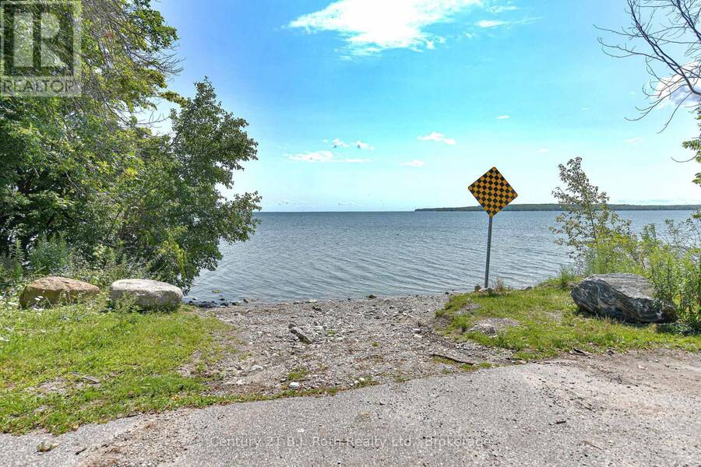
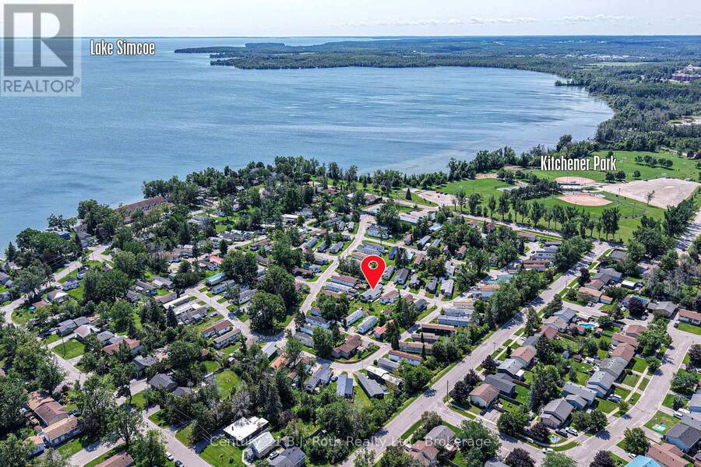
Looking for your Fall/Winter Project? This Mobile Home in Lakeside Estates has received Extensive Renovations and the Interior is Unfinished. Although room measurements have been supplied, they are for reference only as the interior walls and flooring have not been completed. The interior is an insulated shell waiting for your finishing touches. The heating, plumbing and electrical are in place and functioning. Enclosed 3 season Sunroom 7'6 x 33'. Sundeck 15'10 x 12'4. Bathroom is set up as a 3 piece bathroom with American Standard Walk-in Safety Bathtub (2016) plus laundry. Upgrades and renovations include roof re-shingled December 2022, some new vinyl siding spring 2026, Windows October 2018, fuse panel June 2024, forced air gas furnace 2006, hot water heater 2016. The balance of the finishing will be up to you! Monthly Lot fees will be $665. plus $65.78 taxes, includes water. Added bonus is the location of Lakeside Estates Mobile Home Park, directly across the road from Kitchener Park on the shores of Lake Simcoe. (id:25417)
- Listing ID: S13713202
- Property Type: Single Family
| Property | |
|---|---|
| Style: | Bungalow |
| Parking: | No Garage 2 Spaces |
| Building | |
|---|---|
| Type: | Single Family Mobile Home |
| Appliances: | Refrigerator, Washer and Dryer |
| HVAC: | Fireplace and Forced Air Natural Gas |
| Exterior: | Aluminum Siding and Vinyl Siding |
| Basement: | None |
| Utilities: | Sanitary Sewer |
| Location | |
|---|---|
| City: | Orillia |
| Province: | Ontario |
| Rooms | Level | Dimensions |
|---|---|---|
| Living room | Main level | 3.86 m x 4.27 m |
| Dining room | Main level | 3.86 m x 2.74 m |
| Kitchen | Main level | 3.86 m x 2.9 m |
| Bathroom | Main level | 2.44 m x 3.66 m |
| Bedroom | Main level | 3.86 m x 4.27 m |
| Mud room | Main level | 2.64 m x 1.6 m |
Book a showing to see this West Street South Home in Orillia
This property has so much to offer. Book a private showing now, as you do not want to miss out on LOT 187 - 580 WEST STREET S in Orillia, Ontario!
Private Showing Request
Send a request to book a private showing for
.
Please Note: Information you supply in the contact form will be kept fully confidential.
Is this home the right property for you? Start a conversation to find out.
Get Directions to this Property
Not sure where this property is? Get directions to this West Street South Home in Orillia.


Provided by Century 21 B.J. Roth Realty Ltd.. MLS®, REALTOR®, and the associated logos are trademarks of the Canadian Real Estate Association.

This REALTOR.ca listing content is owned and licensed by REALTOR® members of the Canadian Real Estate Association.
Have questions or need more information about this home? Don't know where to begin? Then, let us connect you with the best real estate agent to guide you.

Inquiries submitted through this website will be responded to by a local sales representative from Royal LePage®.
Start a Conversation by Text
Provide your full name, phone and email to start a conversation by text message.
Please Note: Information you supply in the contact form will be kept fully confidential.
Start a Conversation by Email
Provide your full name and email to start a conversation by email.
Please Note: Information you supply in the contact form will be kept fully confidential.