
6 CHETWYND LANE, Lion's Head, Ontario N0H 1W0





$939,000.00
- 3 bedrooms
- 3 bathrooms
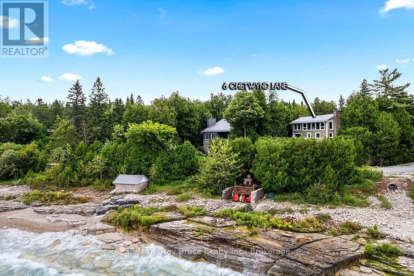
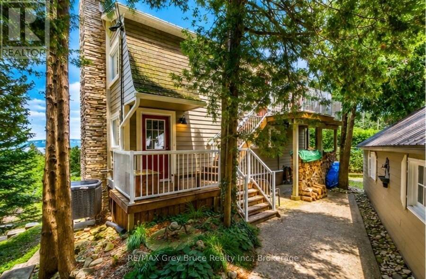
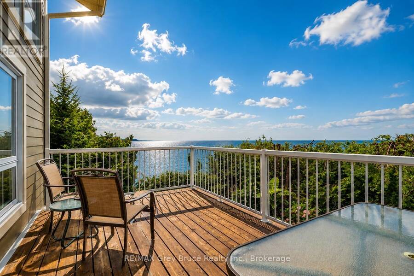
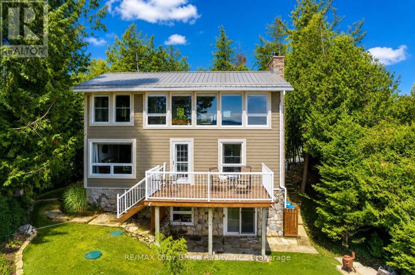
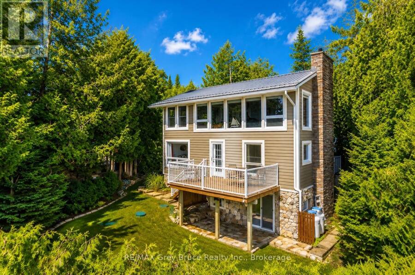
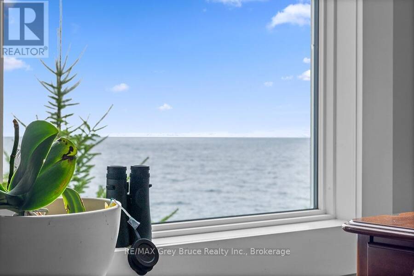
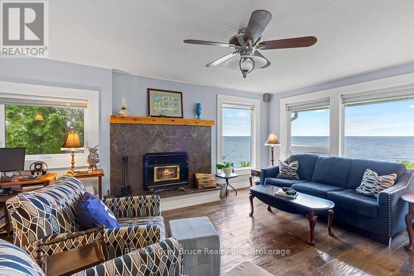
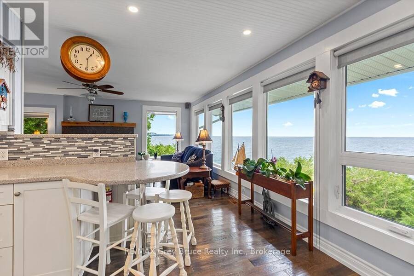
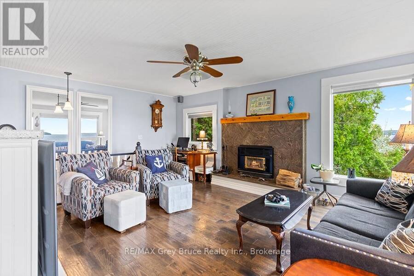
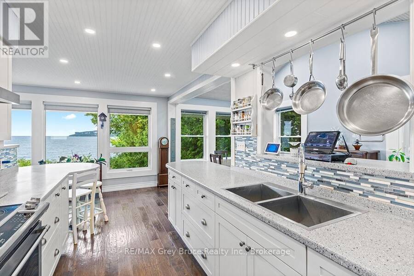
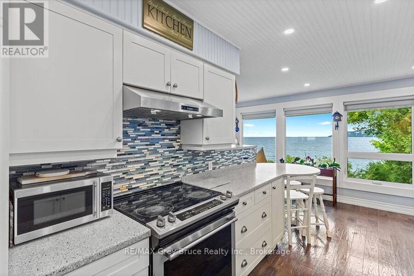
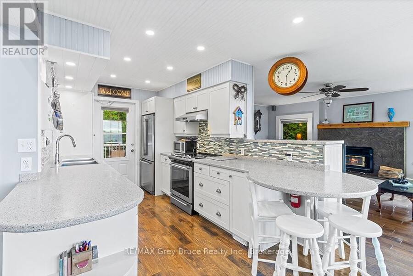
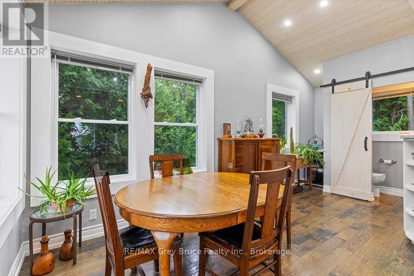
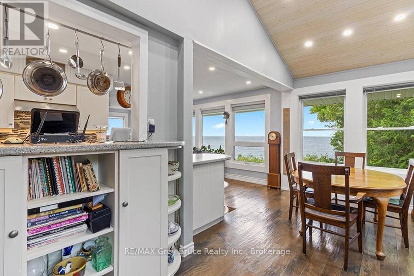
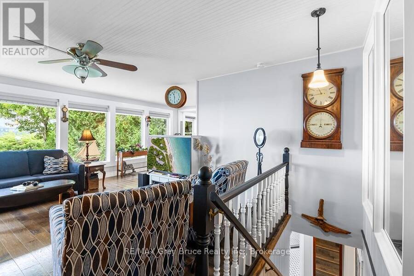
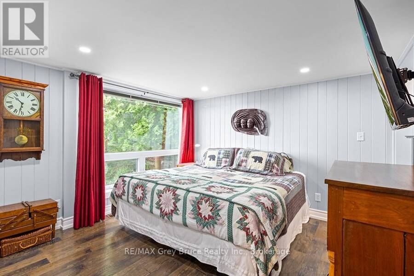
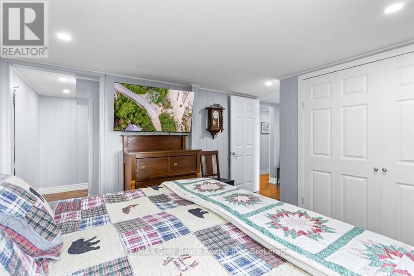
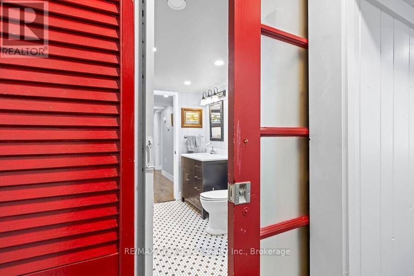
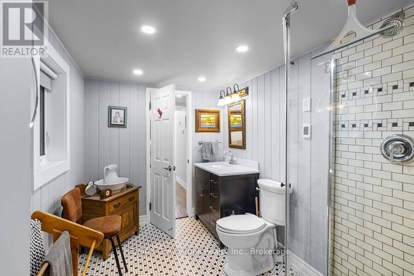
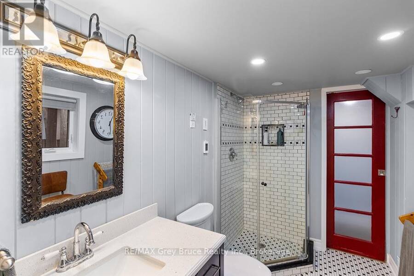
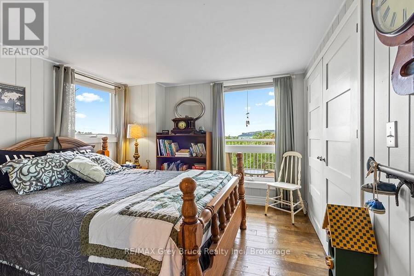
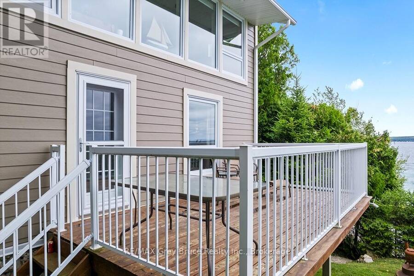
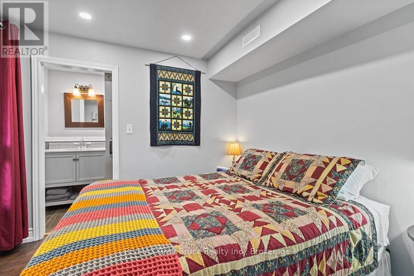
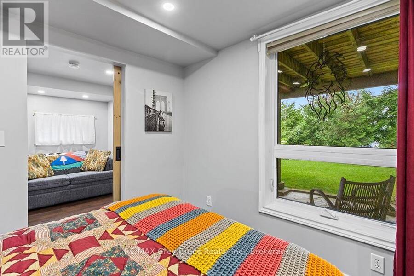
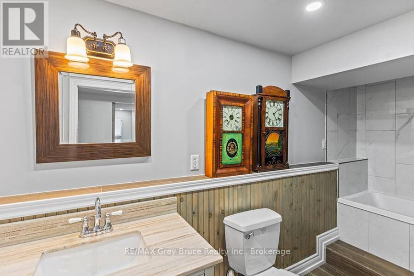
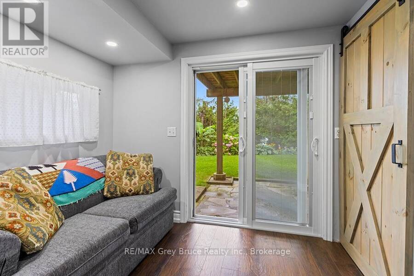
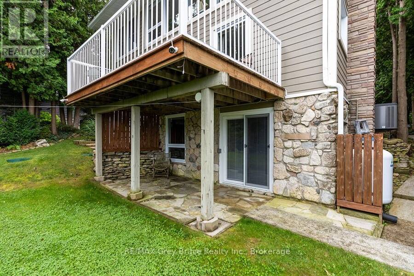
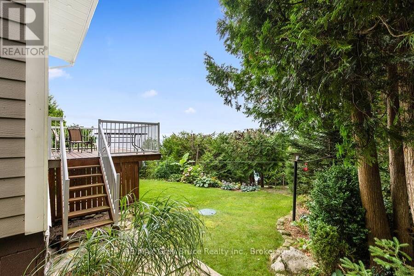
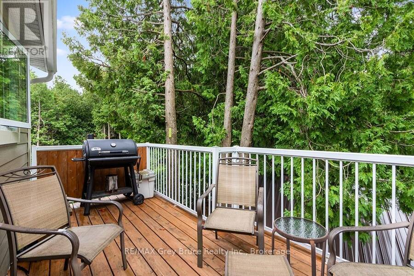
Perched in a scenic setting overlooking the water, this inviting multi-level home offers a wonderful blend of comfort, thoughtful updates, and natural beauty. Featuring 3 bedrooms and 2.5 bathrooms, the home is designed to provide both space and functionality for everyday living.Extensively updated for peace of mind, a brand-new furnace and air conditioning system, water treatment system, and some recently updated appliances. Throughout much of the home, rich three-quarter-inch solid oak flooring adds warmth, character, and timeless appeal. Entertain and enjoy water views from inside the home or on the deck. The walkout basement opens to a tranquil ... read more
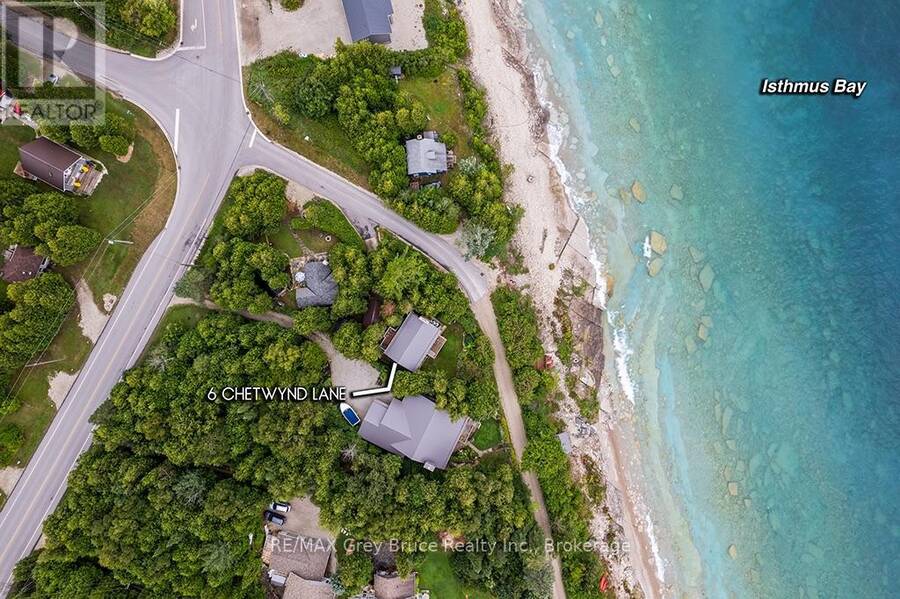
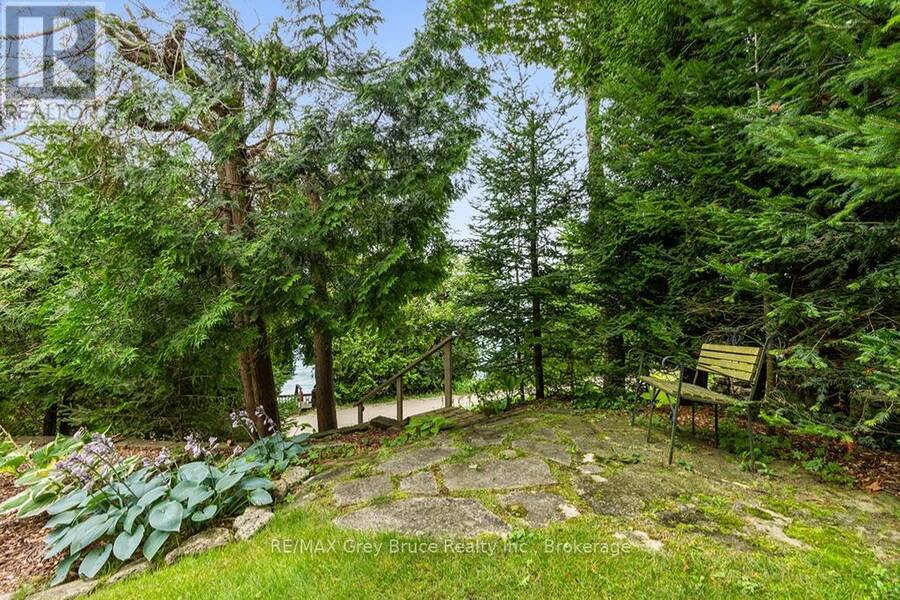
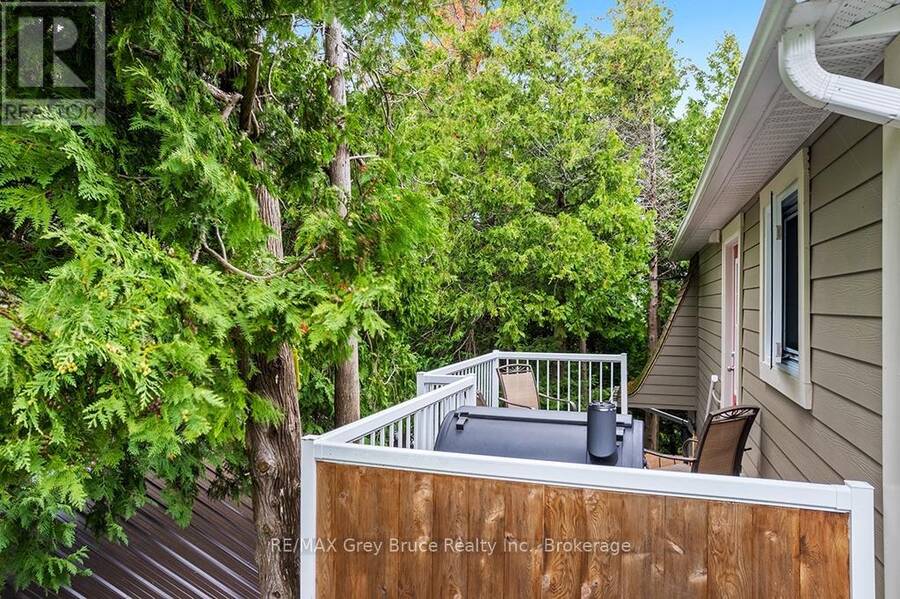
Perched in a scenic setting overlooking the water, this inviting multi-level home offers a wonderful blend of comfort, thoughtful updates, and natural beauty. Featuring 3 bedrooms and 2.5 bathrooms, the home is designed to provide both space and functionality for everyday living.Extensively updated for peace of mind, a brand-new furnace and air conditioning system, water treatment system, and some recently updated appliances. Throughout much of the home, rich three-quarter-inch solid oak flooring adds warmth, character, and timeless appeal. Entertain and enjoy water views from inside the home or on the deck. The walkout basement opens to a tranquil yard-an ideal space to relax, entertain, or simply enjoy the peaceful surroundings. Perfectly situated for outdoor enthusiasts, the property is just moments from scenic trails, hiking routes, and refreshing swimming spots, making it easy to embrace an active lifestyle while enjoying the serenity and water views.This is a home where comfort, quality updates, and nature come together to create a truly special place to live. (id:25417)
Open House this Saturday, August 29th, from 10:30 AM to 12:00 PM.
- Listing ID: X13670274
- Property Type: Single Family
| Property | |
|---|---|
| Ownership: | Freehold |
| Lot Size: | 71.9 by 100 FT |
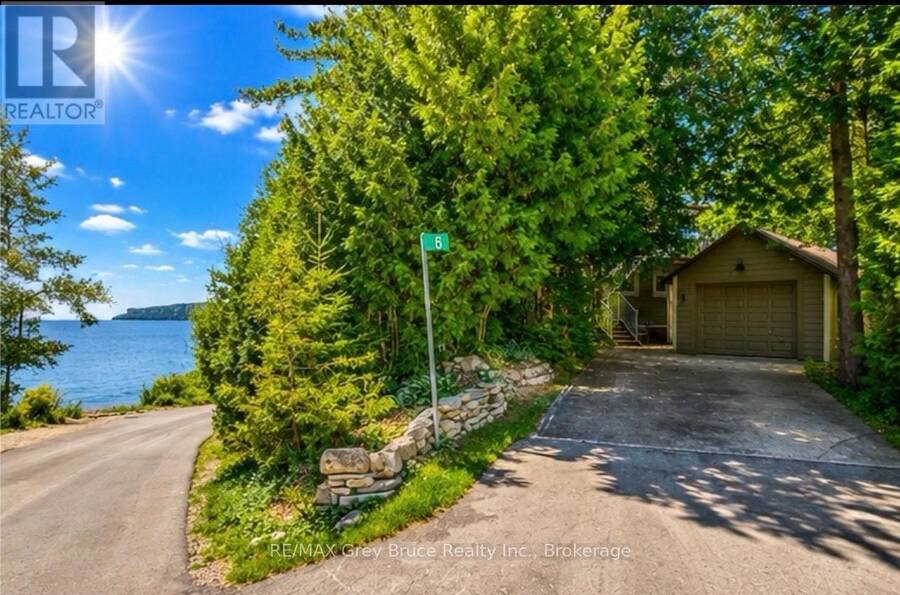
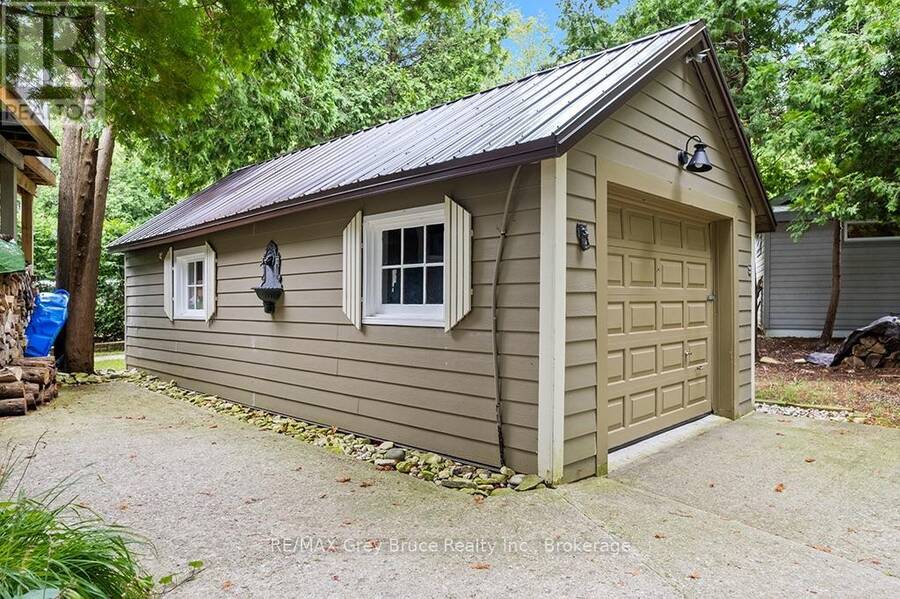
| Parking: | Detached Garage 3 Spaces |
| Building | |
|---|---|
| Type: | Single Family House |
| Appliances: | Dryer, Refrigerator, Stove, Washer, Water Treatment and Central Vacuum |
| HVAC: | Central Air Conditioning, Fireplace and Forced Air Propane |
| Exterior: | Hardboard |
| Basement: | N/A (Finished) |
| Utilities: | Septic System |
| Location | |
|---|---|
| Village: | Lion's Head |
| Province: | Ontario |
| Rooms | Level | Dimensions |
|---|---|---|
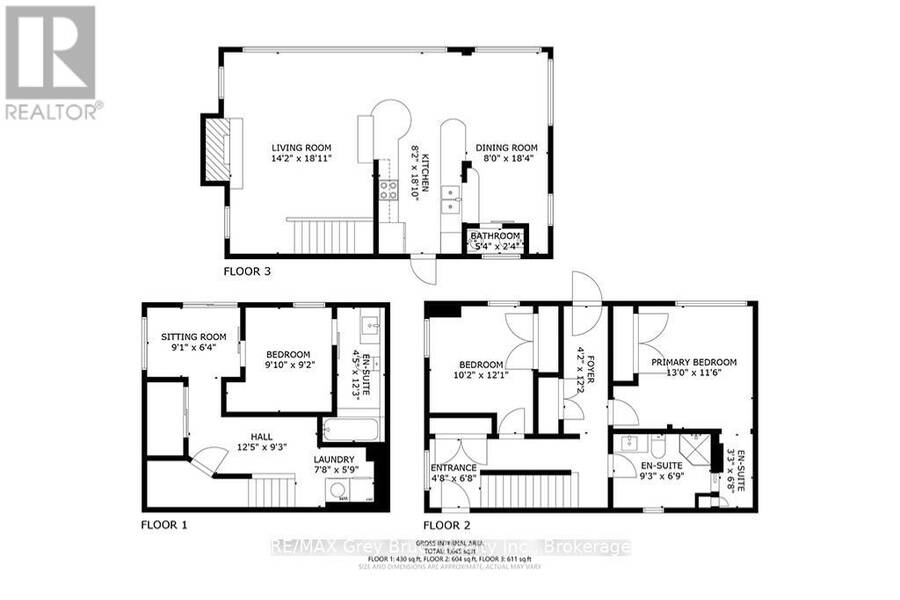
| Living room | Second level | 4.31 m x 5.76 m |
| Kitchen | Second level | 2.42 m x 5.47 m |
| Dining room | Second level | 2.43 m x 5.58 m |
| Bathroom | Second level | 1.62 m x 0.71 m |
| Foyer | Main level | 1.42 m x 2.03 m |
| Primary Bedroom | Main level | 3.96 m x 3.35 m |
| Bathroom | Main level | 2.81 m x 2.05 m |
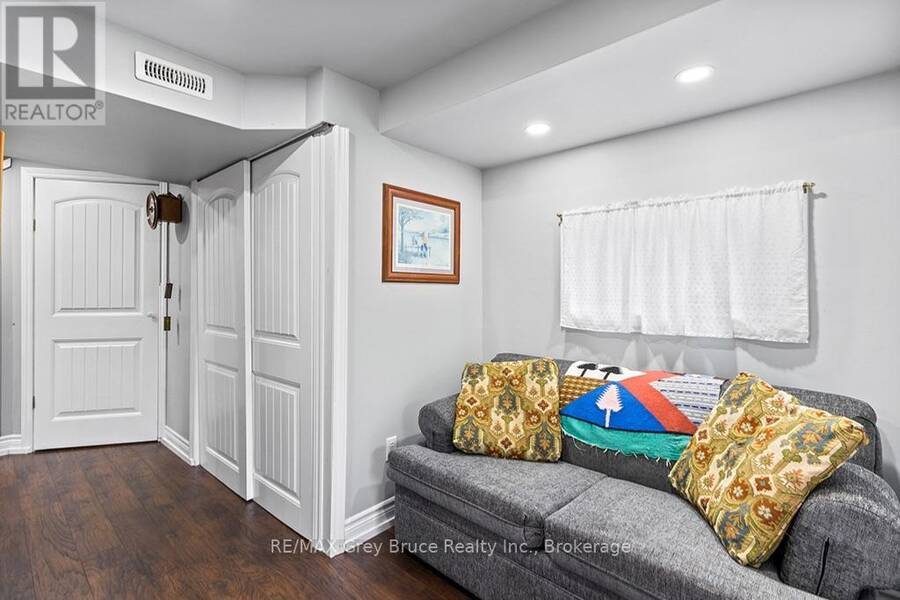
| Sitting room | Ground level | 2.76 m x 1.75 m |
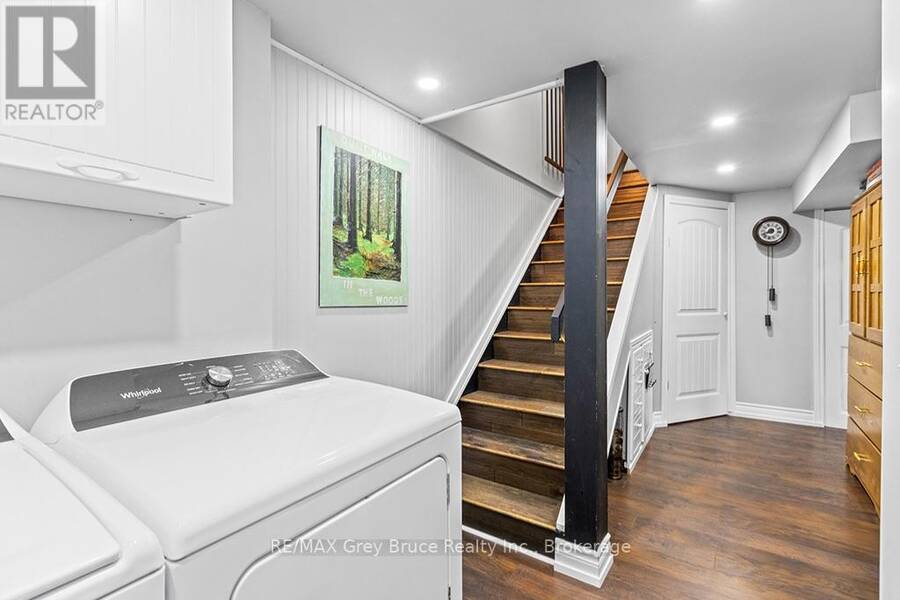
| Laundry room | Ground level | 2.33 m x 1.75 m |
| Bedroom 3 | Ground level | 2.99 m x 2.79 m |
| Bathroom | Ground level | 1.39 m x 3.73 m |
Book a showing to see this Chetwynd Lane Home in Lion's Head
This property has so much to offer. Book a private showing now, as you do not want to miss out on 6 CHETWYND LANE in Lion's Head, Ontario!
Private Showing Request
Send a request to book a private showing for
.
Please Note: Information you supply in the contact form will be kept fully confidential.
Is this home the right property for you? Start a conversation to find out.
Get Directions to this Property
Not sure where this property is? Get directions to this Chetwynd Lane Home in Lion's Head.


Provided by RE/MAX Grey Bruce Realty Inc.. MLS®, REALTOR®, and the associated logos are trademarks of the Canadian Real Estate Association.

This REALTOR.ca listing content is owned and licensed by REALTOR® members of the Canadian Real Estate Association.
Have questions or need more information about this home? Don't know where to begin? Then, let us connect you with the best real estate agent to guide you.

Inquiries submitted through this website will be responded to by a local sales representative from Royal LePage®.
Start a Conversation by Text
Provide your full name, phone and email to start a conversation by text message.
Please Note: Information you supply in the contact form will be kept fully confidential.
Start a Conversation by Email
Provide your full name and email to start a conversation by email.
Please Note: Information you supply in the contact form will be kept fully confidential.