
166 DIAGONAL ROAD, Wingham, Ontario N0G 2W0


$445,000.00
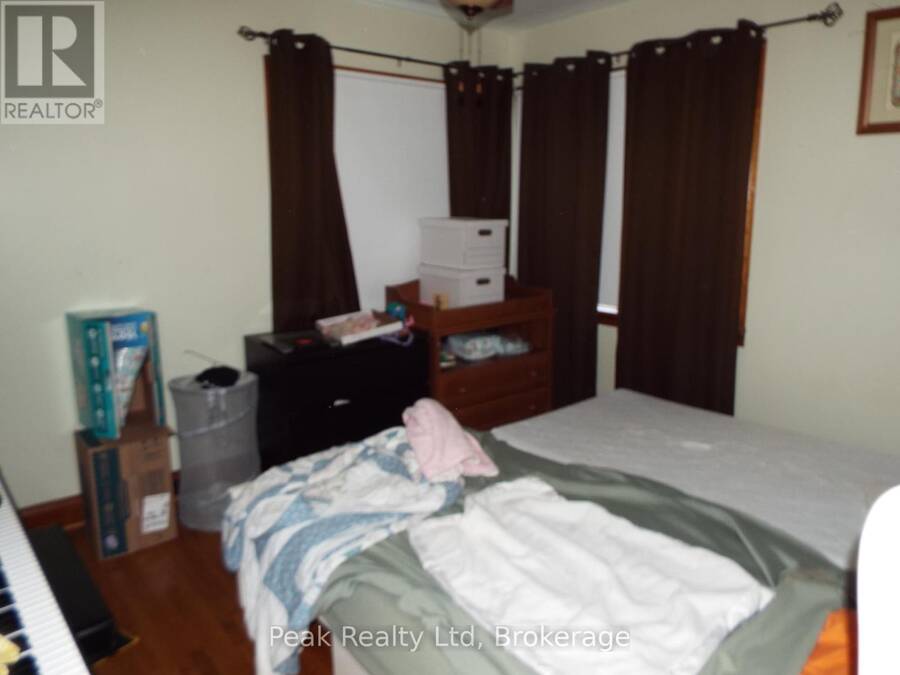
- 3 bedrooms
- 2 bathrooms
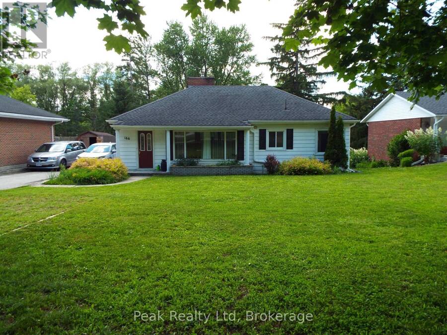
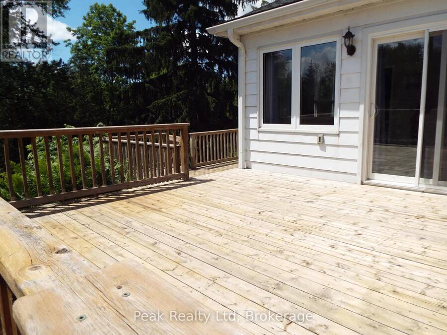
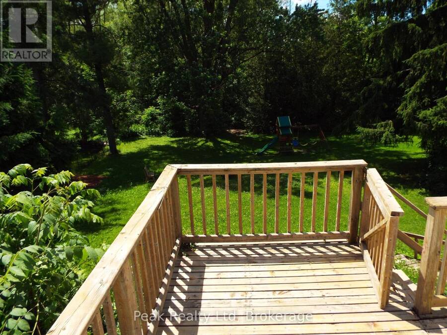
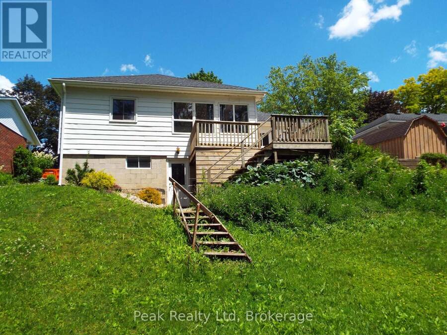
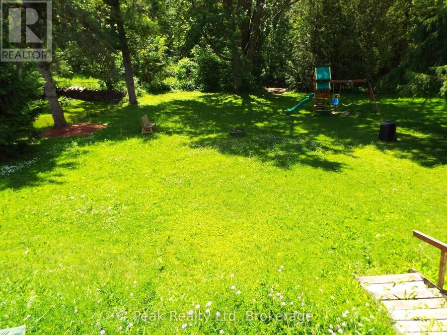
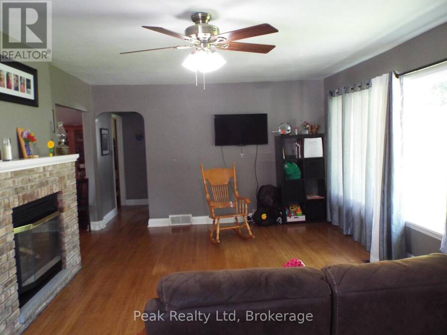
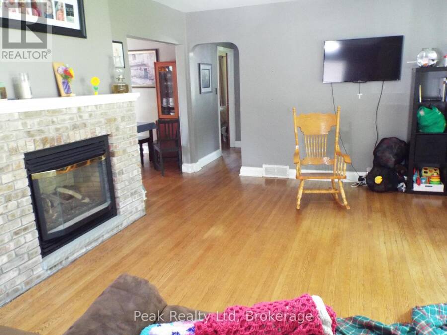
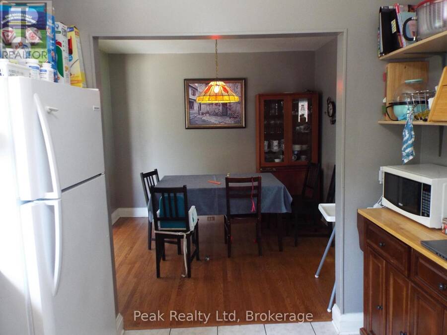
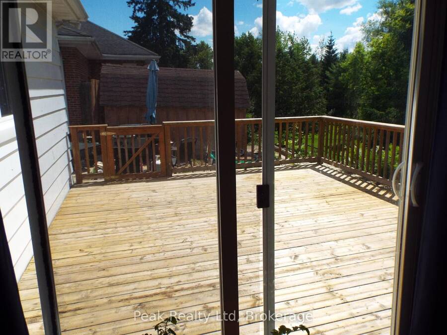
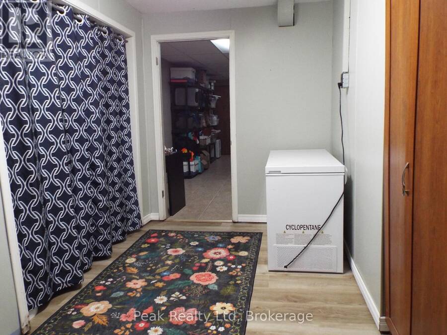
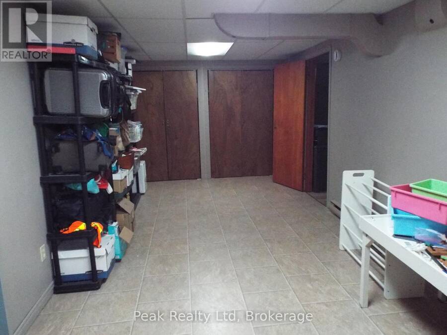
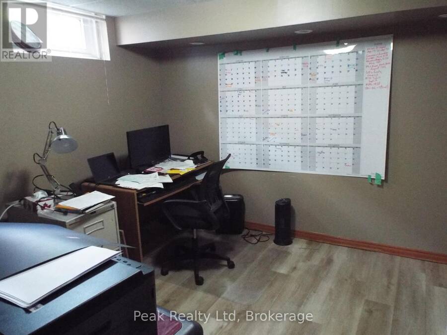
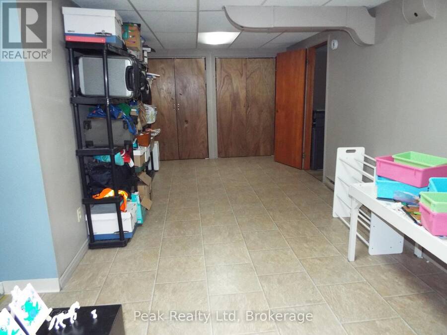
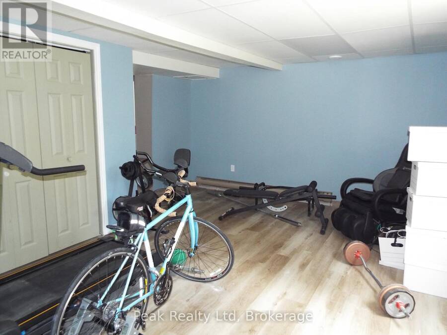
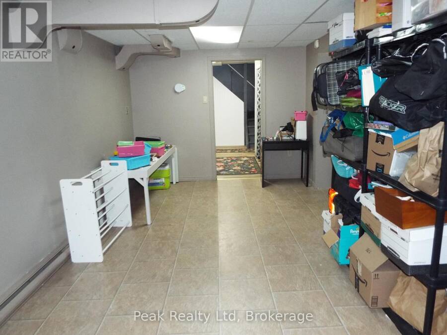
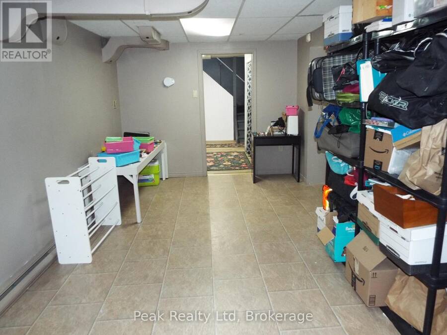
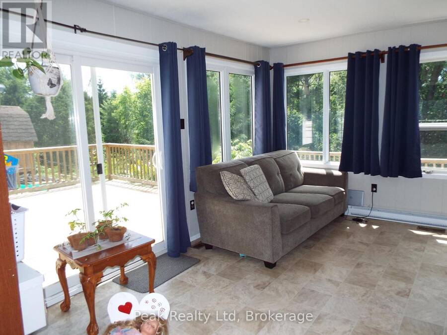
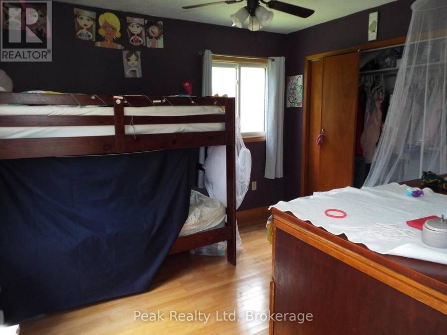
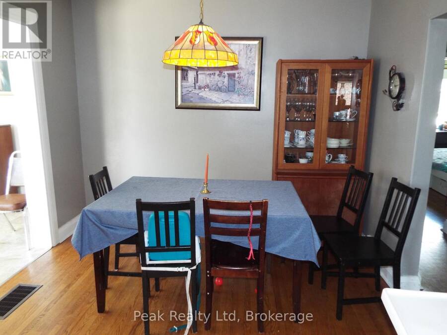
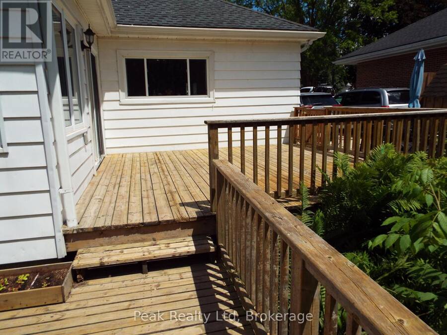
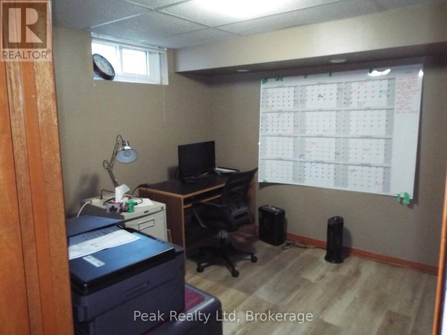
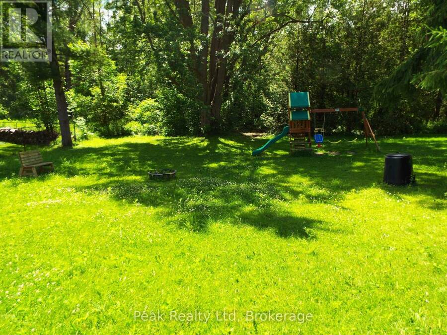
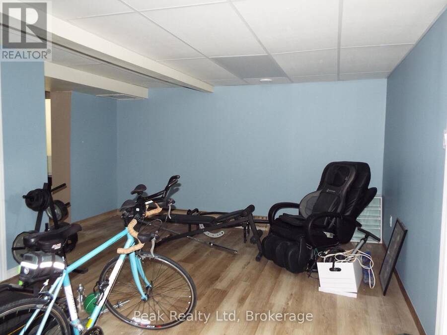
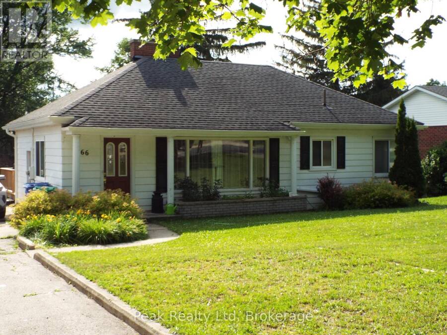
Situated on a quiet street, tucked away at the end of a long quiet driveway this 1466 sq ft home offers the privacy and space growing families crave. step outside to a massive backyard that backs onto lush green space , a rare retreat where children can play freely and you can entertain without interruptions. Inside the home is move in ready with thoughtful updates throughout. The bright main level features refinished floors and a seamless flow, while the finished lower level adds an additional 877 sq ft of versatile living space, perfect for a play room and extra storage rooms. Recent upgrades offer total peace of mind, all major appliances (under ... read more
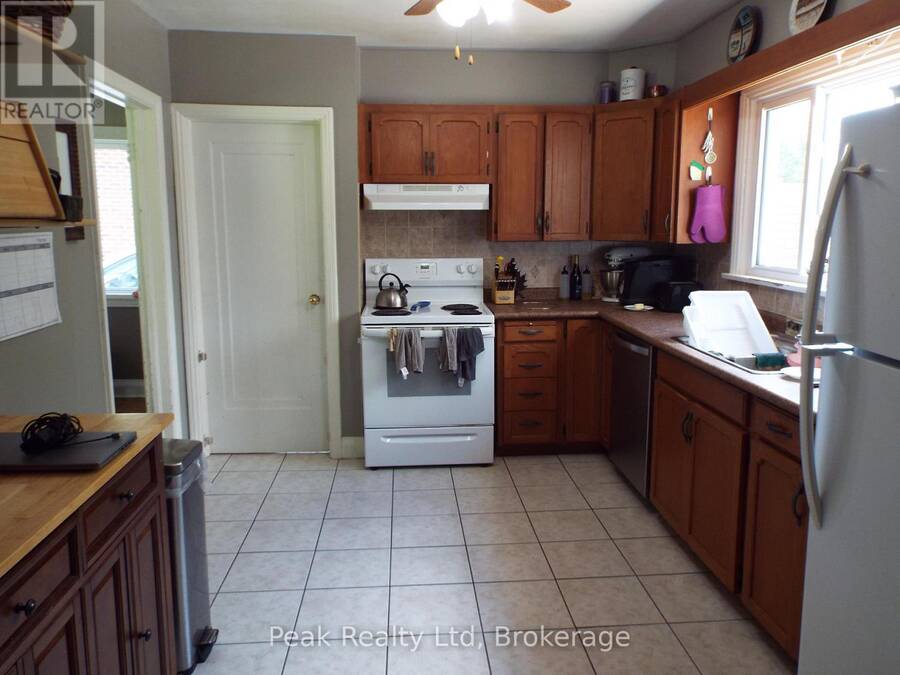
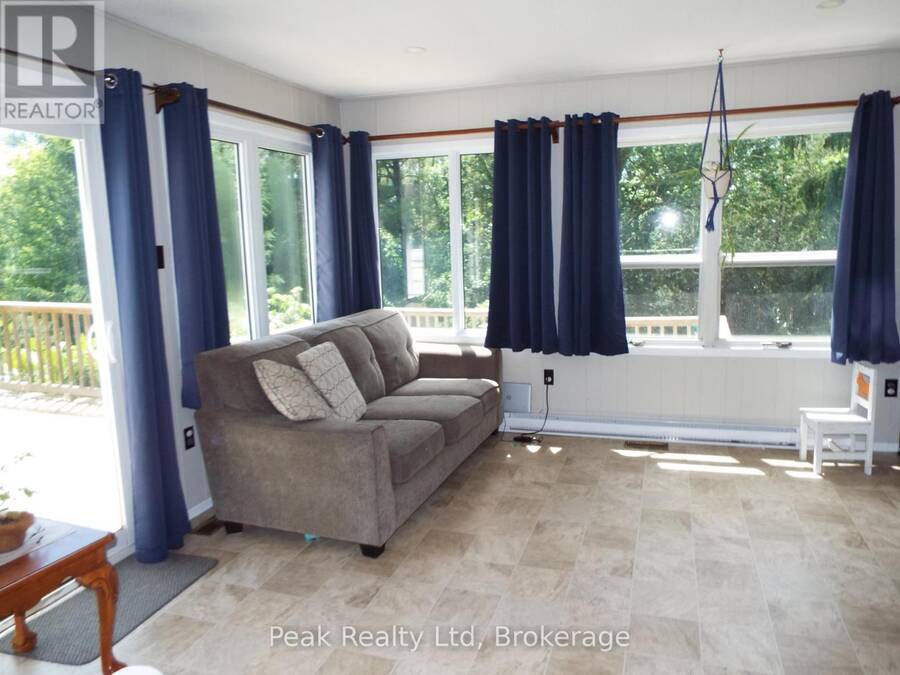
Situated on a quiet street, tucked away at the end of a long quiet driveway this 1466 sq ft home offers the privacy and space growing families crave. step outside to a massive backyard that backs onto lush green space , a rare retreat where children can play freely and you can entertain without interruptions. Inside the home is move in ready with thoughtful updates throughout. The bright main level features refinished floors and a seamless flow, while the finished lower level adds an additional 877 sq ft of versatile living space, perfect for a play room and extra storage rooms. Recent upgrades offer total peace of mind, all major appliances (under 5 years old ) are included. The central air conditioning is just one year old and the furnace is less than 2 years new. The basement walls have a spray foam upgrade and the attic topped up with cellulose insulation. With its serene setting, generous square footage, this home has a nice appeal. (id:25417)
Price reduced $14,900 (3.24%) from the list price.
- Listing ID: X13535792
- Property Type: Single Family
| Property | |
|---|---|
| Style: | Bungalow |
| Ownership: | Freehold |
| Lot Size: | 66 by 220 FT |
| Parking: | No Garage 4 Spaces |
| Building | |
|---|---|
| Type: | Single Family House |
| Appliances: | Refrigerator, Stove, Washer and Dryer |
| HVAC: | Central Air Conditioning, Fireplace and Forced Air Natural Gas |
| Exterior: | Aluminum Siding |
| Basement: | N/A (Partially Finished) |
| Utilities: | Sanitary Sewer |
| Location | |
|---|---|
| Town: | Wingham |
| Province: | Ontario |
| Nearby Amenities: | Community Centre, Golf Nearby, Hospital, Place Of Worship and Schools |
| Rooms | Level | Dimensions |
|---|---|---|
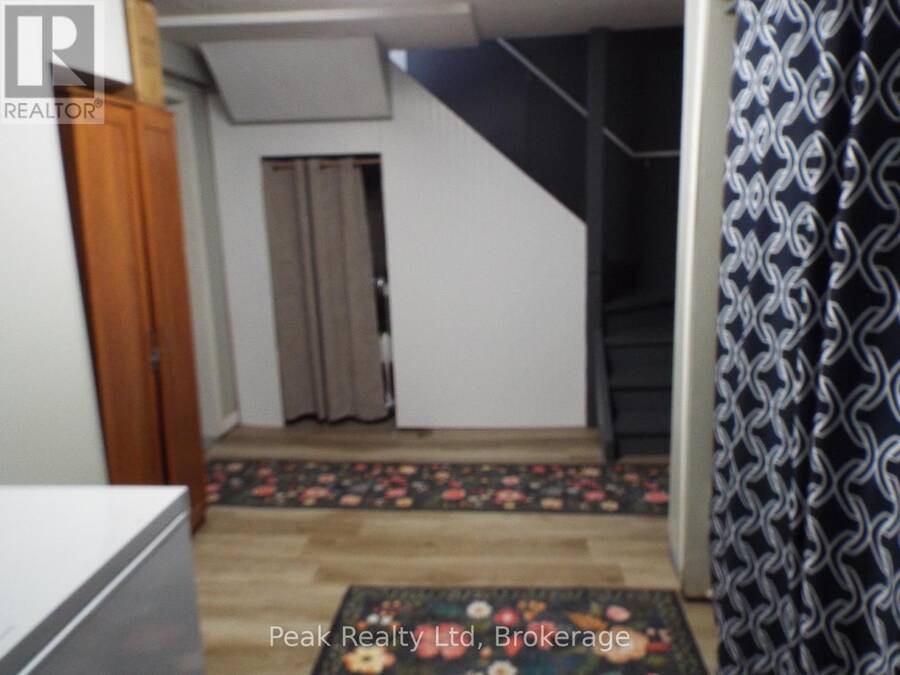
| Foyer | Basement | 4.1148 m x 3.0988 m |
| Recreational, Games room | Basement | 6.858 m x 3.3528 m |
| Recreational, Games room | Basement | 5.6134 m x 3.9624 m |
| Bathroom | Basement | 1.65 m x 1.65 m |
| Office | Basement | 3.2512 m x 2.921 m |
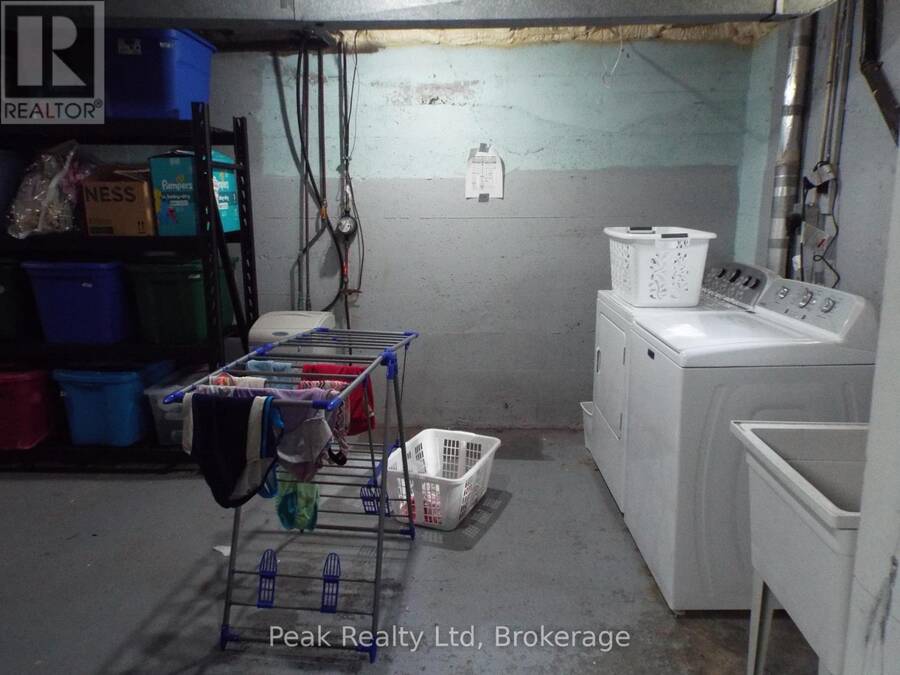
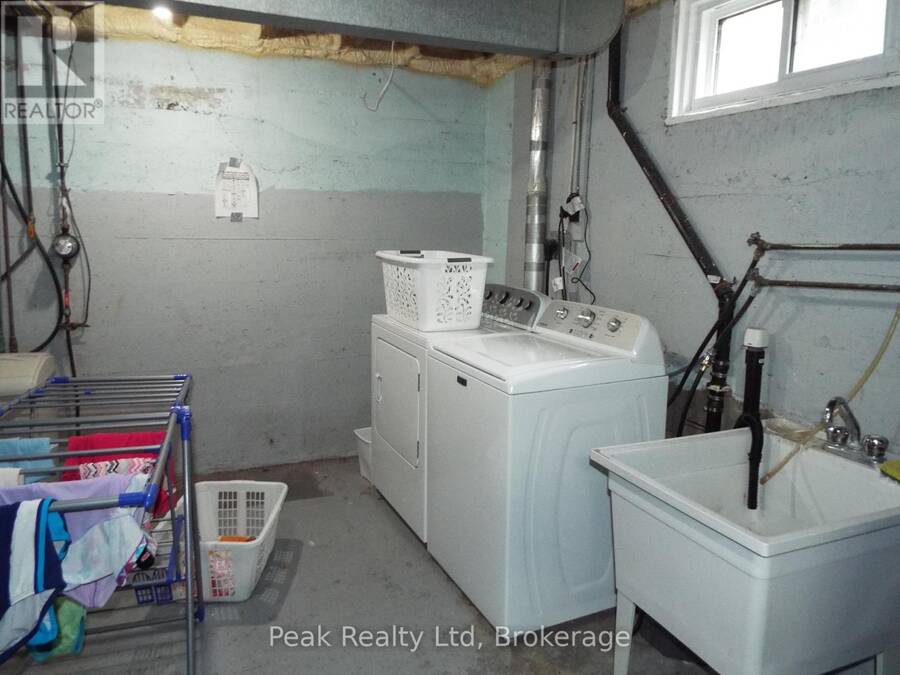
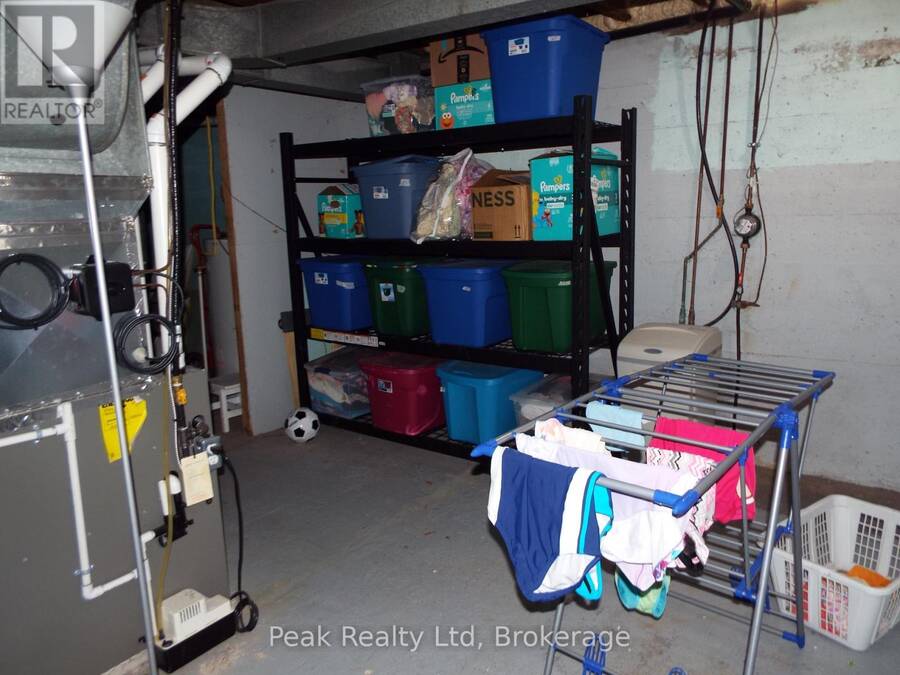
| Laundry room | Basement | 4.9276 m x 3.81 m |
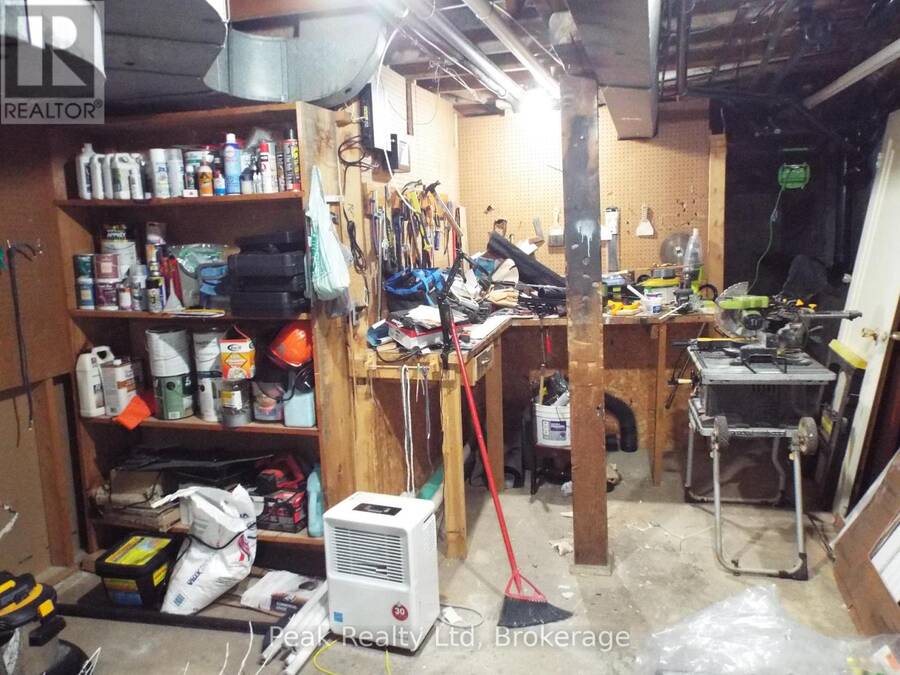
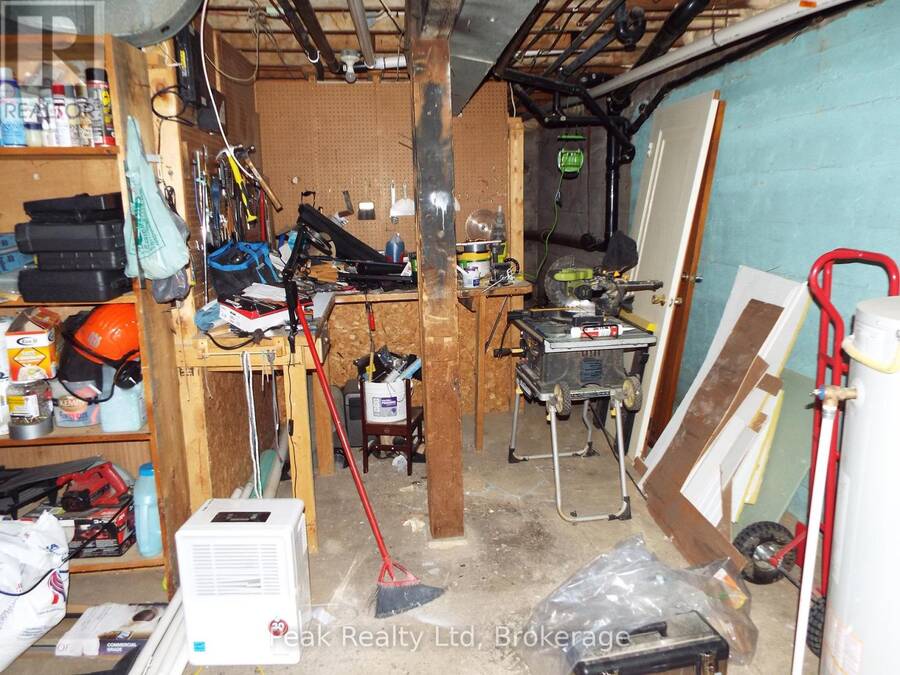
| Workshop | Basement | 3.81 m x 3.7592 m |
| Kitchen | Main level | 2.92 m x 3.142 m |
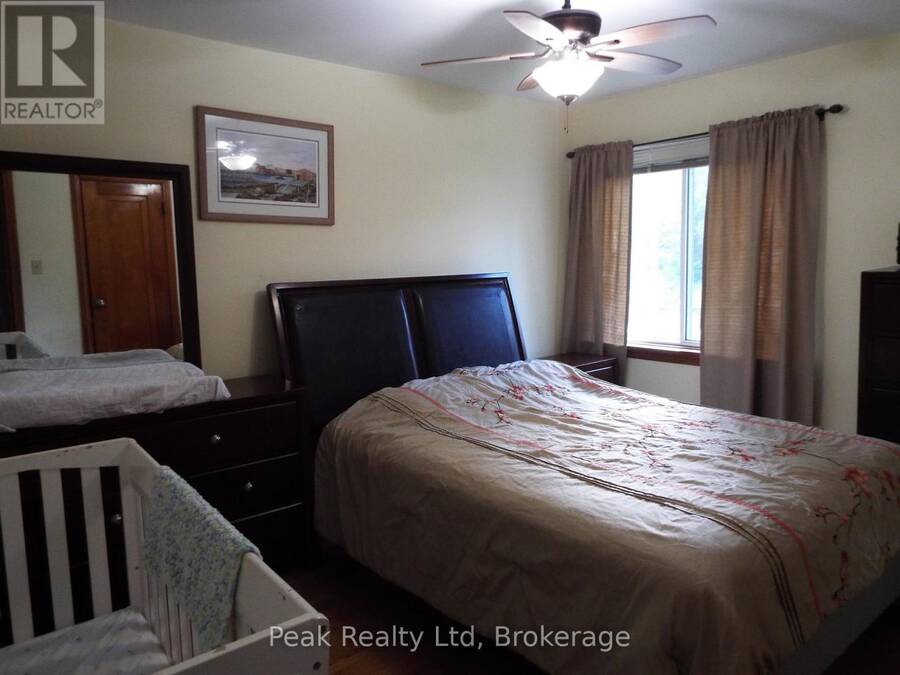
| Bedroom | Main level | 3.175 m x 3.175 m |
| Dining room | Main level | 2.9972 m x 3.1242 m |
| Bedroom 2 | Main level | 3.1242 m x 3.3528 m |
| Bedroom 3 | Main level | 3.5306 m x 4.4196 m |
| Family room | Main level | 6.9342 m x 4.0894 m |
| Sunroom | Main level | 4.8768 m x 4.1148 m |
| Bathroom | Main level | 2.28 m x 1.89 m |
Book a showing to see this Diagonal Road Home in Wingham
This property has so much to offer. Book a private showing now, as you do not want to miss out on 166 DIAGONAL ROAD in Wingham, Ontario!
Private Showing Request
Send a request to book a private showing for
.
Please Note: Information you supply in the contact form will be kept fully confidential.
Is this home the right property for you? Start a conversation to find out.
Get Directions to this Property
Not sure where this property is? Get directions to this Diagonal Road Home in Wingham.


Provided by Peak Realty Ltd. MLS®, REALTOR®, and the associated logos are trademarks of the Canadian Real Estate Association.

This REALTOR.ca listing content is owned and licensed by REALTOR® members of the Canadian Real Estate Association.
Have questions or need more information about this home? Don't know where to begin? Then, let us connect you with the best real estate agent to guide you.

Inquiries submitted through this website will be responded to by a local sales representative from Royal LePage®.
Start a Conversation by Text
Provide your full name, phone and email to start a conversation by text message.
Please Note: Information you supply in the contact form will be kept fully confidential.
Start a Conversation by Email
Provide your full name and email to start a conversation by email.
Please Note: Information you supply in the contact form will be kept fully confidential.