
2039 BLACKLOCK STREET, Milton, Ontario L0P 1B0

$2,150,900.00
- 3 bedrooms
- 3 bathrooms
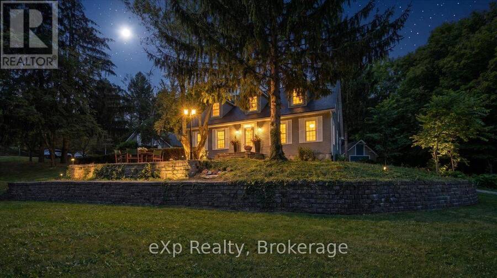
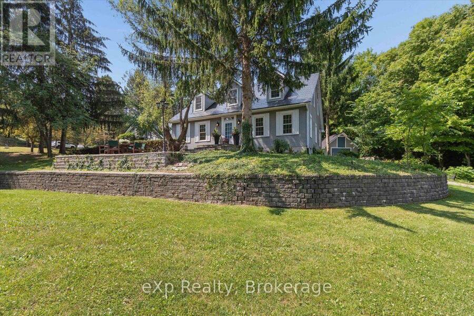
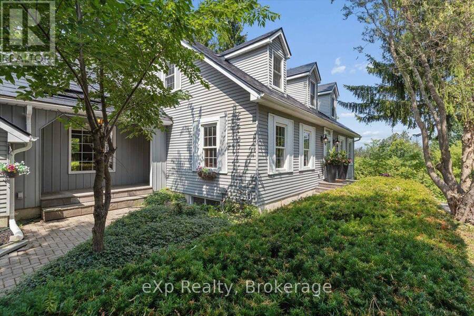
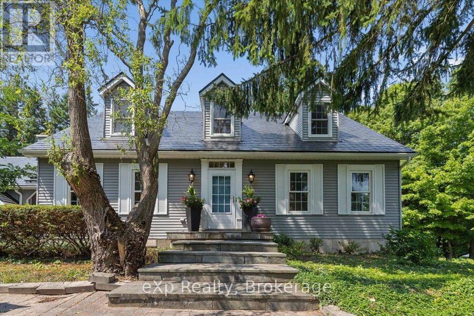
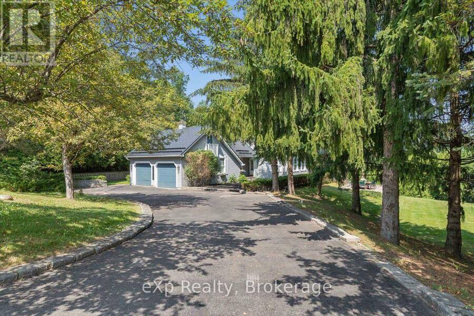
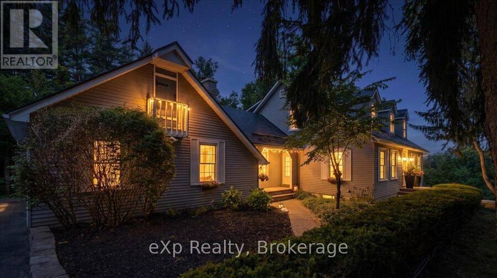
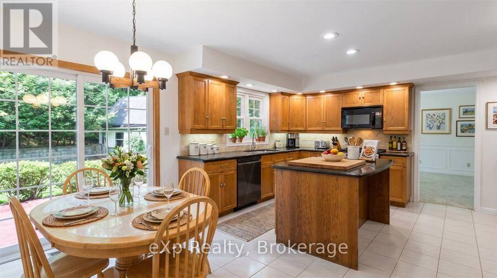
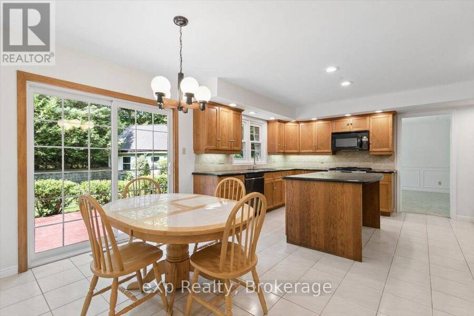
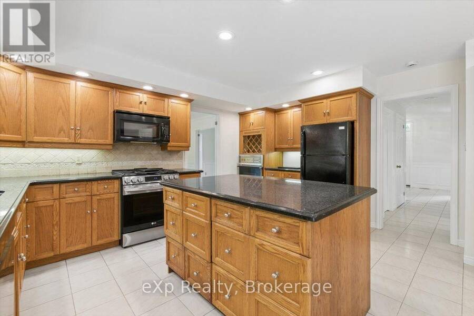
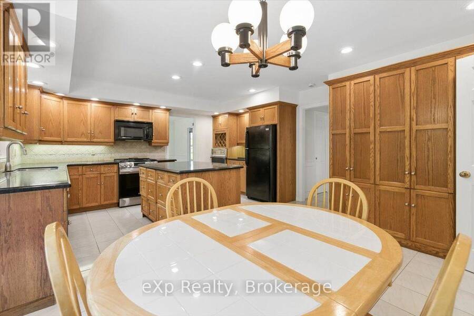
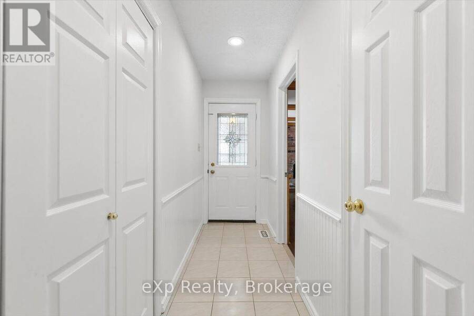
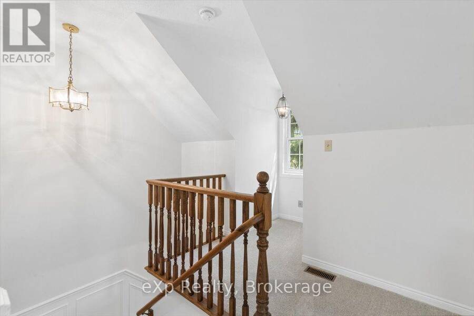
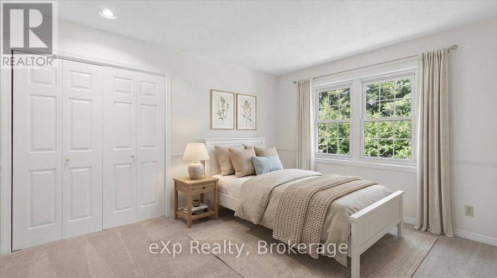
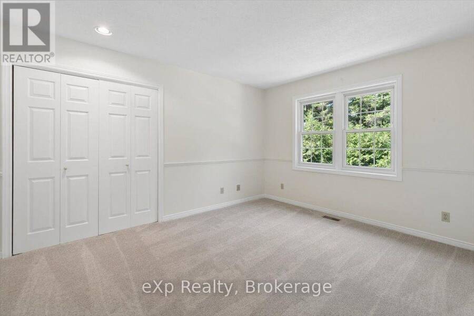
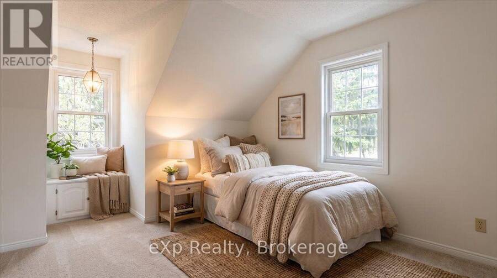
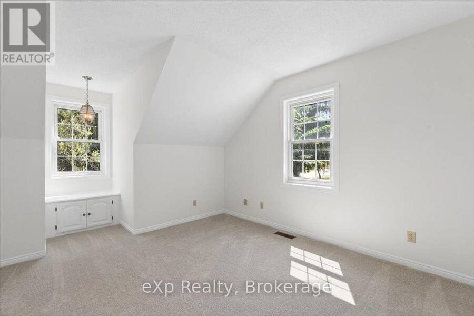
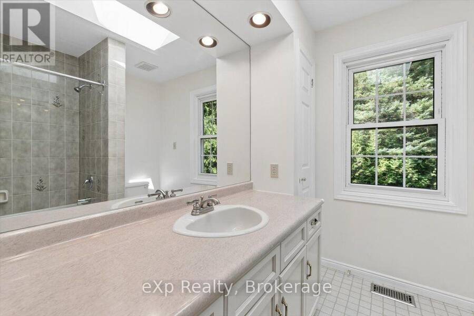
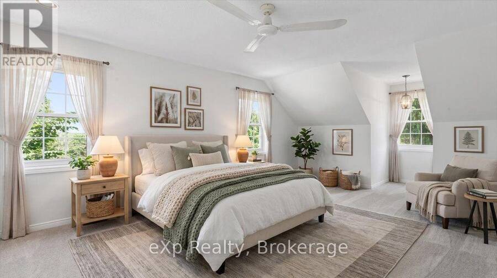
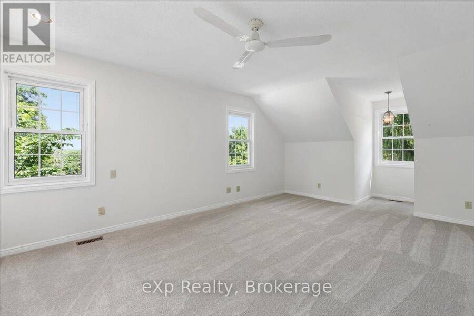
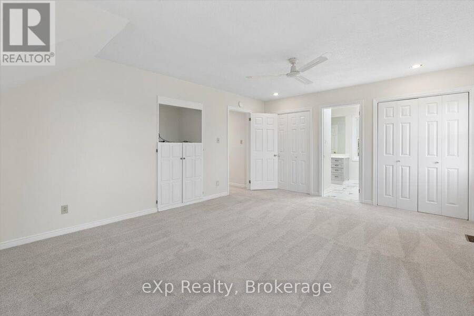
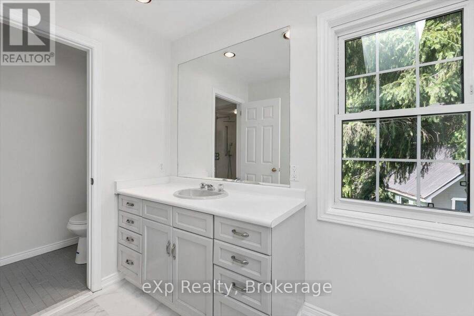
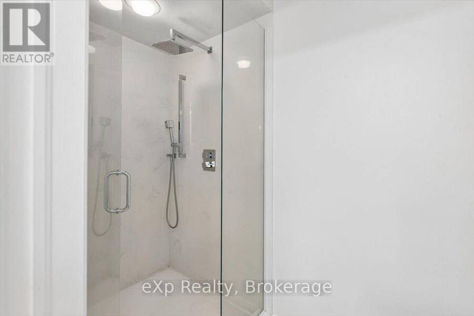
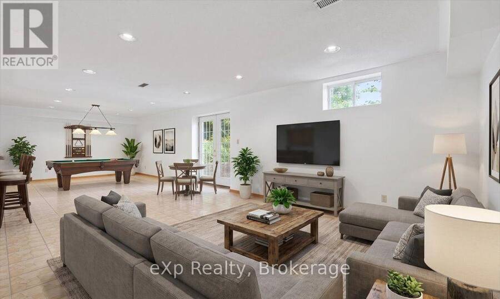
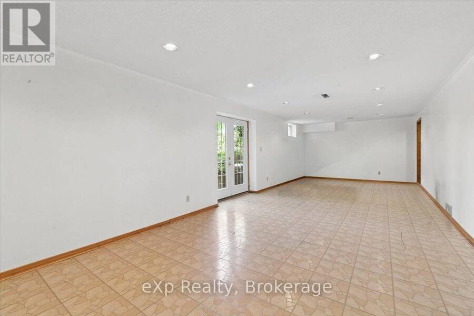
Privacy. Space. Lifestyle. Nestled on a breathtaking 2.14-acre property in the prestigious Brookville community, this well-maintained country retreat offers the perfect blend of privacy, nature, and everyday comfort. Designed for family living, the home offers 2,761 sq. ft. of living space with three oversized bedrooms, three bathrooms, a spacious primary suite with an ensuite and sitting area, plus a main-floor office that could easily serve as a fourth bedroom. An additional 1,256 sq. ft. of partially finished walkout basement offers endless potential to create the space your family needs. The bright eat-in kitchen and adjoining family room ... read more
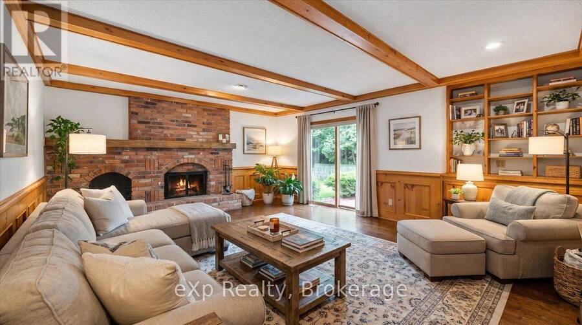
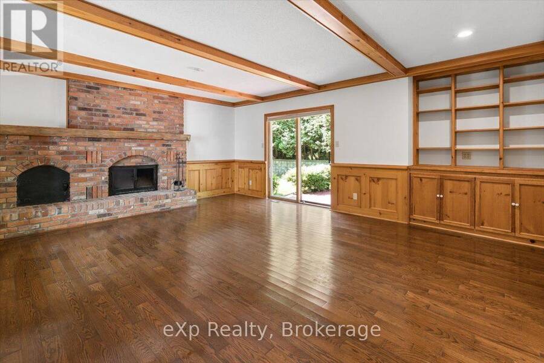
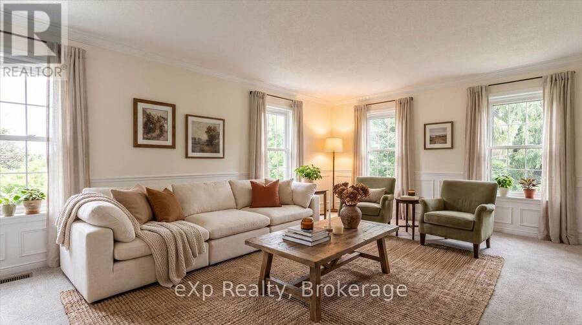
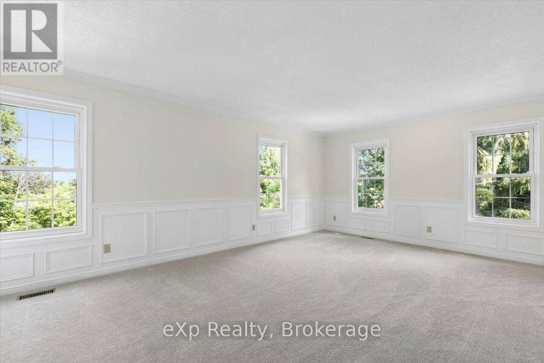
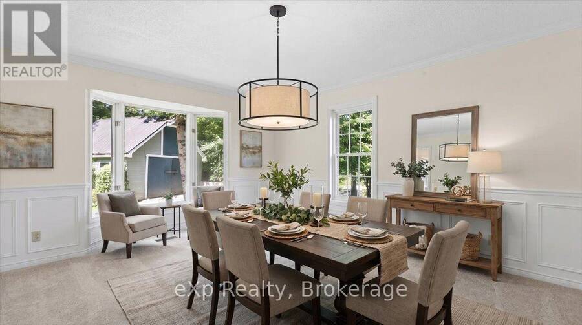
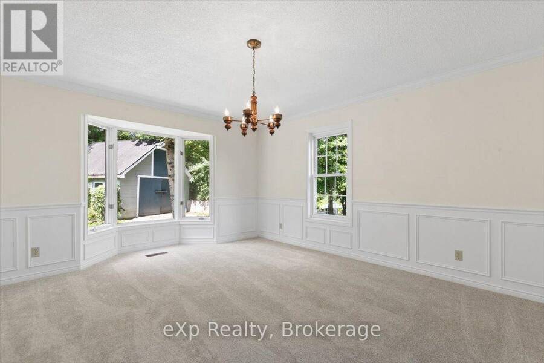
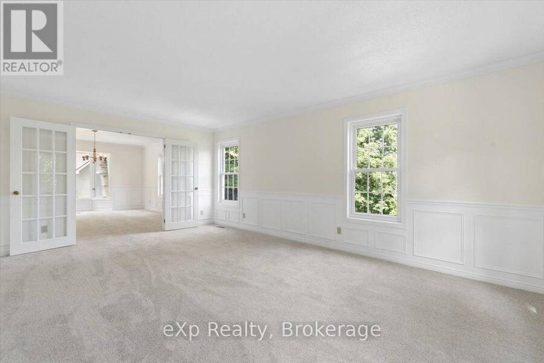
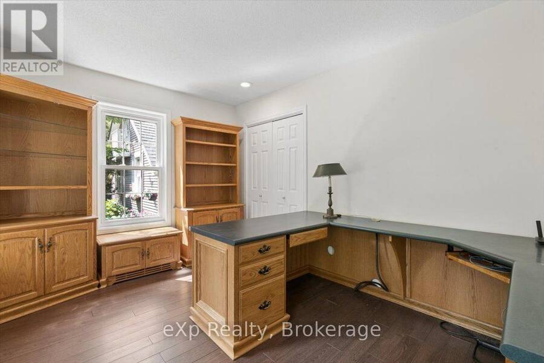
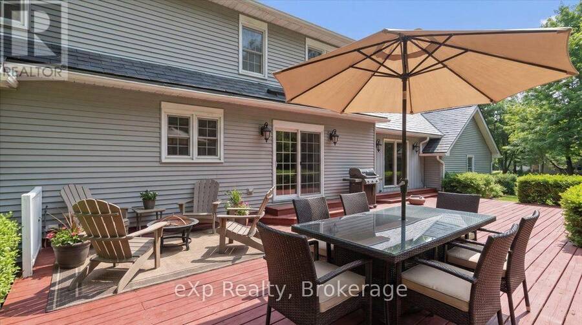
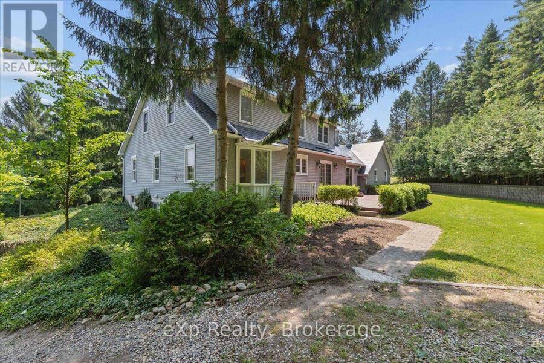
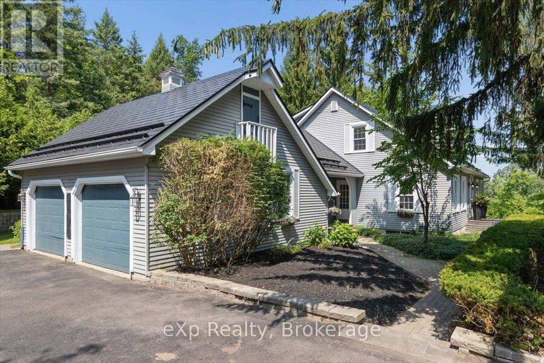
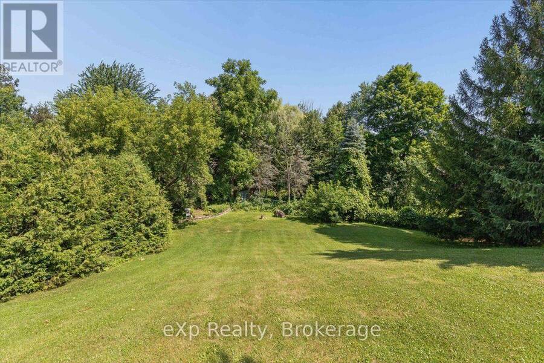
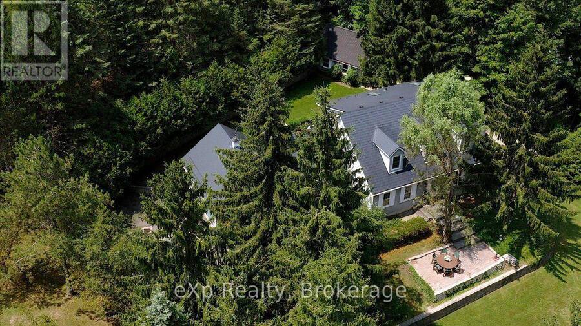
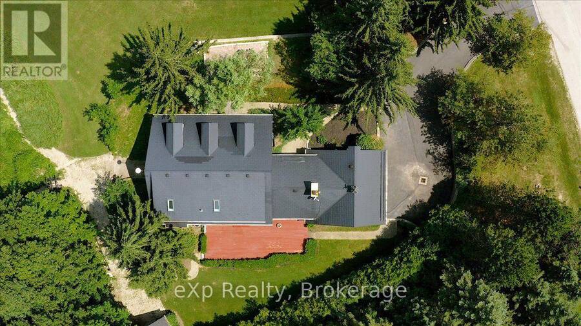
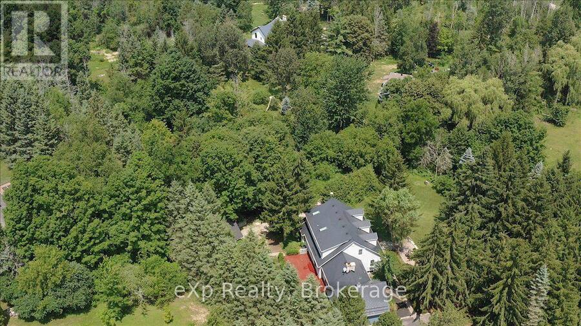
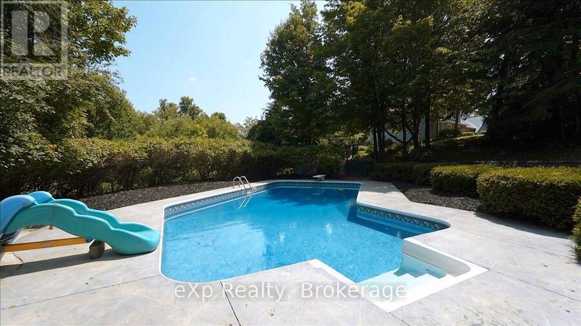
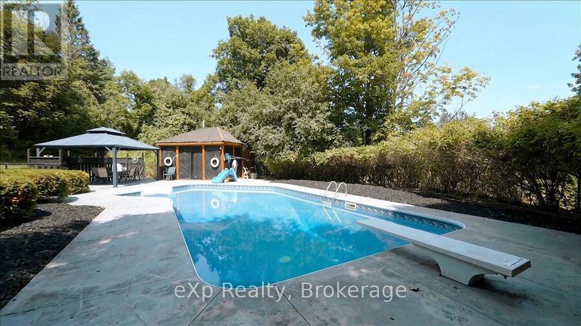
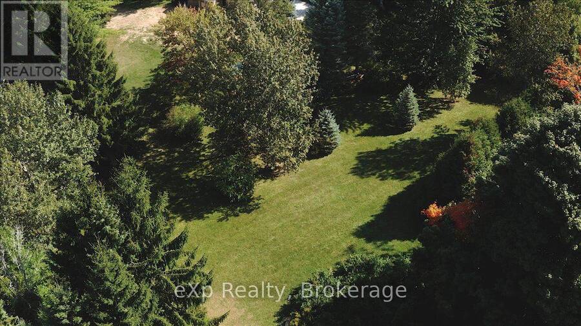
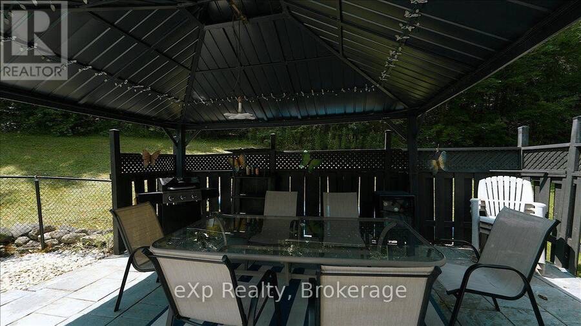
Privacy. Space. Lifestyle. Nestled on a breathtaking 2.14-acre property in the prestigious Brookville community, this well-maintained country retreat offers the perfect blend of privacy, nature, and everyday comfort. Designed for family living, the home offers 2,761 sq. ft. of living space with three oversized bedrooms, three bathrooms, a spacious primary suite with an ensuite and sitting area, plus a main-floor office that could easily serve as a fourth bedroom. An additional 1,256 sq. ft. of partially finished walkout basement offers endless potential to create the space your family needs. The bright eat-in kitchen and adjoining family room overlook beautifully manicured lawns and mature trees, creating a peaceful backdrop for everyday living. Spacious living and dining rooms are ideal for family gatherings, holiday celebrations, and entertaining. Step outside to your own private retreat, where a solar-heated in-ground pool and charming pool house create the feel of your own private resort. The expansive grounds are perfect for summer barbecues, outdoor activities, entertaining family and friends, or simply relaxing in the peace and beauty of nature.The property also features an attached two-car garage, an expansive driveway with ample parking for family and guests, and a large garage-sized shed offering exceptional storage, hobby, or workshop space.Located in one of Brookville's most desirable communities, known for its beautiful countryside, strong sense of community, and well-regarded schools, you'll enjoy peaceful country living just minutes from Milton, Guelph, Highway 401, and the GTA.Lovingly maintained, the home features a metal roof, the follwing newly installed in 2026: furnace, central air conditioning, two skylights, fresh paint, and new carpeting, offering comfort and peace of mind for years to come.Discover why this is more than a home-it's a lifestyle. Book your private showing today. *Some photos have been virtually staged. (id:25417)
- Listing ID: W13603964
- Property Type: Single Family
| Property | |
|---|---|
| Ownership: | Freehold |
| Land Size: | 202.3 by 449 FT|2 - 4.99 Acres Partially Fenced and Landscaped |
| Parking: | Attached Garage 10 Spaces |
| Pool: | Inground Pool |
| Building | |
|---|---|
| Type: | Single Family House |
| Appliances: | Central Vacuum, Gas Stove(s), Microwave, Oven, Range, Refrigerator, Water Softener and Oven - Built-In |
| HVAC: | Central Air Conditioning, Fireplace and Forced Air Natural Gas, Wood |
| Exterior: | Aluminum Siding and Concrete |
| Basement: | N/A (Partially Finished), N/A |
| Utilities: | Septic System |
| Location | |
|---|---|
| Town: | Milton |
| Province: | Ontario |
| Rooms | Level | Dimensions |
|---|---|---|
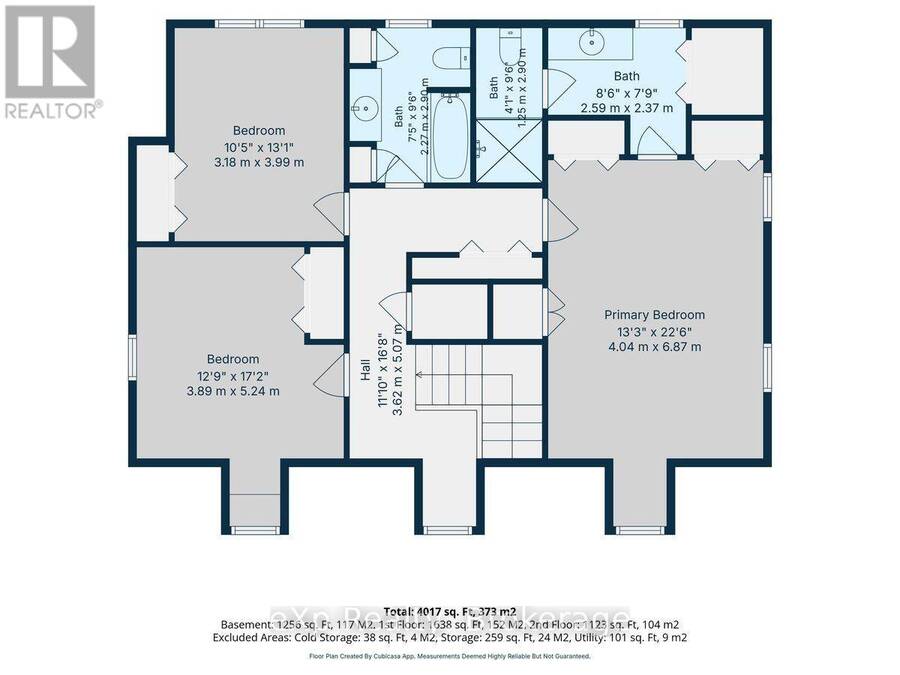
| Bathroom | Second level | 2.9 m x 2.27 m |
| Primary Bedroom | Second level | 6.87 m x 4.04 m |
| Bedroom 2 | Second level | 3.99 m x 3.18 m |
| Bedroom 3 | Second level | 5.24 m x 3.89 m |
| Bathroom | Second level | 2.59 m x 2.37 m |
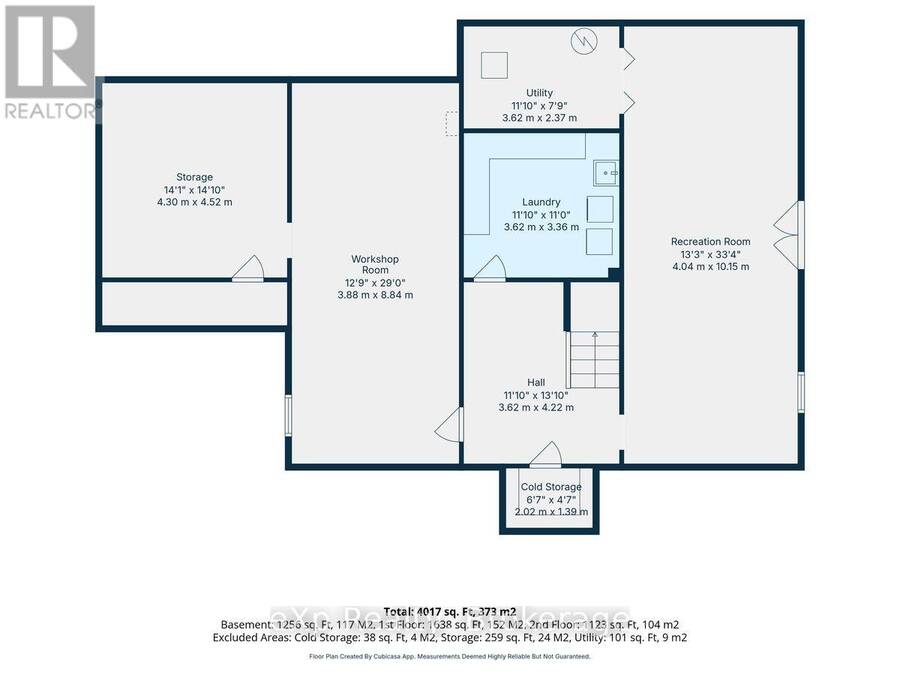
| Recreational, Games room | Basement | 10.15 m x 4.04 m |
| Furnace | Basement | 3.62 m x 2.37 m |
| Workshop | Basement | 8.84 m x 3.88 m |
| Cold room | Basement | 2.02 m x 1.39 m |
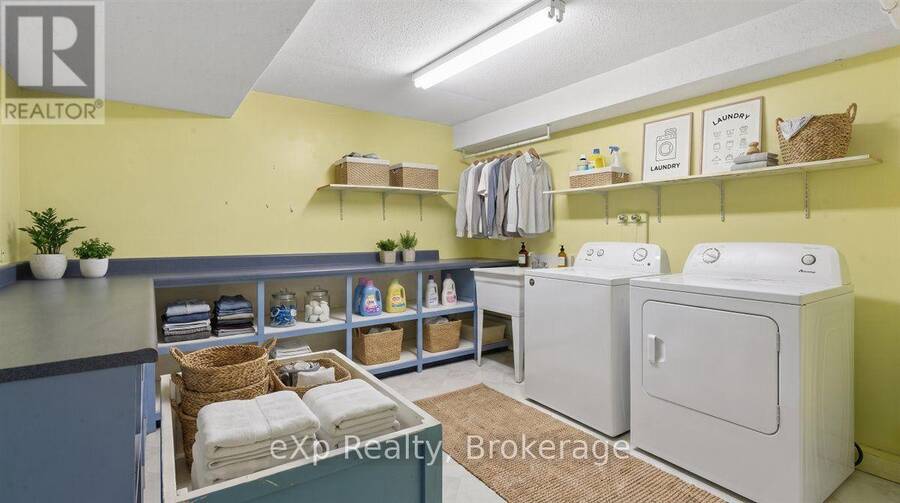
| Laundry room | Basement | 3.62 m x 3.36 m |
| Workshop | Basement | 8.84 m x 3.88 m |
| Other | Basement | 4.52 m x 4.3 m |
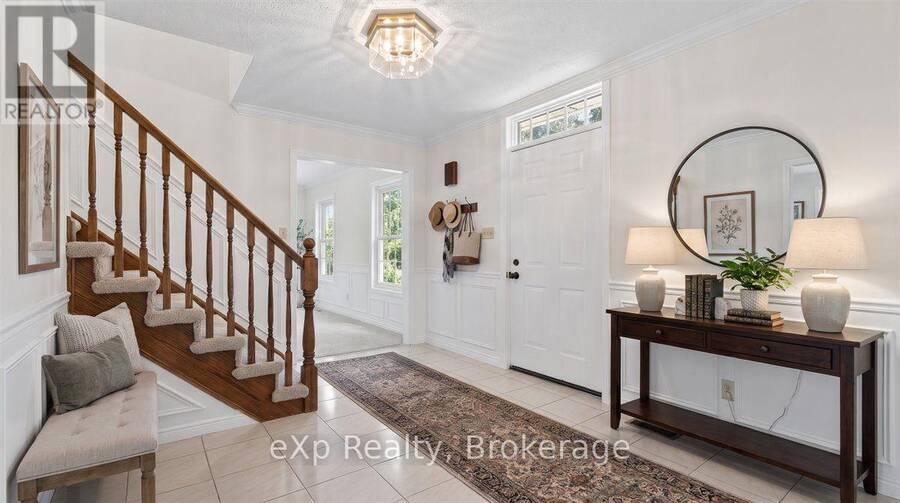
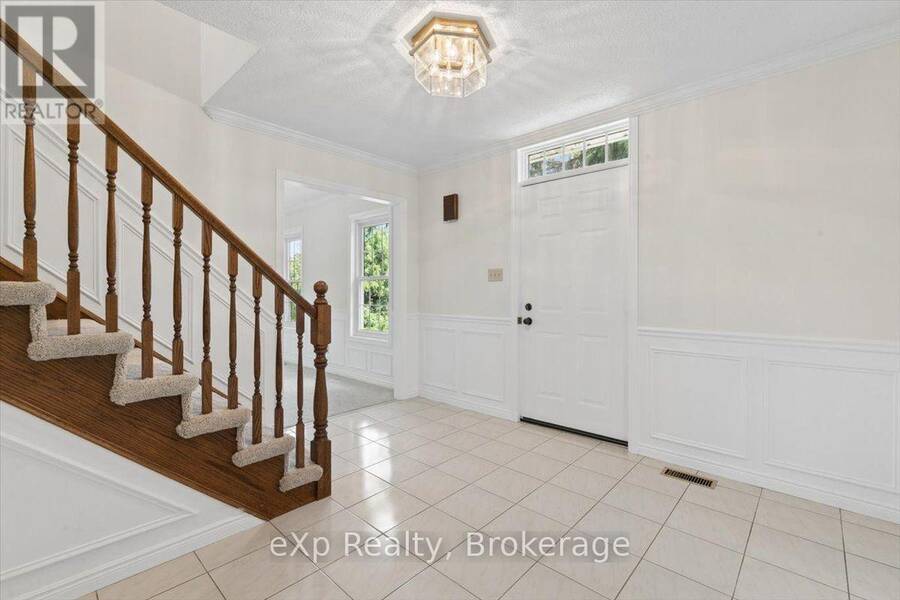
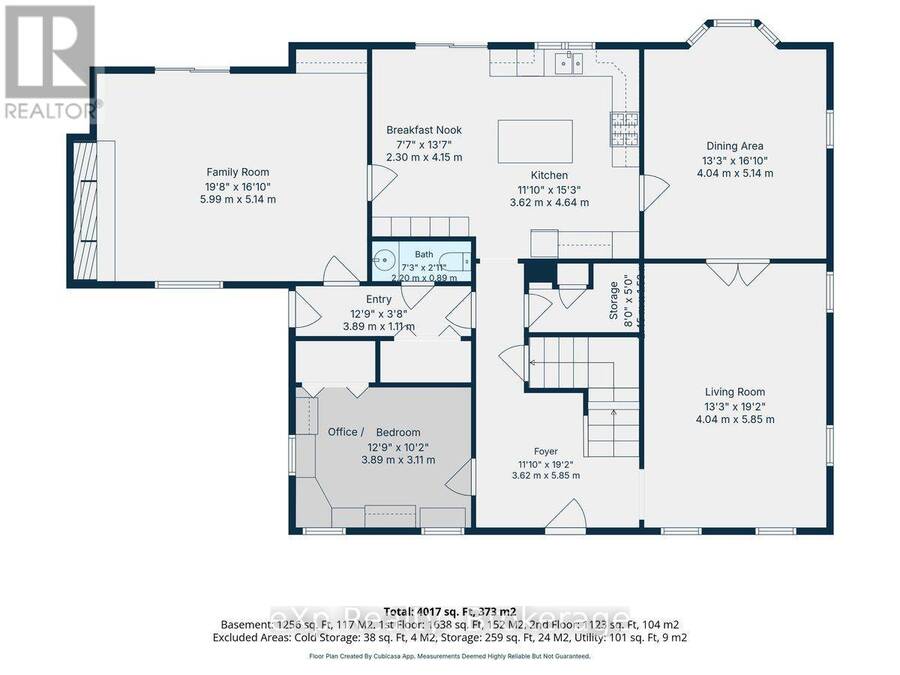
| Foyer | Main level | 5.85 m x 3.62 m |
| Eating area | Main level | 4.15 m x 2.3 m |
| Office | Main level | 3.89 m x 3.11 m |
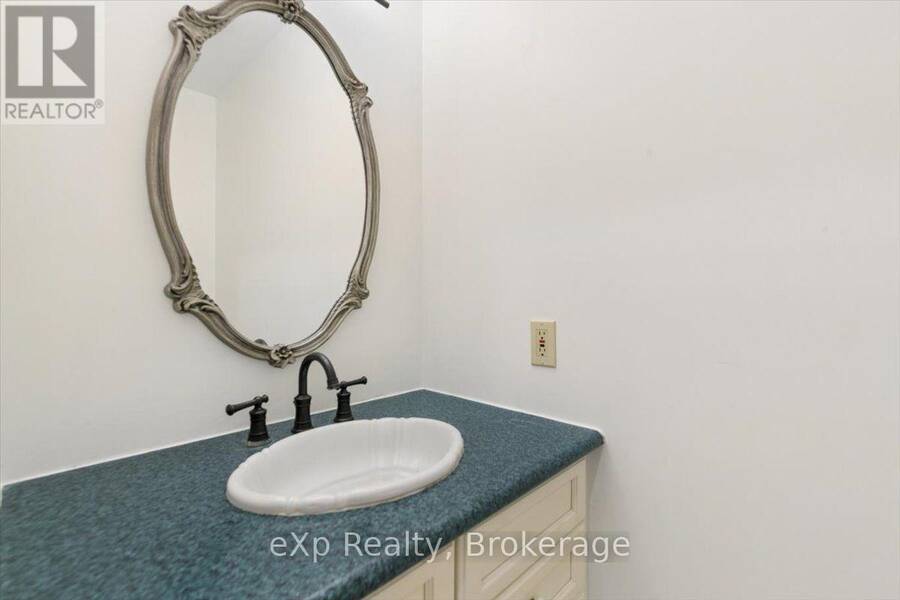
| Bathroom | Main level | 2.2 m x 0.89 m |
| Living room | Main level | 5.85 m x 4.04 m |
| Dining room | Main level | 5.14 m x 4.04 m |
| Kitchen | Main level | 4.62 m x 3.62 m |
| Family room | Main level | 5.99 m x 5.14 m |
Book a showing to see this Blacklock Street Home in Milton
This property has so much to offer. Book a private showing now, as you do not want to miss out on 2039 BLACKLOCK STREET in Milton, Ontario!
Private Showing Request
Send a request to book a private showing for
.
Please Note: Information you supply in the contact form will be kept fully confidential.
Is this home the right property for you? Start a conversation to find out.
Get Directions to this Property
Not sure where this property is? Get directions to this Blacklock Street Home in Milton.


Provided by eXp Realty. MLS®, REALTOR®, and the associated logos are trademarks of the Canadian Real Estate Association.

This REALTOR.ca listing content is owned and licensed by REALTOR® members of the Canadian Real Estate Association.
Have questions or need more information about this home? Don't know where to begin? Then, let us connect you with the best real estate agent to guide you.

Inquiries submitted through this website will be responded to by a local sales representative from Royal LePage®.
Start a Conversation by Text
Provide your full name, phone and email to start a conversation by text message.
Please Note: Information you supply in the contact form will be kept fully confidential.
Start a Conversation by Email
Provide your full name and email to start a conversation by email.
Please Note: Information you supply in the contact form will be kept fully confidential.