
2517 HWY 518 HIGHWAY W, McMurrich/Monteith, Ontario P0A 1Y0

$189,000.00
- 4 bedrooms
- 1 bathrooms
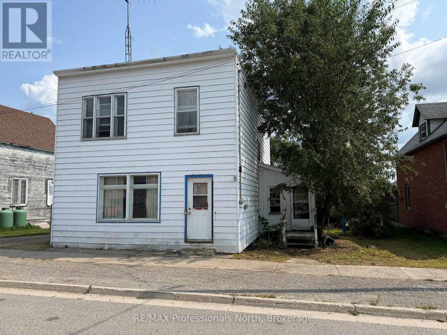
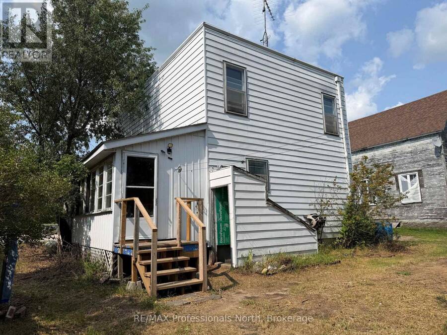
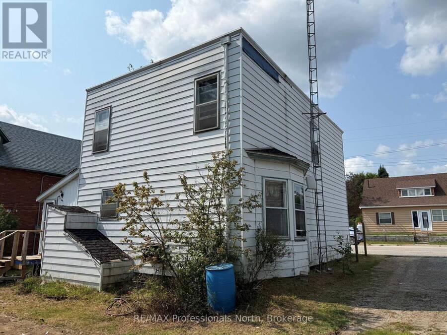
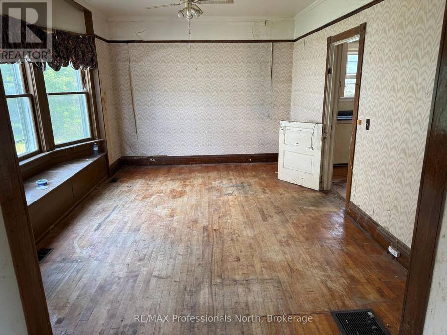
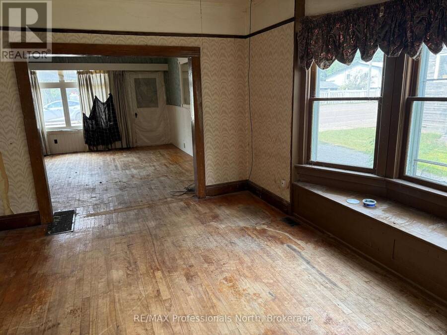
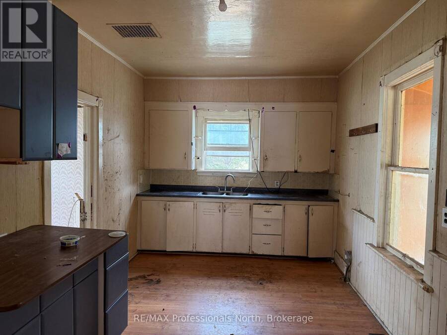
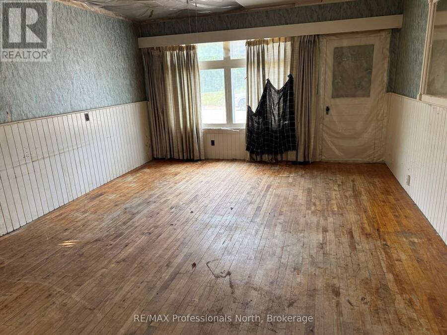
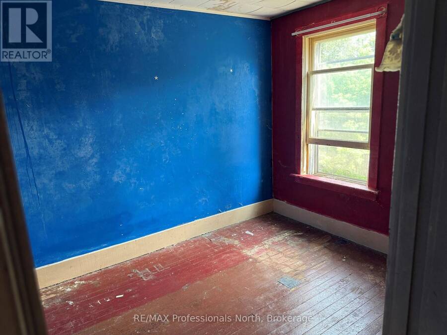
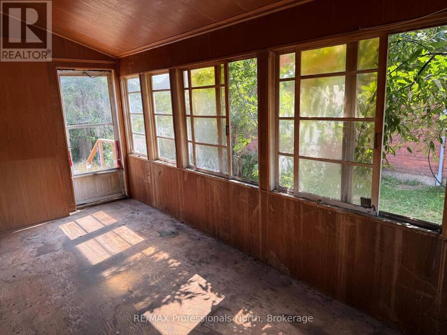
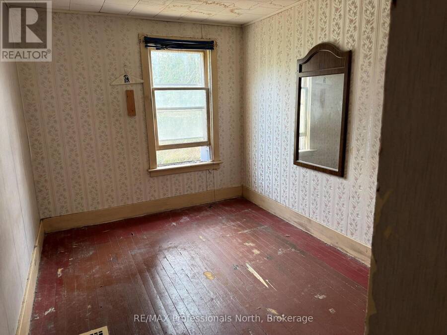
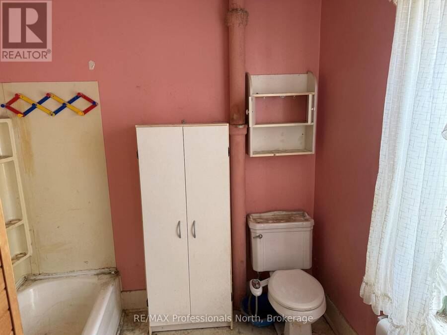
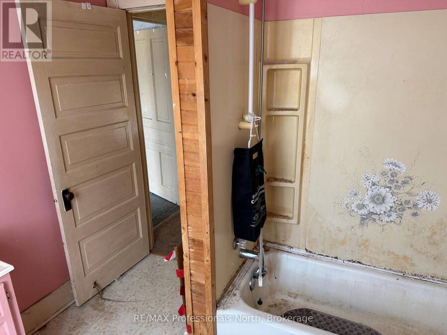
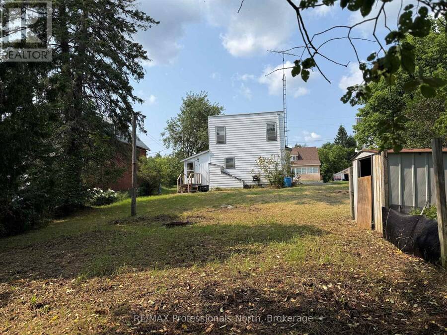
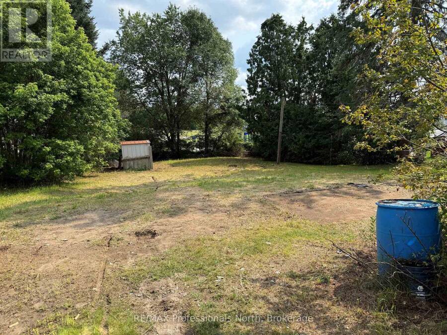
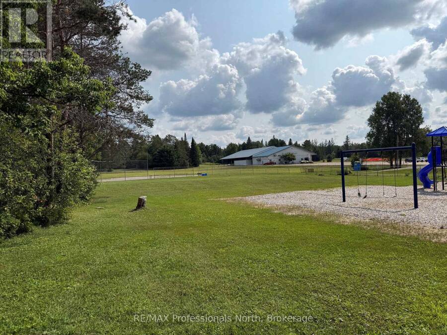
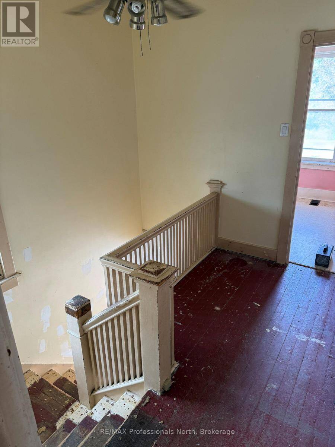
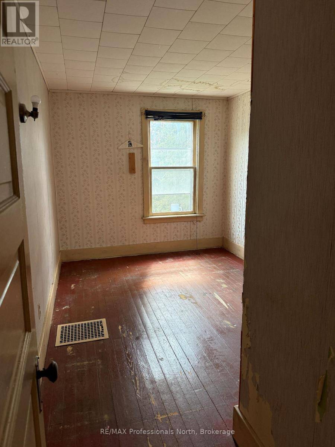
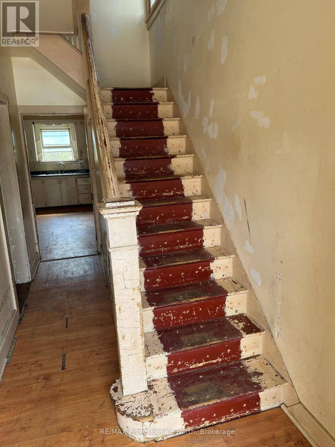
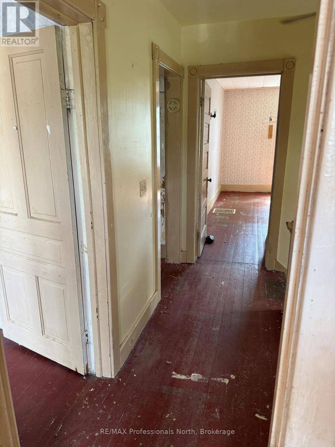
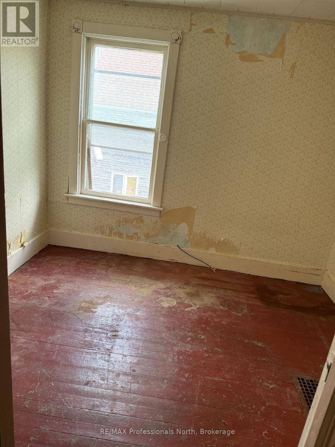
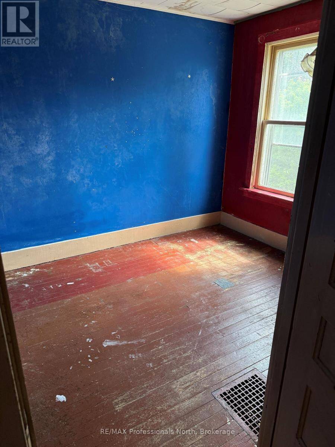
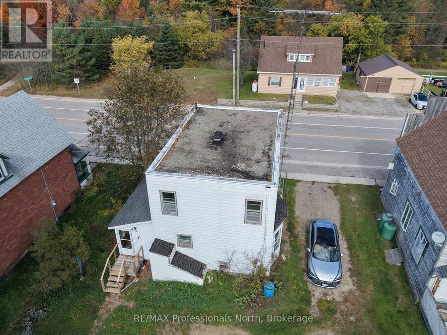
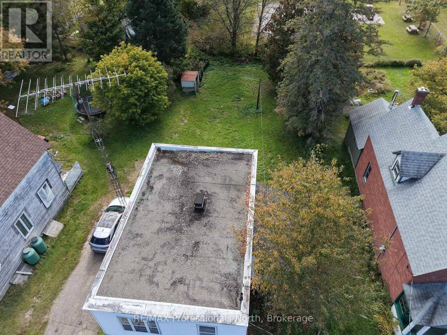
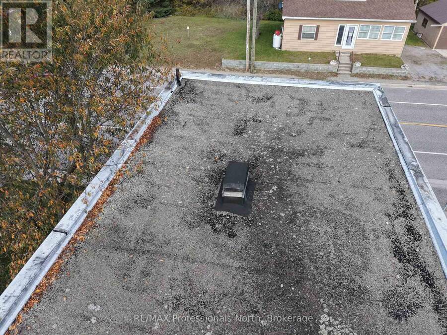
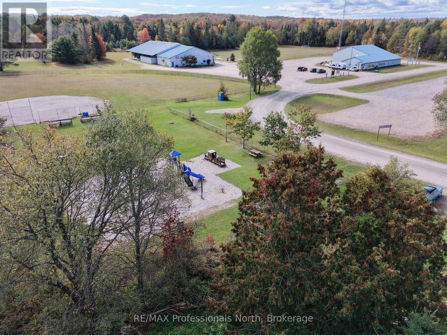
Attention renovators, investors, and handy buyers! This 4-bedroom detached home is located in the village of Sprucedale and is being sold under Power of Sale. Offering plenty of potential for the right buyer, the home requires extensive cleaning and cosmetic improvements but presents an opportunity to renovate and make it your own. Inside, all four bedrooms offer generous closet space, both floors with original oak hardwood flooring with the potential to be beautifully restored. A newer propane furnace is already in place, adding to the home's appeal. Set on a nice, level lot backing onto the Sprucedale Community Centre and park, the property offers a ... read more
Attention renovators, investors, and handy buyers! This 4-bedroom detached home is located in the village of Sprucedale and is being sold under Power of Sale. Offering plenty of potential for the right buyer, the home requires extensive cleaning and cosmetic improvements but presents an opportunity to renovate and make it your own. Inside, all four bedrooms offer generous closet space, both floors with original oak hardwood flooring with the potential to be beautifully restored. A newer propane furnace is already in place, adding to the home's appeal. Set on a nice, level lot backing onto the Sprucedale Community Centre and park, the property offers a convenient village location with outdoor space just beyond the backyard. Whether you're looking for a renovation project, investment opportunity, or an affordable way to enter the market, this property offers plenty of potential for someone ready to put in the work. (id:25417)
- Listing ID: X13662566
- Property Type: Single Family
| Property | |
|---|---|
| Ownership: | Freehold |
| Lot Size: | 66 by 132 FT |
| Parking: | No Garage 3 Spaces |
| Building | |
|---|---|
| Type: | Single Family House |
| HVAC: | Fireplace and Forced Air Propane |
| Exterior: | Aluminum Siding |
| Basement: | Crawl Space (Unfinished) |
| Utilities: | Septic System |
| Location | |
|---|---|
| Municipality: | McMurrich/Monteith |
| Province: | Ontario |
| Rooms | Level | Dimensions |
|---|---|---|
| Primary Bedroom | Second level | 3.38 m x 2.93 m |
| Bedroom 2 | Second level | 3.54 m x 2.71 m |
| Bedroom 3 | Second level | 3.05 m x 2.59 m |
| Bedroom 4 | Second level | 3.05 m x 2.62 m |
| Bathroom | Second level | 2.68 m x 2.71 m |
| Kitchen | Main level | 2.9 m x 4.76 m |
| Dining room | Main level | 3.35 m x 4.76 m |
| Living room | Main level | 5.18 m x 4.3 m |
| Sunroom | Main level | 5.33 m x 2.44 m |
Book a showing to see this HWY 518 Highway West Home in McMurrich/Monteith
This property has so much to offer. Book a private showing now, as you do not want to miss out on 2517 HWY 518 HIGHWAY W in McMurrich/Monteith, Ontario!
Private Showing Request
Send a request to book a private showing for
.
Please Note: Information you supply in the contact form will be kept fully confidential.
Is this home the right property for you? Start a conversation to find out.
Get Directions to this Property
Not sure where this property is? Get directions to this HWY 518 Highway West Home in McMurrich/Monteith.


Provided by RE/MAX Professionals North. MLS®, REALTOR®, and the associated logos are trademarks of the Canadian Real Estate Association.

This REALTOR.ca listing content is owned and licensed by REALTOR® members of the Canadian Real Estate Association.
Have questions or need more information about this home? Don't know where to begin? Then, let us connect you with the best real estate agent to guide you.

Inquiries submitted through this website will be responded to by a local sales representative from Royal LePage®.
Start a Conversation by Text
Provide your full name, phone and email to start a conversation by text message.
Please Note: Information you supply in the contact form will be kept fully confidential.
Start a Conversation by Email
Provide your full name and email to start a conversation by email.
Please Note: Information you supply in the contact form will be kept fully confidential.