
3 MAGNET ROAD, Magnetawan, Ontario P0A 1P0



$795,000.00
- 3 bedrooms
- 1 bathrooms
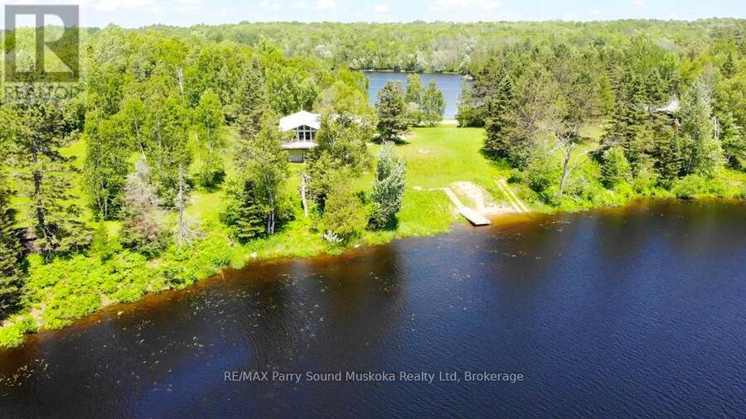
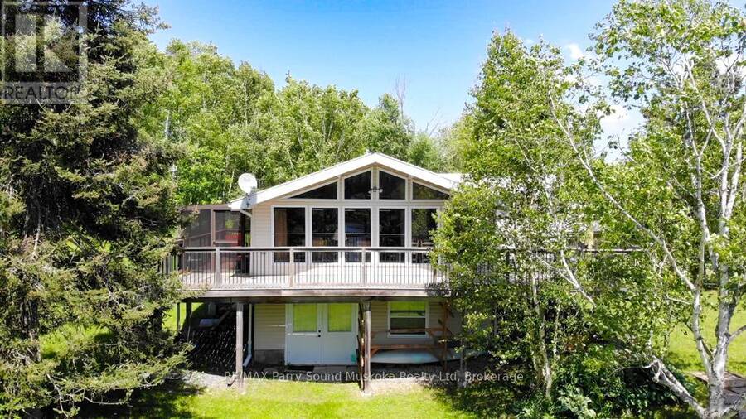
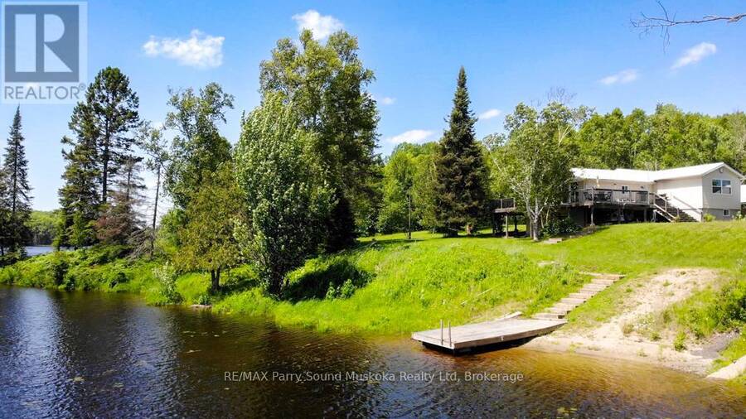
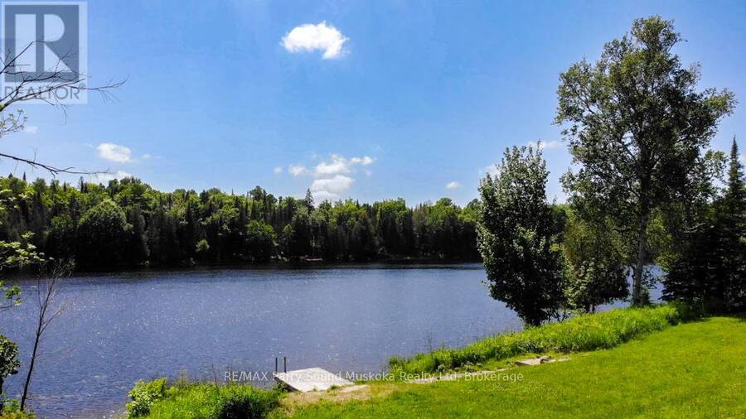
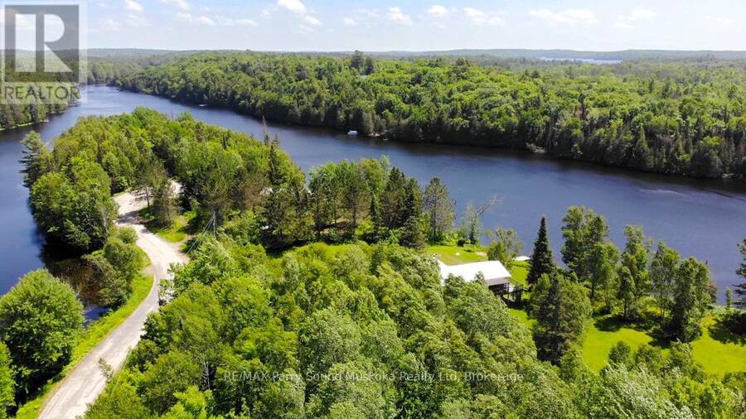
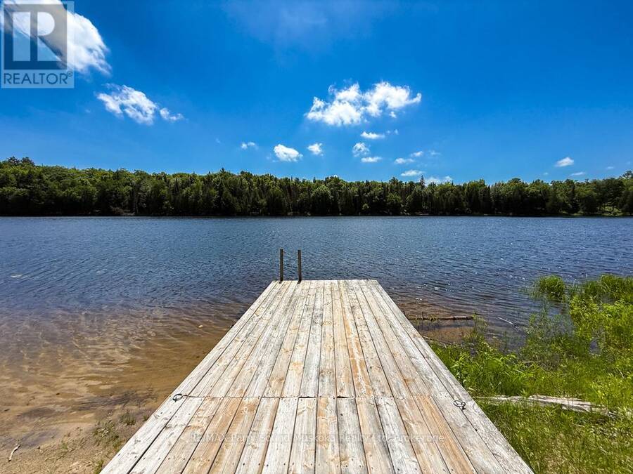
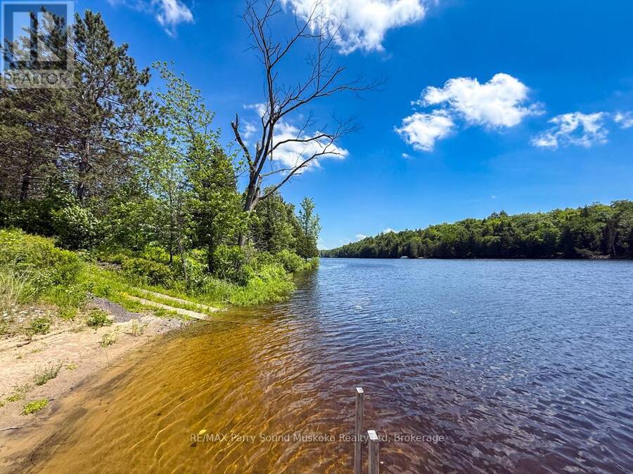
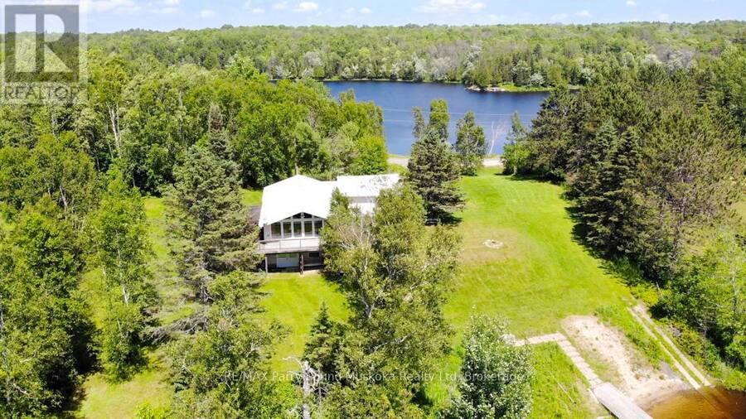
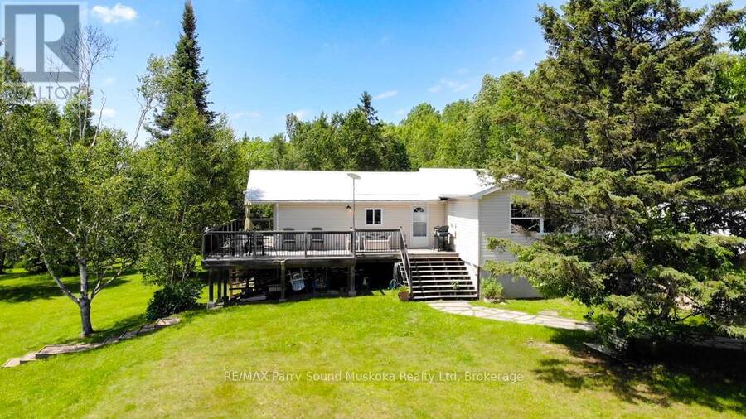
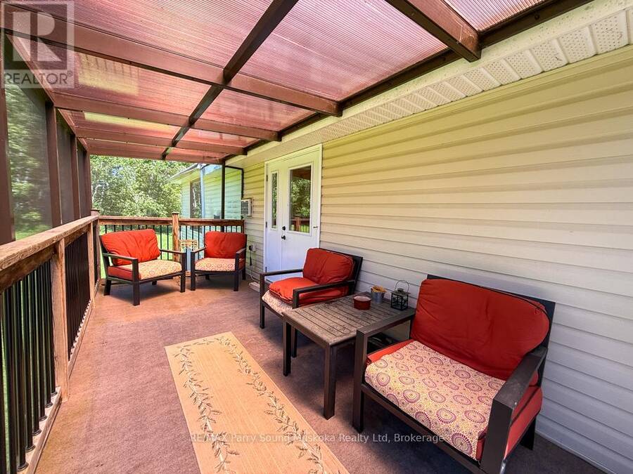
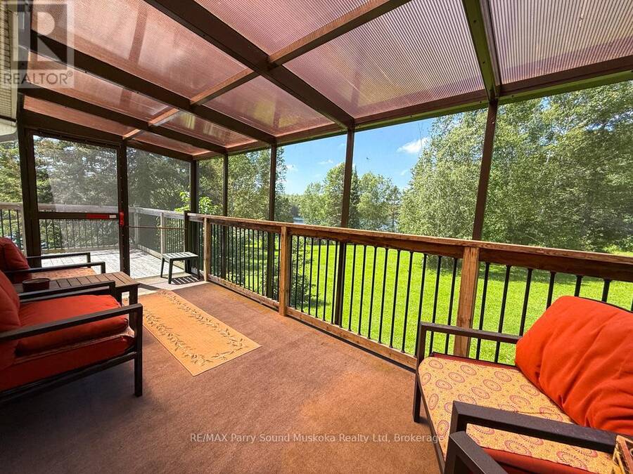
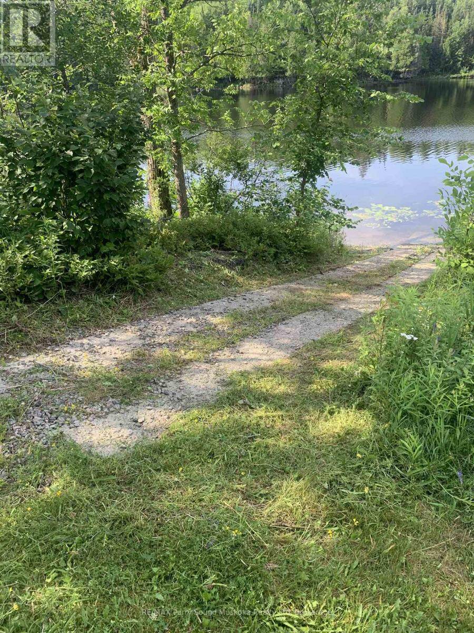
Enjoy four-season waterfront living on just over an acre with 176 feet of shoreline and a sandy beach ideal for playing and swimming. A private boat launch provides easy access for boating, cruising, water sports, and fishing. Southwest exposure offers beautiful afternoon sun and sunset views, while water views extend across both sides of the road, creating a peaceful waterfront setting. The wraparound deck features a fully screened sunroom and BBQ connected to a propane hookup. Inside, the open-concept living and dining area features vaulted ceilings, a gas fireplace, and large windows showcasing the waterfront views. The main floor offers three ... read more
Enjoy four-season waterfront living on just over an acre with 176 feet of shoreline and a sandy beach ideal for playing and swimming. A private boat launch provides easy access for boating, cruising, water sports, and fishing. Southwest exposure offers beautiful afternoon sun and sunset views, while water views extend across both sides of the road, creating a peaceful waterfront setting. The wraparound deck features a fully screened sunroom and BBQ connected to a propane hookup. Inside, the open-concept living and dining area features vaulted ceilings, a gas fireplace, and large windows showcasing the waterfront views. The main floor offers three bedrooms, a 3-piece bathroom, and convenient laundry facilities. The full walkout basement has 9-foot ceilings, double-door access, and plenty of storage space. Additional features: furnace with central air conditioning, LifeBreath system, on-demand hot water, and heated exterior steps. Located on a municipally maintained cul-de-sac, the property is just a short drive from the village of Magnetawan for local shops and dining. A public boat launch to Ahmic Lake is only minutes away, offering access to the larger lake system for a day of cruising. Whether enjoyed as a year-round home or cottage getaway, this property offers a peaceful waterfront lifestyle. (id:25417)
- Listing ID: X13582682
- Property Type: Single Family
| Property | |
|---|---|
| Style: | Bungalow |
| Ownership: | Freehold |
| Lot Size: | 176 by 370 FT |
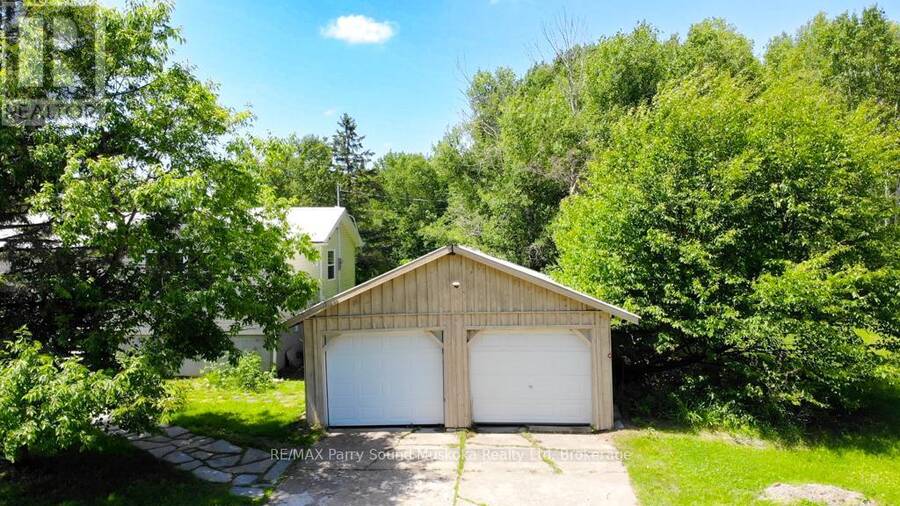
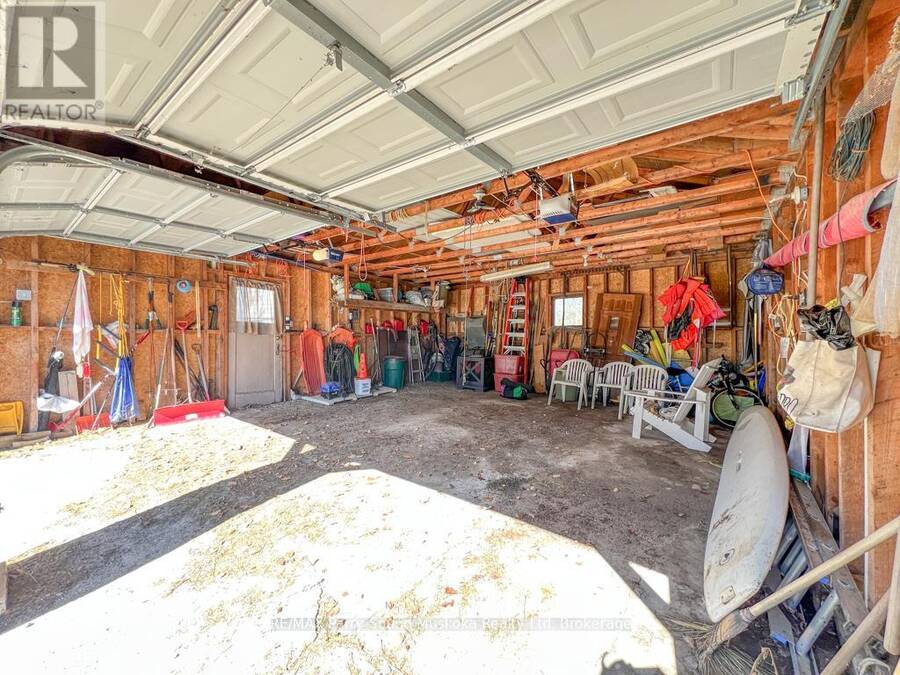
| Parking: | Detached Garage 7 Spaces |
| Waterfront: | Yes |
| Building | |
|---|---|
| Type: | Single Family House |
| Appliances: | Dishwasher, Dryer, Freezer, Furniture, Microwave, Refrigerator, Washer, Water Heater - Tankless and Water Heater |
| HVAC: | Central Air Conditioning, Fireplace and Forced Air Propane |
| Exterior: | Vinyl Siding |
| Basement: | N/A |
| Utilities: | Septic System |
| Location | |
|---|---|
| Municipality: | Magnetawan |
| Province: | Ontario |
| Nearby Amenities: | Beach |
| Rooms | Level | Dimensions |
|---|---|---|
| Other | Lower level | 12.34 m x 78 m |
| Kitchen | Main level | 2.59 m x 2.36 m |
| Dining room | Main level | 2.97 m x 2.48 m |
| Living room | Main level | 7.69 m x 4.62 m |
| Bedroom 2 | Main level | 4.64 m x 2.71 m |
| Bedroom 3 | Main level | 3.3 m x 3.27 m |
| Bathroom | Main level | 3.3 m x 1.8 m |
| Primary Bedroom | Main level | 3.78 m x 3.6 m |
Book a showing to see this Magnet Road Home in Magnetawan
This property has so much to offer. Book a private showing now, as you do not want to miss out on 3 MAGNET ROAD in Magnetawan, Ontario!
Private Showing Request
Send a request to book a private showing for
.
Please Note: Information you supply in the contact form will be kept fully confidential.
Is this waterfront home the right property for you? Start a conversation to find out.
Get Directions to this Property
Not sure where this property is? Get directions to this Magnet Road Home in Magnetawan.


Provided by RE/MAX Parry Sound Muskoka Realty Ltd. MLS®, REALTOR®, and the associated logos are trademarks of the Canadian Real Estate Association.

This REALTOR.ca listing content is owned and licensed by REALTOR® members of the Canadian Real Estate Association.
Have questions or need more information about this home? Don't know where to begin? Then, let us connect you with the best real estate agent to guide you.

Inquiries submitted through this website will be responded to by a local sales representative from Royal LePage®.
Start a Conversation by Text
Provide your full name, phone and email to start a conversation by text message.
Please Note: Information you supply in the contact form will be kept fully confidential.
Start a Conversation by Email
Provide your full name and email to start a conversation by email.
Please Note: Information you supply in the contact form will be kept fully confidential.