
131 HAROLD COURT, Lucan Biddulph, Ontario N0M 2J0

$675,000.00
- 3 bedrooms
- 2 bathrooms
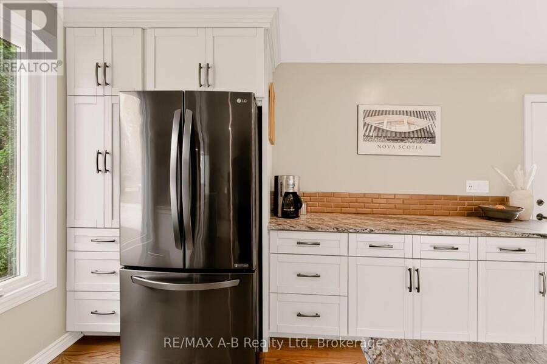
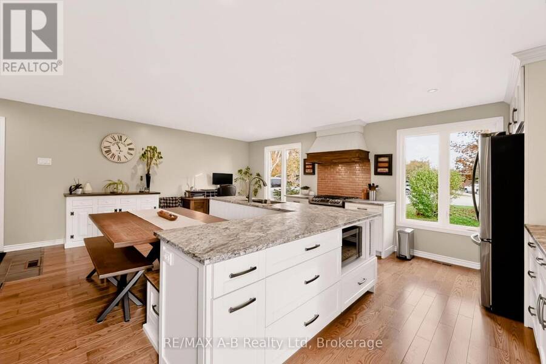
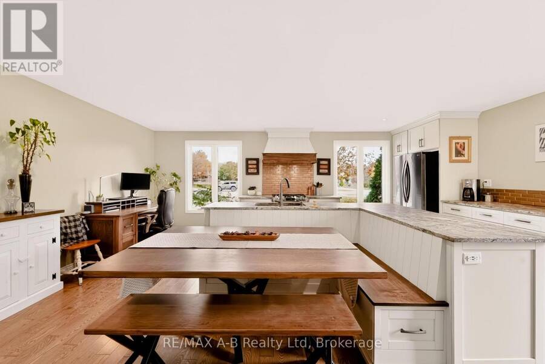
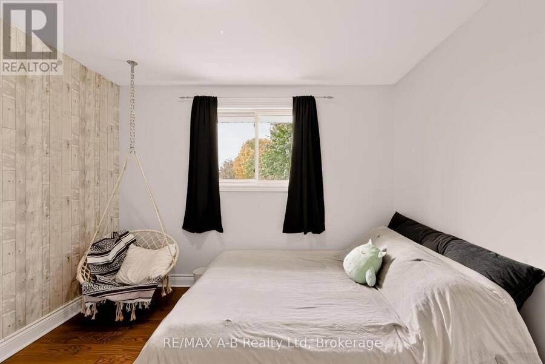
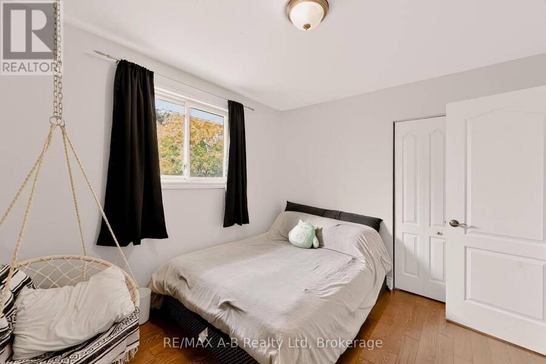
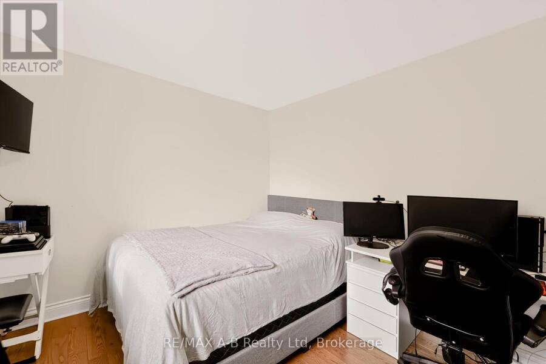
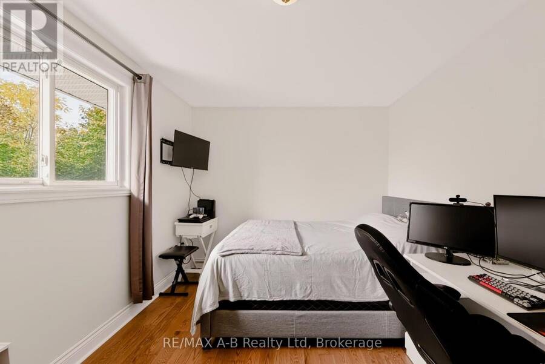
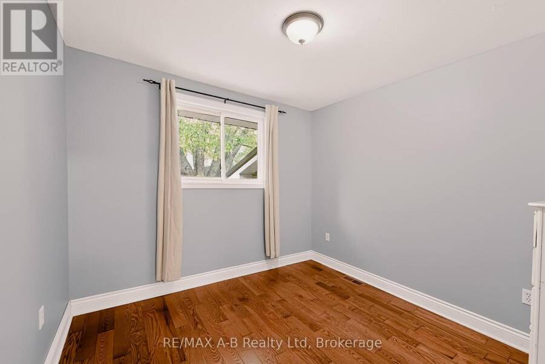
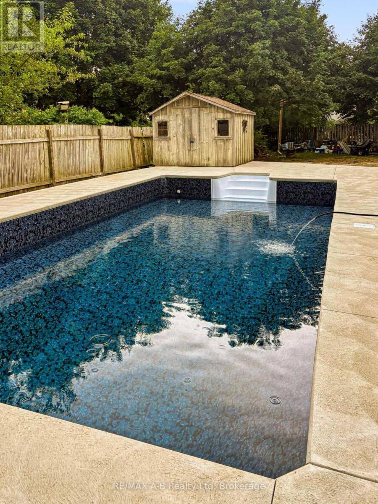
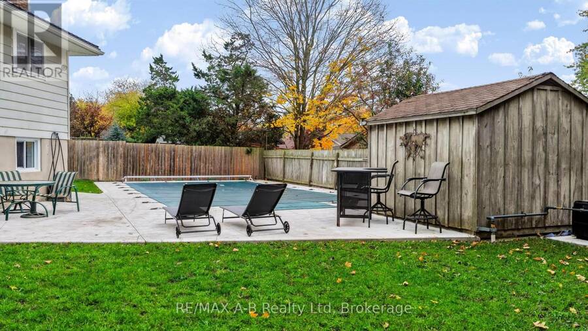
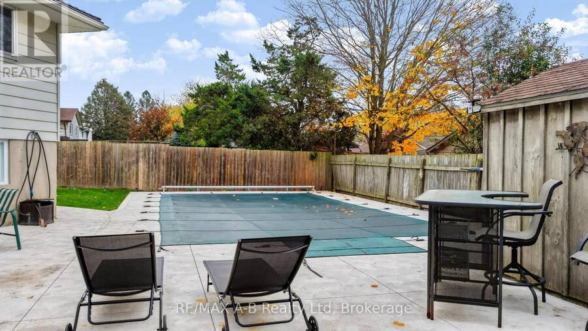
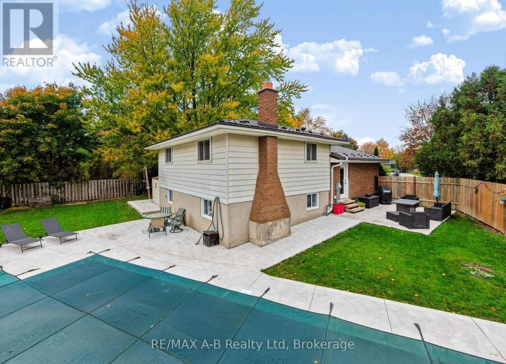
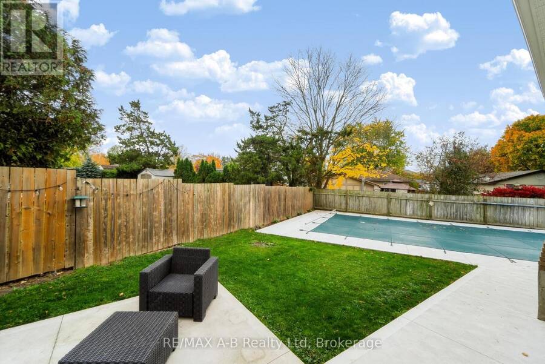
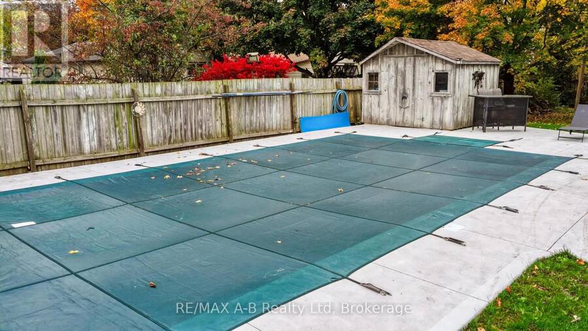
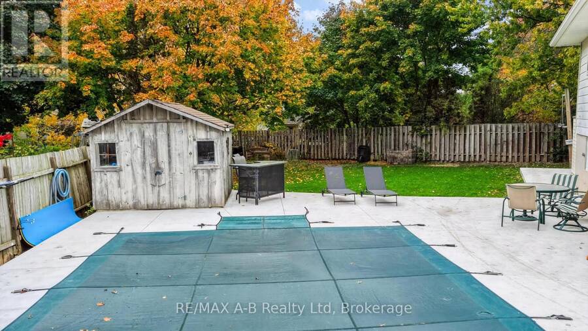
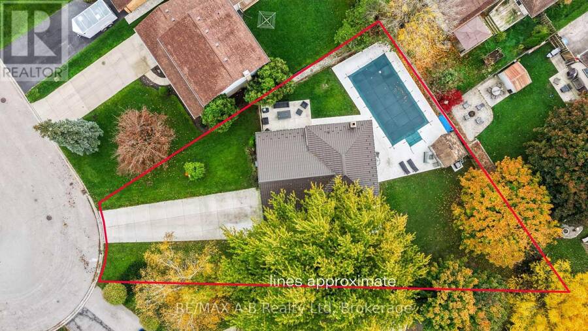
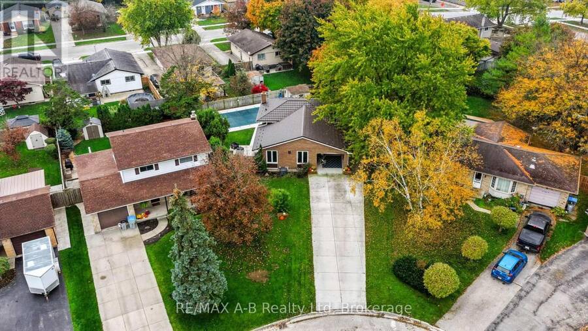
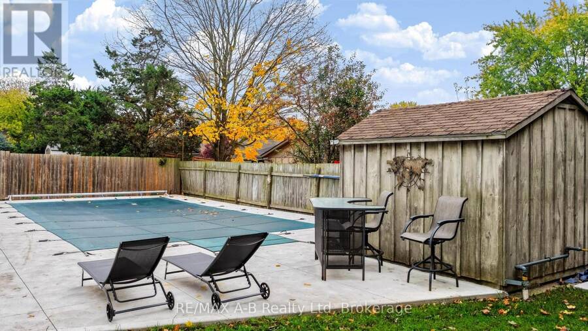
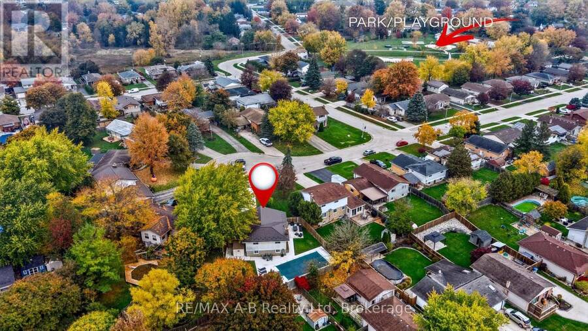
Discover the charm of small-town living in this inviting home, tucked away on a quiet court in a welcoming community known for its friendly neighbours. Situated on a spacious pie-shaped lot just shy of a quarter acre, this property offers an exceptional backyard retreat featuring a heated inground pool, beautifully redone in 2026, with brand-new concrete and an additional patio perfect for relaxing poolside. Inside, you'll find three bedrooms, one and a half bathrooms, and a beautiful kitchen featuring a custom-built banquet table and bench - the perfect spot for family meals, morning coffee, and gathering with friends. The lower level offers a ... read more
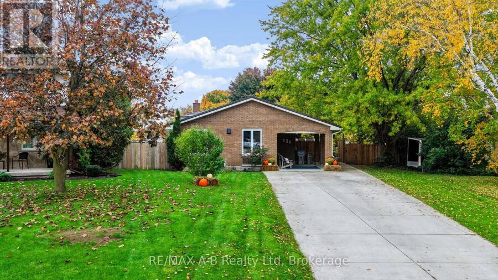
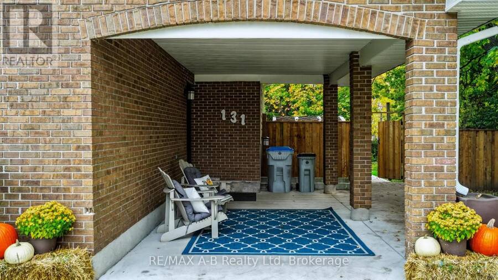
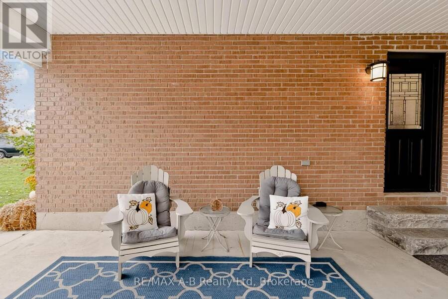
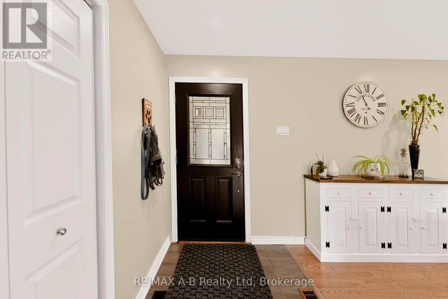
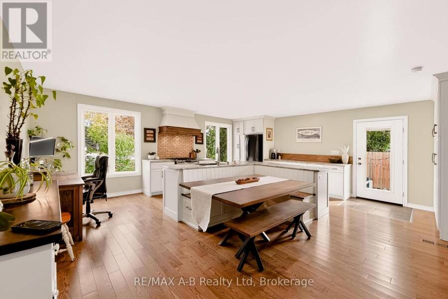
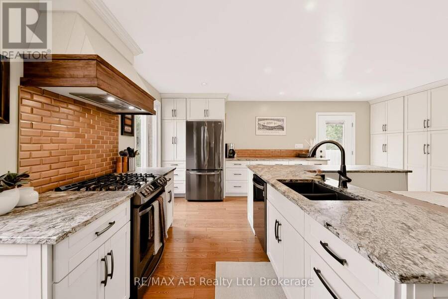
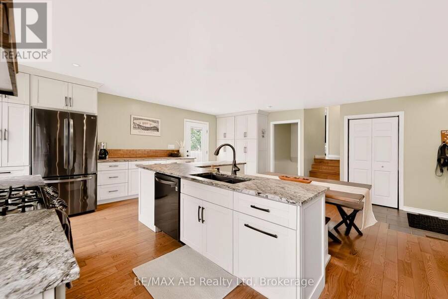
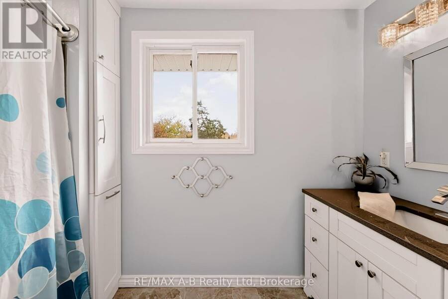
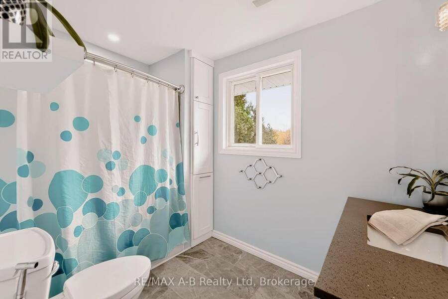
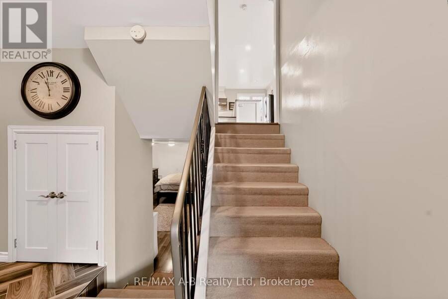
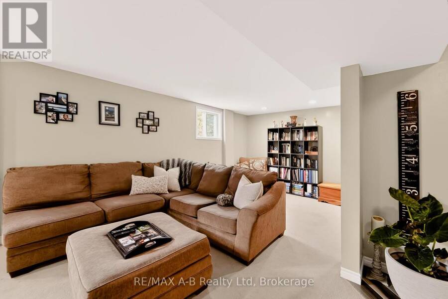
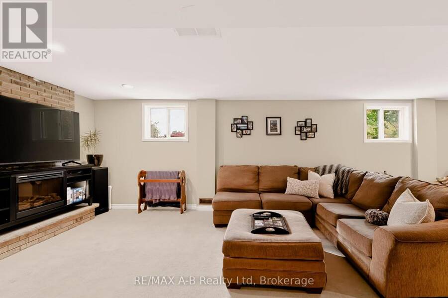
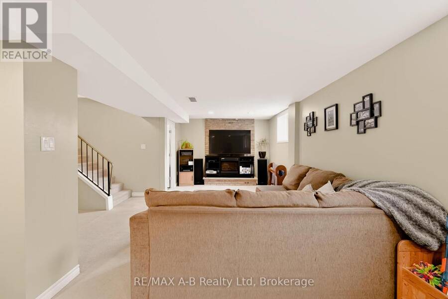
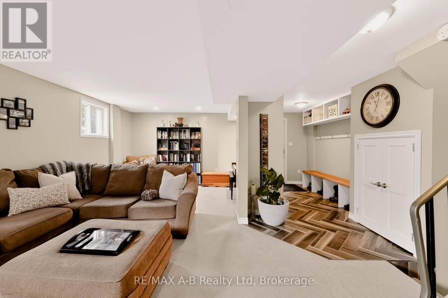
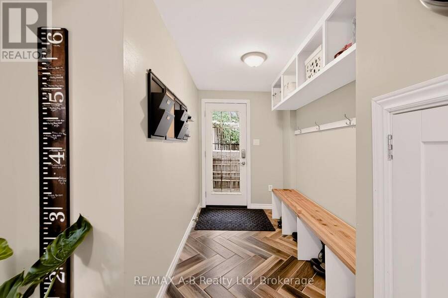
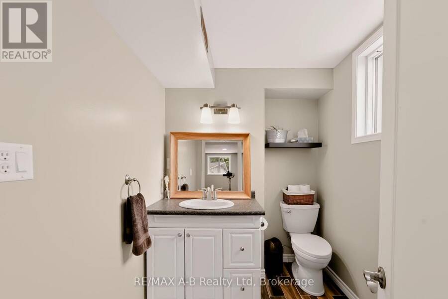
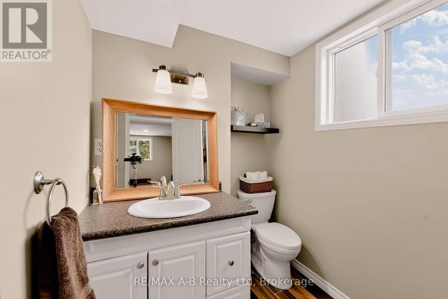
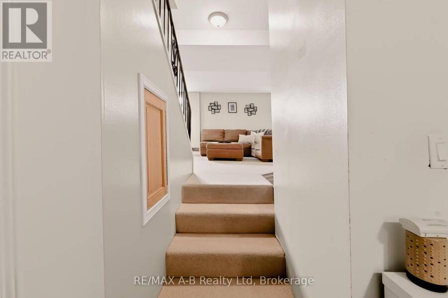
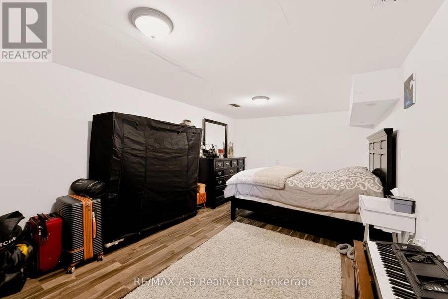
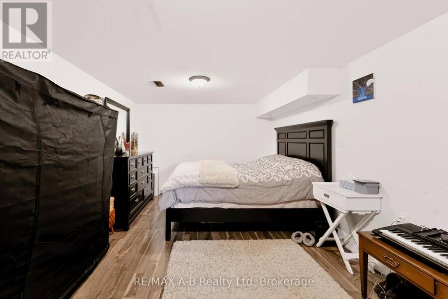
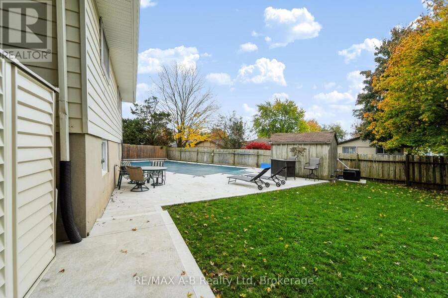
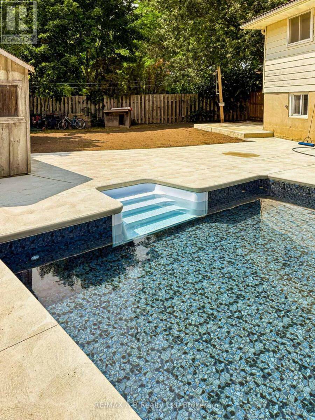
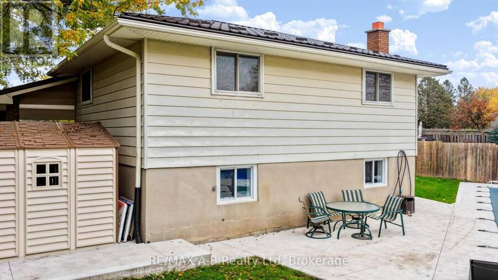
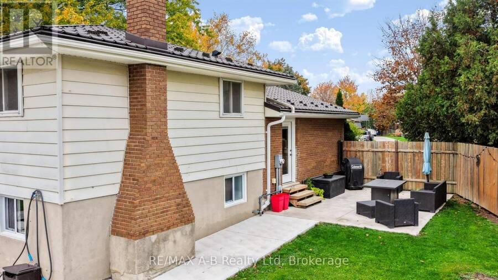
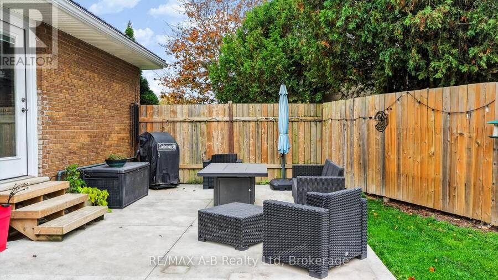
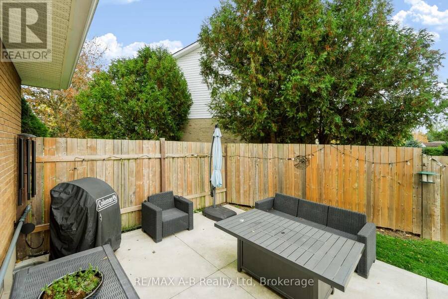
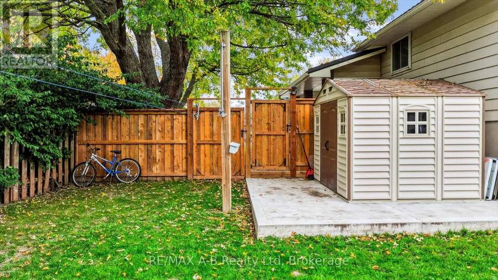
Discover the charm of small-town living in this inviting home, tucked away on a quiet court in a welcoming community known for its friendly neighbours. Situated on a spacious pie-shaped lot just shy of a quarter acre, this property offers an exceptional backyard retreat featuring a heated inground pool, beautifully redone in 2026, with brand-new concrete and an additional patio perfect for relaxing poolside. Inside, you'll find three bedrooms, one and a half bathrooms, and a beautiful kitchen featuring a custom-built banquet table and bench - the perfect spot for family meals, morning coffee, and gathering with friends. The lower level offers a comfortable family room, a convenient two-piece bathroom, and a walk-up entrance leading to a welcoming mudroom complete with built-in storage and stylish herringbone-pattern tile flooring. An additional lower level provides valuable extra space for laundry, storage, and a dedicated office or den. A carport and generous concrete driveway offer ample parking for family and guests. Additional updates include a steel roof, hardwood flooring, vinyl windows, bathrooms, fully fenced yard and more. Whether you're enjoying summer afternoons by the pool, entertaining in the backyard, or appreciating the friendly atmosphere of this sought-after community, this home offers plenty of space to make yourself at home. (id:25417)
Open House this Saturday, November 7th, from 1:00 PM to 3:00 PM.
- Listing ID: X14123000
- Property Type: Single Family
| Property | |
|---|---|
| Ownership: | Freehold |
| Lot Size: | 41.1 FT Fenced Yard |
| Parking: | Carport 5 Spaces |
| Pool: | Inground Pool |
| Building | |
|---|---|
| Type: | Single Family House |
| Appliances: | Dishwasher, Gas Stove(s), Microwave, Refrigerator, Window Coverings and Water Meter |
| HVAC: | Central Air Conditioning, Fireplace and Forced Air Natural Gas |
| Exterior: | Brick and Vinyl Siding |
| Basement: | Full |
| Utilities: | Cable and Sanitary Sewer |
| Location | |
|---|---|
| Township: | Lucan Biddulph |
| Province: | Ontario |
| Nearby Amenities: | Park and Place Of Worship |
| Community Features: | Community Centre |
| Rooms | Level | Dimensions |
|---|---|---|
| Living room | Lower level | 7.96 m x 4.84 m |
| Mud room | Lower level | 3.91 m x 2.46 m |
| Bathroom | Lower level | 1.81 m x 2.43 m |
| Kitchen | Main level | 6.41 m x 6.17 m |
| Office | Sub-basement | 3.27 m x 6.24 m |
| Utility room | Sub-basement | 2.88 m x 5.82 m |
| Bedroom | Upper Level | 2.95 m x 3.01 m |
| Bedroom 2 | Upper Level | 4.15 m x 2.99 m |
| Bedroom 3 | Upper Level | 3.32 m x 2.97 m |
| Bathroom | Upper Level | 1.98 m x 2.92 m |
Book a showing to see this Harold Court Home in Lucan Biddulph
This property has so much to offer. Book a private showing now, as you do not want to miss out on 131 HAROLD COURT in Lucan Biddulph, Ontario!
Private Showing Request
Send a request to book a private showing for
.
Please Note: Information you supply in the contact form will be kept fully confidential.
Is this home the right property for you? Start a conversation to find out.
Get Directions to this Property
Not sure where this property is? Get directions to this Harold Court Home in Lucan Biddulph.


Provided by RE/MAX A-B Realty Ltd. MLS®, REALTOR®, and the associated logos are trademarks of the Canadian Real Estate Association.

This REALTOR.ca listing content is owned and licensed by REALTOR® members of the Canadian Real Estate Association.
Have questions or need more information about this home? Don't know where to begin? Then, let us connect you with the best real estate agent to guide you.

Inquiries submitted through this website will be responded to by a local sales representative from Royal LePage®.
Start a Conversation by Text
Provide your full name, phone and email to start a conversation by text message.
Please Note: Information you supply in the contact form will be kept fully confidential.
Start a Conversation by Email
Provide your full name and email to start a conversation by email.
Please Note: Information you supply in the contact form will be kept fully confidential.