
506 ALFRED STREET, Ripley, Ontario N0G 2R0




$499,900.00
- 3 bedrooms
- 2 bathrooms
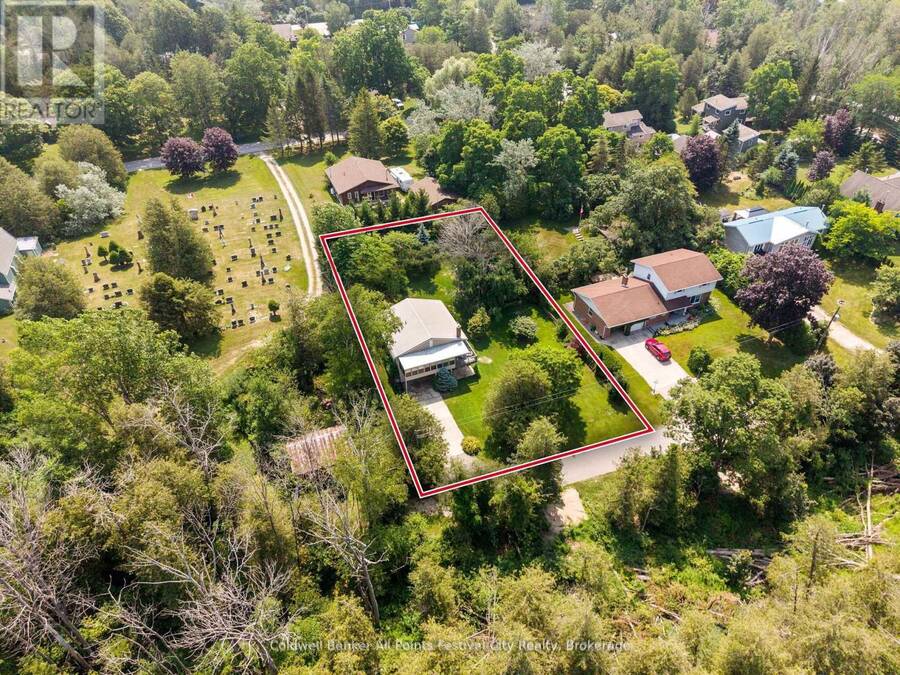
Charming, well-maintained and turn-key property on a quiet, dead-end street just a five minute walk to the lake & marina and two minutes to fishing and kayaking on the Pine River. Located in beautiful Point Clark, this home or cottage features 2 bedrooms, 2 baths plus office or additional bedroom in the lower level. An open-concept living & dining area with pine accents, stunning fireplace, a three-season enclosed sunporch, drive-in garage and deck with natural gas BBQ. Municipal water supply, newly inspected septic system and natural gas furnace. Entertaining family and friends is easy with the oversized lot and plenty of parking. Enjoy a quiet and ... read more
Charming, well-maintained and turn-key property on a quiet, dead-end street just a five minute walk to the lake & marina and two minutes to fishing and kayaking on the Pine River. Located in beautiful Point Clark, this home or cottage features 2 bedrooms, 2 baths plus office or additional bedroom in the lower level. An open-concept living & dining area with pine accents, stunning fireplace, a three-season enclosed sunporch, drive-in garage and deck with natural gas BBQ. Municipal water supply, newly inspected septic system and natural gas furnace. Entertaining family and friends is easy with the oversized lot and plenty of parking. Enjoy a quiet and peaceful setting all year round - call today for more info. (id:25417)
- Listing ID: X13587784
- Property Type: Single Family
| Property | |
|---|---|
| Style: | Raised Bungalow |
| Ownership: | Freehold |
| Lot Size: | 100.5 by 160 FT|under 1/2 Acre Landscaped |
| Parking: | Garage 5 Spaces |
| Building | |
|---|---|
| Type: | Single Family House |
| Appliances: | Water Heater, Water Softener and Central Vacuum |
| HVAC: | Fireplace and Forced Air Electric, Natural Gas |
| Exterior: | Wood |
| Basement: | N/A (Finished) |
| Utilities: | Natural Gas Available, Wireless, Municipal Water and Septic System |
| Location | |
|---|---|
| Hamlet: | Ripley |
| Province: | Ontario |
| Nearby Amenities: | Beach, Golf Nearby and Marina |
| Rooms | Level | Dimensions |
|---|---|---|
| Bedroom | Main level | 2.43 m x 3.43 m |
| Utility room | Main level | 4.47 m x 4.4 m |
| Utility room | Main level | 4.51 m x 2.3 m |
| Other | Main level | 4.47 m x 8.07 m |
| Foyer | Main level | 1.94 m x 5.23 m |
| Living room | Upper Level | 9.09 m x 3.43 m |
| Kitchen | Upper Level | 2.45 m x 3.06 m |
| Bedroom | Upper Level | 3.44 m x 3.34 m |
| Primary Bedroom | Upper Level | 4.39 m x 3.34 m |
Book a showing to see this Alfred Street Home in Ripley
This property has so much to offer. Book a private showing now, as you do not want to miss out on 506 ALFRED STREET in Ripley, Ontario!
Private Showing Request
Send a request to book a private showing for
.
Please Note: Information you supply in the contact form will be kept fully confidential.
Is this home the right property for you? Start a conversation to find out.
Get Directions to this Property
Not sure where this property is? Get directions to this Alfred Street Home in Ripley.


Provided by Coldwell Banker All Points-Festival City Realty. MLS®, REALTOR®, and the associated logos are trademarks of the Canadian Real Estate Association.

This REALTOR.ca listing content is owned and licensed by REALTOR® members of the Canadian Real Estate Association.
Have questions or need more information about this home? Don't know where to begin? Then, let us connect you with the best real estate agent to guide you.

Inquiries submitted through this website will be responded to by a local sales representative from Royal LePage®.
Start a Conversation by Text
Provide your full name, phone and email to start a conversation by text message.
Please Note: Information you supply in the contact form will be kept fully confidential.
Start a Conversation by Email
Provide your full name and email to start a conversation by email.
Please Note: Information you supply in the contact form will be kept fully confidential.