
427 WEST BROWNS ROAD, Huntsville, Ontario P1H 0J2

$2,495,000.00
- 8 bedrooms
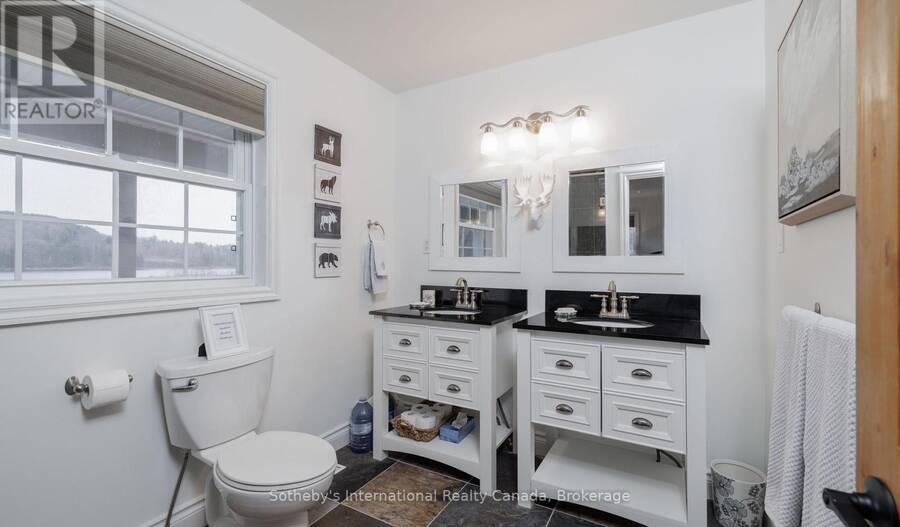
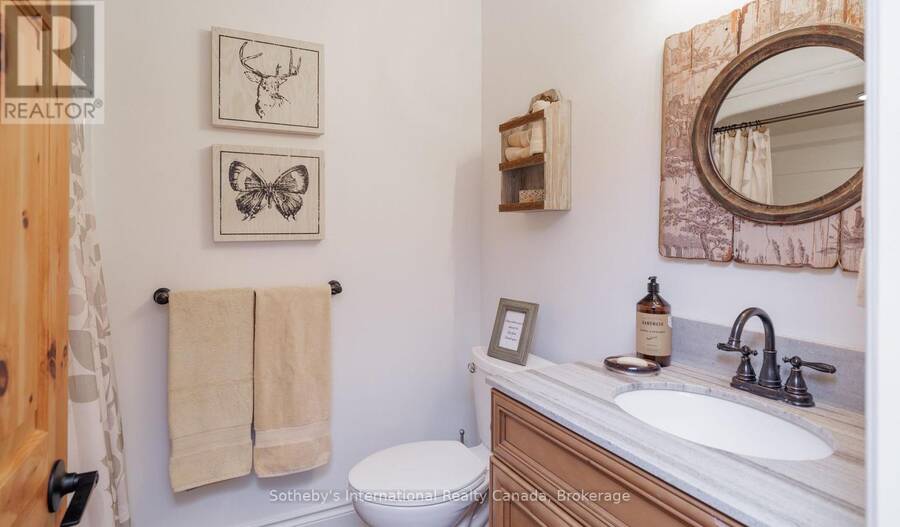
- 4 bathrooms
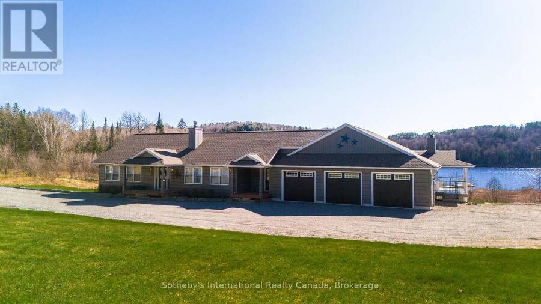
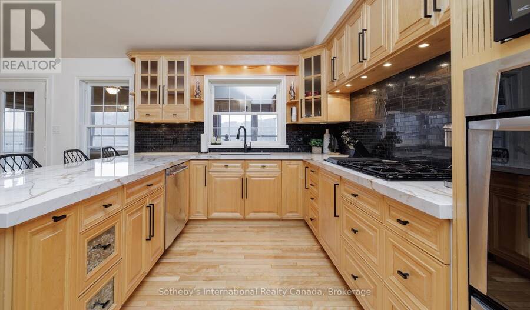
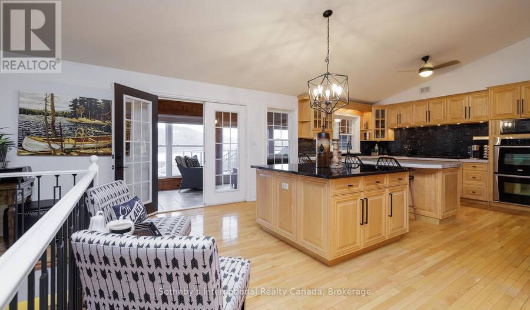
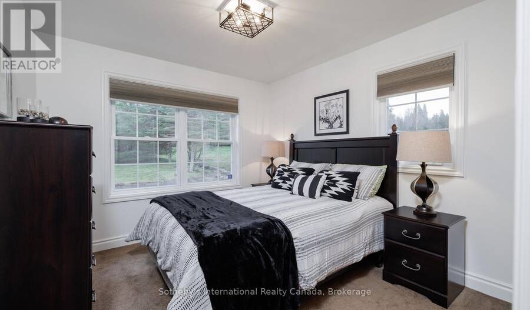
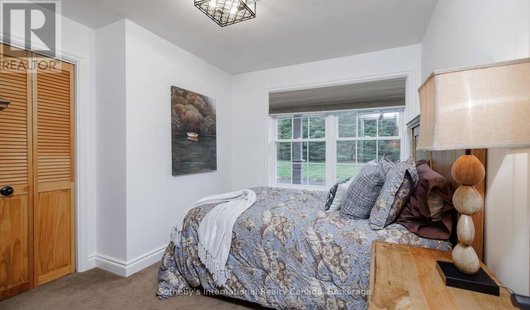
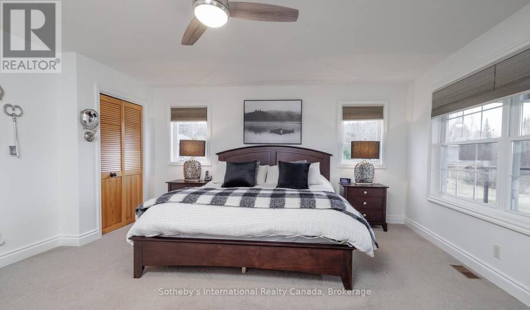
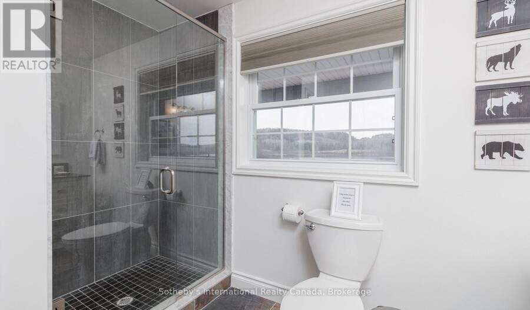
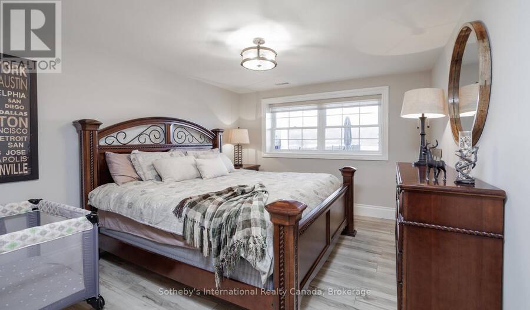
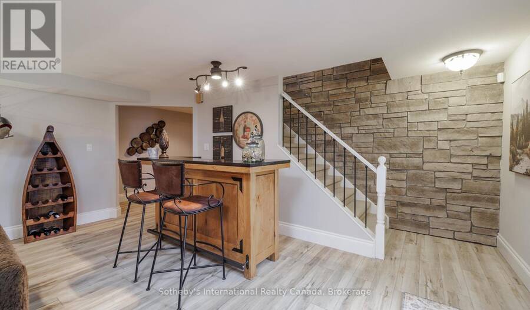
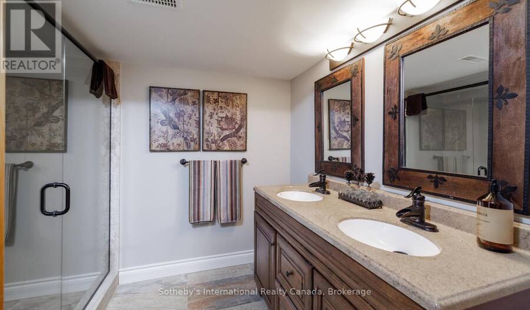
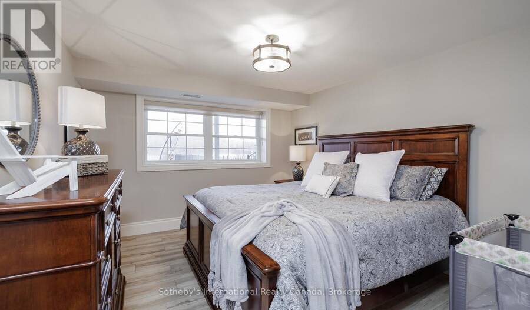
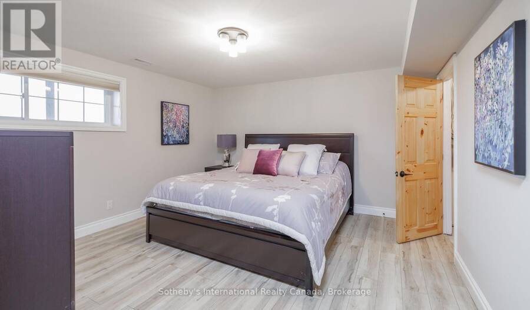
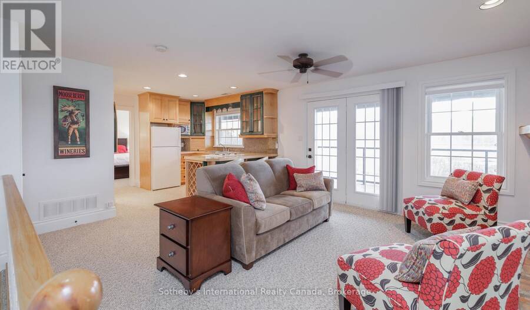
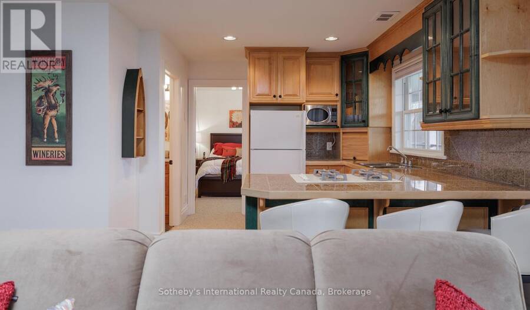
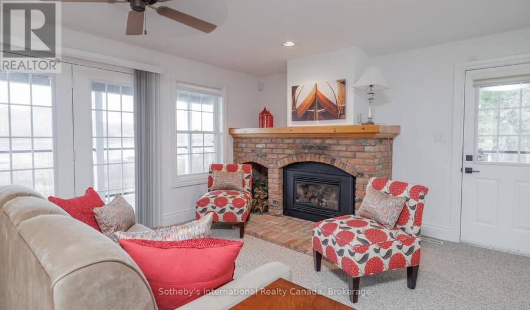
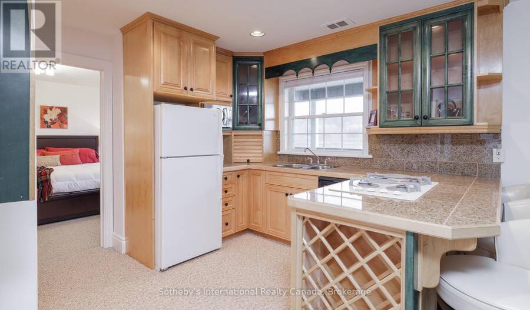
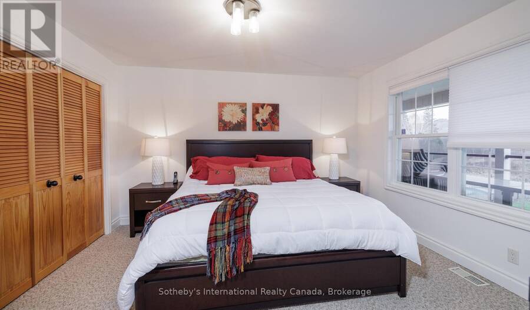
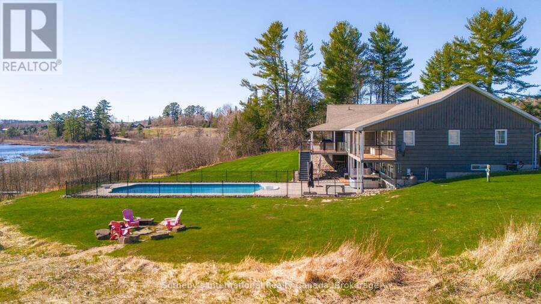
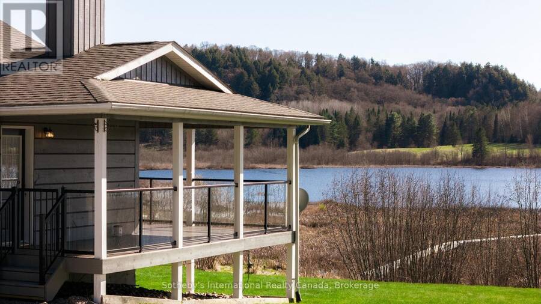
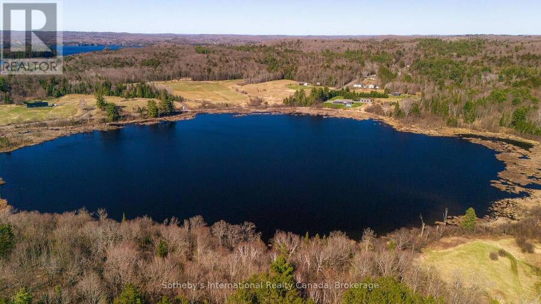
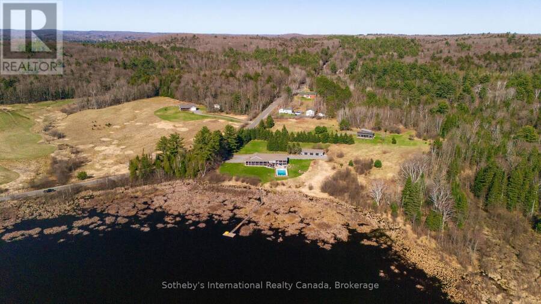
TURNKEY! Approximately 5000 sq ft of living space. Welcome to your private Muskoka retreat, perfectly positioned on 4.92 acres with 675 ft of pristine shoreline and southwest exposure on quiet Weeduck Lake. Just mins from Huntsville, this property offers a rare blend of privacy, comfort, and convenience, which is ideal as a seasonal escape or a full-time residence. This thoughtfully laid-out home features 3 bedrooms on the main level and 4 additional bedrooms on the lower level. A self-contained one-bed, one-bath in-law suite offers privacy for guests or extended family. The open-concept kitchen features a granite island, double wall ovens, and an ... read more
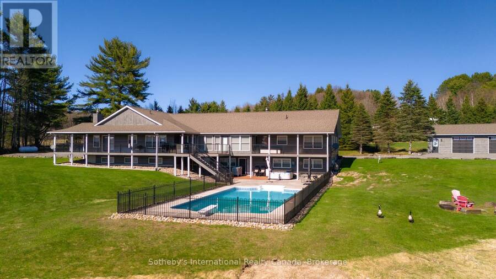
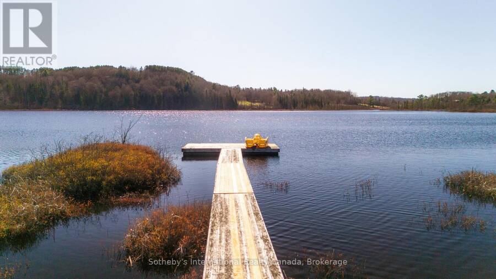
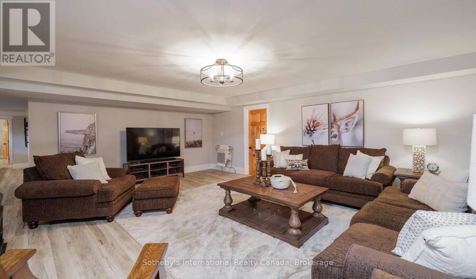
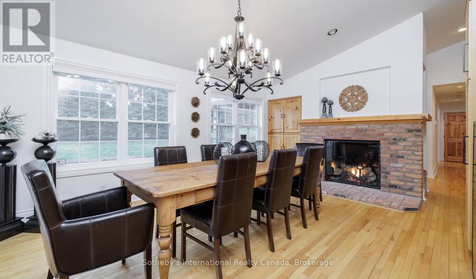
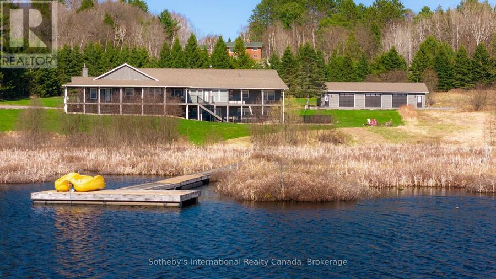
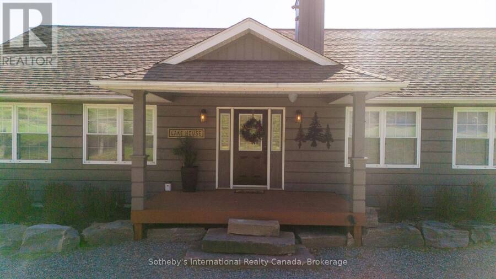
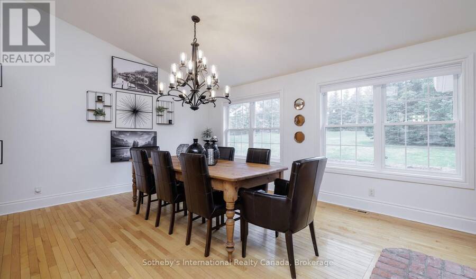
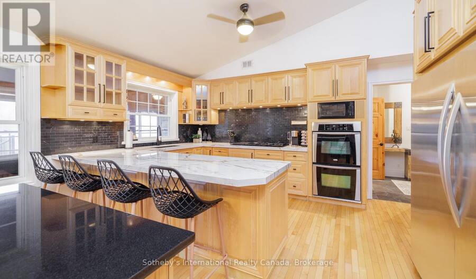
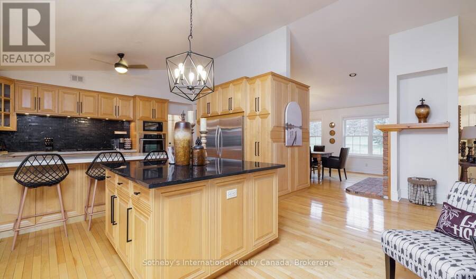
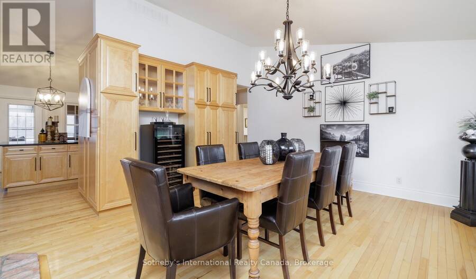
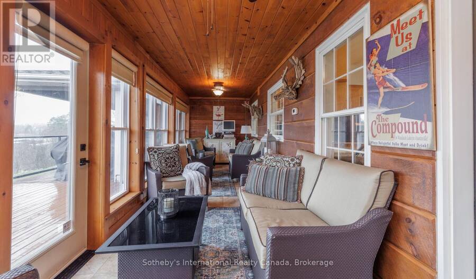
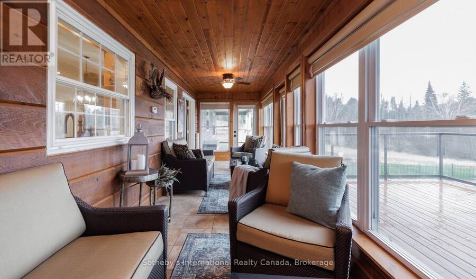
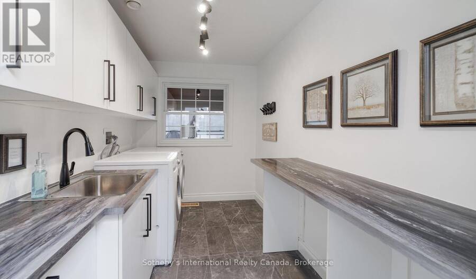
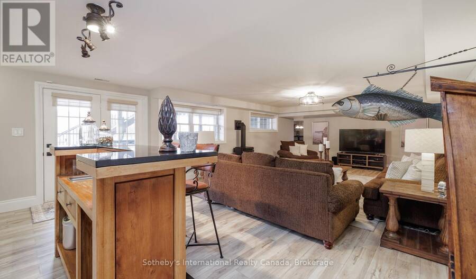
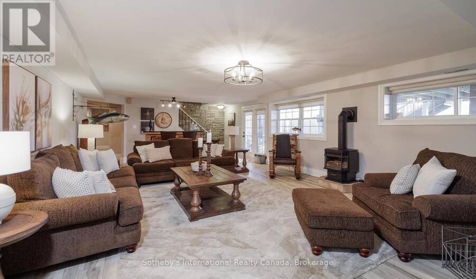
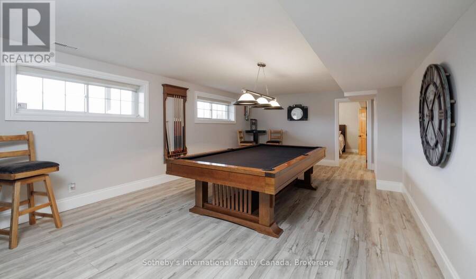
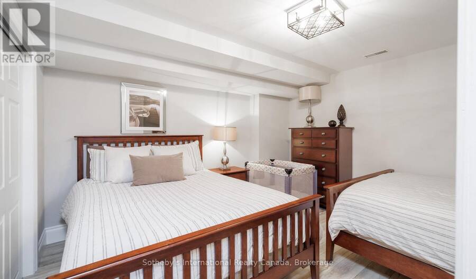
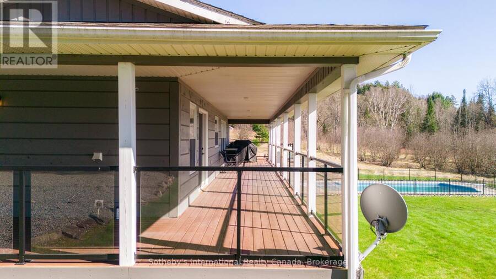
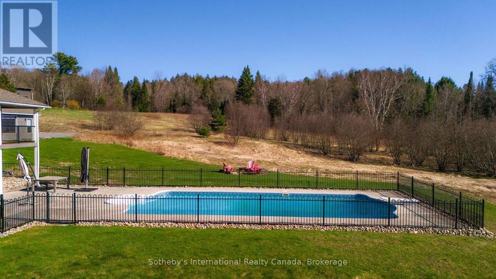
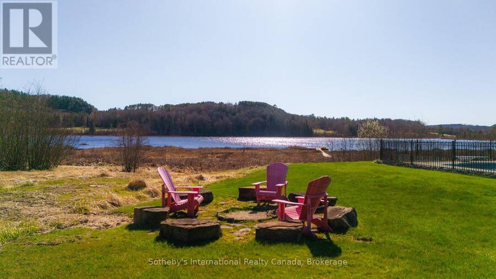
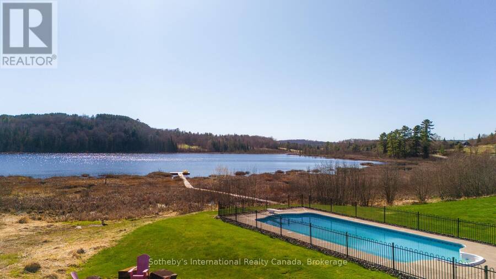
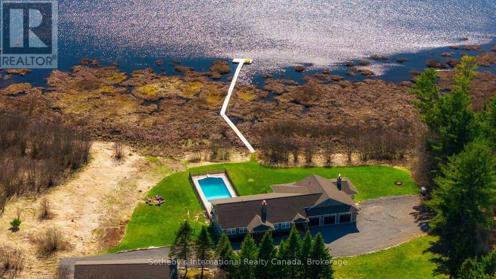
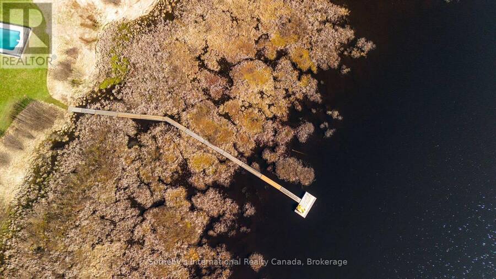
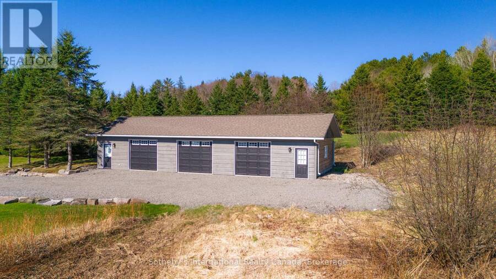
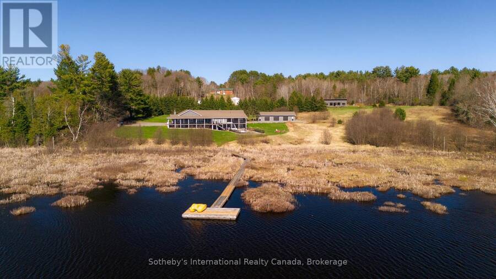
TURNKEY! Approximately 5000 sq ft of living space. Welcome to your private Muskoka retreat, perfectly positioned on 4.92 acres with 675 ft of pristine shoreline and southwest exposure on quiet Weeduck Lake. Just mins from Huntsville, this property offers a rare blend of privacy, comfort, and convenience, which is ideal as a seasonal escape or a full-time residence. This thoughtfully laid-out home features 3 bedrooms on the main level and 4 additional bedrooms on the lower level. A self-contained one-bed, one-bath in-law suite offers privacy for guests or extended family. The open-concept kitchen features a granite island, double wall ovens, and an oversized fridge and freezer, flowing into the Muskoka room and a dining area with built-in cabinetry and a charming brick fireplace. Step outside to the covered deck, perfect for dining or relaxing in all seasons. Enjoy a spacious family room with a gas-fired stove and a dedicated games room on the lower level. Walk out to your stone patio and private hot tub, or unwind by the sparkling inground pool, set against a lush forest backdrop. In addition to the attached 3-car garage, a separate detached 3-car garage (1,350 sq ft) adds ample space for recreational gear or workshop use. Recent upgrades include a new septic system (2025). Other home systems include on-demand propane water heater, UV water filtration system, water softener, and central air. At the water's edge, a 200-foot dock invites swimming, paddling, or fishing with stunning sunsets across the lake every evening. This is Muskoka living. (id:25417)
- Listing ID: X12169365
- Property Type: Single Family
| Property | |
|---|---|
| Style: | Bungalow |
| Ownership: | Freehold |
| Land Size: | 675 FT (2 - 4.99 Acres) |
| Parking: | Attached Garage 16 Spaces |
| Pool: | Inground Pool |
| Waterfront: | Yes |
| Building | |
|---|---|
| Type: | Single Family House |
| Appliances: | All, Central Vacuum, Dryer, Furniture, Range, Washer, Water Heater, Water Heater - Tankless, Water Treatment, Water Softener, Window Coverings and Hot Tub |
| HVAC: | Central Air Conditioning, Fireplace and Forced Air Propane |
| Exterior: | Wood |
| Basement: | N/A, N/A (Finished) |
| Utilities: | Wireless and Septic System |
| Location | |
|---|---|
| Town: | Huntsville |
| Province: | Ontario |
| Nearby Amenities: | Golf Nearby, Hospital and Schools |
| Rooms | Level | Dimensions |
|---|---|---|
| Family room | Lower level | 9.04 m x 5.28 m |
| Games room | Lower level | 7.47 m x 4.47 m |
| Utility room | Lower level | 7.11 m x 3.61 m |
| Kitchen | Main level | 7.04 m x 4.75 m |
| Dining room | Main level | 5.28 m x 4.83 m |
| Sunroom | Main level | 8.97 m x 2.24 m |
| Primary Bedroom | Main level | 5.11 m x 4.9 m |
| Sitting room | Main level | 4.72 m x 5.46 m |
| Kitchen | Main level | 3.15 m x 3.12 m |
Book a showing to see this WEST BROWNS Road Home in Huntsville
This property has so much to offer. Book a private showing now, as you do not want to miss out on 427 WEST BROWNS ROAD in Huntsville, Ontario!
Private Showing Request
Send a request to book a private showing for
.
Please Note: Information you supply in the contact form will be kept fully confidential.
Is this waterfront home the right property for you? Start a conversation to find out.
Get Directions to this Property
Not sure where this property is? Get directions to this WEST BROWNS Road Home in Huntsville.


Provided by Sotheby's International Realty Canada. MLS®, REALTOR®, and the associated logos are trademarks of the Canadian Real Estate Association.

This REALTOR.ca listing content is owned and licensed by REALTOR® members of the Canadian Real Estate Association.
Have questions or need more information about this home? Don't know where to begin? Then, let us connect you with the best real estate agent to guide you.

Inquiries submitted through this website will be responded to by a local sales representative from Royal LePage®.
Start a Conversation by Text
Provide your full name, phone and email to start a conversation by text message.
Please Note: Information you supply in the contact form will be kept fully confidential.
Start a Conversation by Email
Provide your full name and email to start a conversation by email.
Please Note: Information you supply in the contact form will be kept fully confidential.