
10453 COUNTY ROAD 503 ROAD, Highlands East, Ontario K0M 1R0





$1,499,000.00
- 5 bedrooms
- 3 bathrooms
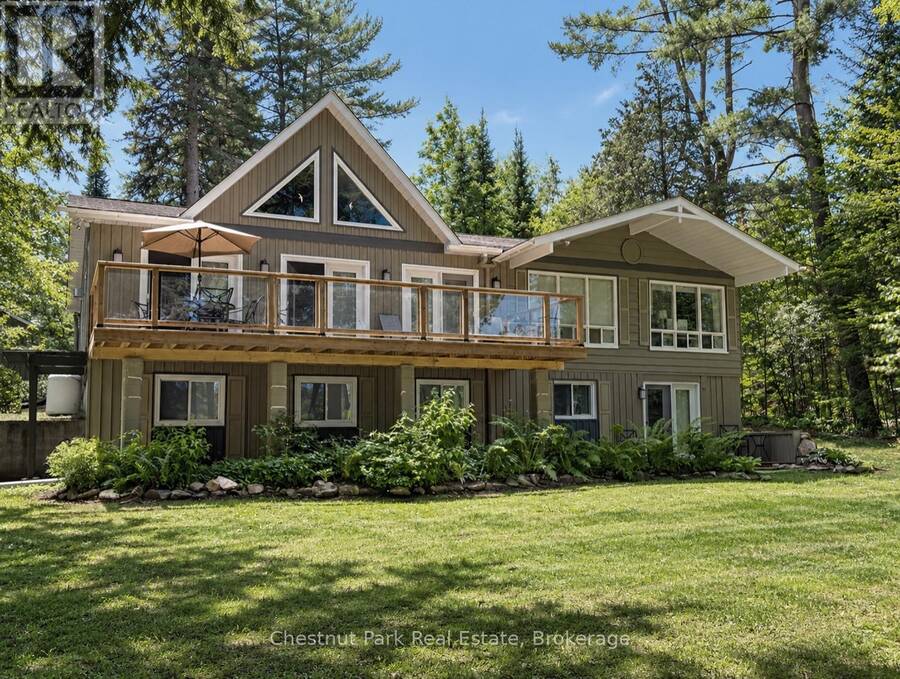
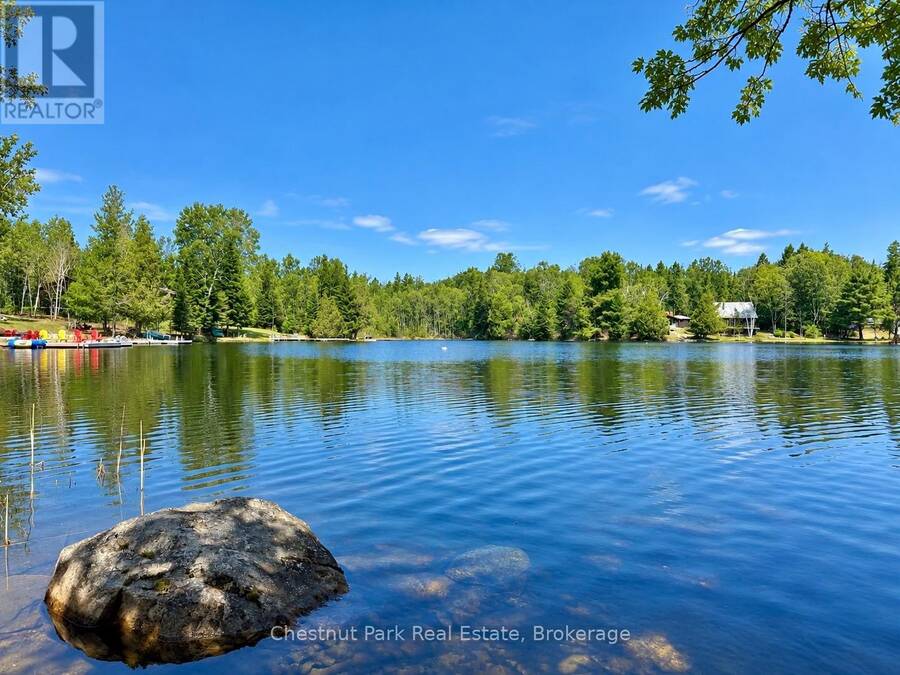
Tucked along the pristine shores of Gooderham Lake, welcome to Woodfield House - a rare offering where timeless architecture, exceptional privacy & breathtaking natural beauty come together on an extraordinary 3.2 ac waterfront estate. With 200 ft of shoreline, this stunning property features a private point with lots of level space for hanging out & your own private 100 ft long sand beach & dock where, from the shoreline, there are no neighbouring docks or cottages in sight - just sparkling water, towering trees & sun from sunrise to sunset thanks to coveted eastern & western exposures. Launch your boat directly from your own private boat launch & ... read more
Tucked along the pristine shores of Gooderham Lake, welcome to Woodfield House - a rare offering where timeless architecture, exceptional privacy & breathtaking natural beauty come together on an extraordinary 3.2 ac waterfront estate. With 200 ft of shoreline, this stunning property features a private point with lots of level space for hanging out & your own private 100 ft long sand beach & dock where, from the shoreline, there are no neighbouring docks or cottages in sight - just sparkling water, towering trees & sun from sunrise to sunset thanks to coveted eastern & western exposures. Launch your boat directly from your own private boat launch & spend endless summer days enjoying water based activities and exploring the lake. Architecturally distinctive & designed for gathering, this 5 bdrm, 2.5 bath year-round home/cottage offers approx. 2,900 sq. ft. of finished living space with multiple inviting common areas for family & guests. The heart of the home is the dramatic open concept main living area featuring cathedral ceilings, hardwood & ceramic floors, a chef's kitchen w/ centre island, cooktop, built in oven & microwave, side by side fridge with freezer, dishwasher, & wine & beverage fridges., spacious dining area & an expansive great room anchored by a propane fireplace, walls of windows and 3 sets of dbl-wide French doors seamlessly connecting the interior to the lakeside deck while framing spectacular lake & garden views. The main floor also features a beautiful lakeside office, powder room & a primary suite with ensuite featuring a separate shower & soaker tub. The lower level walkout is equally impressive with 4 additional lakeside bdrms, all with closets, a cozy den with dbl-wide French doors to the lower lakeside deck, media room, library & 3-pc bath with laundry. Additional highlights incl. a garage, individual room temperature controls and a brand new 5 bdrm septic system. This is a private waterfront retreat designed for making lifelong memories. (id:25417)
- Listing ID: X13126940
- Property Type: Single Family
| Property | |
|---|---|
| Style: | Contemporary |
| Ownership: | Freehold |
| Land Size: | 220 by 702.9 FT|2 - 4.99 Acres |
| Parking: | Detached Garage 6 Spaces |
| Waterfront: | Yes |
| Building | |
|---|---|
| Type: | Single Family House |
| Appliances: | All, Water Heater, Window Coverings and Oven - Built-In |
| HVAC: | Baseboard Heaters and Fireplace Electric |
| Exterior: | Wood |
| Basement: | N/A (Finished) |
| Utilities: | Wireless, Drilled Well and Septic System |
| Location | |
|---|---|
| Municipality: | Highlands East |
| Province: | Ontario |
| Rooms | Level | Dimensions |
|---|---|---|
| Library | Lower level | 5.7 m x 3.57 m |
| Bedroom 2 | Lower level | 6.72 m x 3 m |
| Bedroom 3 | Lower level | 3.76 m x 3.94 m |
| Bedroom 4 | Lower level | 3.9 m x 2.93 m |
| Bedroom 5 | Lower level | 3.95 m x 2.78 m |
| Bathroom | Lower level | 3.26 m x 3 m |
| Den | Lower level | 4.43 m x 3.6 m |
| Media | Lower level | 3.44 m x 3.26 m |
| Foyer | Main level | 2.86 m x 2.86 m |
| Great room | Main level | 10.86 m x 6.22 m |
| Kitchen | Main level | 6 m x 2.78 m |
| Dining room | Main level | 4.6 m x 3.5 m |
| Office | Main level | 3.53 m x 3.51 m |
| Primary Bedroom | Main level | 4.76 m x 3.5 m |
| Bathroom | Main level | 3.13 m x 2.27 m |
| Partial bathroom | Main level | 2.08 m x 1.5 m |
Book a showing to see this County Road 503 Road Home in Highlands East
This property has so much to offer. Book a private showing now, as you do not want to miss out on 10453 COUNTY ROAD 503 ROAD in Highlands East, Ontario!
Private Showing Request
Send a request to book a private showing for
.
Please Note: Information you supply in the contact form will be kept fully confidential.
Is this waterfront home the right property for you? Start a conversation to find out.
Get Directions to this Property
Not sure where this property is? Get directions to this County Road 503 Road Home in Highlands East.


Provided by Chestnut Park Real Estate. MLS®, REALTOR®, and the associated logos are trademarks of the Canadian Real Estate Association.

This REALTOR.ca listing content is owned and licensed by REALTOR® members of the Canadian Real Estate Association.
Have questions or need more information about this home? Don't know where to begin? Then, let us connect you with the best real estate agent to guide you.

Inquiries submitted through this website will be responded to by a local sales representative from Royal LePage®.
Start a Conversation by Text
Provide your full name, phone and email to start a conversation by text message.
Please Note: Information you supply in the contact form will be kept fully confidential.
Start a Conversation by Email
Provide your full name and email to start a conversation by email.
Please Note: Information you supply in the contact form will be kept fully confidential.