
33 EDGEHILL DRIVE, Guelph, Ontario N1H 5E3

$1,639,900.00
- 4 bedrooms
- 4 bathrooms
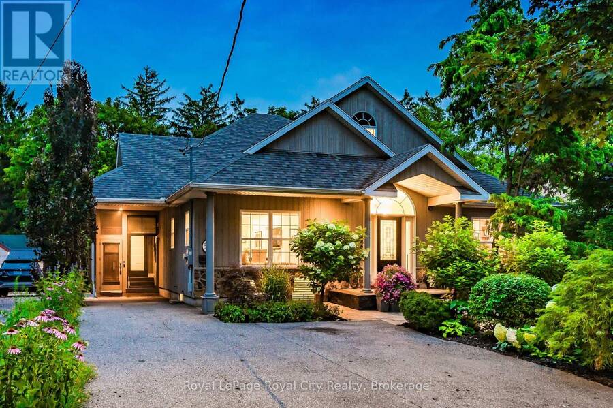
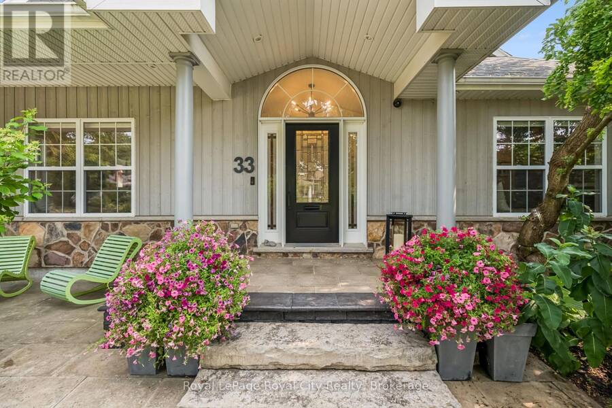
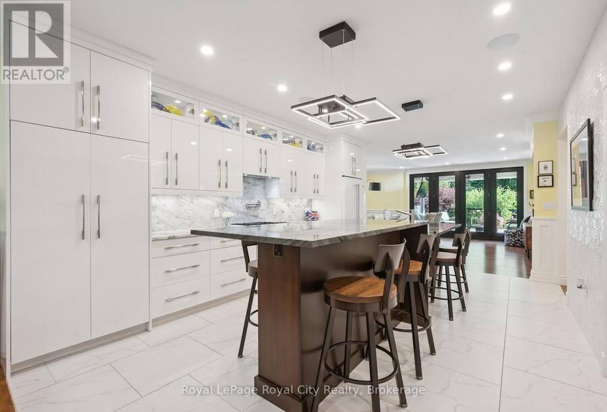
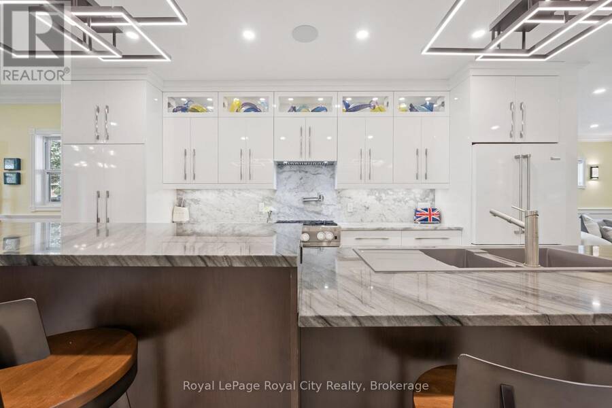
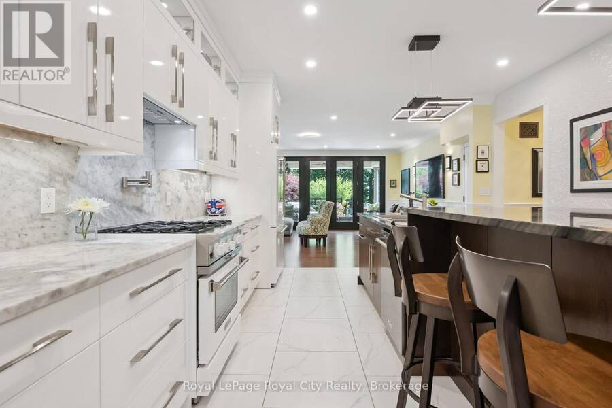
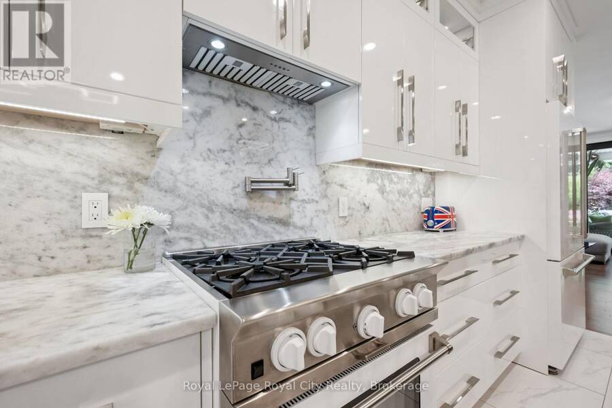
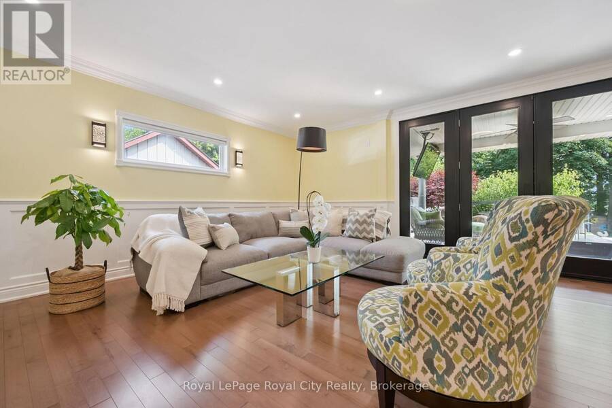
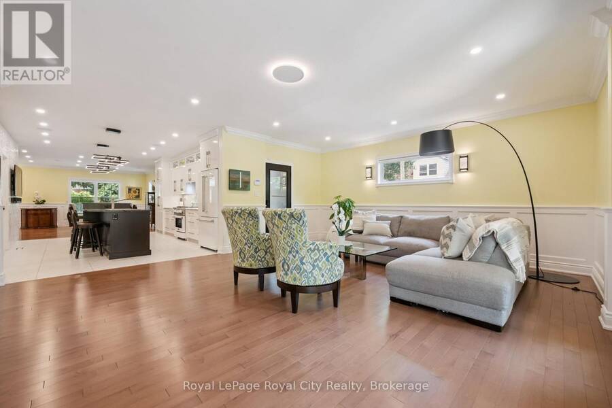
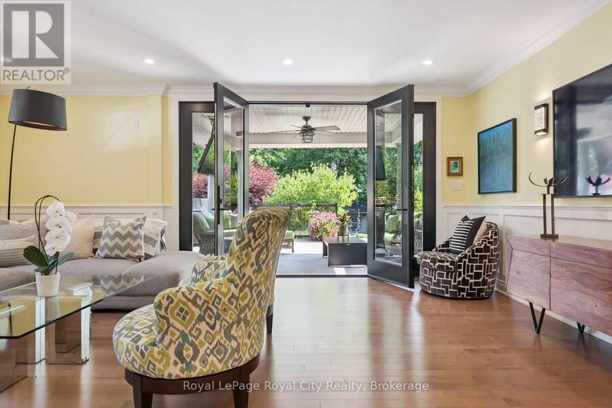
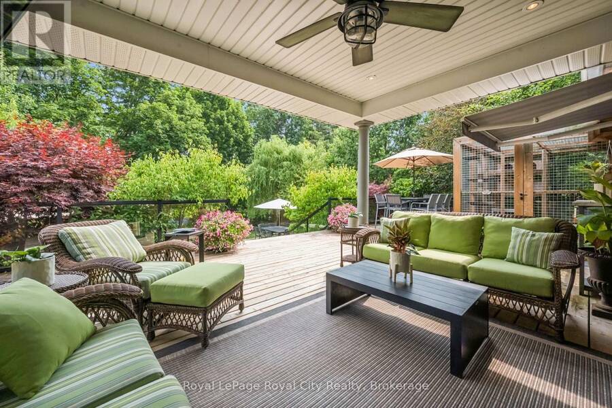
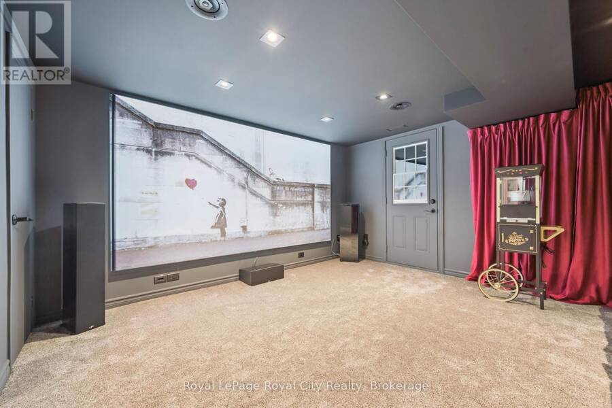
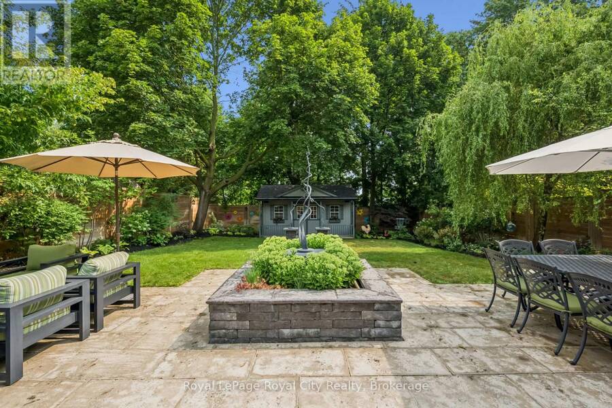
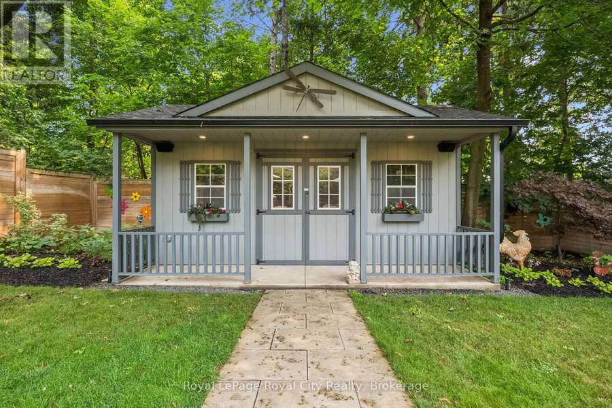
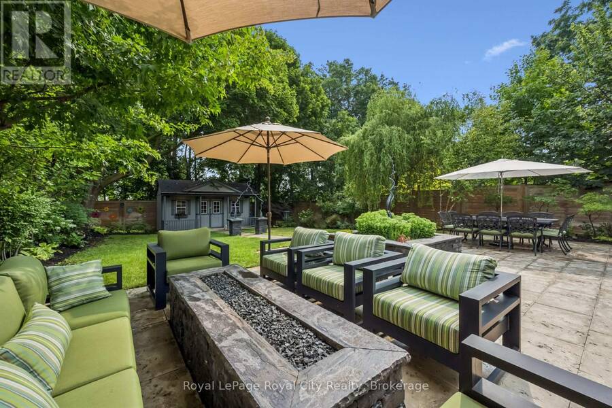
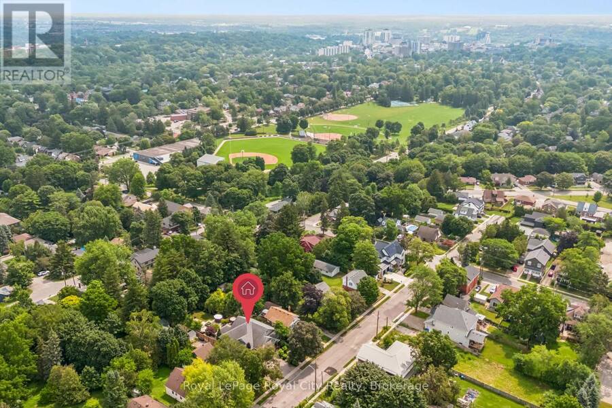
OPEN HOUSE: SATURDAY Aug 29 and SUNDAY Aug 30 from 2 - 4 p.m. This home affords the room for extended family when needed, without feeling like you are paying for wasted space. 1/4 acre of absolute privacy. A truly exceptional estate located in Guelphs highly coveted, historic Exhibition Park. This unmatched retreat of mature trees, landscaping and hardscaping , holds a meticulously rebuilt and renovated 2 storey home that provides the lifestyle and convenience of a massive bungalow! 2262 sq ft on the main floor - 604 sq ft upstairs and 1959 sq ft downstairs for your family to enjoy. Open concept like you have never seen before! Barzotti kitchen ... read more
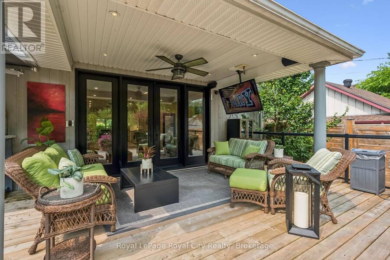
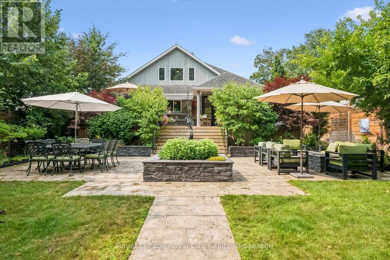
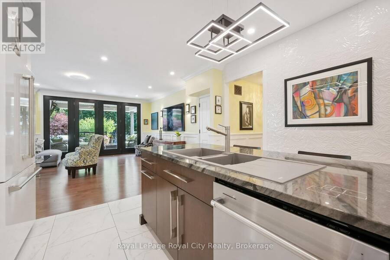
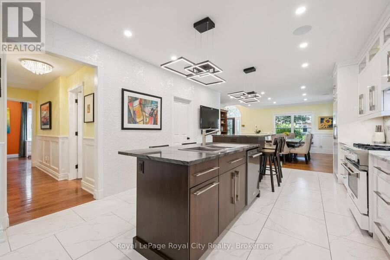
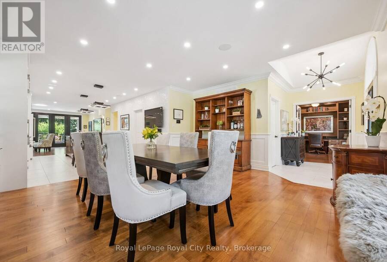
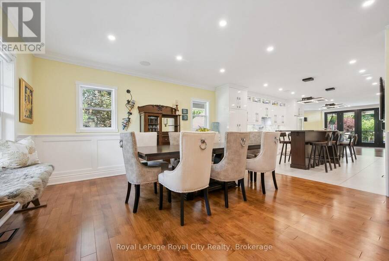
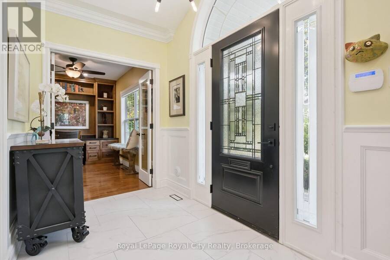
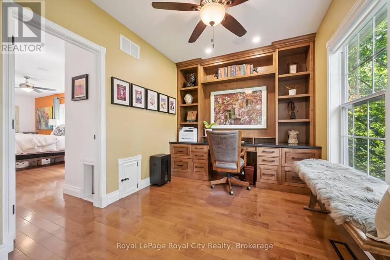
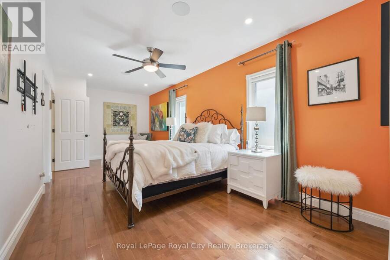
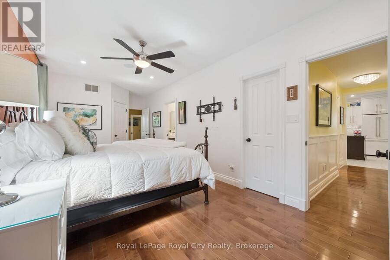
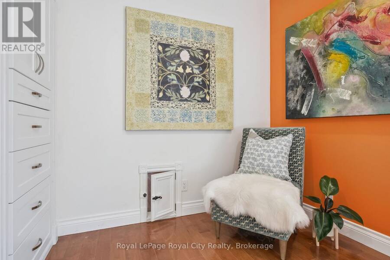
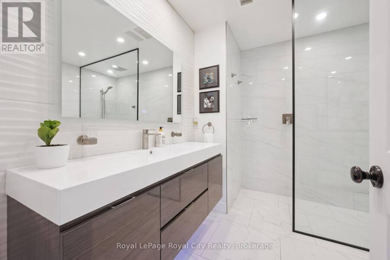
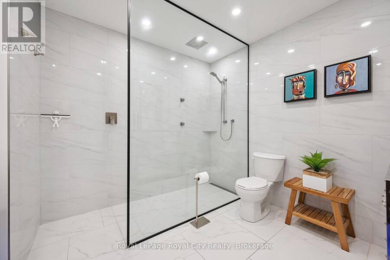
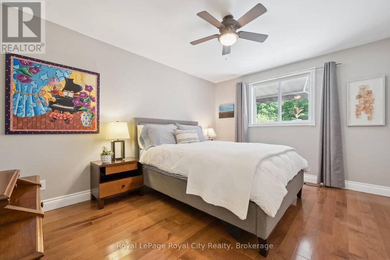
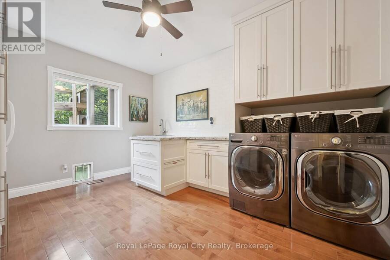
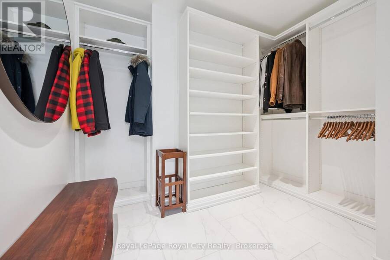
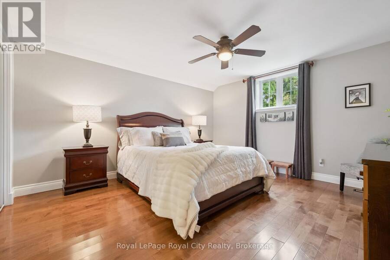
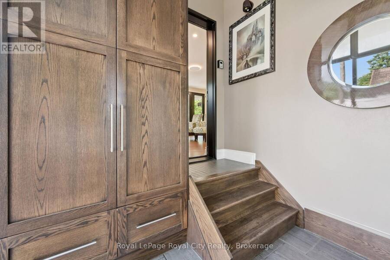
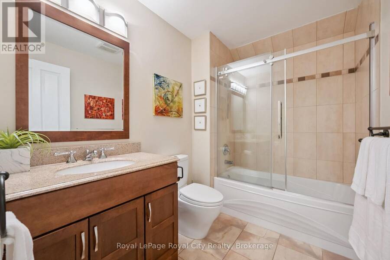
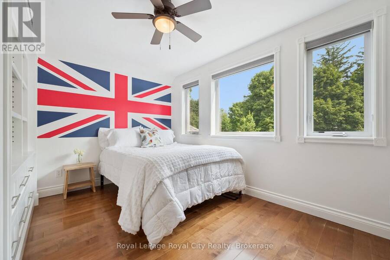
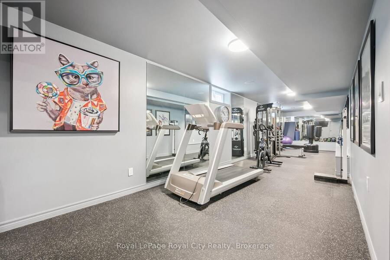
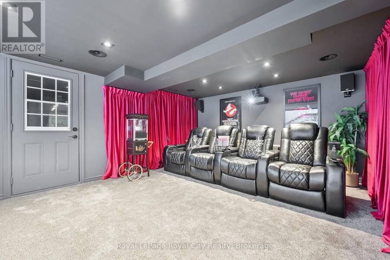
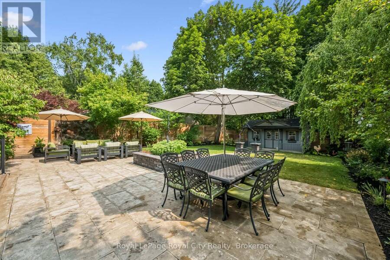
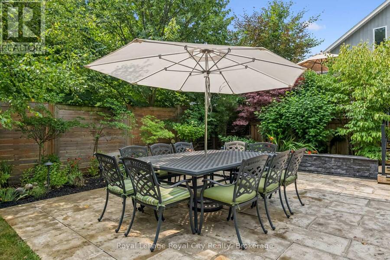
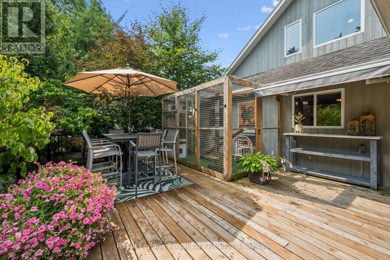
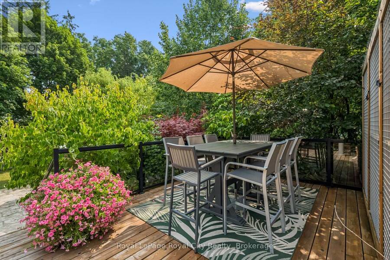
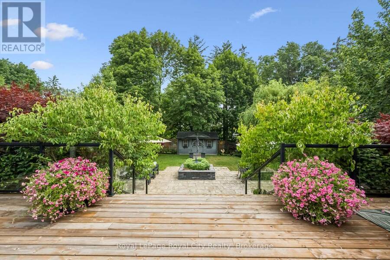
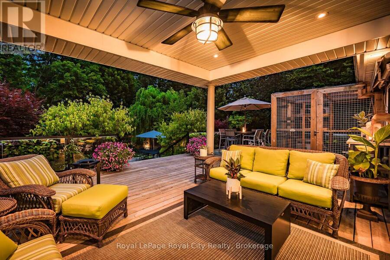
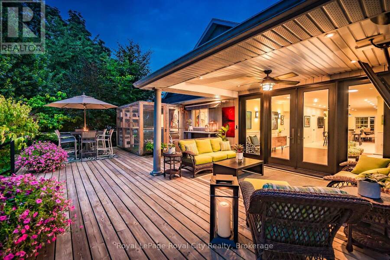
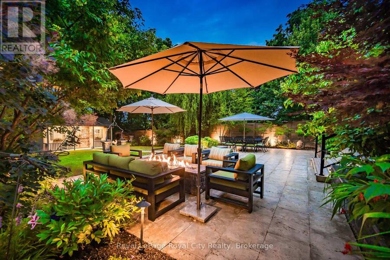
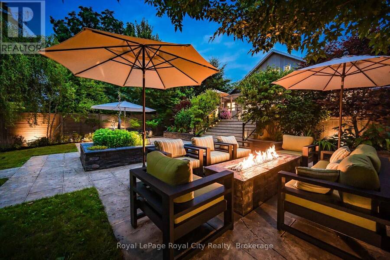
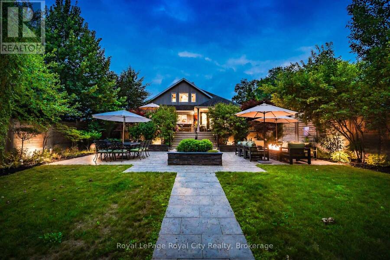
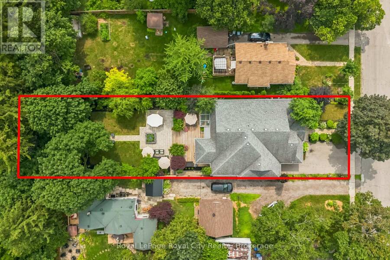
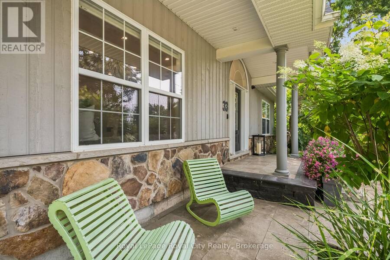
OPEN HOUSE: SATURDAY Aug 29 and SUNDAY Aug 30 from 2 - 4 p.m. This home affords the room for extended family when needed, without feeling like you are paying for wasted space. 1/4 acre of absolute privacy. A truly exceptional estate located in Guelphs highly coveted, historic Exhibition Park. This unmatched retreat of mature trees, landscaping and hardscaping , holds a meticulously rebuilt and renovated 2 storey home that provides the lifestyle and convenience of a massive bungalow! 2262 sq ft on the main floor - 604 sq ft upstairs and 1959 sq ft downstairs for your family to enjoy. Open concept like you have never seen before! Barzotti kitchen with granite and marble! (Bluestar gas stove and Bluestar fridge.)No expense was spared throughout! Main floor = Primary bedroom with exquisite ensuite and multiple walk in closets. 2nd bedroom on the main floor. A main floor laundry/storage room. Office located by the front door and has an incredible custom desk. Up the maple hardwood stairs and the 2nd level has 2 more bedrooms and a full 4pc bath. Health and recreation in the lower level. A full professional gym with a rubber floor will please anyone who needs space to move. A Media room for home cinema with a 132 inch screen and sound insulated for those loud cinema explosions. Still, lots of storage in the home and bonus rooms. Storage is rare in the older neighbourhoods, but not here! Up your lifestyle in this luxury private retreat within the citys centre. Once in a lifetime backyard oasis and entertaining haven. 20 x 40 deck with a roof extended covered area. Irrigation system, night lighting, 8 ft fence, low maintenance perennial gardens. Hydro equipped out building (20 x 10) with a 4 ft covered porch. This could be a workshop and provides garage storage or better. Metropolitan convenience within a no drama area. All the work is done and done well. Elevate your life in this premium home that will anchor your family in comfort, prestige and privacy. (id:25417)
Open House this Saturday, August 29th, from 2:00 PM to 4:00 PM and Sunday, August 30th, from 2:00 PM to 4:00 PM.
- Listing ID: X13619682
- Property Type: Single Family
| Property | |
|---|---|
| Ownership: | Freehold |
| Lot Size: | 58 by 191.6 FT|under 1/2 Acre |
| Parking: | Carport 4 Spaces |
| Building | |
|---|---|
| Type: | Single Family House |
| Appliances: | Water Meter, Water Softener and Water Heater |
| HVAC: | Central Air Conditioning, Fireplace and Forced Air Natural Gas |
| Exterior: | Vinyl Siding |
| Basement: | Full (Finished) |
| Utilities: | Sanitary Sewer |
| Location | |
|---|---|
| City: | Guelph |
| Province: | Ontario |
| Rooms | Level | Dimensions |
|---|---|---|
| Bedroom | Second level | 5.1 m x 3.94 m |
| Bedroom | Second level | 3.17 m x 3.94 m |
| Bathroom | Second level | 1.8 m x 2.58 m |
| Other | Basement | 3.16 m x 2.72 m |
| Media | Basement | 5.09 m x 4.03 m |
| Exercise room | Basement | 11.64 m x 3.13 m |
| Bathroom | Basement | 1.3 m x 1.18 m |
| Other | Basement | 2.41 m x 3.76 m |
| Cold room | Basement | 5.35 m x 2.14 m |
| Utility room | Basement | 6.52 m x 5.99 m |
| Other | Basement | 3.11 m x 3.14 m |
| Other | Basement | 3.16 m x 3.05 m |
| Other | Basement | 4.43 m x 2.29 m |
| Other | Basement | 1 m x 4.59 m |
| Foyer | Main level | 1.89 m x 3 m |
| Bathroom | Main level | 1.45 m x 2.71 m |
| Mud room | Main level | 2.05 m x 2.24 m |
| Other | Main level | 2.75 m x 2.76 m |
| Office | Main level | 2.76 m x 4.01 m |
| Dining room | Main level | 4.69 m x 5.19 m |
| Kitchen | Main level | 5.48 m x 3.99 m |
| Living room | Main level | 5.4 m x 6.49 m |
| Primary Bedroom | Main level | 8.47 m x 3.18 m |
| Bathroom | Main level | 3.02 m x 2.9 m |
| Bedroom | Main level | 4.24 m x 3.3 m |
| Laundry room | Main level | 4.22 m x 3.12 m |
Book a showing to see this Edgehill Drive Home in Guelph
This property has so much to offer. Book a private showing now, as you do not want to miss out on 33 EDGEHILL DRIVE in Guelph, Ontario!
Private Showing Request
Send a request to book a private showing for
.
Please Note: Information you supply in the contact form will be kept fully confidential.
Is this home the right property for you? Start a conversation to find out.
Get Directions to this Property
Not sure where this property is? Get directions to this Edgehill Drive Home in Guelph.


Provided by Royal LePage Royal City Realty. MLS®, REALTOR®, and the associated logos are trademarks of the Canadian Real Estate Association.

This REALTOR.ca listing content is owned and licensed by REALTOR® members of the Canadian Real Estate Association.
Have questions or need more information about this home? Don't know where to begin? Then, let us connect you with the best real estate agent to guide you.

Inquiries submitted through this website will be responded to by a local sales representative from Royal LePage®.
Start a Conversation by Text
Provide your full name, phone and email to start a conversation by text message.
Please Note: Information you supply in the contact form will be kept fully confidential.
Start a Conversation by Email
Provide your full name and email to start a conversation by email.
Please Note: Information you supply in the contact form will be kept fully confidential.