
4 HAYWARD CRESCENT, Guelph, Ontario N1G 5A5




$890,000.00
- 4 bedrooms
- 2 bathrooms
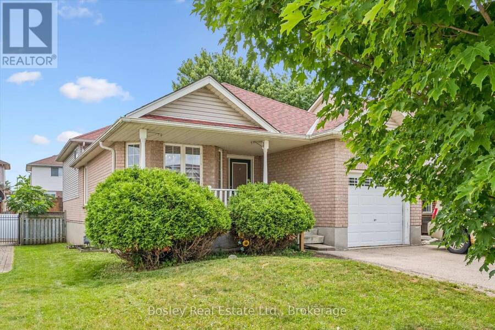
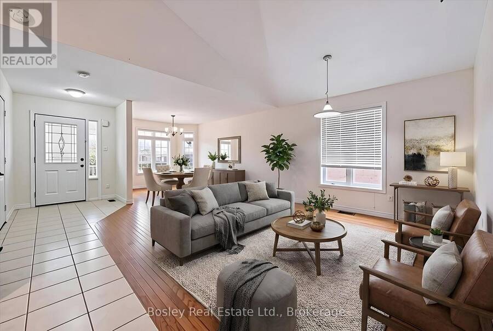
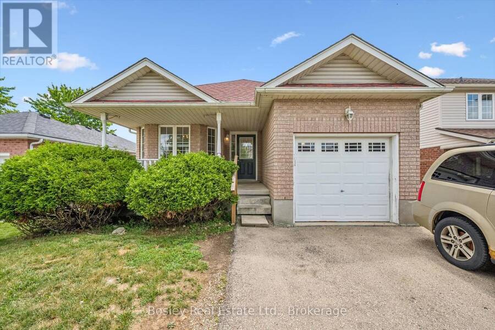
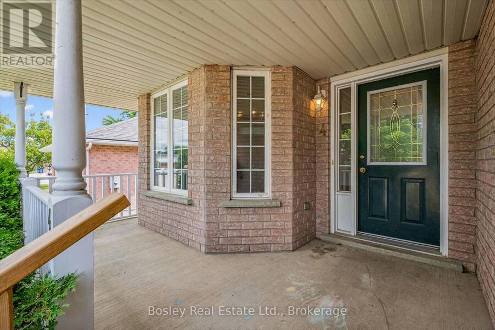
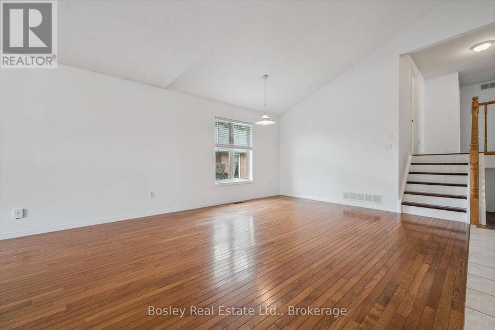
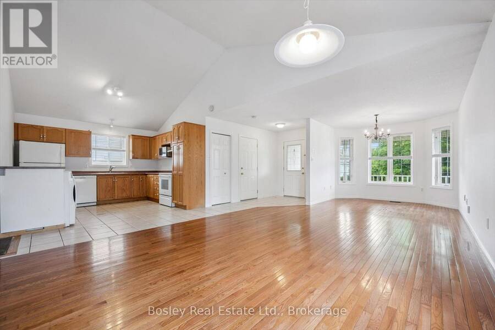
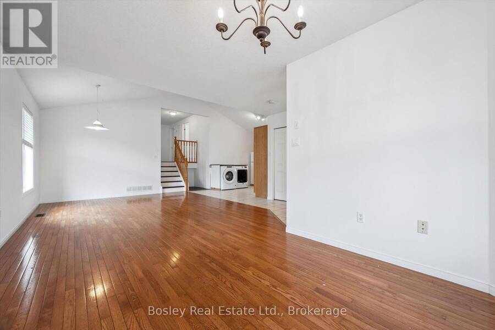
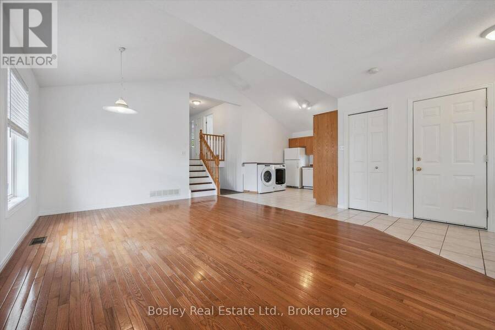
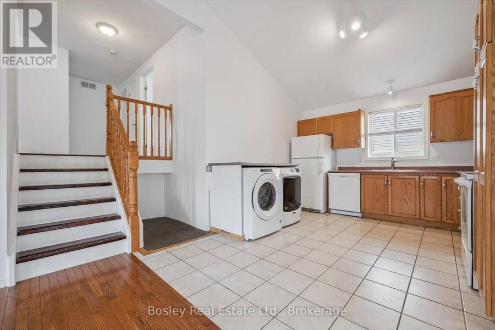
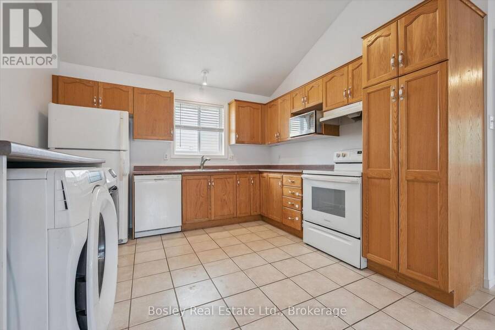
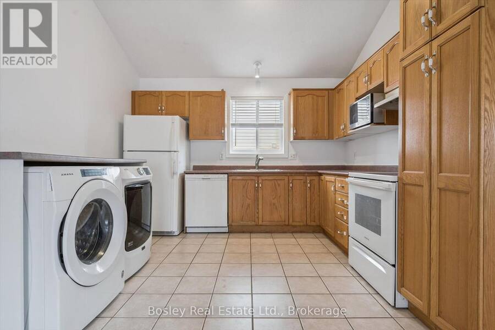
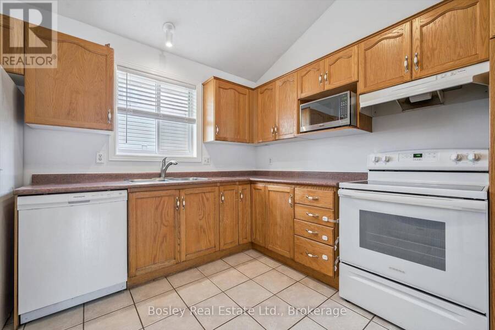
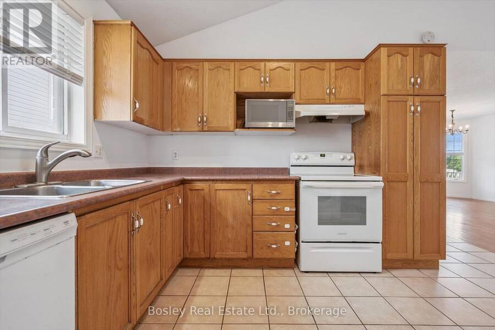
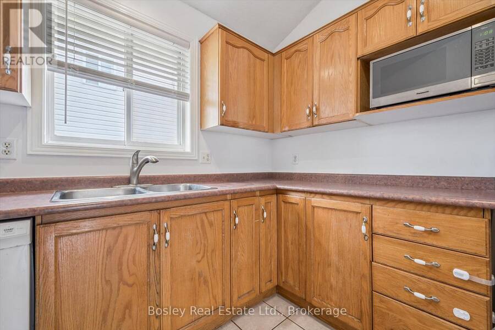
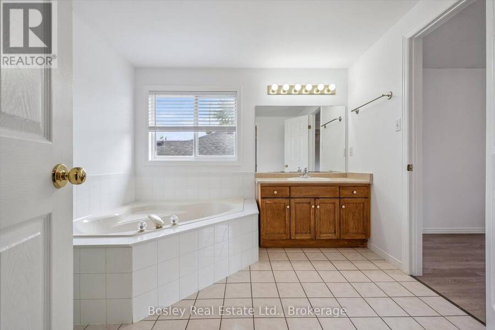
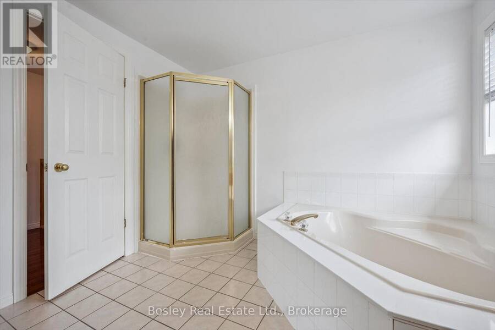
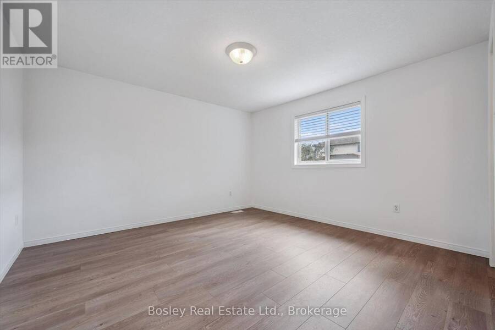
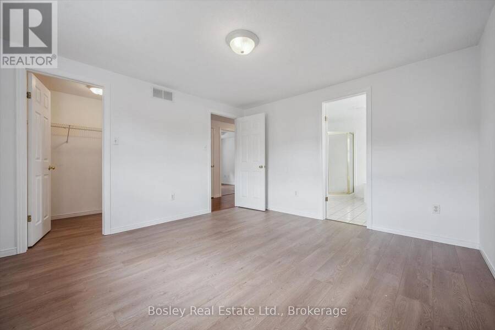
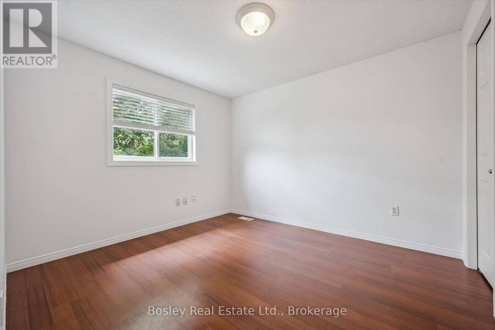
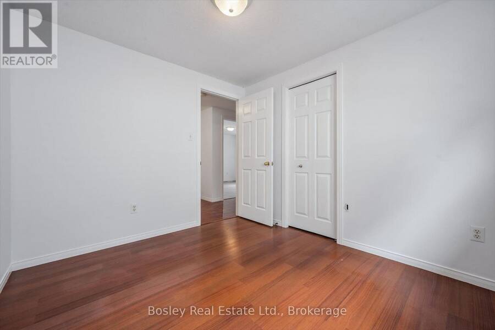
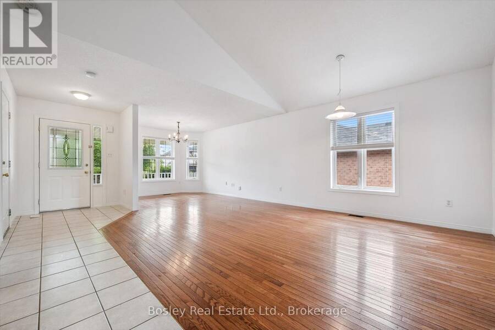
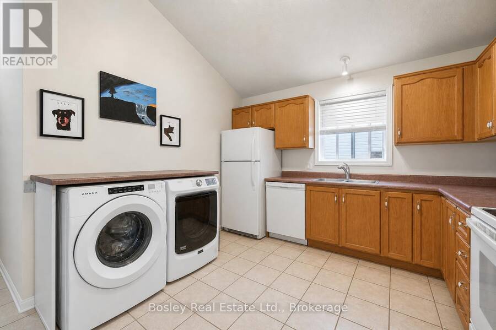
Welcome to 4 Hayward Crescent, a detached backsplit on a quiet crescent with a legal 1 bedroom basement Apartment and in Guelph's highly sought-after south end-just steps to the Community Park, Bishop Macdonell High School, scenic trails, and everyday shopping and amenities.The VACANT upper unit is move-in ready, making it an excellent opportunity for homeowners or investors looking to set their own rental rates. The main level offers a bright, functional layout with an open-concept living and kitchen area, creating an inviting space for everyday living. This level features 3 bedrooms and 1 full bathroom.Downstairs, you'll find a bright and spacious ... read more
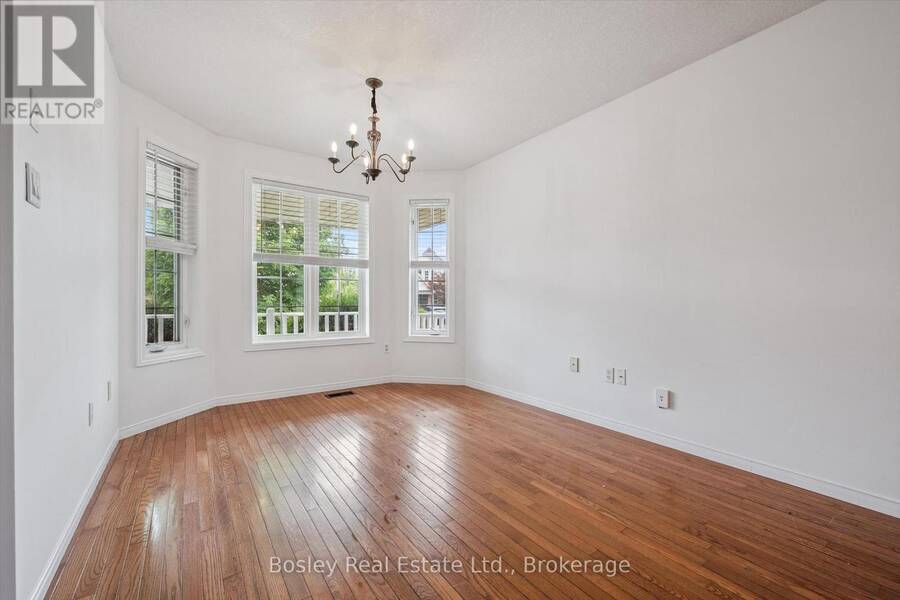
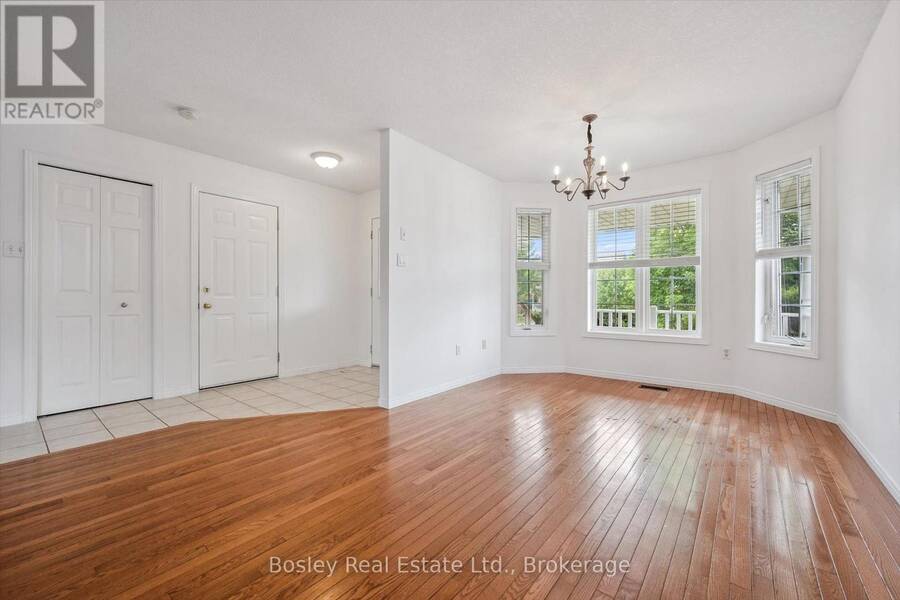
Welcome to 4 Hayward Crescent, a detached backsplit on a quiet crescent with a legal 1 bedroom basement apartment and in Guelph's highly sought-after south end-just steps to the Community Park, Bishop Macdonell High School, scenic trails, and everyday shopping and amenities.The VACANT upper unit is move-in ready, making it an excellent opportunity for homeowners or investors looking to set their own rental rates. The main level offers a bright, functional layout with an open-concept living and kitchen area, creating an inviting space for everyday living. This level features 3 bedrooms and 1 full bathroom.Downstairs, you'll find a bright and spacious legal 1-bedroom plus den walkout basement apartment with its own private entrance-ideal for extended family or generating rental income.Whether you're looking to live in one unit while offsetting your mortgage with rental income or add a versatile investment property to your portfolio, this home offers outstanding flexibility, functionality, and long-term potential in one of Guelph's most desirable neighbourhoods. (id:25417)
- Listing ID: X13596740
- Property Type: Single Family
| Property | |
|---|---|
| Ownership: | Freehold |
| Lot Size: | 26.8 by 107 FT |
| Parking: | Attached Garage 5 Spaces |
| Building | |
|---|---|
| Type: | Single Family House |
| Appliances: | Dishwasher, Dryer, Oven, Two Refrigerators, Washer and Water Heater |
| HVAC: | Central Air Conditioning, Fireplace and Forced Air Natural Gas |
| Exterior: | Brick Veneer and Vinyl Siding |
| Basement: | N/A, N/A (Finished), N/A, N/A |
| Utilities: | Sanitary Sewer |
| Location | |
|---|---|
| City: | Guelph |
| Province: | Ontario |
| Nearby Amenities: | Place Of Worship and Public Transit |
| Rooms | Level | Dimensions |
|---|---|---|
| Bathroom | Second level | 3.01 m x 2.93 m |
| Bedroom | Second level | 3.07 m x 3.25 m |
| Bedroom | Second level | 3.07 m x 2.72 m |
| Primary Bedroom | Second level | 3.68 m x 3.78 m |
| Bedroom | Basement | 3.12 m x 3.37 m |
| Cold room | Basement | 2.72 m x 4.79 m |
| Den | Basement | 3.87 m x 3.37 m |
| Utility room | Basement | 3.45 m x 2.9 m |
| Kitchen | Lower level | 2.39 m x 3.82 m |
| Living room | Lower level | 6.63 m x 4.04 m |
| Bathroom | Lower level | 1.51 m x 2.78 m |
| Dining room | Lower level | 3.26 m x 3.82 m |
| Other | Main level | 0.86 m x 1.22 m |
| Dining room | Main level | 3.91 m x 3.08 m |
| Kitchen | Main level | 4.16 m x 3.46 m |
| Living room | Main level | 3.91 m x 5.1 m |
Book a showing to see this Hayward Crescent Home in Guelph
This property has so much to offer. Book a private showing now, as you do not want to miss out on 4 HAYWARD CRESCENT in Guelph, Ontario!
Private Showing Request
Send a request to book a private showing for
.
Please Note: Information you supply in the contact form will be kept fully confidential.
Is this home the right property for you? Start a conversation to find out.
Get Directions to this Property
Not sure where this property is? Get directions to this Hayward Crescent Home in Guelph.


Provided by Bosley Real Estate Ltd.. MLS®, REALTOR®, and the associated logos are trademarks of the Canadian Real Estate Association.

This REALTOR.ca listing content is owned and licensed by REALTOR® members of the Canadian Real Estate Association.
Have questions or need more information about this home? Don't know where to begin? Then, let us connect you with the best real estate agent to guide you.

Inquiries submitted through this website will be responded to by a local sales representative from Royal LePage®.
Start a Conversation by Text
Provide your full name, phone and email to start a conversation by text message.
Please Note: Information you supply in the contact form will be kept fully confidential.
Start a Conversation by Email
Provide your full name and email to start a conversation by email.
Please Note: Information you supply in the contact form will be kept fully confidential.