
135 MAY STREET, Guelph-Eramosa, Ontario N0B 2K0


$1,275,000.00
- 5 bedrooms
- 4 bathrooms
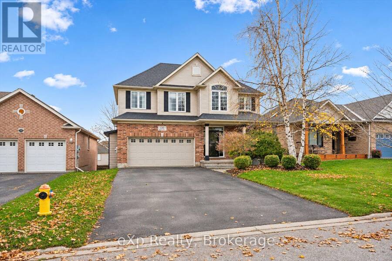
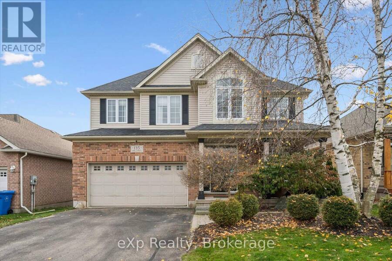
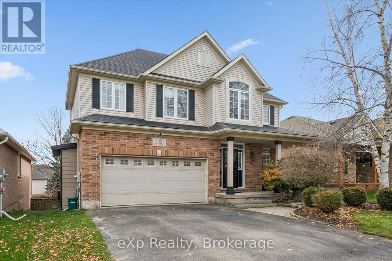
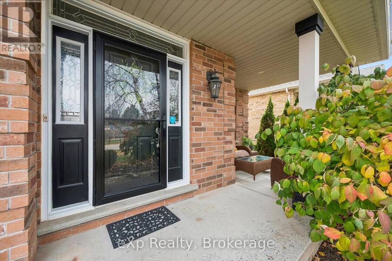
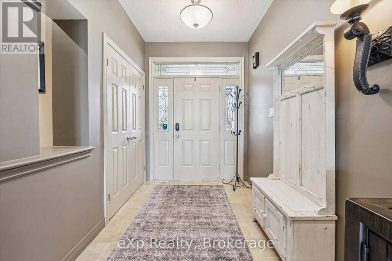
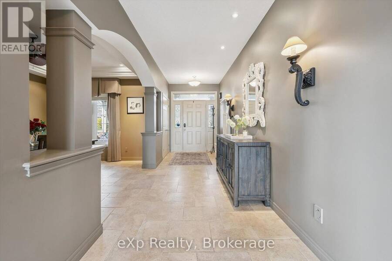
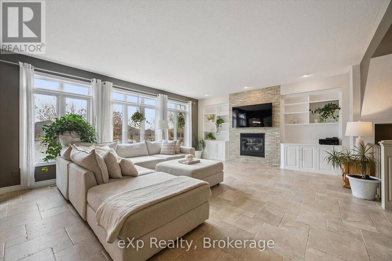
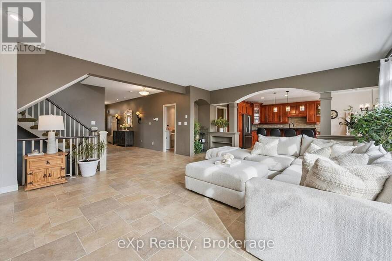
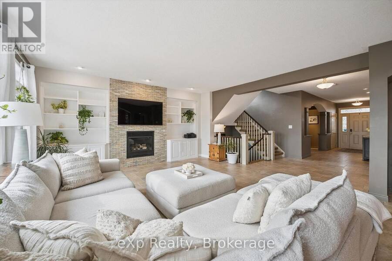
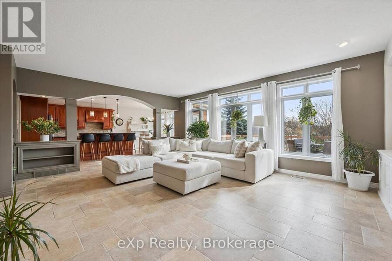
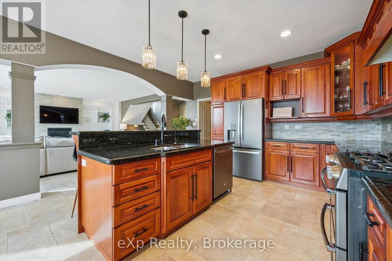
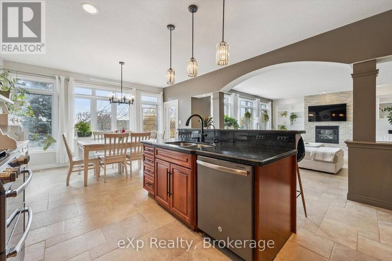
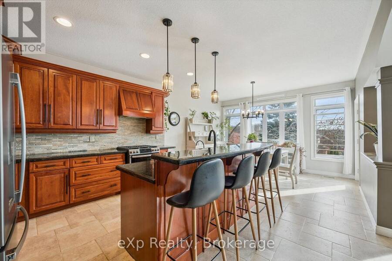
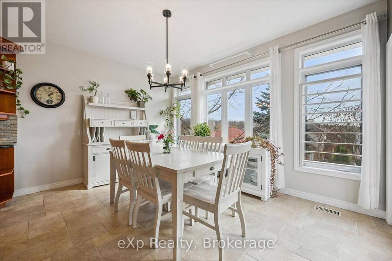
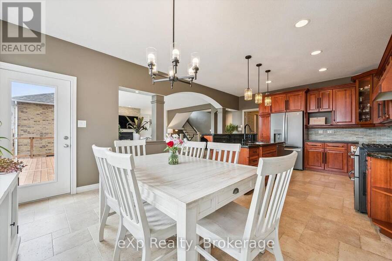
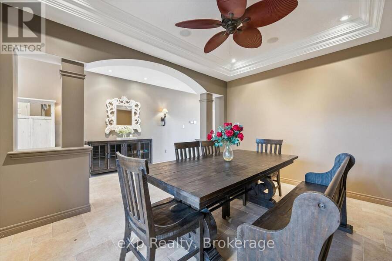
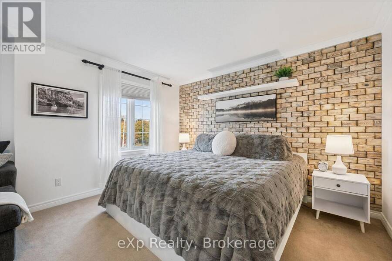
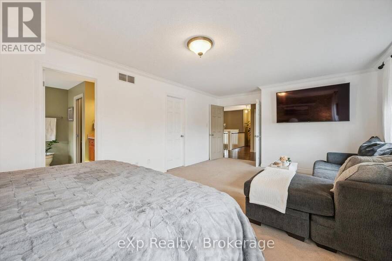
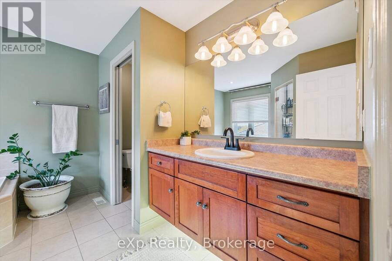
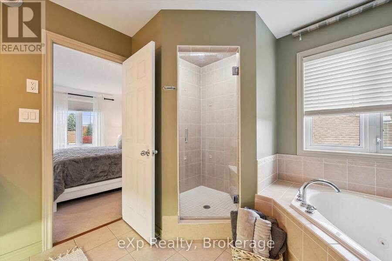
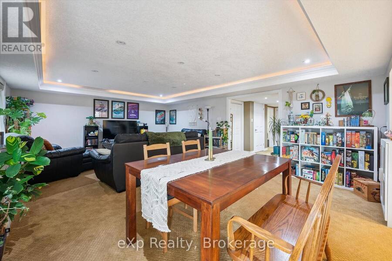
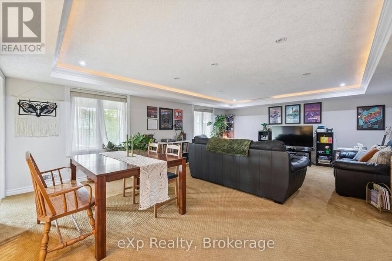
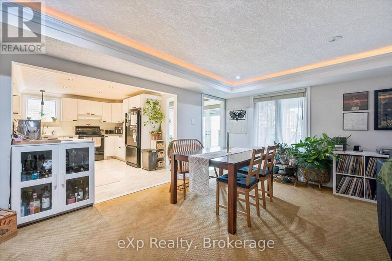
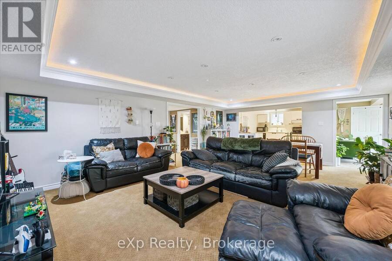
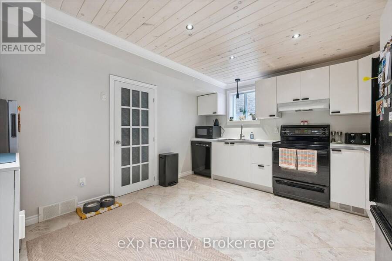
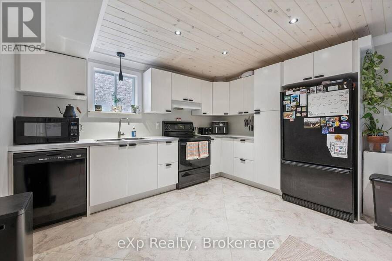
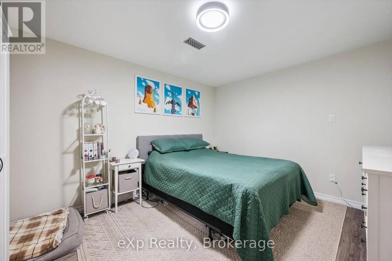
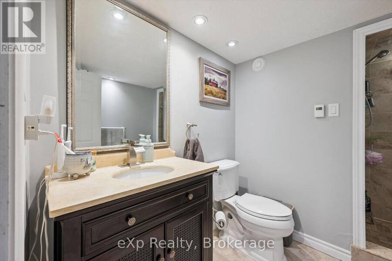
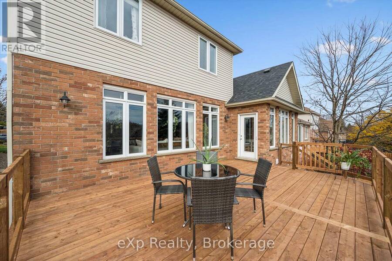
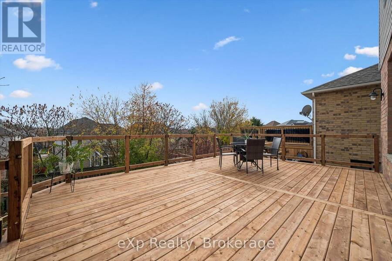
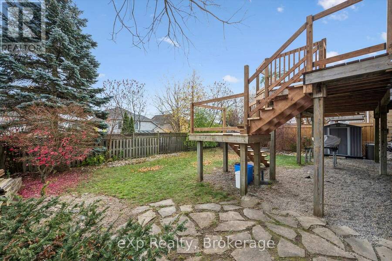
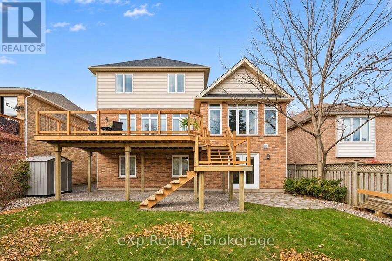
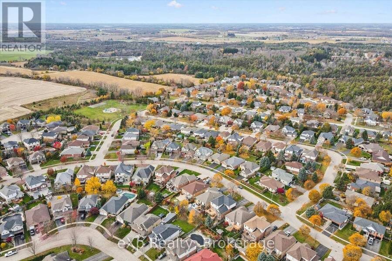
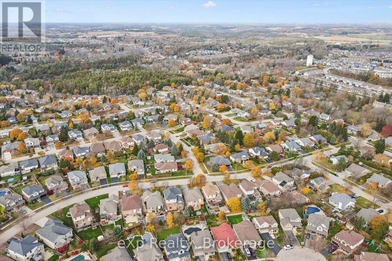
Beautifully upgraded 4300 sq. ft. finished living space Charleston "Abbey" model in a highly sought-after, quiet Rockwood neighbourhood! Offering quality finishes and thoughtful upgrades throughout, this impressive home features 9' ceilings, elegant pillars, upgraded cabinetry, granite countertops, centre island overlooking the spacious great room with feature gas fireplace and built-in bookcases. Walk out to a brand-new deck overlooking professionally landscaped gardens and a beautifully maintained yard. The upper level features 4 bedrooms, including a spacious primary retreat with walk-in closet and 4-piece ensuite. The fourth bedroom offers ... read more
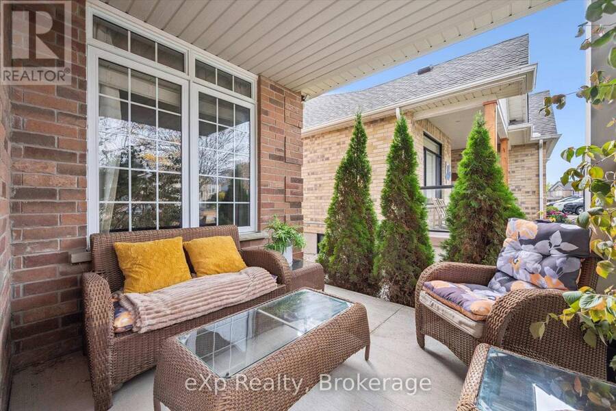
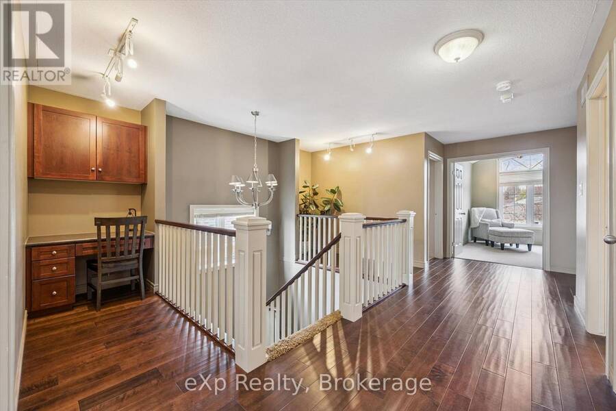
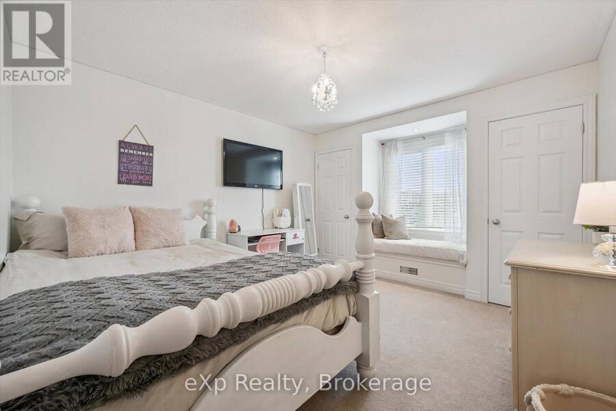
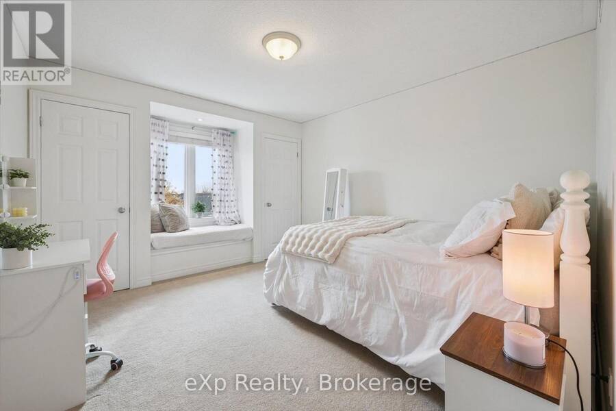
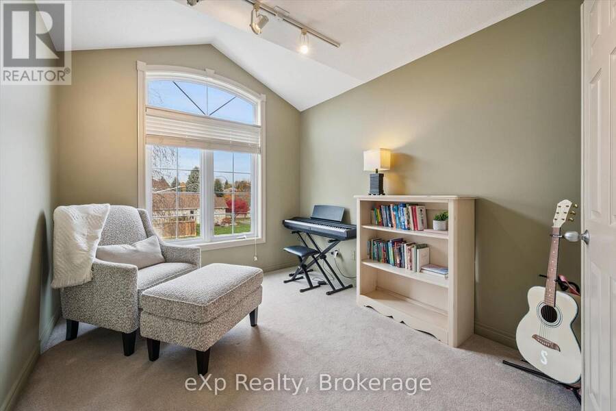
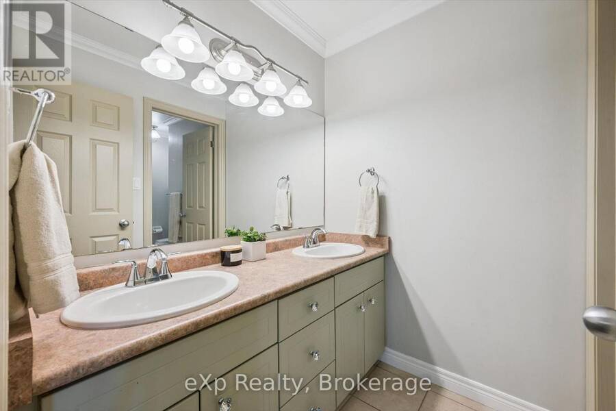
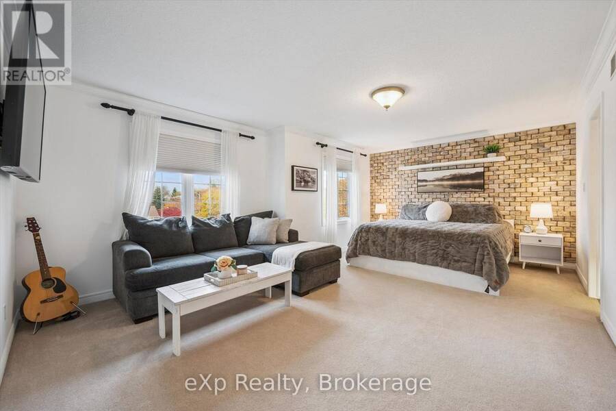
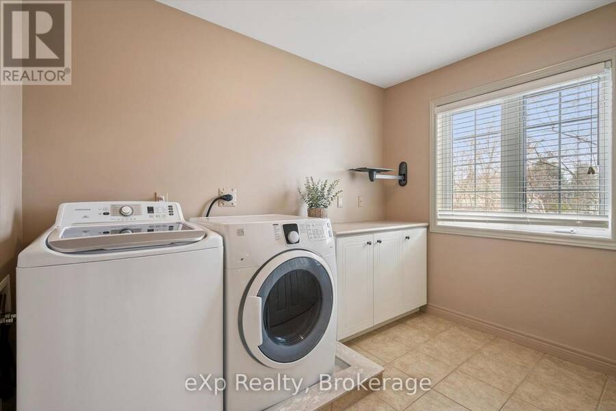
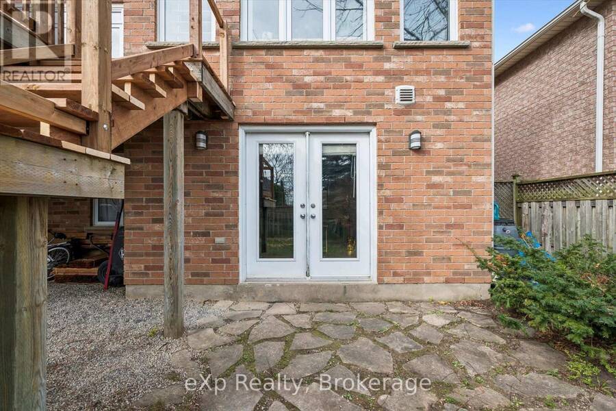
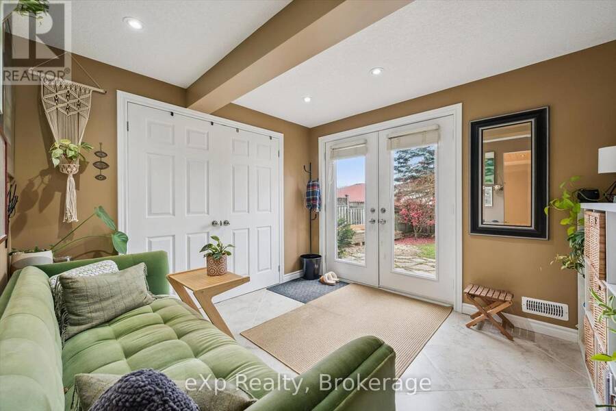
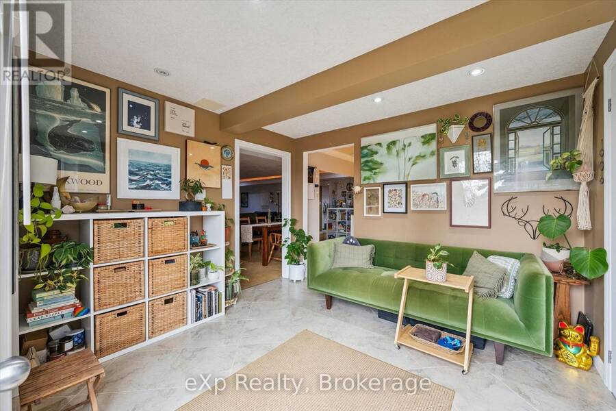
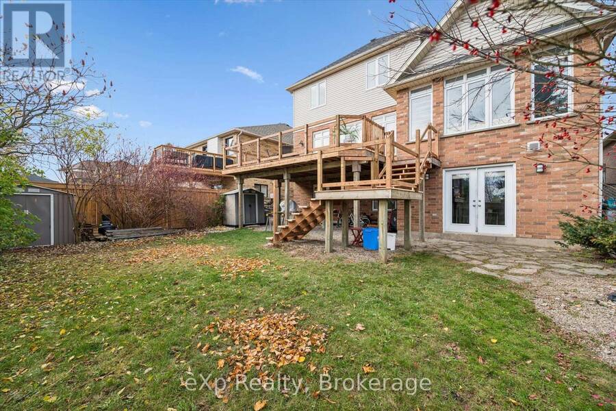
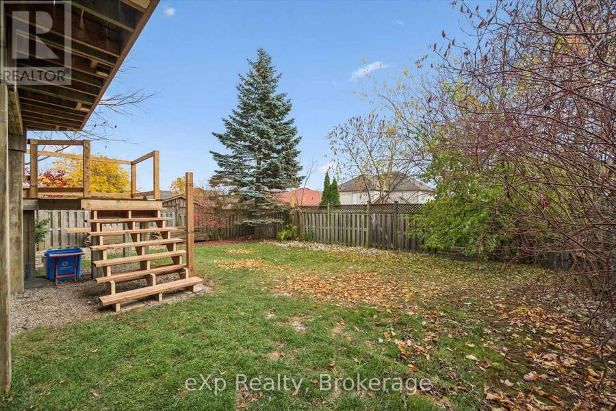
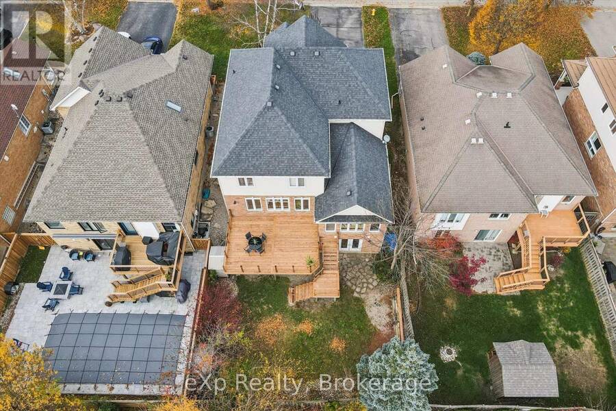
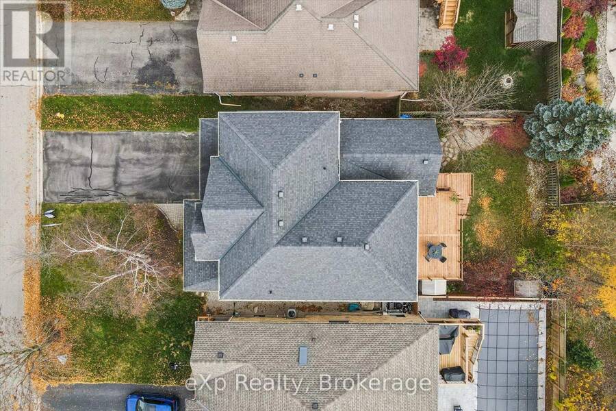
Beautifully upgraded 4300 sq. ft. finished living space Charleston "Abbey" model in a highly sought-after, quiet Rockwood neighbourhood! Offering quality finishes and thoughtful upgrades throughout, this impressive home features 9' ceilings, elegant pillars, upgraded cabinetry, granite countertops, centre island overlooking the spacious great room with feature gas fireplace and built-in bookcases. Walk out to a brand-new deck overlooking professionally landscaped gardens and a beautifully maintained yard. The upper level features 4 bedrooms, including a spacious primary retreat with walk-in closet and 4-piece ensuite. The fourth bedroom offers wonderful flexibility as a nursery, home office or additional bedroom. A computer area and convenient second-floor laundry complete this level. The professionally finished walk-out basement adds exceptional living space with theatre room, office, exercise room and 3-piece bath, with direct access to the backyard patio. Enjoy the peaceful setting, mature trees and established community, all just minutes to downtown Rockwood, local shops, parks and scenic walking trails. An exceptional opportunity to enjoy space, style and location! Includes fridge, stove, range hood, built-in dishwasher, garage door opener with 2 remotes, central vac with powerhead, built-in speakers, reverse osmosis water treatment system and water softener. (id:25417)
Open House this Saturday, November 7th, from 12:00 PM to 1:30 PM.
- Listing ID: X14154258
- Property Type: Single Family
| Property | |
|---|---|
| Ownership: | Freehold |
| Lot Size: | 49.2 by 121.4 FT |
| Parking: | Attached Garage 6 Spaces |
| Building | |
|---|---|
| Type: | Single Family House |
| Appliances: | Blinds, Dishwasher, Dryer, Garage Door Opener, Refrigerator, Stove, Washer, Window Coverings and Central Vacuum |
| HVAC: | Central Air Conditioning, Fireplace and Forced Air Natural Gas |
| Exterior: | Brick and Vinyl Siding |
| Basement: | N/A (Finished) |
| Utilities: | Sanitary Sewer |
| Location | |
|---|---|
| Township: | Guelph-Eramosa |
| Province: | Ontario |
| Rooms | Level | Dimensions |
|---|---|---|
| Bathroom | Second level | 3.28 m x 3.58 m |
| Primary Bedroom | Second level | 6.68 m x 4.16 m |
| Bedroom | Second level | 3.7 m x 3.42 m |
| Bedroom 2 | Second level | 3.7 m x 3.42 m |
| Bedroom 3 | Second level | 3.3 m x 2.74 m |
| Bathroom | Second level | 4.12 m x 2.39 m |
| Living room | Main level | 4.08 m x 3.07 m |
| Kitchen | Main level | 4.29 m x 3.55 m |
| Dining room | Main level | 4.29 m x 3.22 m |
| Great room | Main level | 6.19 m x 5.74 m |
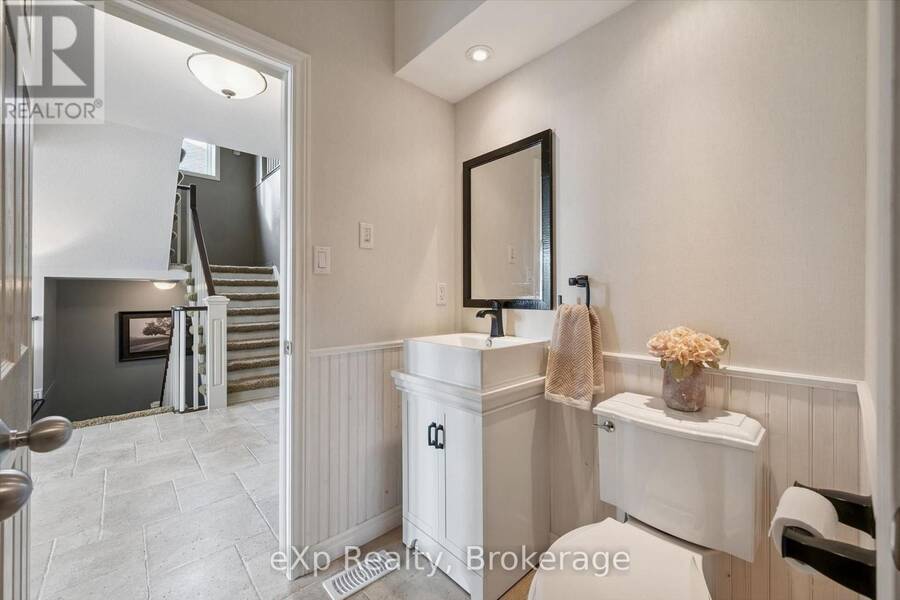
| Bathroom | Main level | 1.52 m x 1.52 m |
Book a showing to see this May Street Home in Guelph-Eramosa
This property has so much to offer. Book a private showing now, as you do not want to miss out on 135 MAY STREET in Guelph-Eramosa, Ontario!
Private Showing Request
Send a request to book a private showing for
.
Please Note: Information you supply in the contact form will be kept fully confidential.
Is this home the right property for you? Start a conversation to find out.
Get Directions to this Property
Not sure where this property is? Get directions to this May Street Home in Guelph-Eramosa.


Provided by eXp Realty. MLS®, REALTOR®, and the associated logos are trademarks of the Canadian Real Estate Association.

This REALTOR.ca listing content is owned and licensed by REALTOR® members of the Canadian Real Estate Association.
Have questions or need more information about this home? Don't know where to begin? Then, let us connect you with the best real estate agent to guide you.

Inquiries submitted through this website will be responded to by a local sales representative from Royal LePage®.
Start a Conversation by Text
Provide your full name, phone and email to start a conversation by text message.
Please Note: Information you supply in the contact form will be kept fully confidential.
Start a Conversation by Email
Provide your full name and email to start a conversation by email.
Please Note: Information you supply in the contact form will be kept fully confidential.