
38 JUNIPER STREET, Guelph-Eramosa, Ontario N0B 2K0

$929,900.00
- 4 bedrooms
- 4 bathrooms
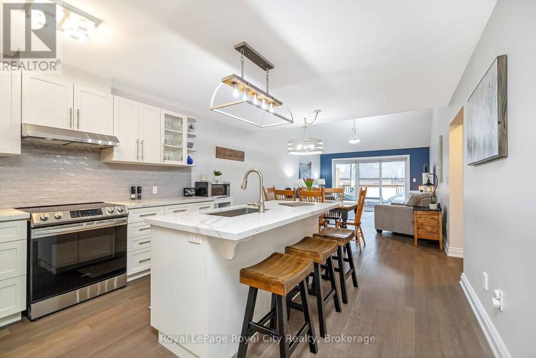
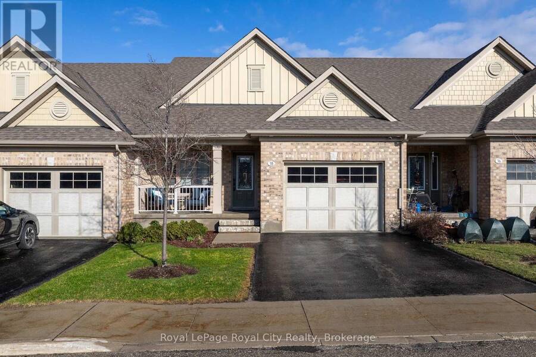
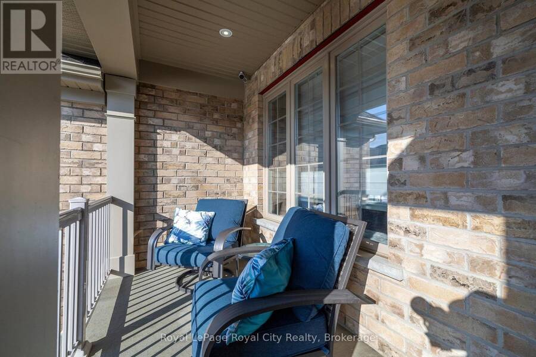
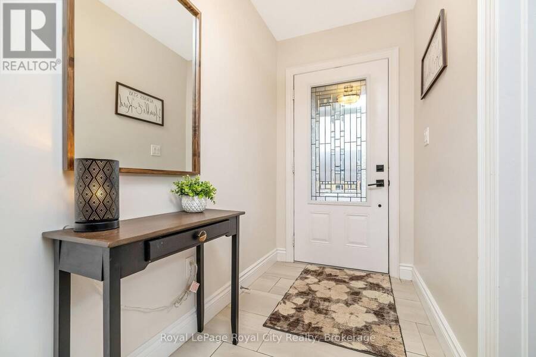
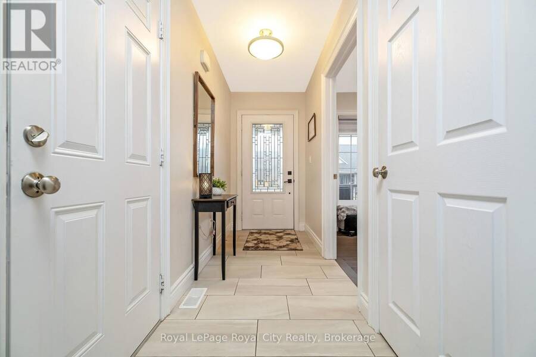
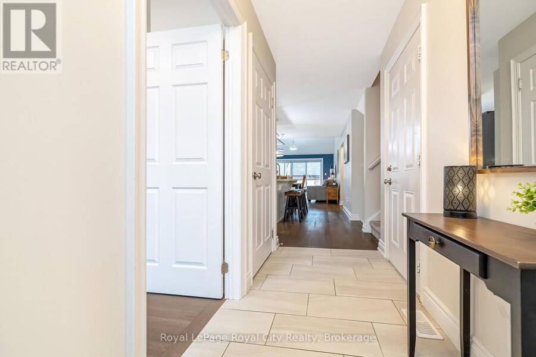
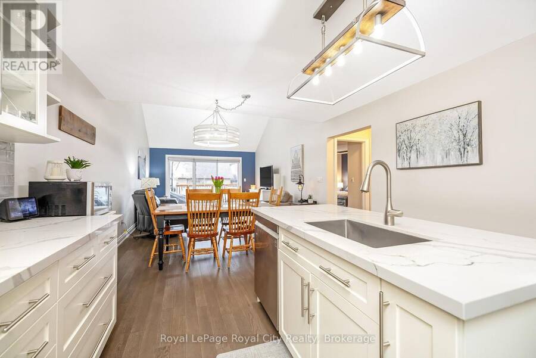
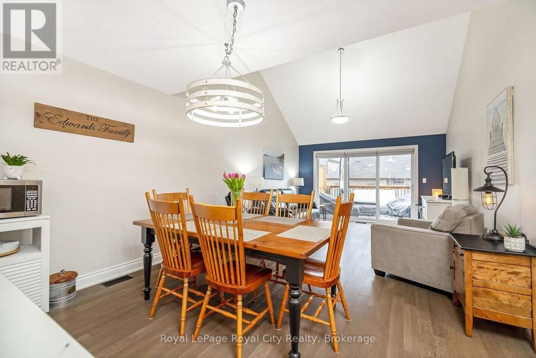
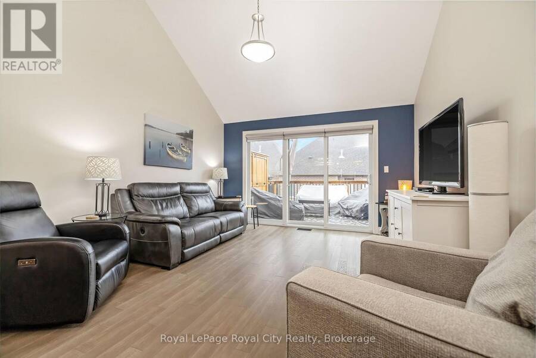
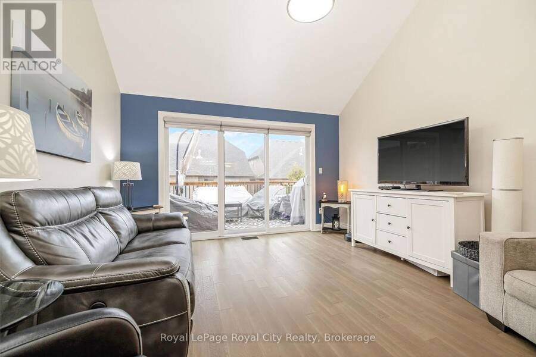
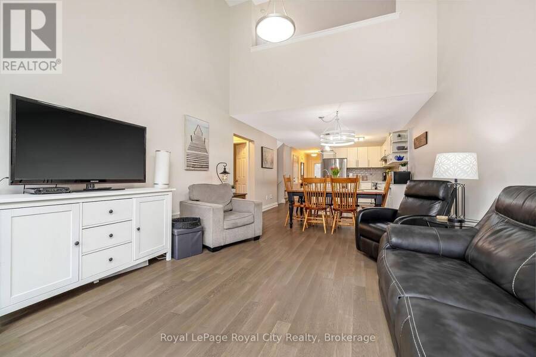
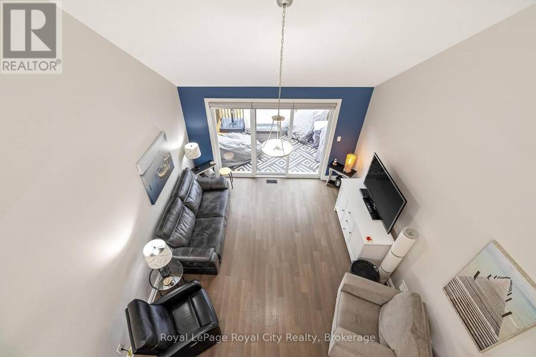
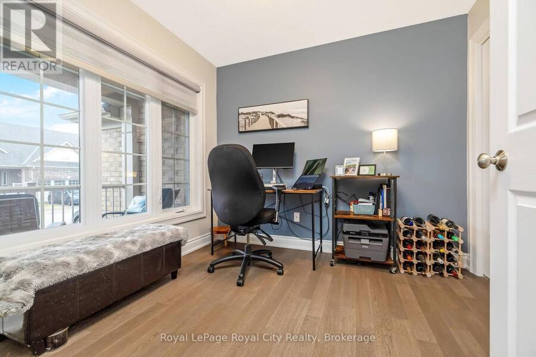
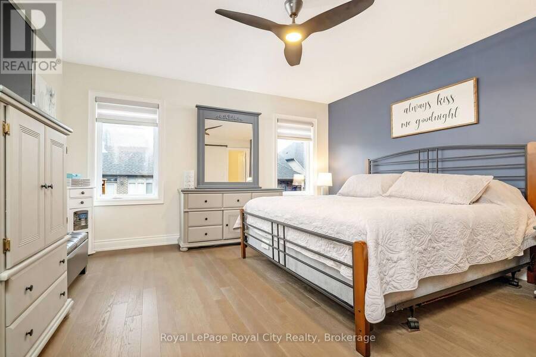
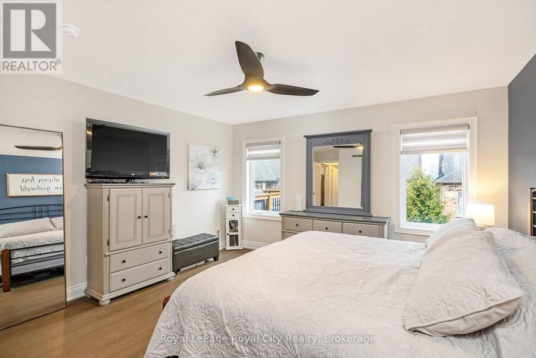
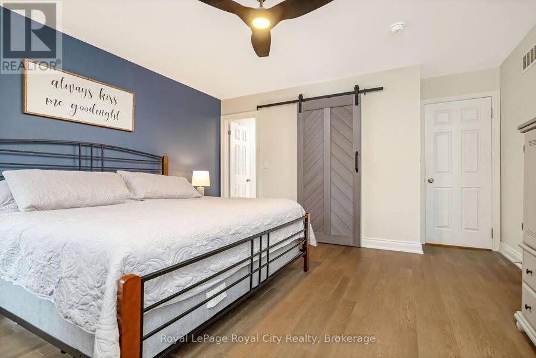
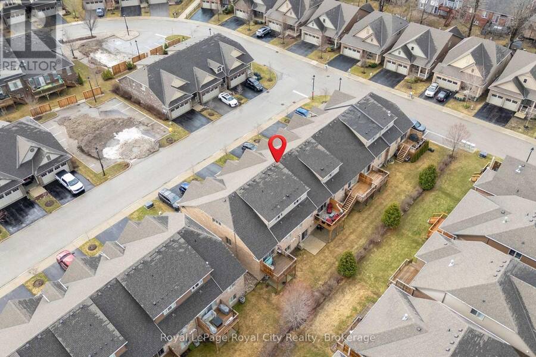
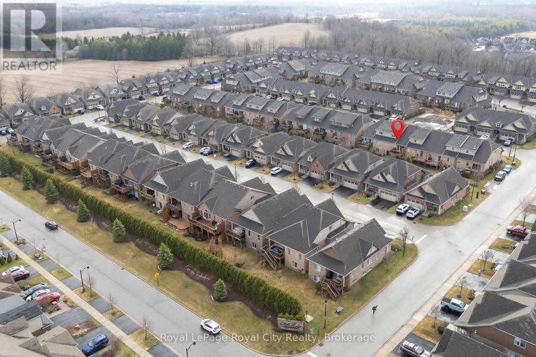
Welcome to this exceptional bungaloft in Charleston Homes' prestigious Noble Ridge community-where refined living meets a peaceful, nature-rich setting in the heart of Rockwood. Offering nearly 3,000 square feet of beautifully finished living space, this home is thoughtfully designed to accommodate multi-generational living without compromise. The main level showcases a stunning primary suite, complemented by soaring vaulted ceilings, a second bedroom, (or a versatile office or den), and an open-concept gourmet kitchen filled with natural light. Upstairs, a spacious loft retreat features a private bedroom, full ensuite bath, and a family room ... read more
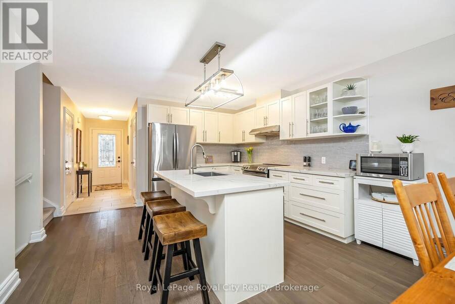
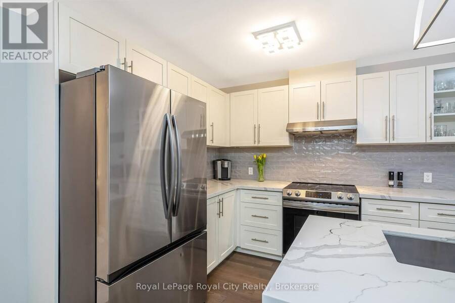
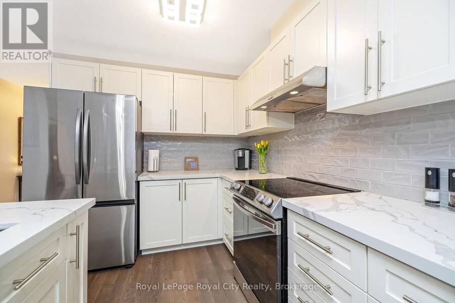
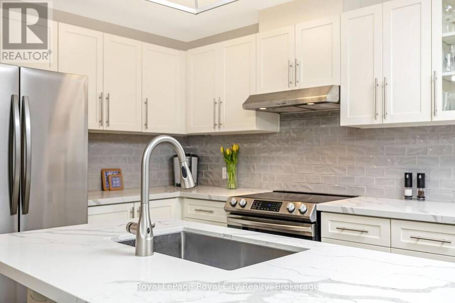
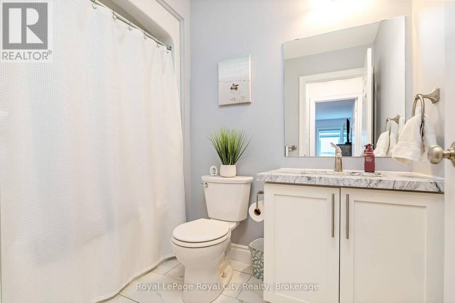
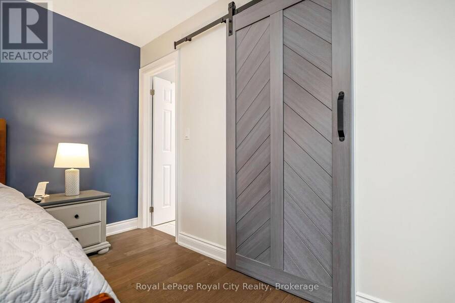
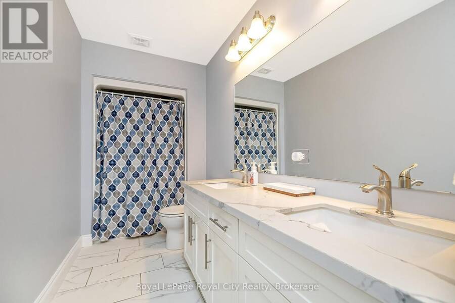
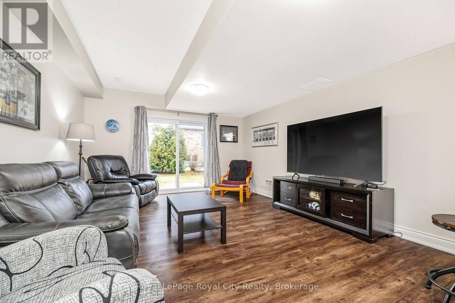
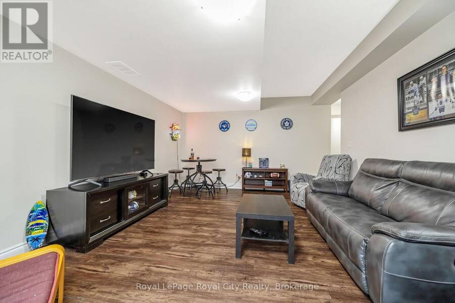
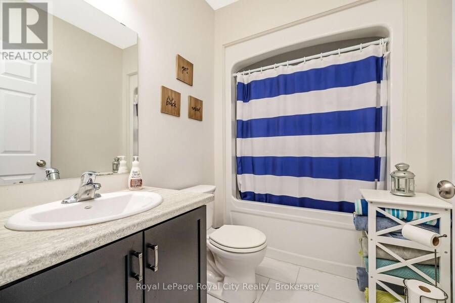
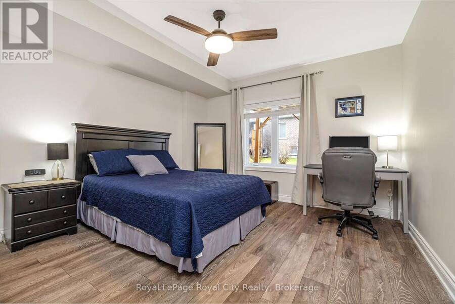
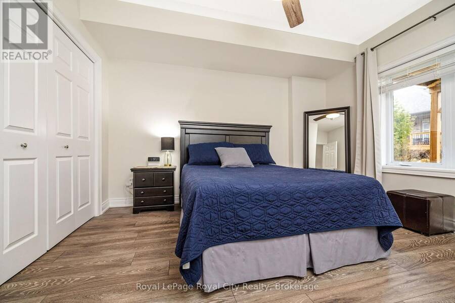
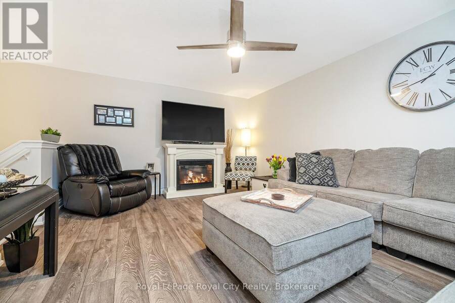
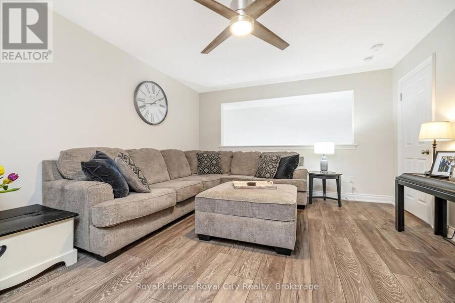
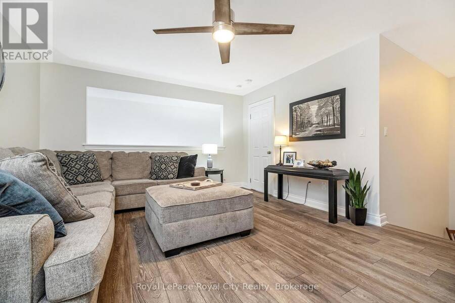
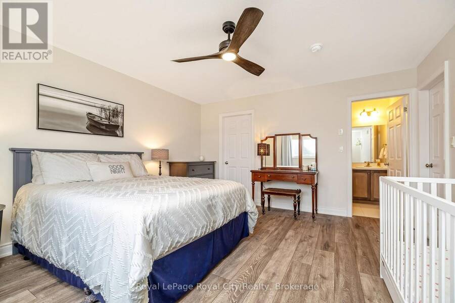
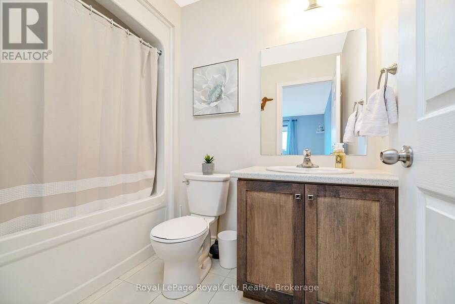
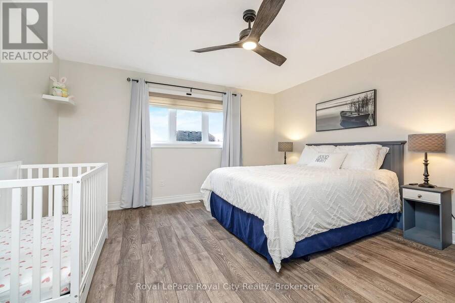
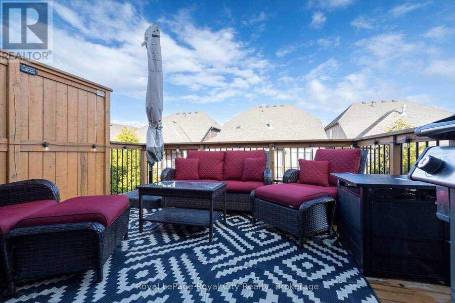
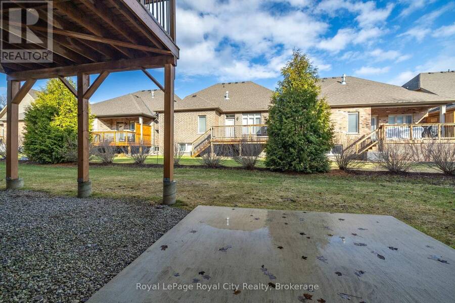
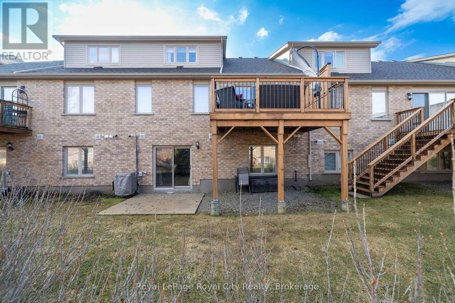
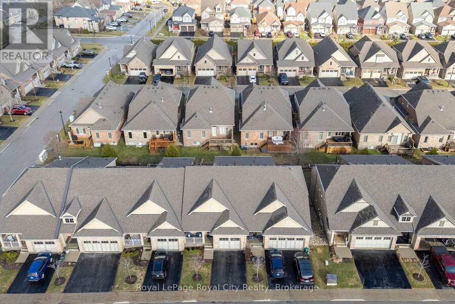
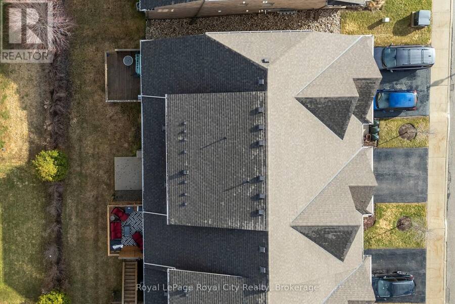
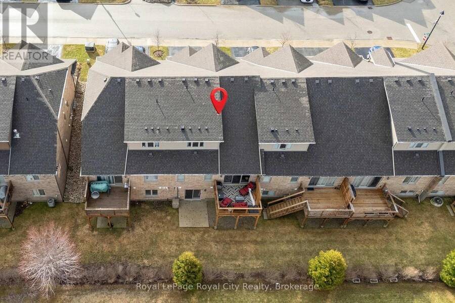
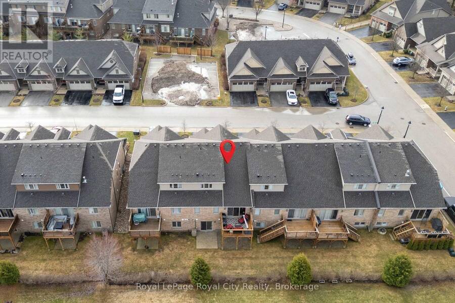
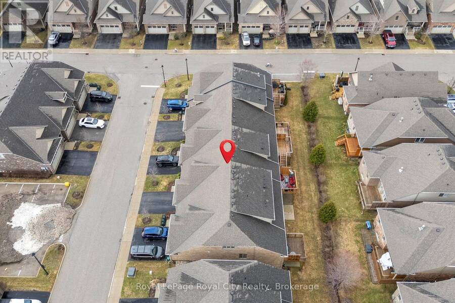
Welcome to this exceptional bungaloft in Charleston Homes' prestigious Noble Ridge community-where refined living meets a peaceful, nature-rich setting in the heart of Rockwood. Offering nearly 3,000 square feet of beautifully finished living space, this home is thoughtfully designed to accommodate multi-generational living without compromise. The main level showcases a stunning primary suite, complemented by soaring vaulted ceilings, a second bedroom, (or a versatile office or den), and an open-concept gourmet kitchen filled with natural light. Upstairs, a spacious loft retreat features a private bedroom, full ensuite bath, and a family room overlooking the main living area below-ideal for extended family or in-laws. The fully finished walkout basement with 9-foot ceilings expands the living space even further, complete with an additional bedroom, full bath, and seamless access to the outdoors. A large elevated deck, lower patio, and carefully curated finishes throughout enhance both function and style. Surrounded by scenic walking trails, a neighbourhood pond, and the charm of Rockwood's local amenities, this home offers a rare blend of luxury, flexibility, and lifestyle. Recent upgrades include quartz countertops in the kitchen and main floor baths, backsplash, new flooring in the loft, carpet on stairs, vinyl flooring in the basement, fresh paint throughout, and stainless steel fridge and stove. (id:25417)
- Listing ID: X13712028
- Property Type: Single Family
| Property | |
|---|---|
| Ownership: | Condo Corporation $350.00 / Monthly |
| Parking: | Garage 2 Spaces |
| Building | |
|---|---|
| Type: | Single Family Row / Townhouse |
| Appliances: | Central Vacuum, Dishwasher, Dryer, Garage Door Opener, Refrigerator, Stove, Washer, Water Meter, Water Softener, Window Coverings and Garage Door Opener Remote(s) |
| HVAC: | Central Air Conditioning, Fireplace and Forced Air Natural Gas |
| Exterior: | Brick |
| Basement: | N/A (Finished) |
| Location | |
|---|---|
| Township: | Guelph-Eramosa |
| Province: | Ontario |
| Nearby Amenities: | Community Centre, Park, Pets Allowed With Restrictions, Place Of Worship, Public Transit and Schools |
| Rooms | Level | Dimensions |
|---|---|---|
| Bedroom 4 | Lower level | 4.77 m x 3.82 m |
| Bathroom | Lower level | 1.68 m x 2.55 m |
| Recreational, Games room | Lower level | 5.95 m x 4.04 m |
| Foyer | Main level | 3.75 m x 1.31 m |
| Kitchen | Main level | 3.46 m x 4.08 m |
| Dining room | Main level | 2.83 m x 3.91 m |
| Living room | Main level | 3.93 m x 3.91 m |
| Bedroom | Main level | 4.85 m x 4.18 m |
| Bathroom | Main level | 4.41 m x 1.52 m |
| Bedroom 2 | Main level | 2.86 m x 2.62 m |
| Bathroom | Main level | 1.66 m x 2.58 m |
| Bathroom | Upper Level | 2.48 m x 1.62 m |
| Family room | Upper Level | 4.16 m x 5.28 m |
| Bedroom 3 | Upper Level | 4.18 m x 4.49 m |
Book a showing to see this Juniper Street Condo in Guelph-Eramosa
This property has so much to offer. Book a private showing now, as you do not want to miss out on 38 JUNIPER STREET in Guelph-Eramosa, Ontario!
Private Showing Request
Send a request to book a private showing for
.
Please Note: Information you supply in the contact form will be kept fully confidential.
Is this condo the right property for you? Start a conversation to find out.
Get Directions to this Property
Not sure where this property is? Get directions to this Juniper Street Condo in Guelph-Eramosa.


Provided by Royal LePage Royal City Realty. MLS®, REALTOR®, and the associated logos are trademarks of the Canadian Real Estate Association.

This REALTOR.ca listing content is owned and licensed by REALTOR® members of the Canadian Real Estate Association.
Have questions or need more information about this condo? Don't know where to begin? Then, let us connect you with the best real estate agent to guide you.

Inquiries submitted through this website will be responded to by a local sales representative from Royal LePage®.
Start a Conversation by Text
Provide your full name, phone and email to start a conversation by text message.
Please Note: Information you supply in the contact form will be kept fully confidential.
Start a Conversation by Email
Provide your full name and email to start a conversation by email.
Please Note: Information you supply in the contact form will be kept fully confidential.