
413669 ROAD 41A, Grey Highlands, Ontario N0C 1J0


$1,595,000.00
- 4 bedrooms
- 3 bathrooms
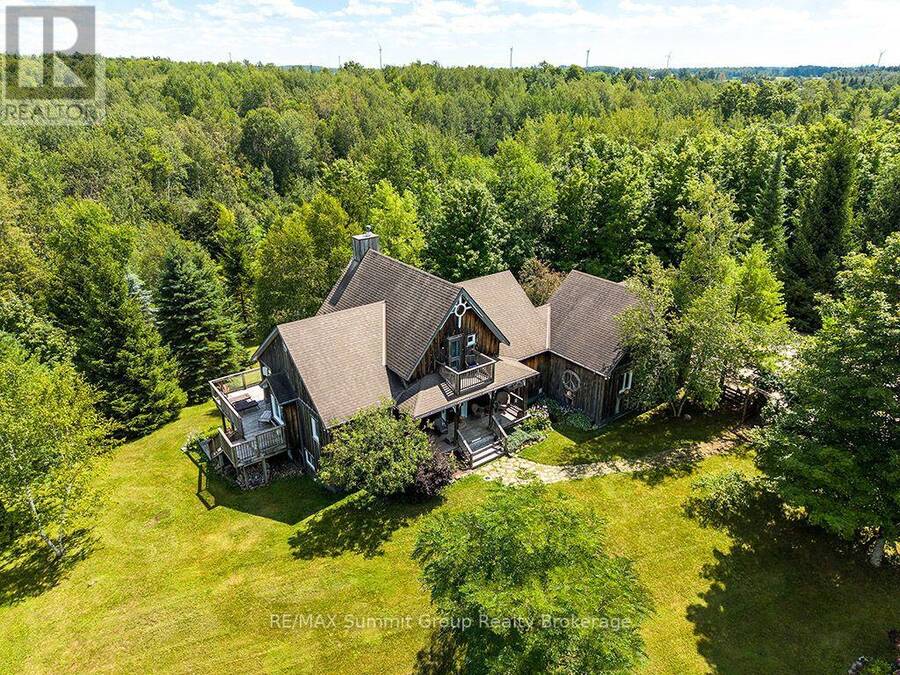
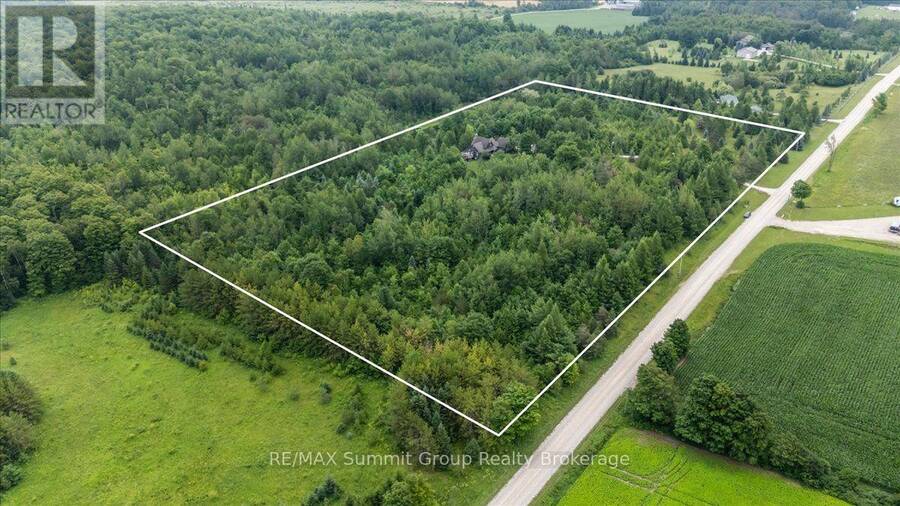
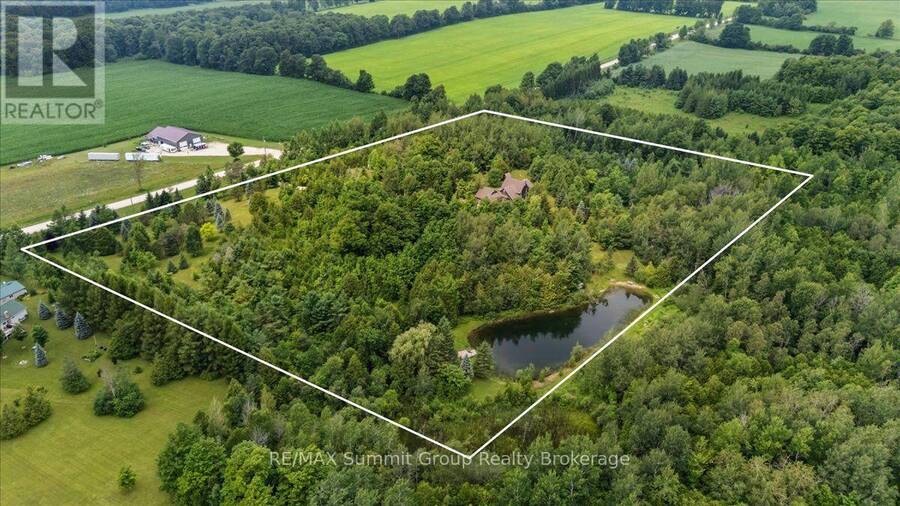
Imagine coming home to your own private 14-acre retreat where every season offers something to enjoy. Surrounded by nature, this property offers the perfect balance of privacy, comfort & recreation. Inside, ash wood floors with slate accents add warmth & character, while the layout offers the flexibility of up to 5 bedrooms. The living room features vaulted 2-storey ceilings, a stone propane fireplace & large windows connecting it to the outdoors. The loft overlooks the living area below, offering flexible space for guests, a home office or additional sleeping accommodations. The main floor features a spacious primary suite with walk-in closet, ... read more
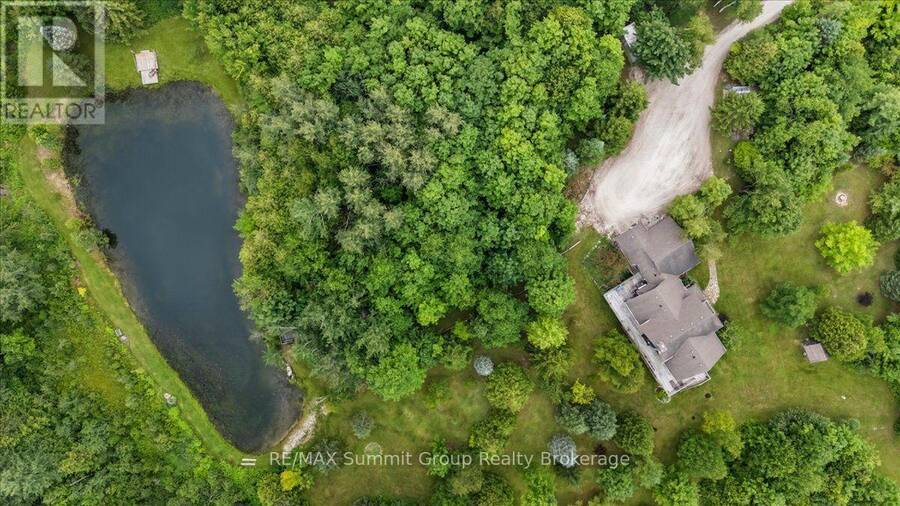
Imagine coming home to your own private 14-acre retreat where every season offers something to enjoy. Surrounded by nature, this property offers the perfect balance of privacy, comfort & recreation. Inside, ash wood floors with slate accents add warmth & character, while the layout offers the flexibility of up to 5 bedrooms. The living room features vaulted 2-storey ceilings, a stone propane fireplace & large windows connecting it to the outdoors. The loft overlooks the living area below, offering flexible space for guests, a home office or additional sleeping accommodations. The main floor features a spacious primary suite with walk-in closet, ensuite with jet tub & walk-in shower. The expansive deck is accessed from the suite, living room & sunroom off the dining area. Main floor laundry & a practical mudroom with a 3-pc bath make cleaning up after time on the trails, working outdoors or bringing in the family dog simple & convenient. The fully finished walkout lower level extends the living space with a family room anchored by a wood-burning fireplace, a full bath & addt'l versatile rooms that adapt to your family's needs. Whether accommodating overnight guests or creating a home office, library or hobby room, the layout offers flexibility for every stage of life. Outside, spend summer afternoons swimming from the dock or casting a line from the fishing dock on the pond. Explore the network of trails on foot, snowshoes or cross-country skis, gather around one of two fire pits with family & friends, or relax in the gazebo or one of the seating areas throughout the property. Landscaped grounds, a chicken coop & a double attached garage complete the property. Lovingly maintained & designed to embrace its surroundings, this is more than just a beautiful home. It offers a lifestyle that's becoming harder to find, a short drive to Beaver Valley Ski Club, Lake Eugenia, Blue Mountain, Collingwood & the year-round recreation that makes Grey Highlands such a special place. (id:25417)
- Listing ID: X13654570
- Property Type: Single Family
| Property | |
|---|---|
| Ownership: | Freehold |
| Land Size: | 926.3 by 659.6 FT|10 - 24.99 Acres |
| Parking: | Attached Garage 10 Spaces |
| Building | |
|---|---|
| Type: | Single Family House |
| Appliances: | Dishwasher, Garage Door Opener, Microwave, Water Softener and Water Heater |
| HVAC: | Central Air Conditioning, Fireplace and Forced Air Geo Thermal, Propane, Wood |
| Exterior: | Wood |
| Basement: | Full (Finished) |
| Utilities: | Drilled Well and Septic System |
| Location | |
|---|---|
| Municipality: | Grey Highlands |
| Province: | Ontario |
| Nearby Amenities: | School Bus and Ski Area |
| Rooms | Level | Dimensions |
|---|---|---|
| Bedroom 2 | Second level | 3.78 m x 3.48 m |
| Bedroom 4 | Lower level | 3.2 m x 2.9 m |
| Sitting room | Lower level | 3.94 m x 3.15 m |
| Den | Lower level | 3.94 m x 2.74 m |
| Utility room | Lower level | 3.63 m x 1.73 m |
| Family room | Lower level | 5.74 m x 4.5 m |
| Other | Lower level | 2.57 m x 2.39 m |
| Bedroom 3 | Lower level | 3.94 m x 3.23 m |
| Kitchen | Main level | 3.71 m x 3.45 m |
| Dining room | Main level | 4.24 m x 2.9 m |
| Living room | Main level | 5.74 m x 4.57 m |
| Primary Bedroom | Main level | 4.09 m x 3.76 m |
| Foyer | Main level | 3.38 m x 2.67 m |
| Mud room | Main level | 3.4 m x 2.62 m |
Book a showing to see this Road 41A Home in Grey Highlands
This property has so much to offer. Book a private showing now, as you do not want to miss out on 413669 ROAD 41A in Grey Highlands, Ontario!
Private Showing Request
Send a request to book a private showing for
.
Please Note: Information you supply in the contact form will be kept fully confidential.
Is this home the right property for you? Start a conversation to find out.
Get Directions to this Property
Not sure where this property is? Get directions to this Road 41A Home in Grey Highlands.


Provided by RE/MAX Summit Group Realty Brokerage. MLS®, REALTOR®, and the associated logos are trademarks of the Canadian Real Estate Association.

This REALTOR.ca listing content is owned and licensed by REALTOR® members of the Canadian Real Estate Association.
Have questions or need more information about this home? Don't know where to begin? Then, let us connect you with the best real estate agent to guide you.

Inquiries submitted through this website will be responded to by a local sales representative from Royal LePage®.
Start a Conversation by Text
Provide your full name, phone and email to start a conversation by text message.
Please Note: Information you supply in the contact form will be kept fully confidential.
Start a Conversation by Email
Provide your full name and email to start a conversation by email.
Please Note: Information you supply in the contact form will be kept fully confidential.