
1615 MUSKOKA ROAD N, Gravenhurst, Ontario P1P 1R4




$3,995,000.00
- 6 bedrooms
- 4 bathrooms
600' of Lake Muskoka frontage, 4.8 acres, southwest exposure, and a sprawling 6 bedroom cottage create an opportunity that's increasingly difficult to replicate. A rare stretch of Lake Muskoka shoreline where kids can wade into the water, boats tuck safely into protected bays, and sunsets steal the show nightly, this property delivers something almost impossible to find on the Big Three Lakes: level land, scale, and effortless access to the water's edge. Long lake views and all-day sun create an unforgettable setting, while municipal services, high speed internet and natural gas provide the convenience of in-town living. The sprawling 6-bed, 4-bath ... read more
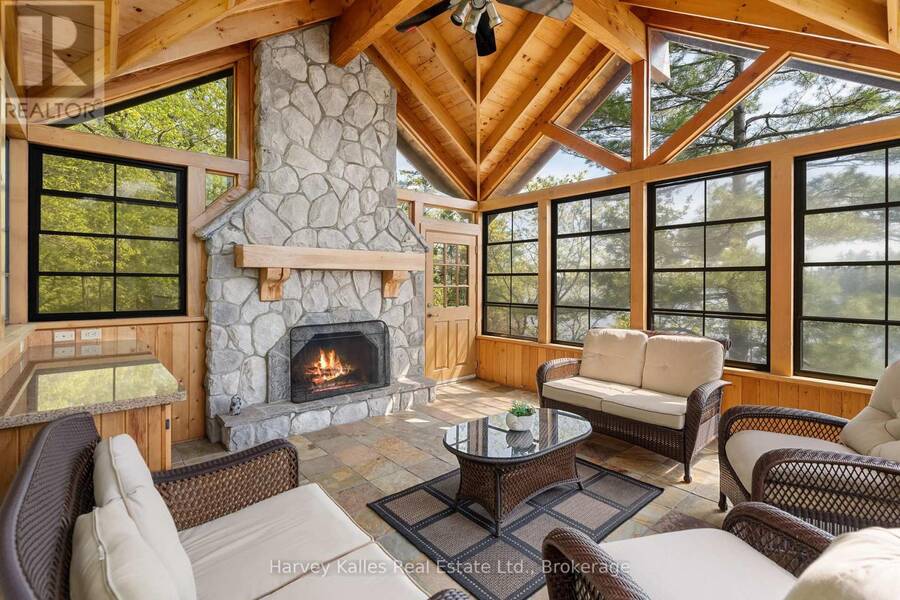
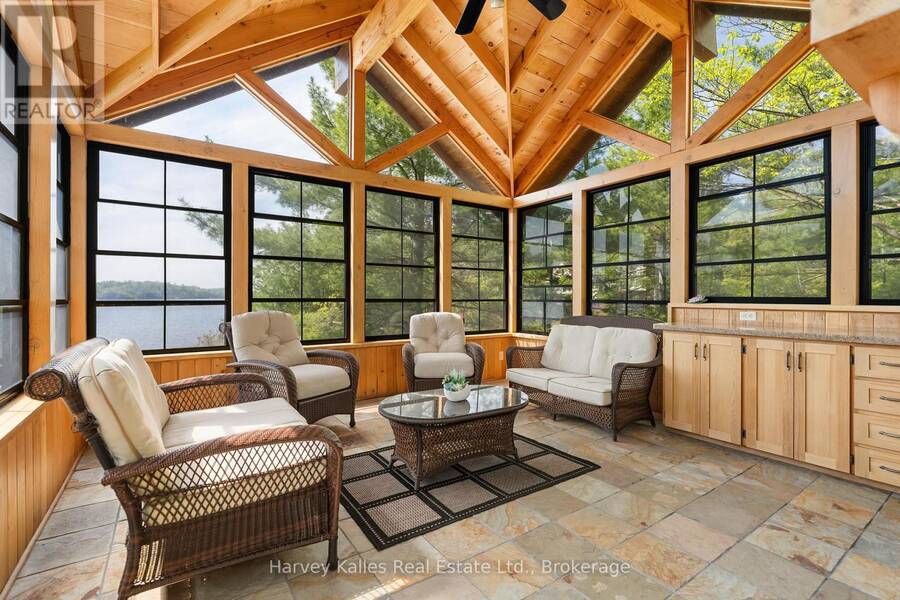
600' of Lake Muskoka frontage, 4.8 acres, southwest exposure, and a sprawling 6 bedroom cottage create an opportunity that's increasingly difficult to replicate. A rare stretch of Lake Muskoka shoreline where kids can wade into the water, boats tuck safely into protected bays, and sunsets steal the show nightly, this property delivers something almost impossible to find on the Big Three Lakes: level land, scale, and effortless access to the water's edge. Long lake views and all-day sun create an unforgettable setting, while municipal services, high speed internet and natural gas provide the convenience of in-town living. The sprawling 6-bed, 4-bath year round cottage offers over two finished levels designed for hosting and entertaining with several updates done in 2026. The open-concept living area features floor-to-ceiling windows and a dramatic gas fireplace, while the chef's kitchen is equipped with Italian porcelain countertops, gas range, exceptional storage, and seamless flow. The main-floor primary suite serves as a private lakeside retreat with a walkout and dual ensuite baths, including a spa-inspired steam shower wrapped in Italian tile. Downstairs, the walkout lower level opens into a sprawling recreation space ready for movie nights, games, and rainy-day gatherings, with ample room for a pool table and more. As a bonus, an indoor lap pool and fitness studio elevate the property allowing for year-round wellness and recreation. Outside, the property unfolds like a private resort. Enjoy afternoons at the beach, lounging on the dock, or evenings in the unforgettable waterside cabin perched on a rock with a wood-burning fireplace and postcard-worthy views. A covered boat port tucked into its own quiet bay adds to the exceptional waterfront experience. Waterfalls, perennial gardens and thoughtfully curated outdoor spaces complete this timeless Lake Muskoka retreat. Excellent value for this combination of scale, privacy and iconic frontage on Lake Muskoka. (id:25417)
- Listing ID: X13617798
- Property Type: Single Family
| Property | |
|---|---|
| Style: | Bungalow |
| Ownership: | Freehold |
| Land Size: | 600 by 725 FT|2 - 4.99 Acres Landscaped |
| Parking: | Attached Garage 10 Spaces |
| Pool: | Indoor Pool |
| Waterfront: | Yes |
| Building | |
|---|---|
| Type: | Single Family House |
| Appliances: | Dishwasher, Dryer, Range, Refrigerator, Washer, Water Heater and Hot Tub |
| HVAC: | Central Air Conditioning, Fireplace and Forced Air Natural Gas |
| Exterior: | Wood |
| Basement: | N/A (Finished) |
| Utilities: | Natural Gas Available, Municipal Water and Sanitary Sewer |
| Location | |
|---|---|
| Town: | Gravenhurst |
| Province: | Ontario |
| Nearby Amenities: | Fishing and Marina |
| Rooms | Level | Dimensions |
|---|---|---|
| Bedroom | Lower level | 4.1 m x 4.15 m |
| Family room | Lower level | 10.31 m x 11.06 m |
| Bedroom | Lower level | 3.86 m x 4.15 m |
| Bedroom | Lower level | 3.86 m x 3.91 m |
| Bathroom | Lower level | 1.78 m x 3.63 m |
| Office | Lower level | 1.7 m x 3 m |
| Kitchen | Main level | 4.8 m x 3.91 m |
| Laundry room | Main level | 2.43 m x 2.26 m |
| Dining room | Main level | 4.27 m x 5.56 m |
| Recreational, Games room | Main level | 7.03 m x 6.93 m |
| Living room | Main level | 6.4 m x 6.01 m |
| Sunroom | Main level | 3.48 m x 5.2 m |
| Primary Bedroom | Main level | 5.4 m x 5.14 m |
| Bathroom | Main level | 2.22 m x 1.99 m |
| Bathroom | Main level | 3.14 m x 4.26 m |
| Bedroom | Main level | 2.84 m x 3.87 m |
| Bedroom | Main level | 2.84 m x 3.85 m |
| Bathroom | Main level | 2.83 m x 2.01 m |
Book a showing to see this Muskoka Road North Home in Gravenhurst
This property has so much to offer. Book a private showing now, as you do not want to miss out on 1615 MUSKOKA ROAD N in Gravenhurst, Ontario!
Private Showing Request
Send a request to book a private showing for
.
Please Note: Information you supply in the contact form will be kept fully confidential.
Is this waterfront home the right property for you? Start a conversation to find out.
Get Directions to this Property
Not sure where this property is? Get directions to this Muskoka Road North Home in Gravenhurst.


Provided by Harvey Kalles Real Estate Ltd.. MLS®, REALTOR®, and the associated logos are trademarks of the Canadian Real Estate Association.

This REALTOR.ca listing content is owned and licensed by REALTOR® members of the Canadian Real Estate Association.
Have questions or need more information about this home? Don't know where to begin? Then, let us connect you with the best real estate agent to guide you.

Inquiries submitted through this website will be responded to by a local sales representative from Royal LePage®.
Start a Conversation by Text
Provide your full name, phone and email to start a conversation by text message.
Please Note: Information you supply in the contact form will be kept fully confidential.
Start a Conversation by Email
Provide your full name and email to start a conversation by email.
Please Note: Information you supply in the contact form will be kept fully confidential.