
1 HARBOUR LANE, Goderich, Ontario N7A 4J8


$2,950,000.00
- 3 bedrooms
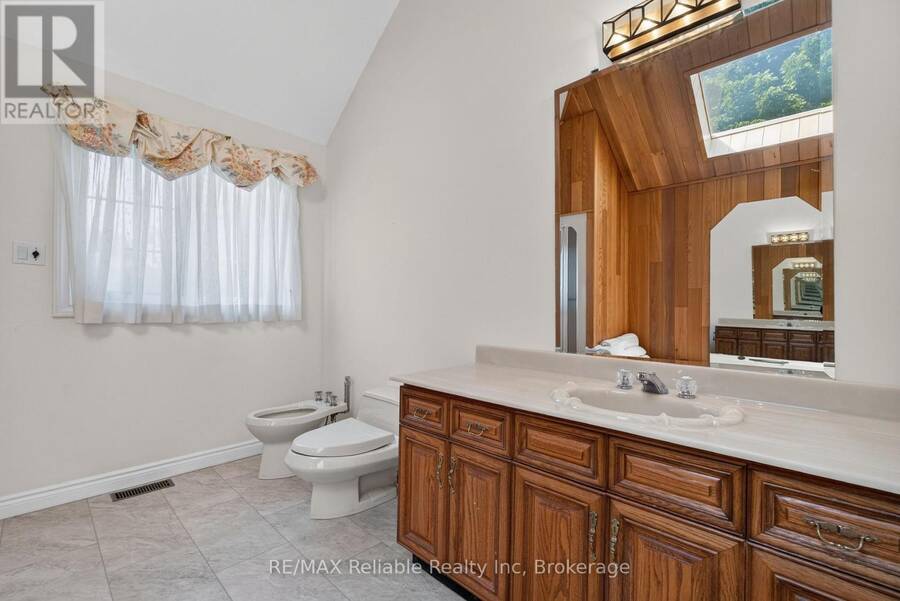
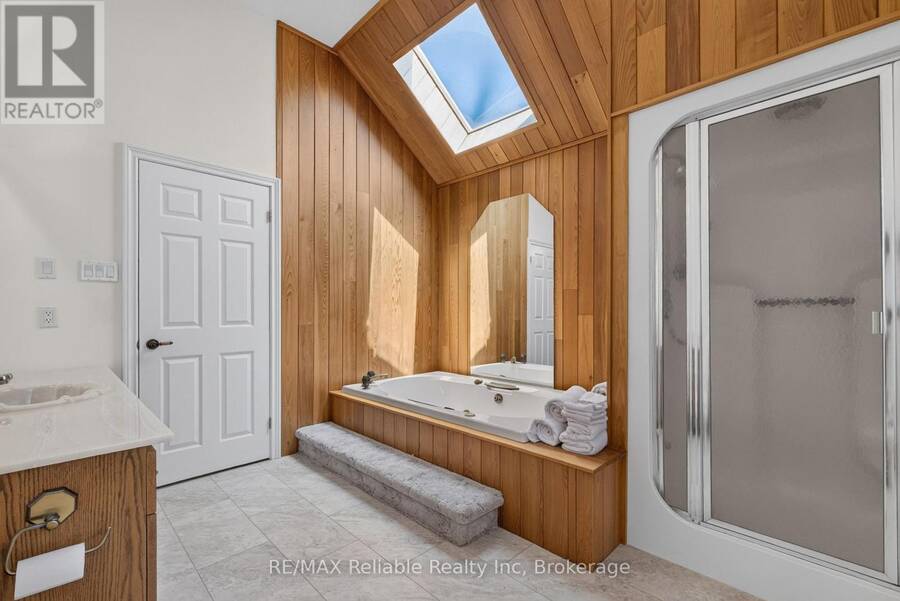
- 5 bathrooms
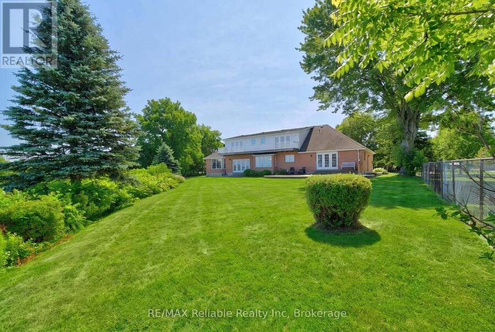
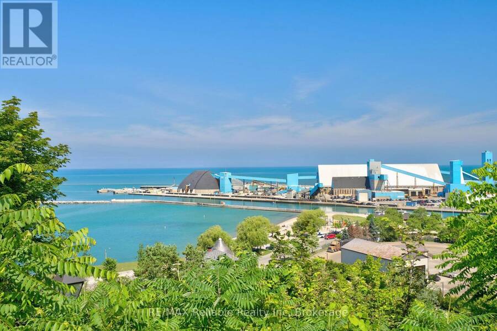
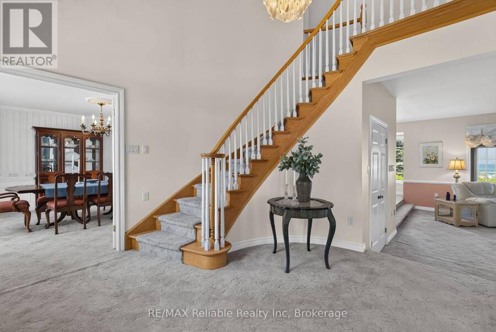
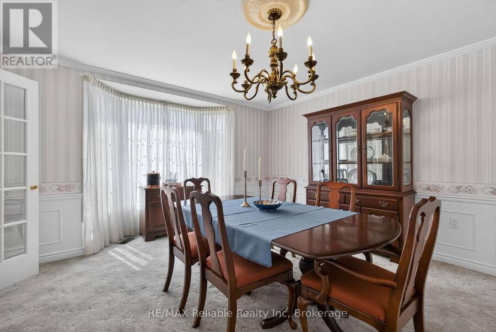
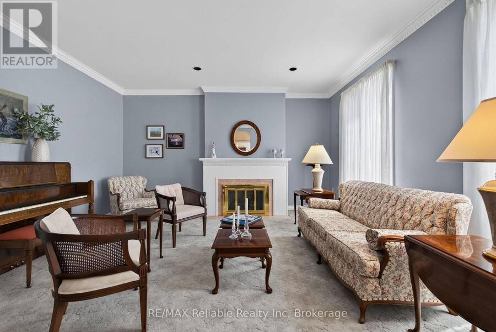
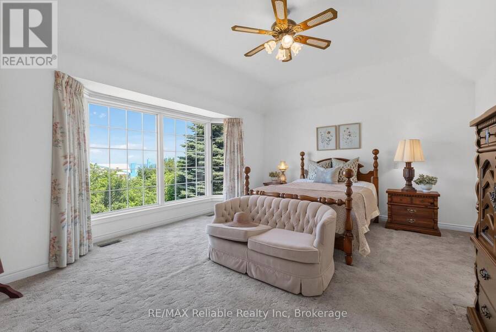
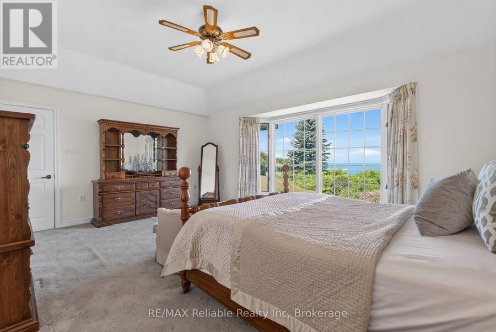
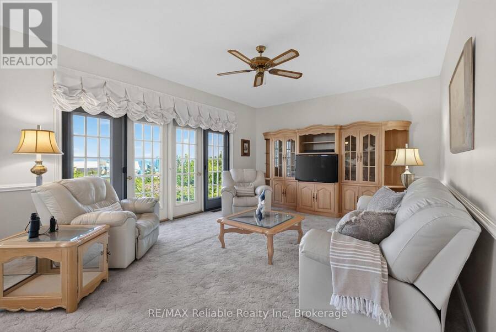
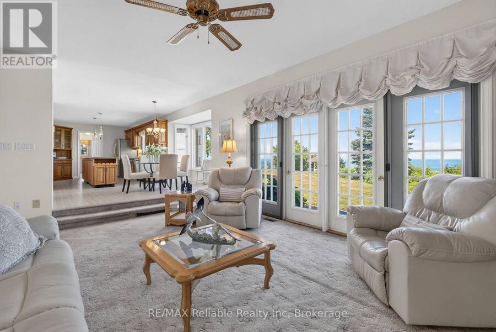
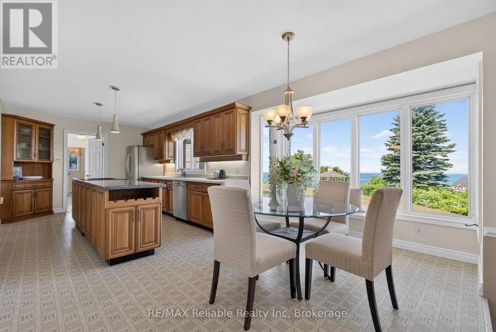
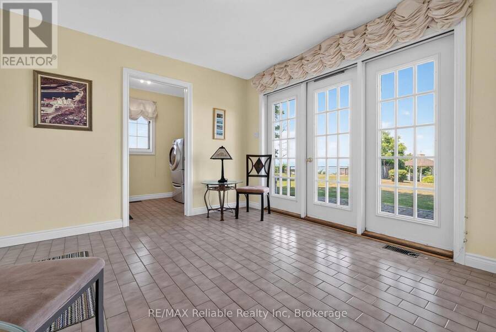
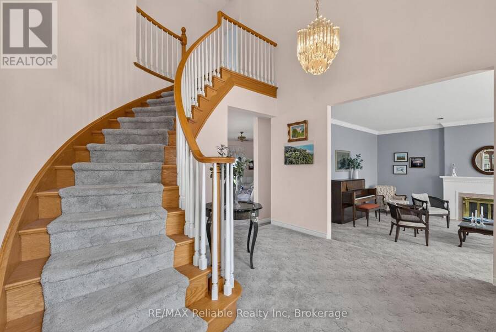
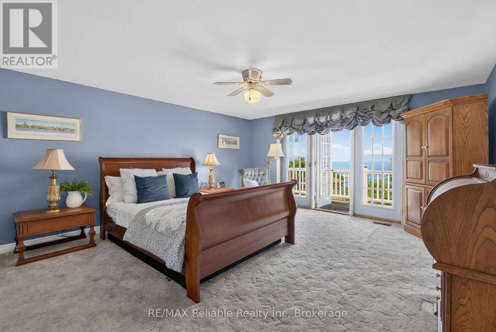
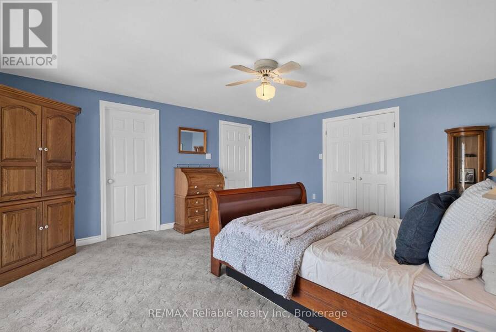
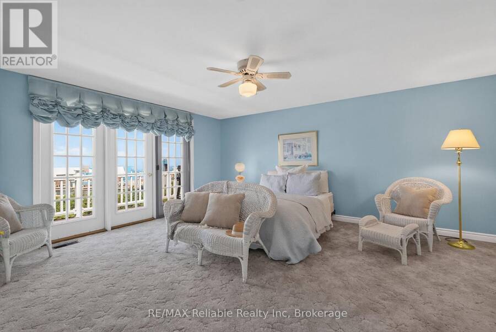
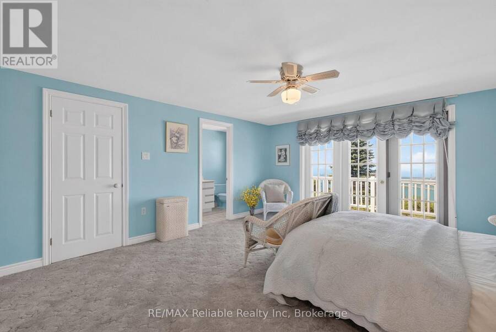
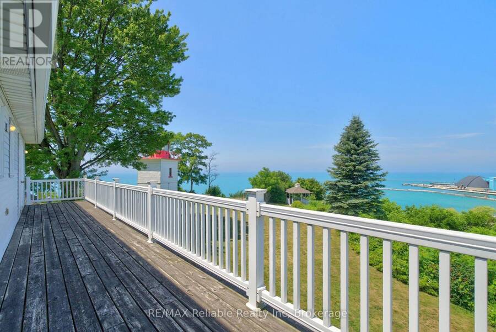
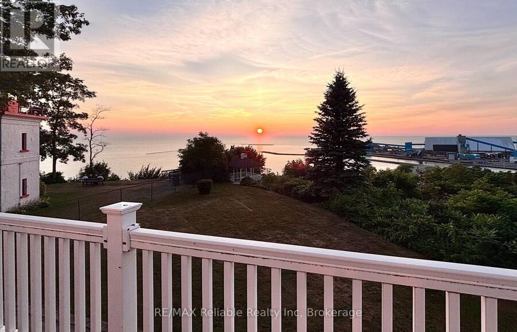
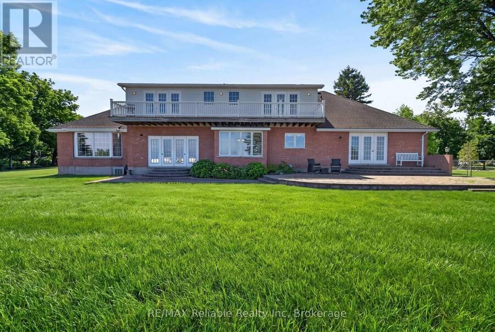
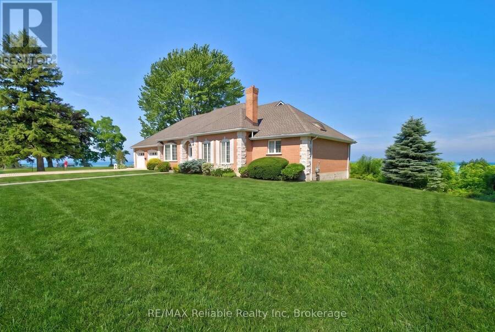
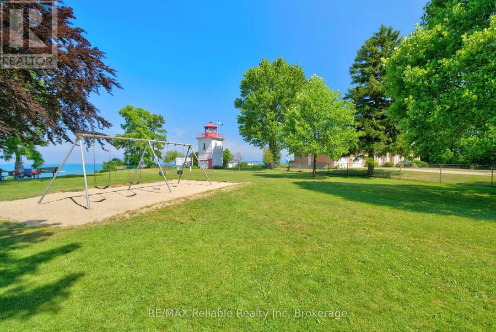
Discover one of Goderich's most rare and special lakefront views. Primely located beside the historic Goderich Lighthouse, this exceptional property, offers a lifestyle of unparalleled beauty every day and evening, right inside the home. The floor plan of the home was thoughtfully designed to take full advantage of the outstanding views. From the main-floor primary suite, family room, and kitchen to the second-floor bedrooms-all boasting breathtaking views of Lake Huron. The upper balcony offers jaw-dropping, front-row seats to Goderich's legendary sunsets. Situated with no neighbors on either side and just steps away from the beach, boardwalk, and ... read more
Discover one of Goderich's most rare and special lakefront views. Primely located beside the historic Goderich Lighthouse, this exceptional property, offers a lifestyle of unparalleled beauty every day and evening, right inside the home. The floor plan of the home was thoughtfully designed to take full advantage of the outstanding views. From the main-floor primary suite, family room, and kitchen to the second-floor bedrooms-all boasting breathtaking views of Lake Huron. The upper balcony offers jaw-dropping, front-row seats to Goderich's legendary sunsets. Situated with no neighbors on either side and just steps away from the beach, boardwalk, and pier. The historic late 1800's gazebo has hosted weddings and celebrations. Just a few blocks away, you can explore Harbour Park or the downtown Square. This is a once-in-a-lifetime opportunity to own a piece of paradise. You'll have a hard time finding a better location than this in the beautiful town of Goderich. (id:25417)
- Listing ID: X13582570
- Property Type: Single Family
| Property | |
|---|---|
| Ownership: | Freehold |
| Lot Size: | 248 by 345 FT Landscaped |
| Parking: | Attached Garage 11 Spaces |
| Waterfront: | Yes |
| Building | |
|---|---|
| Type: | Single Family House |
| Appliances: | Central Vacuum, Water Heater, Water Softener, Window Coverings and Garage Door Opener Remote(s) |
| HVAC: | Central Air Conditioning, Fireplace and Forced Air Natural Gas |
| Exterior: | Brick and Stone |
| Basement: | Full (Finished) |
| Utilities: | Cable and Sanitary Sewer |
| Location | |
|---|---|
| Town: | Goderich |
| Province: | Ontario |
| Nearby Amenities: | Beach, Community Centre, Hospital and Marina |
| Rooms | Level | Dimensions |
|---|---|---|

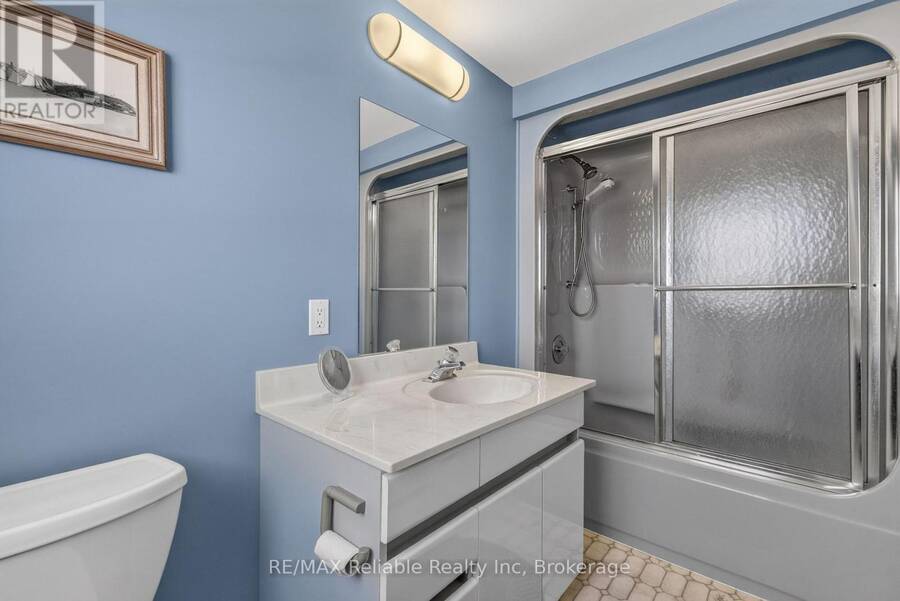
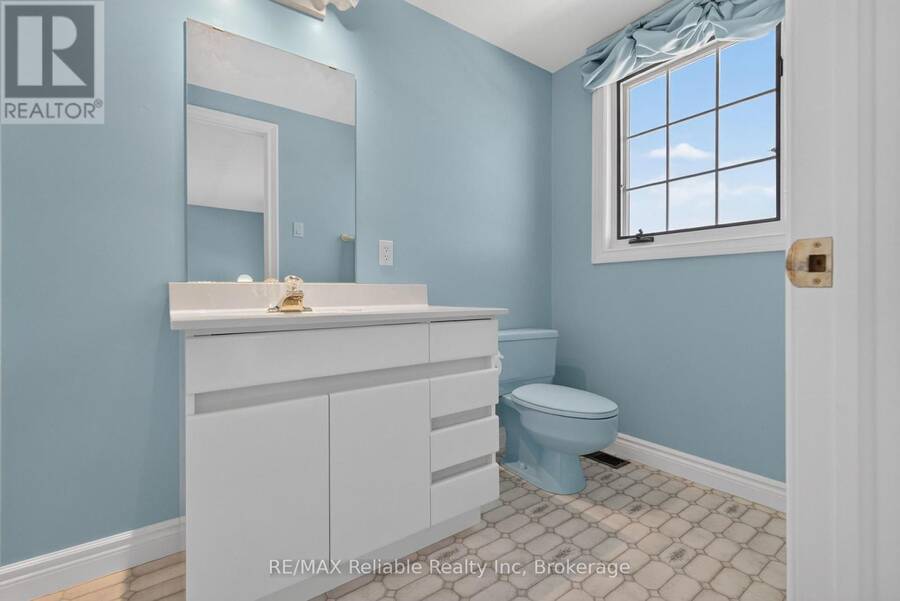
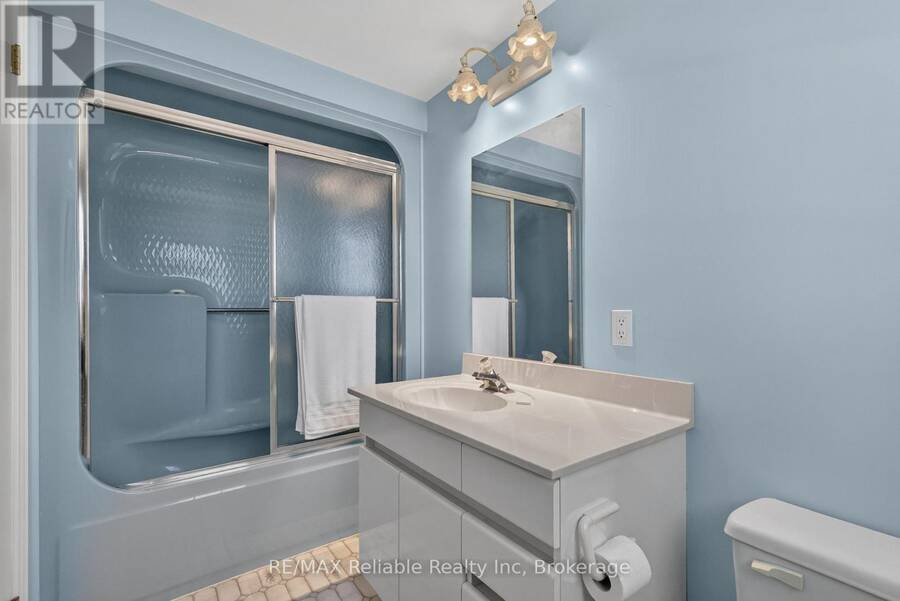
| Bathroom | Second level | 1.56 m x 3.5 m |
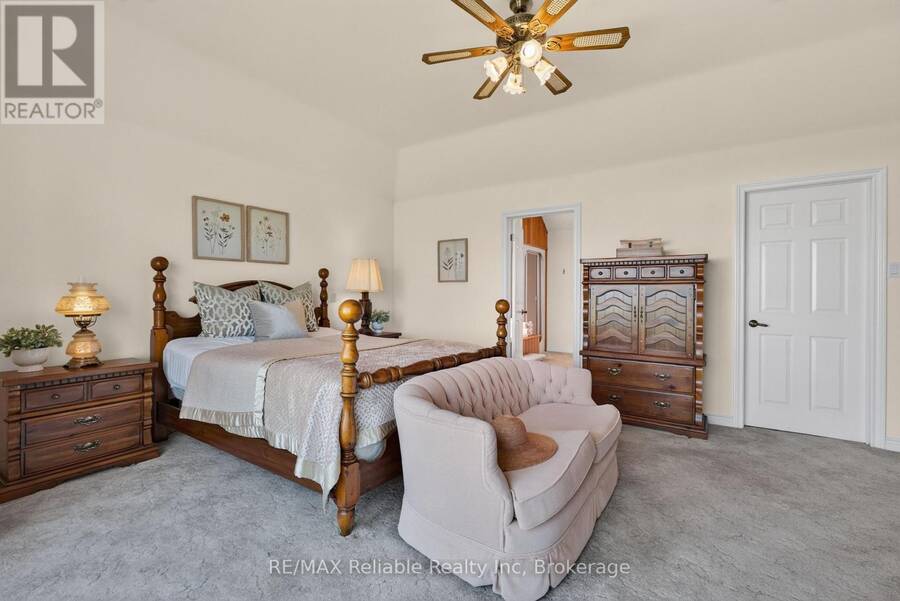
| Bedroom | Second level | 4.29 m x 5.2 m |
| Bathroom | Second level | 1.53 m x 3.5 m |
| Bedroom | Second level | 4.51 m x 5.33 m |
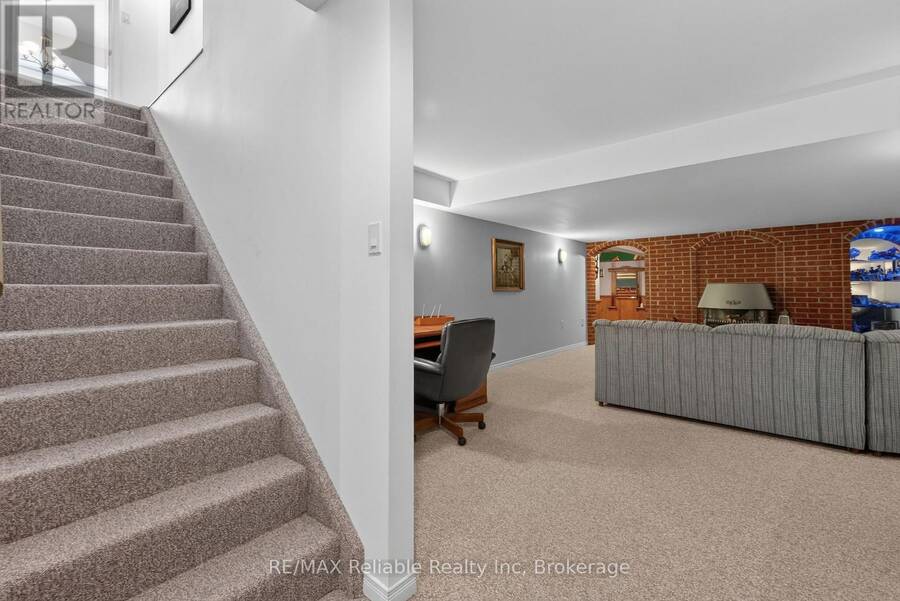
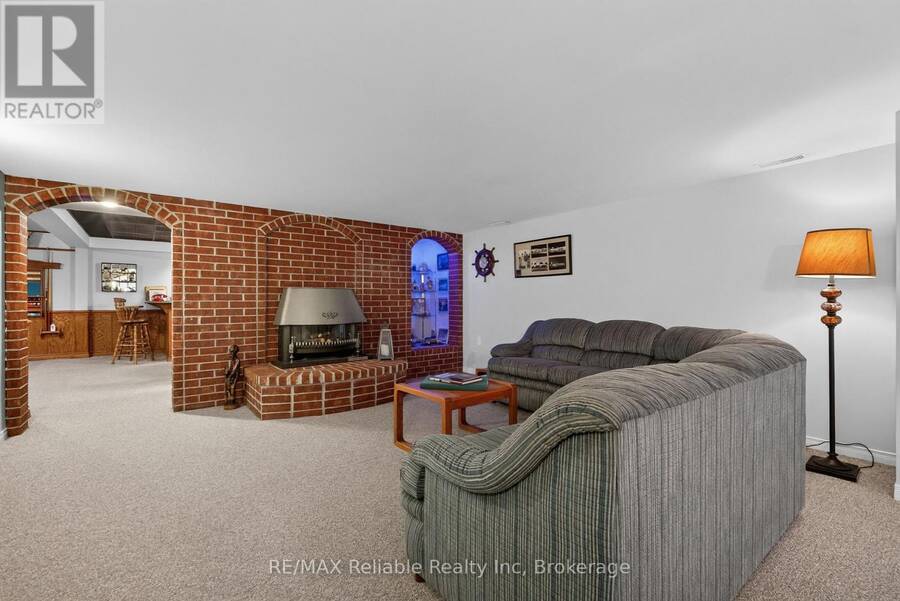
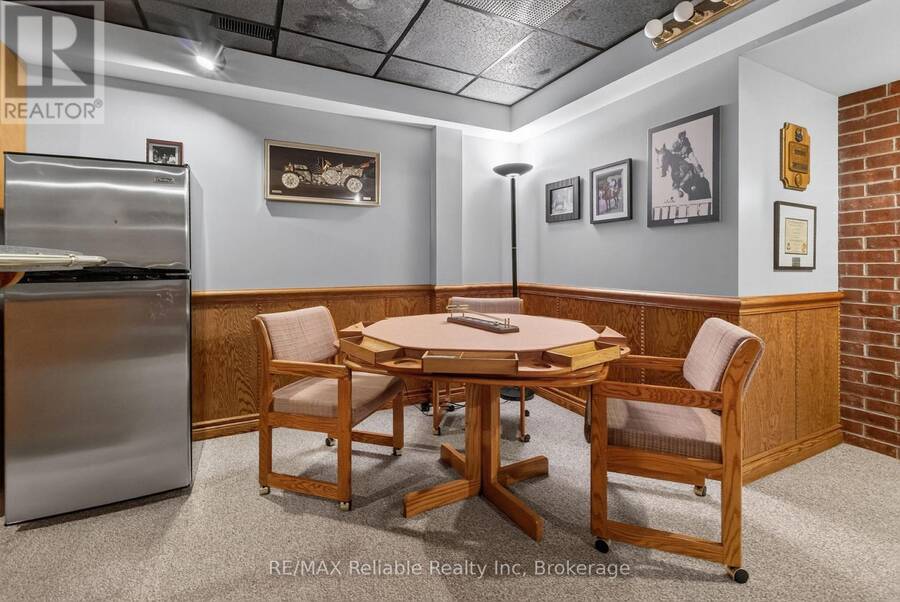
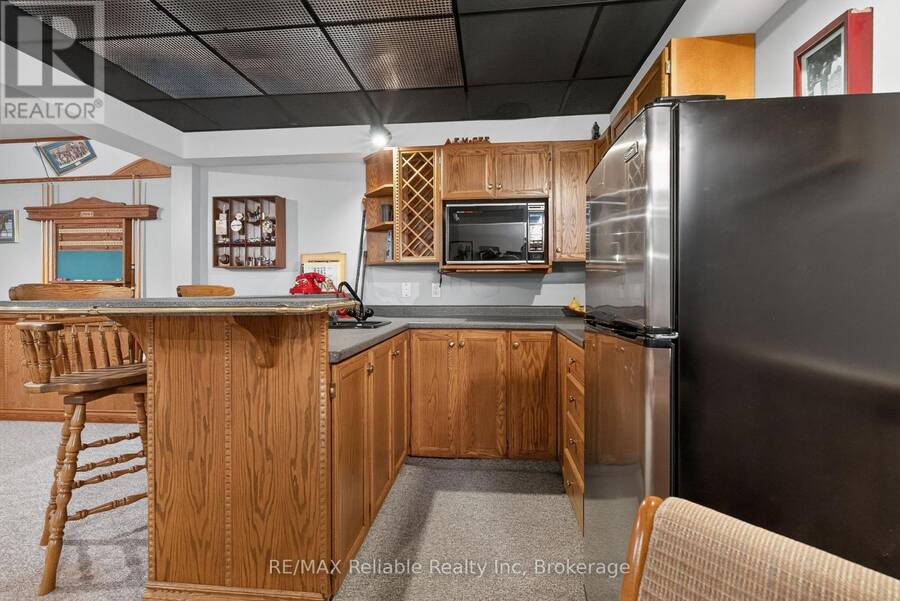
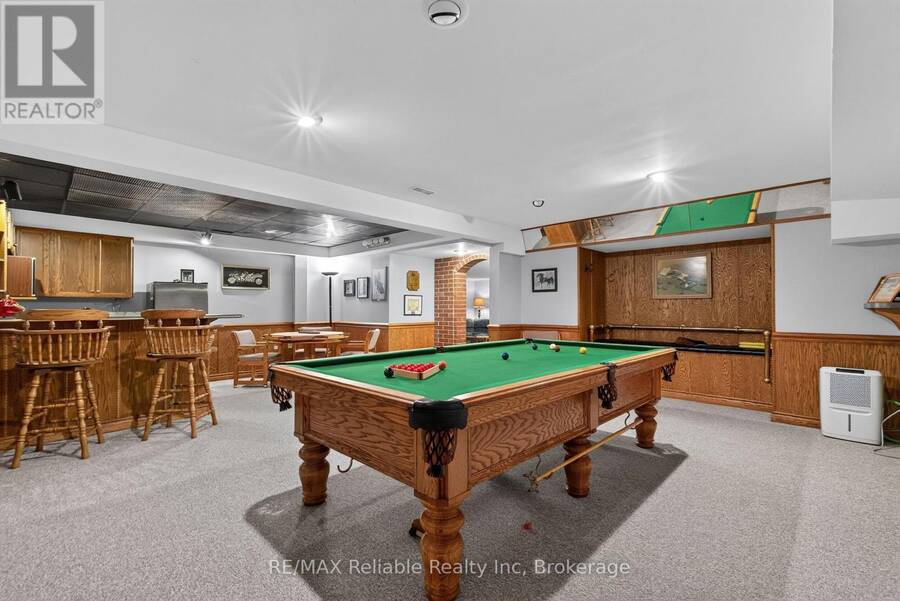
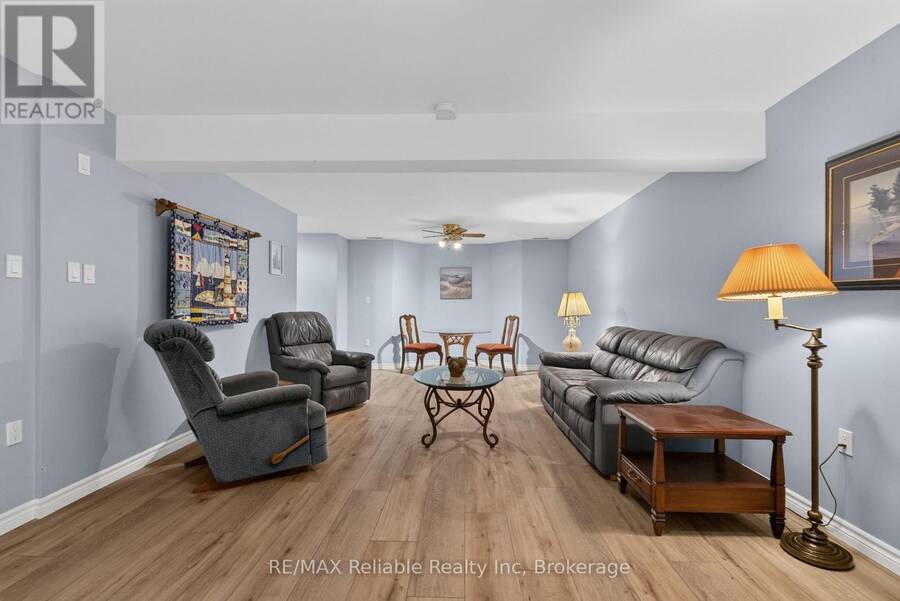
| Recreational, Games room | Basement | 12.24 m x 8.24 m |
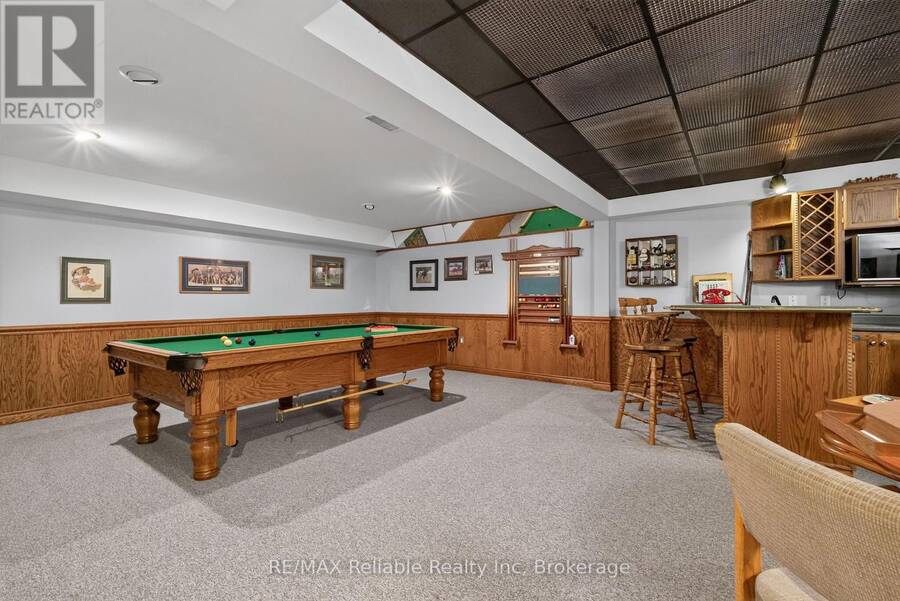
| Games room | Basement | 6.81 m x 4.04 m |
| Cold room | Basement | 3.49 m x 1.75 m |
| Furnace | Basement | 7.74 m x 5.2 m |
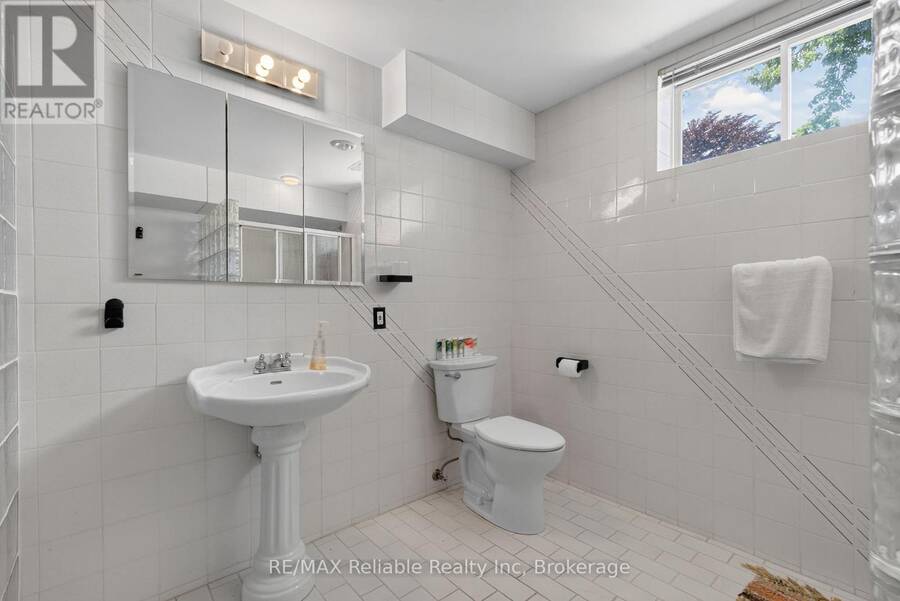
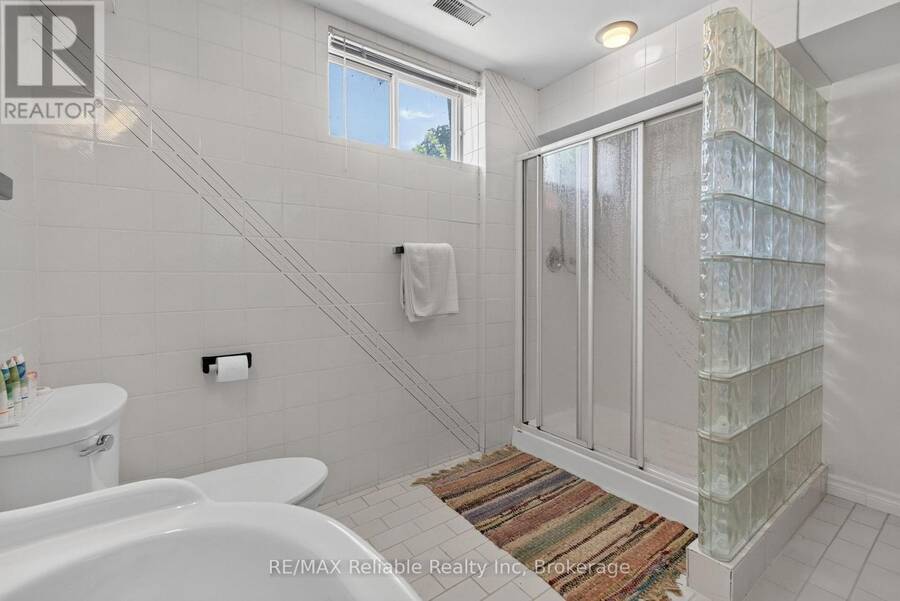
| Bathroom | Basement | 2.31 m x 3.14 m |
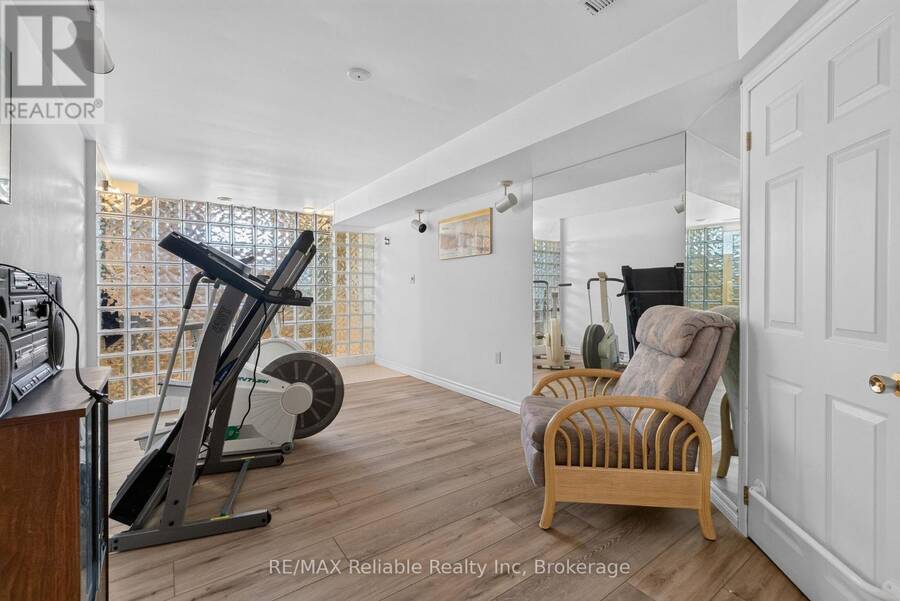
| Exercise room | Basement | 4.76 m x 3.14 m |
| Bathroom | Main level | 2 m x 3.14 m |
| Pantry | Main level | 2.27 m x 2.12 m |
| Dining room | Main level | 4.16 m x 4.48 m |
| Sitting room | Main level | 4.01 m x 3.14 m |
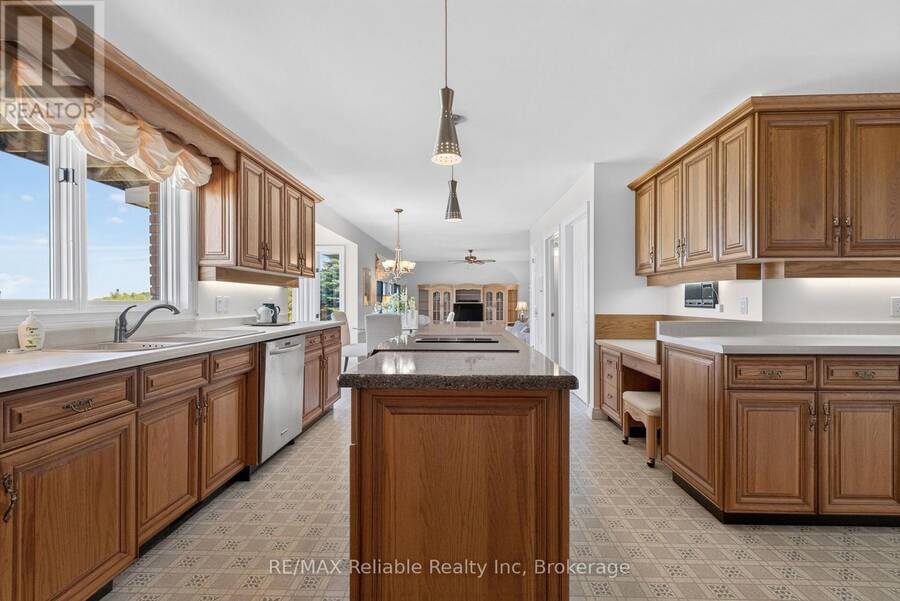
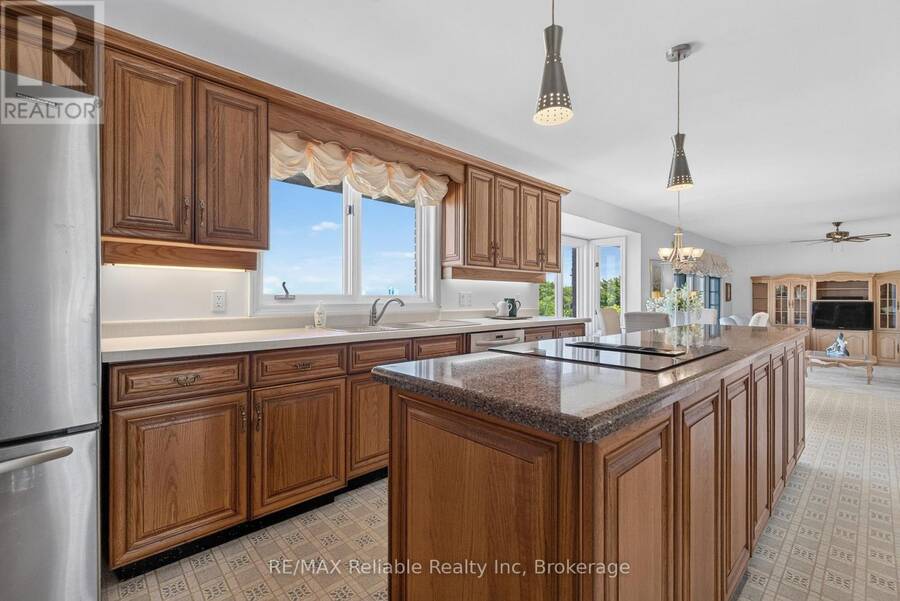
| Kitchen | Main level | 4.11 m x 5.33 m |
| Eating area | Main level | 3.37 m x 4.1 m |
| Foyer | Main level | 3.54 m x 4.14 m |
| Family room | Main level | 5.6 m x 4.2 m |
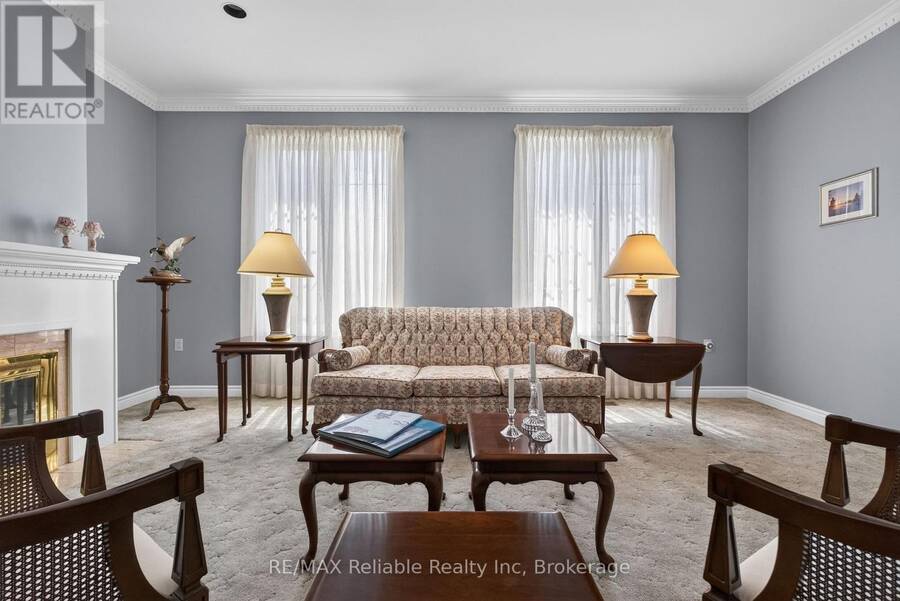
| Living room | Main level | 5.24 m x 4.61 m |
| Primary Bedroom | Main level | 5.71 m x 4.6 m |
| Bathroom | Main level | 3.29 m x 3.52 m |
Book a showing to see this Harbour Lane Home in Goderich
This property has so much to offer. Book a private showing now, as you do not want to miss out on 1 HARBOUR LANE in Goderich, Ontario!
Private Showing Request
Send a request to book a private showing for
.
Please Note: Information you supply in the contact form will be kept fully confidential.
Is this waterfront home the right property for you? Start a conversation to find out.
Get Directions to this Property
Not sure where this property is? Get directions to this Harbour Lane Home in Goderich.


Provided by RE/MAX Reliable Realty Inc. MLS®, REALTOR®, and the associated logos are trademarks of the Canadian Real Estate Association.

This REALTOR.ca listing content is owned and licensed by REALTOR® members of the Canadian Real Estate Association.
Have questions or need more information about this home? Don't know where to begin? Then, let us connect you with the best real estate agent to guide you.

Inquiries submitted through this website will be responded to by a local sales representative from Royal LePage®.
Start a Conversation by Text
Provide your full name, phone and email to start a conversation by text message.
Please Note: Information you supply in the contact form will be kept fully confidential.
Start a Conversation by Email
Provide your full name and email to start a conversation by email.
Please Note: Information you supply in the contact form will be kept fully confidential.