
502754 GREY ROAD 1, Georgian Bluffs, Ontario N0H 2T0



$799,000.00
- 6 bedrooms
- 3 bathrooms
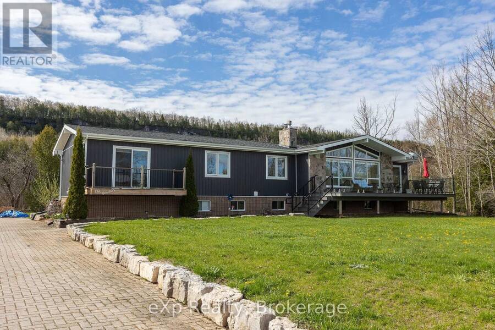

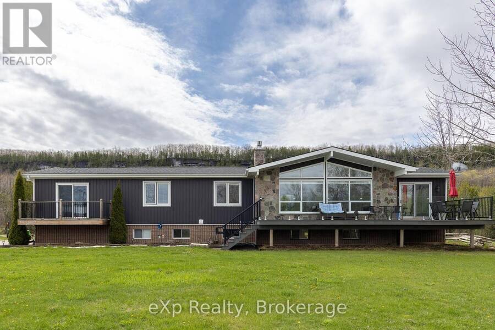
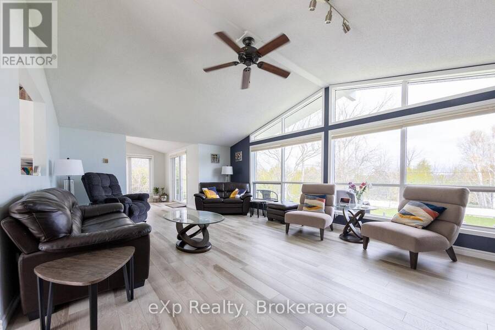
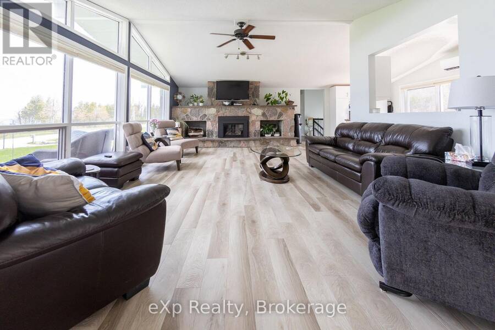
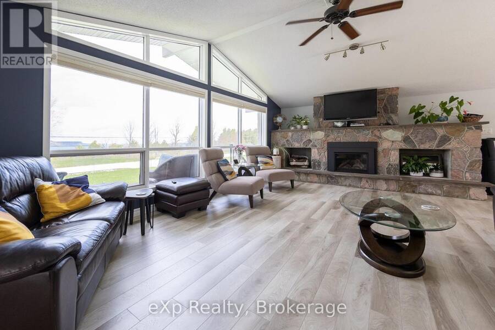
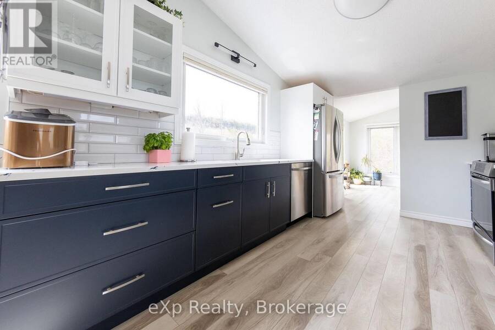
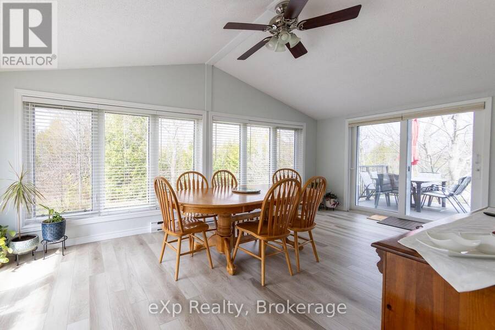
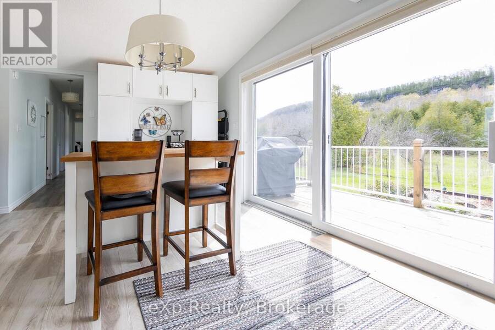
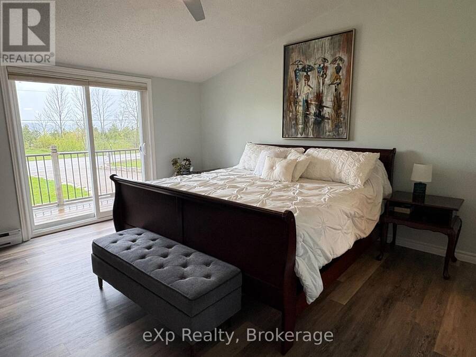
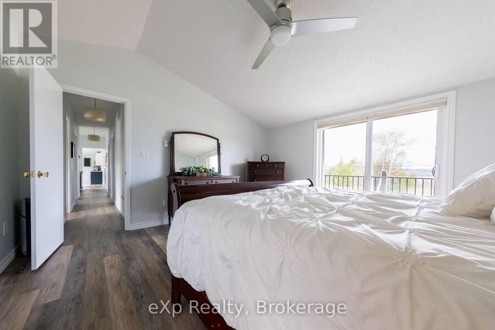
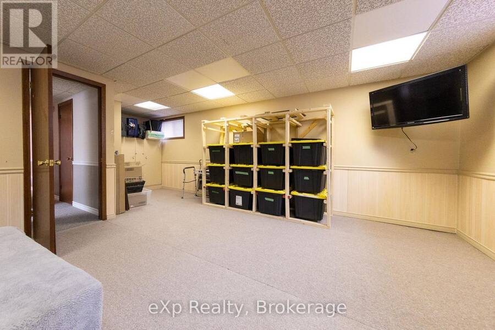
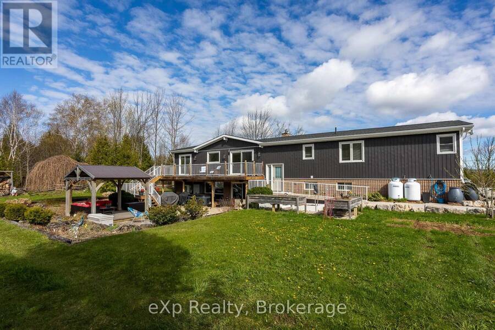
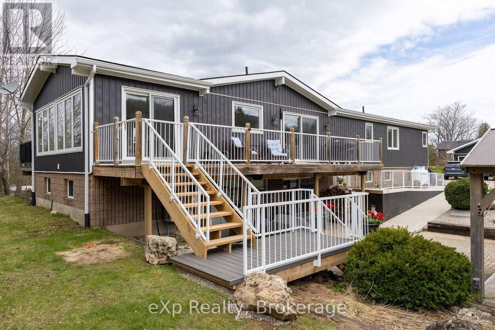
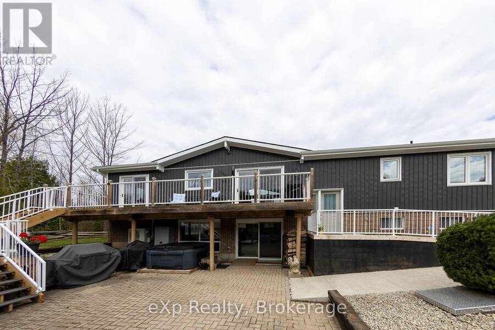
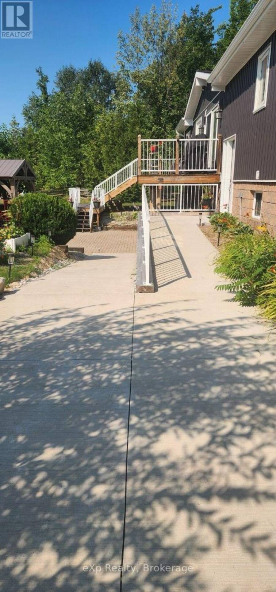
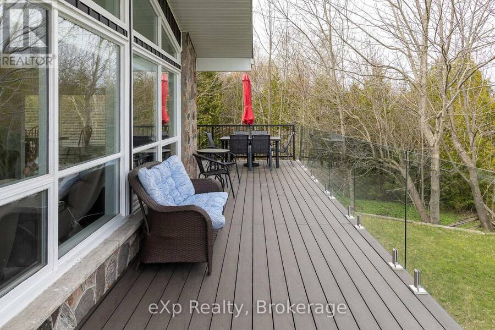
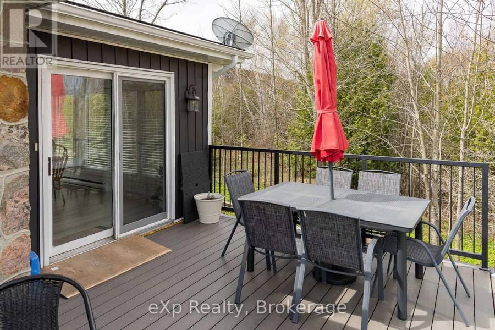
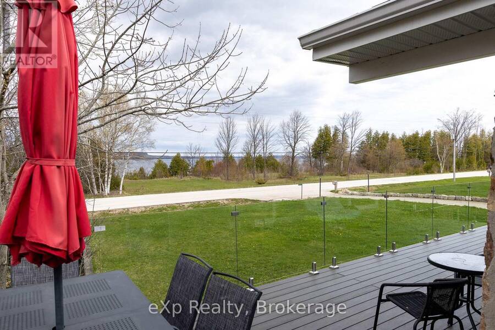
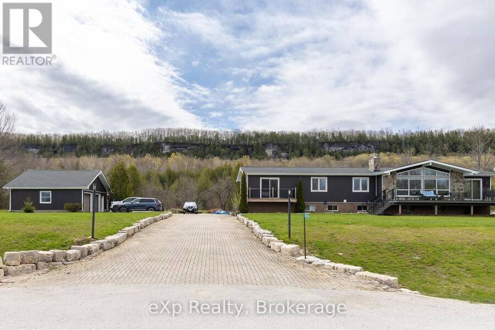
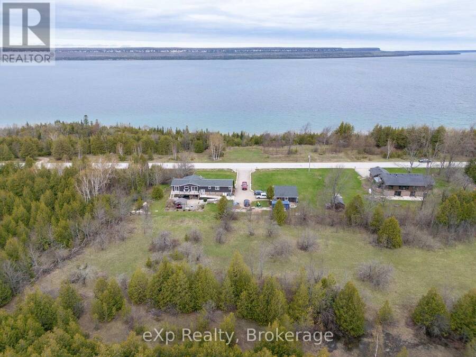
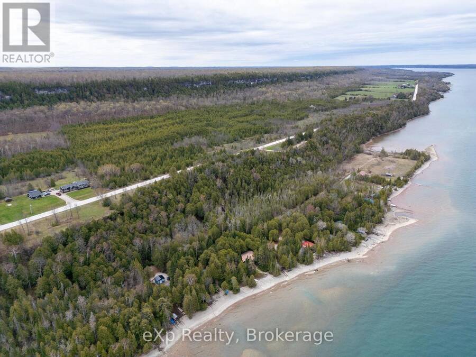
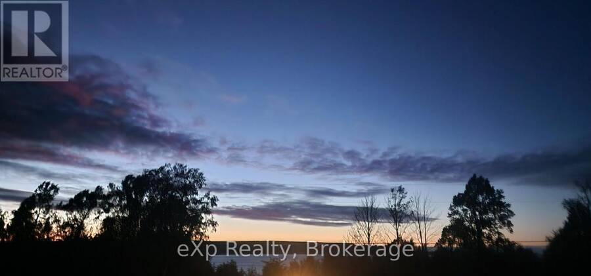
Multi-generational and Accessible! Perched against the breathtaking backdrop of the Niagara Escarpment with sweeping panoramic views of Colpoys Bay, this quality-built raised bungalow offers an extraordinary lifestyle surrounded by nature and beauty. With 3+2 bedrooms and almost an acre to enjoy, this is the perfect blend of privacy, comfort, and unforgettable scenery - and further enhanced by excellent internet service. Step inside and be immediately impressed by the bright, open-concept main living space, where soaring vaulted ceilings, walls of windows, and spectacular water views create a truly stunning first impression. The spacious kitchen, ... read more
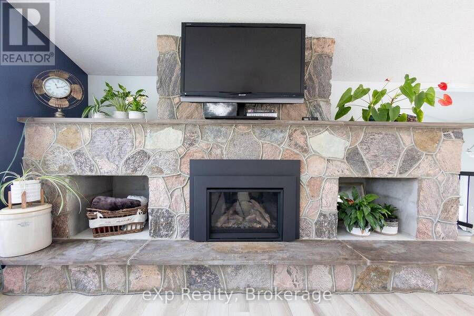
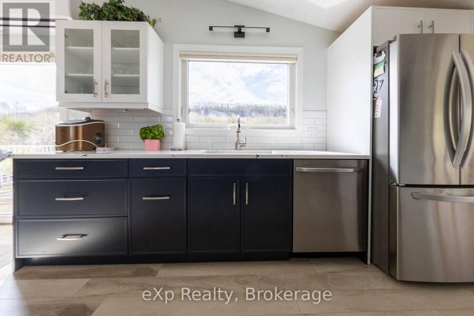
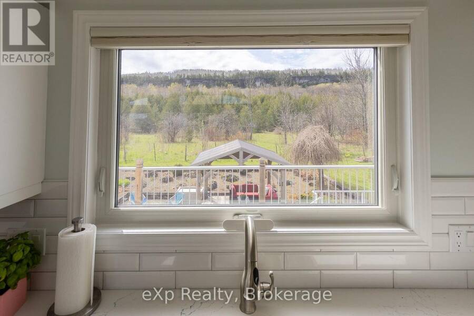
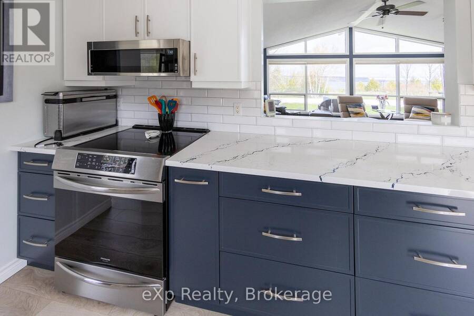
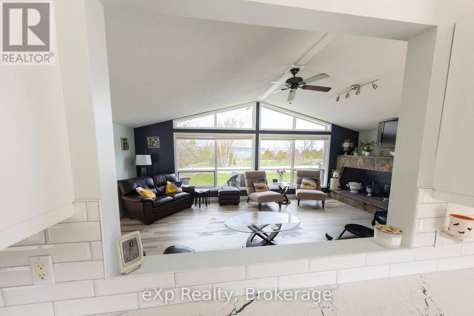
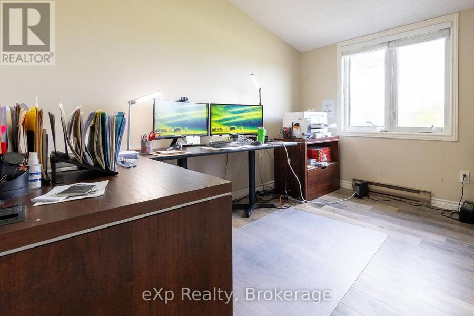
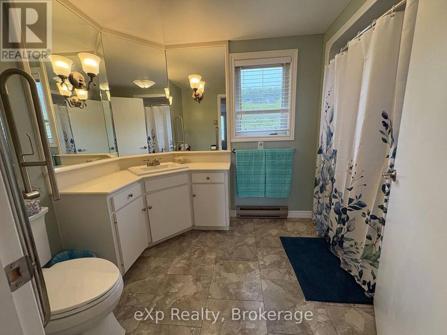
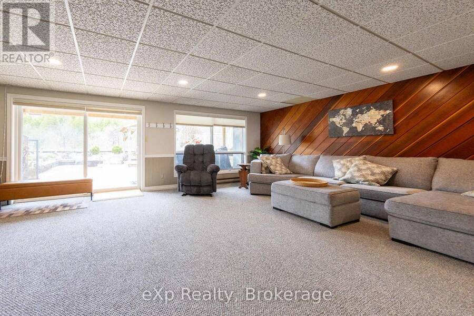
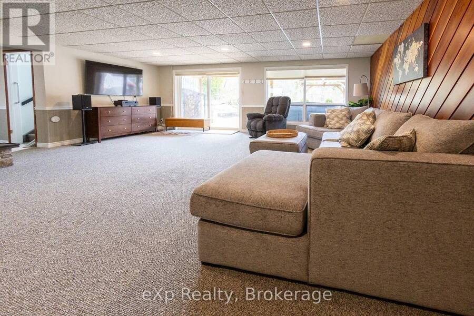
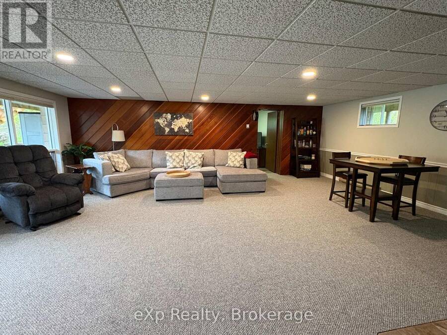
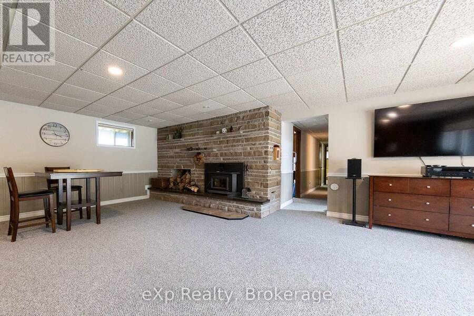
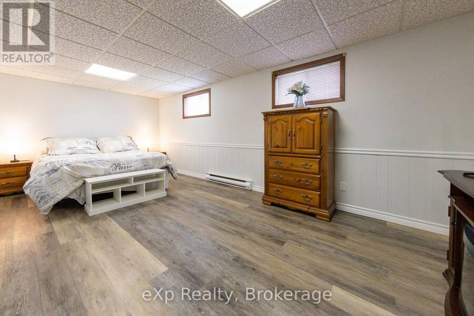
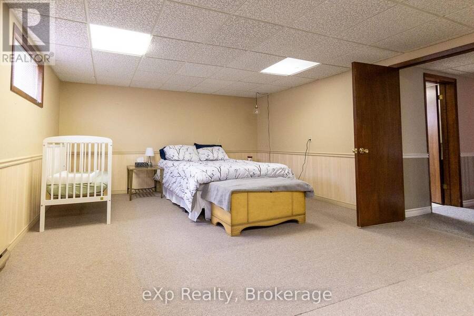
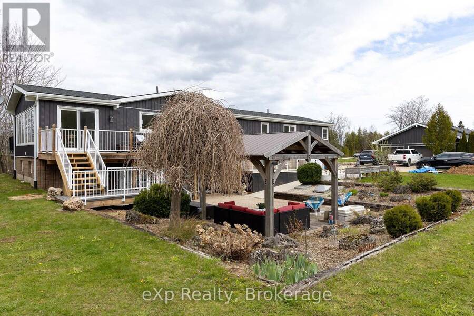
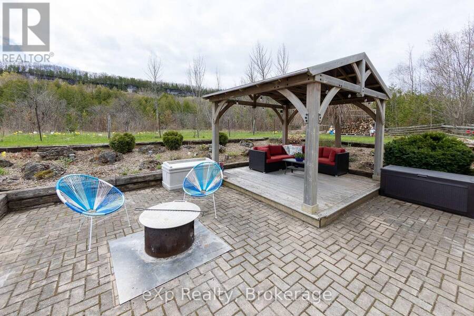
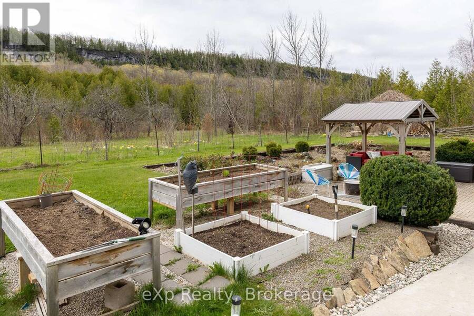
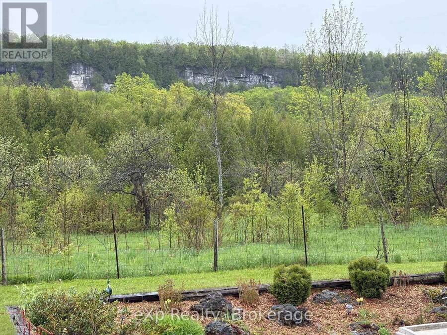
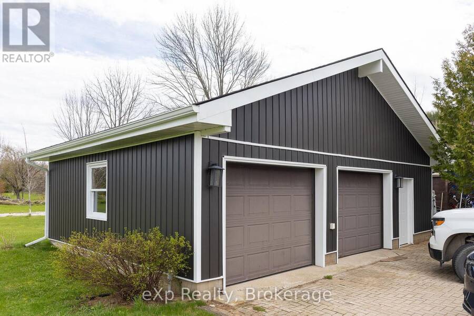
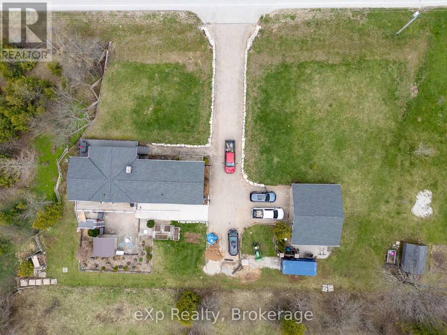
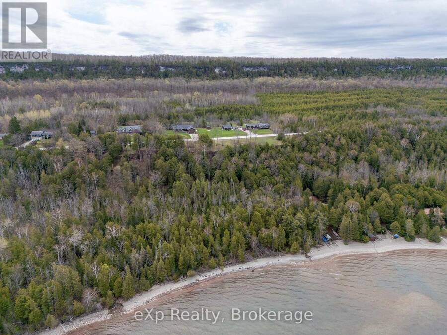
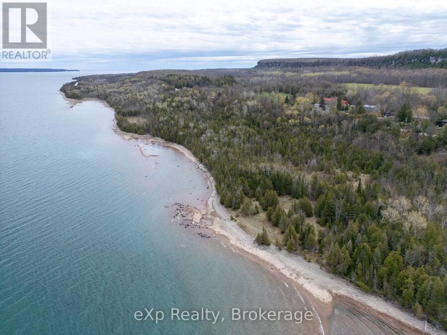
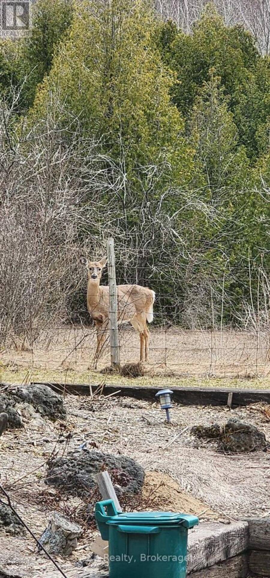
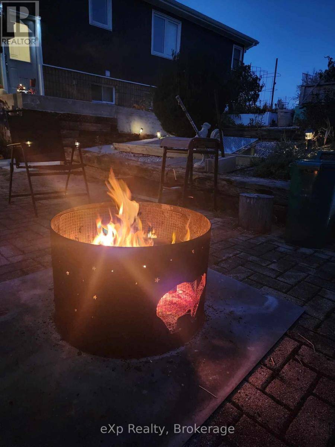
Multi-generational and Accessible! Perched against the breathtaking backdrop of the Niagara Escarpment with sweeping panoramic views of Colpoys Bay, this quality-built raised bungalow offers an extraordinary lifestyle surrounded by nature and beauty. With 3+2 bedrooms and almost an acre to enjoy, this is the perfect blend of privacy, comfort, and unforgettable scenery - and further enhanced by excellent internet service. Step inside and be immediately impressed by the bright, open-concept main living space, where soaring vaulted ceilings, walls of windows, and spectacular water views create a truly stunning first impression. The spacious kitchen, dining, and living area is ideal for entertaining, featuring natural quartz countertops and a seamless flow for family and everyday living. The main floor offers a peaceful primary bedroom retreat with its own private walkout, perfect for slow mornings with a coffee and a view. An additional generous bedroom and two smaller rooms provide endless flexibility for a growing family, home office space, hobby rooms, or guest accommodations. The fully finished walkout basement expands the living space beautifully with a warm and inviting family room centred around a cozy wood fireplace. Two additional bedrooms and a full bath make this level perfect for guests or teenagers. Private multi-generational living is readily accommodated with separate entrances, sturdy powder coated steel handrails, lots of parking, and accessibility ramps and lifts already in place. Outside, the fully landscaped grounds and patio area are made for entertaining, whether hosting family gatherings, summer barbecues, or quiet evenings under the stars. There is a detached two-car garage and ample space for gardens. Minutes from Wiarton and Owen Sound, this one-of-a-kind property offers the rare opportunity to enjoy incredible escarpment views, abundant wildlife, and the ever-changing beauty of the bay right from your own backyard. (id:25417)
Price reduced $50,000 (5.89%) from the list price.
- Listing ID: X13105504
- Property Type: Single Family
| Property | |
|---|---|
| Style: | Raised Bungalow |
| Ownership: | Freehold |
| Lot Size: | 200 by 160 FT Landscaped |
| Parking: | Detached Garage 12 Spaces |
| Building | |
|---|---|
| Type: | Single Family House |
| Appliances: | Dishwasher, Dryer, Refrigerator, Stove, Washer and Hot Tub |
| HVAC: | Baseboard Heaters, Fireplace and Heat Pump Electric, Propane, Wood |
| Exterior: | Stone and Vinyl Siding |
| Basement: | Full, N/A (Finished) |
| Utilities: | Septic System |
| Location | |
|---|---|
| Township: | Georgian Bluffs |
| Province: | Ontario |
| Nearby Amenities: | Hospital and School Bus |
| Rooms | Level | Dimensions |
|---|---|---|
| Family room | Basement | 6.93 m x 7.35 m |
| Bedroom | Basement | 6.66 m x 6.12 m |
| Bedroom | Basement | 3 m x 6.1 m |
| Bathroom | Basement | 2.72 m x 2.69 m |
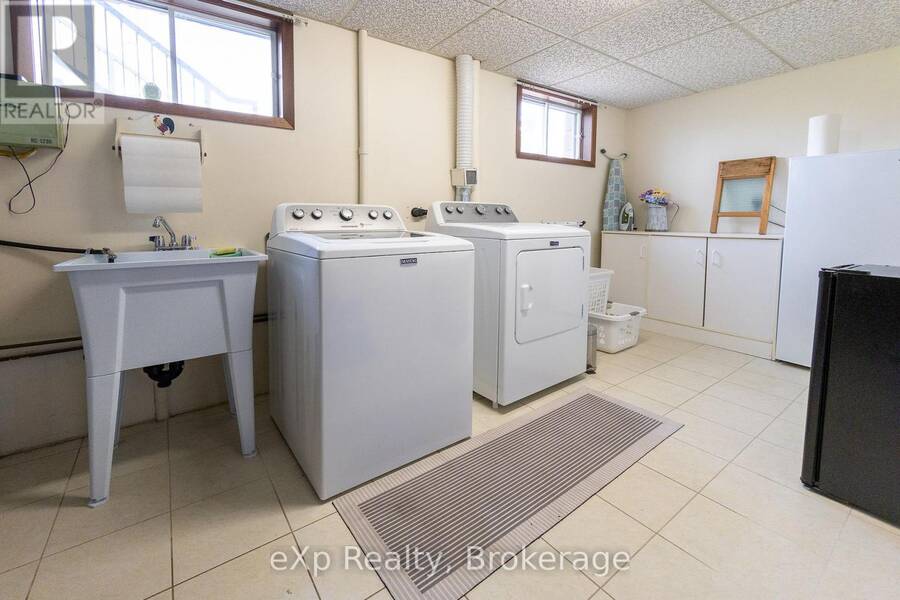
| Laundry room | Basement | 5.18 m x 2.24 m |
| Other | Basement | 2.33 m x 2.67 m |
| Living room | Main level | 7.16 m x 4.39 m |
| Dining room | Main level | 3.37 m x 6.46 m |
| Kitchen | Main level | 3.73 m x 3.18 m |
| Eating area | Main level | 3.54 m x 3.3 m |
| Primary Bedroom | Main level | 4.27 m x 4.49 m |
| Bathroom | Main level | 1.7 m x 1.84 m |
| Bedroom | Main level | 3.95 m x 3.19 m |
| Bedroom | Main level | 2.95 m x 3.19 m |
| Bedroom | Main level | 2.84 m x 2.13 m |
| Bathroom | Main level | 3.21 m x 2.13 m |
Book a showing to see this Grey Road 1 Home in Georgian Bluffs
This property has so much to offer. Book a private showing now, as you do not want to miss out on 502754 GREY ROAD 1 in Georgian Bluffs, Ontario!
Private Showing Request
Send a request to book a private showing for
.
Please Note: Information you supply in the contact form will be kept fully confidential.
Is this home the right property for you? Start a conversation to find out.
Get Directions to this Property
Not sure where this property is? Get directions to this Grey Road 1 Home in Georgian Bluffs.


Provided by eXp Realty. MLS®, REALTOR®, and the associated logos are trademarks of the Canadian Real Estate Association.

This REALTOR.ca listing content is owned and licensed by REALTOR® members of the Canadian Real Estate Association.
Have questions or need more information about this home? Don't know where to begin? Then, let us connect you with the best real estate agent to guide you.

Inquiries submitted through this website will be responded to by a local sales representative from Royal LePage®.
Start a Conversation by Text
Provide your full name, phone and email to start a conversation by text message.
Please Note: Information you supply in the contact form will be kept fully confidential.
Start a Conversation by Email
Provide your full name and email to start a conversation by email.
Please Note: Information you supply in the contact form will be kept fully confidential.