
1167 EAGLE LAKE ROAD, Haliburton, Ontario K0M 1S0

$1,099,000.00
- 4 bedrooms
- 4 bathrooms
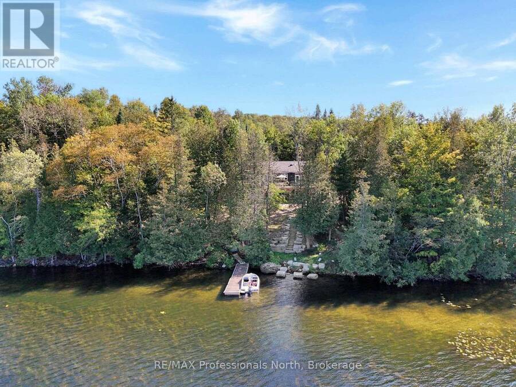
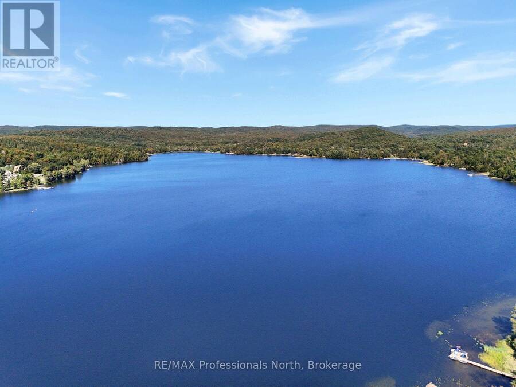
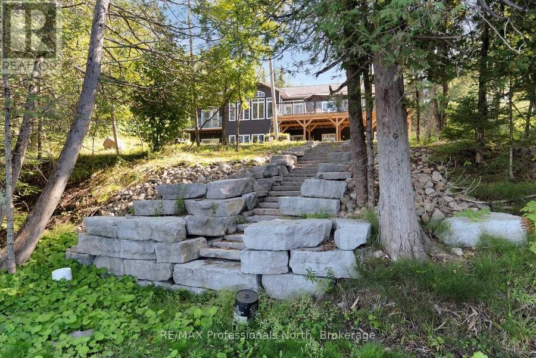
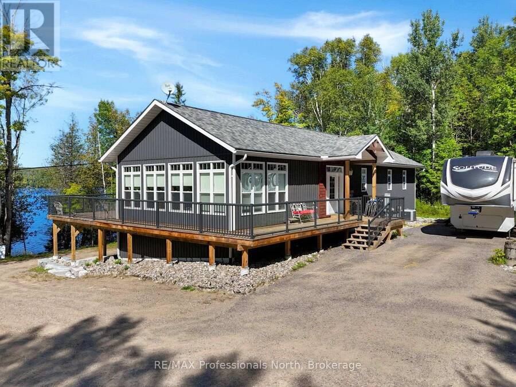
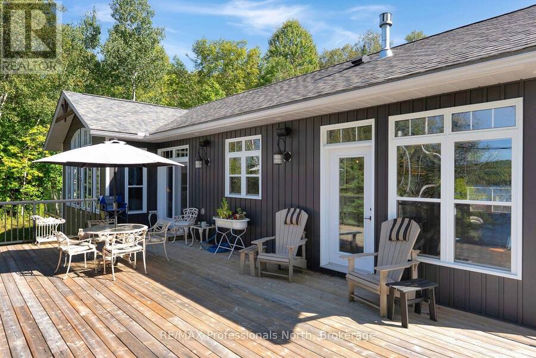
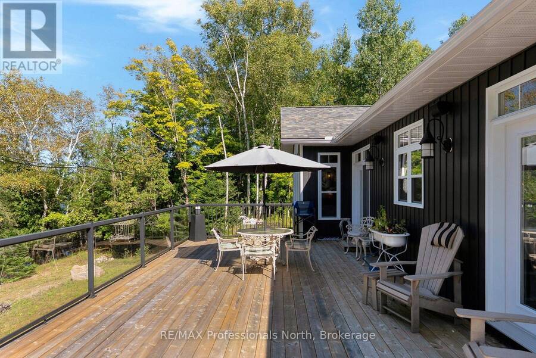
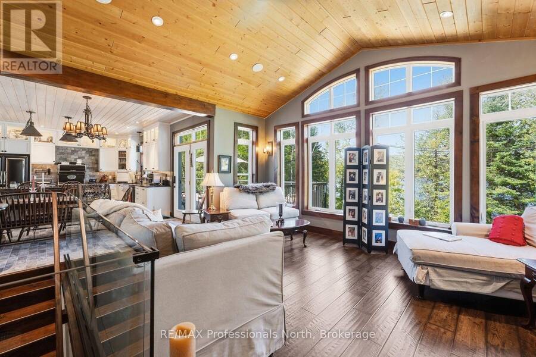
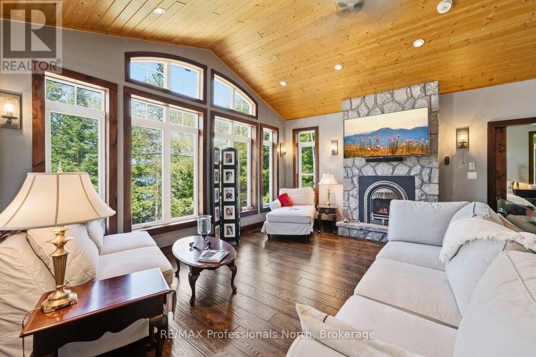
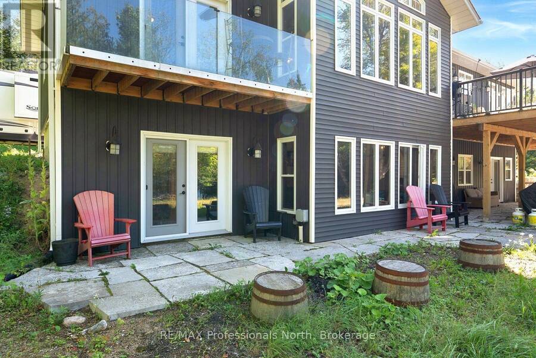
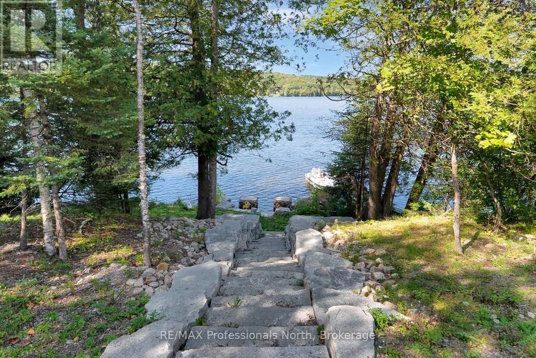
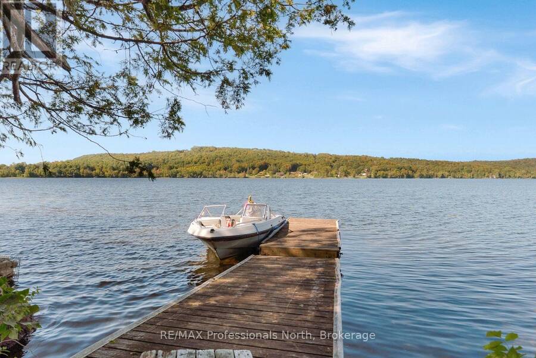
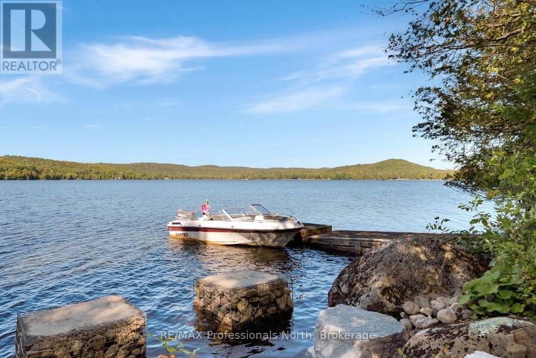
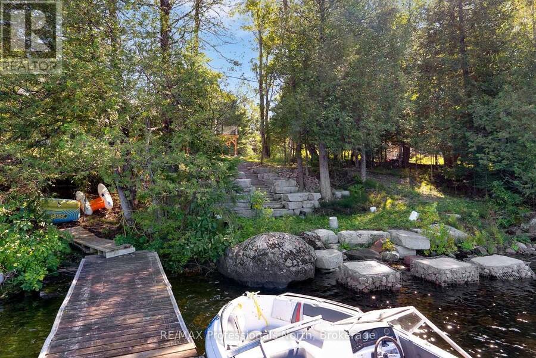
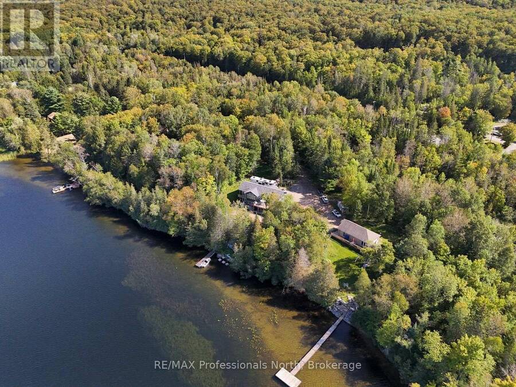
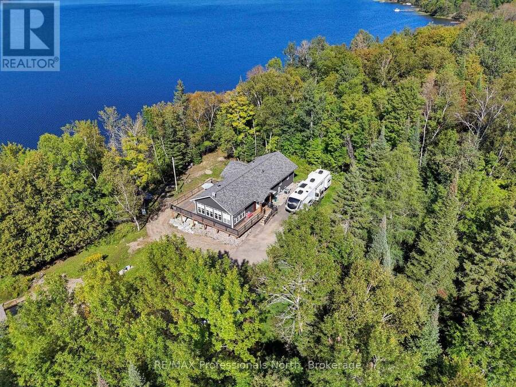
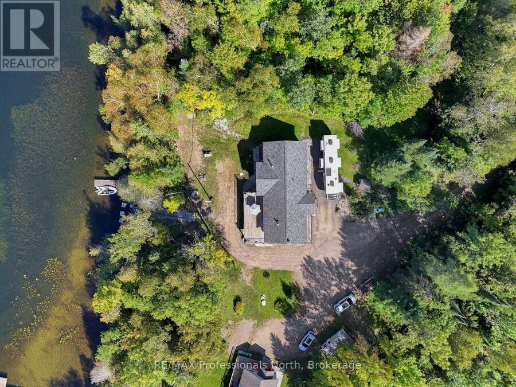
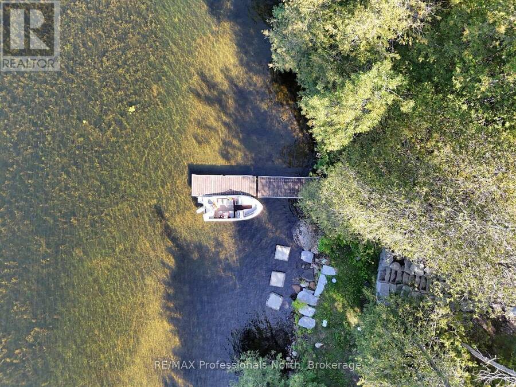
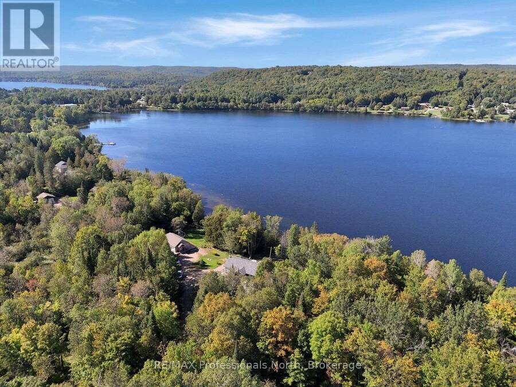
Newly built and beautifully designed for life in cottage country, this impressive home is located on the Pine Lake, Grass Lake and Maple Lake chain, offering excellent opportunities for fishing, boating, swimming, and water sports. The property combines natural surroundings with a long tree lined shared laneway and direct access to the waterfront, with stairs leading down to the lake. Located just outside West Guilford, you'll have everyday conveniences close by including a general store, LCBO, restaurants, public beach and boat launch, while Sir Sam's Ski & Bike is just a short drive away. The village of Haliburton is approximately 15 minutes away, ... read more
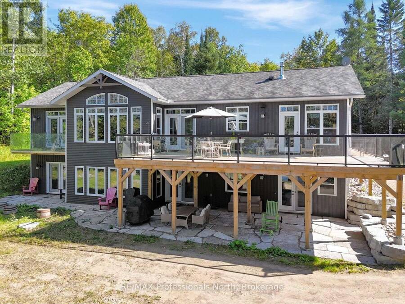
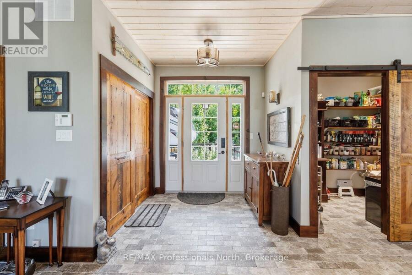
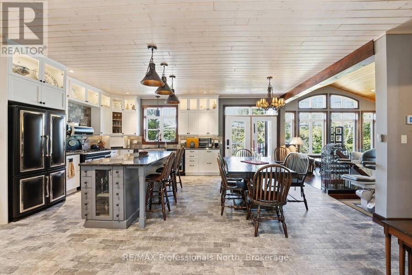
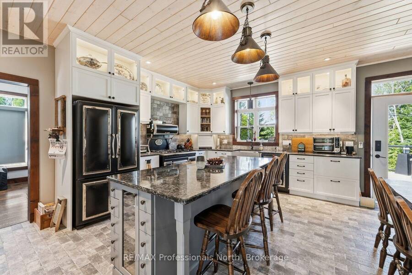
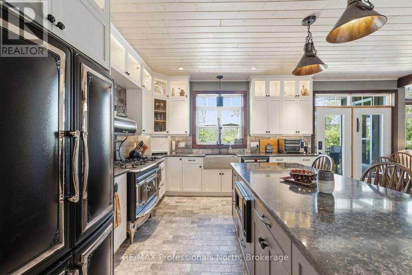
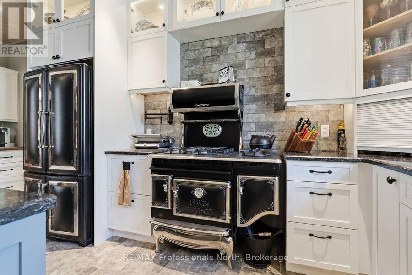
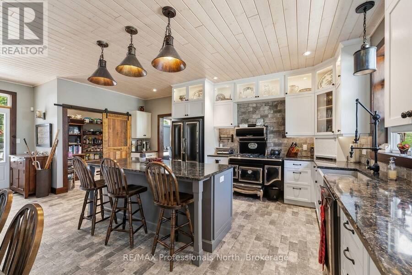
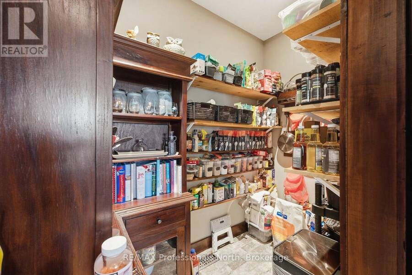
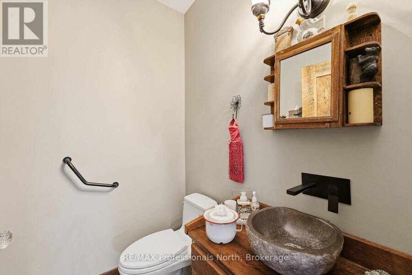
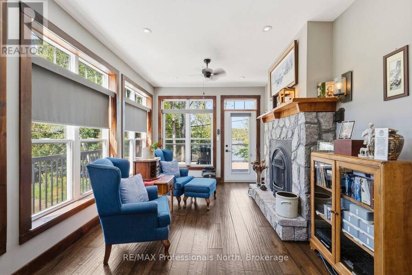
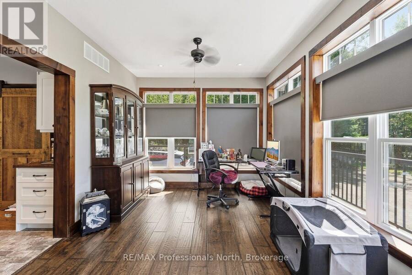
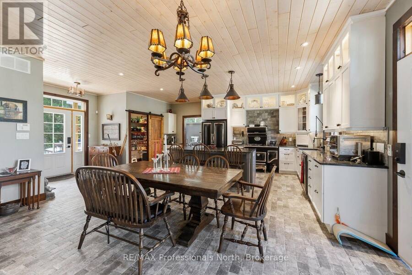
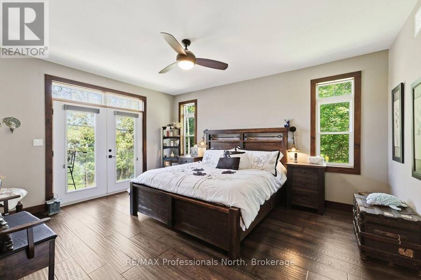
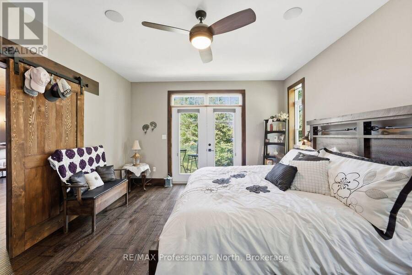
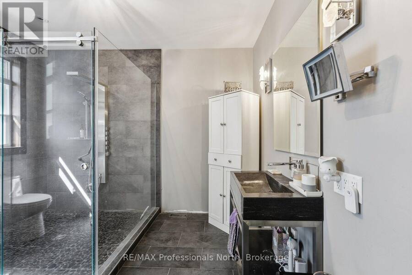
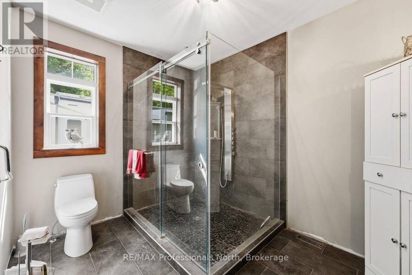
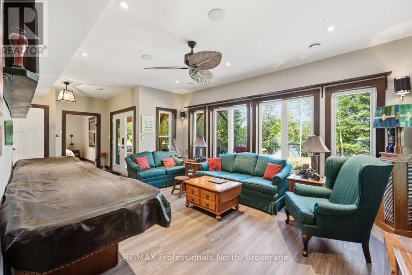
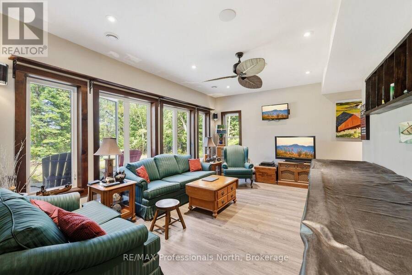
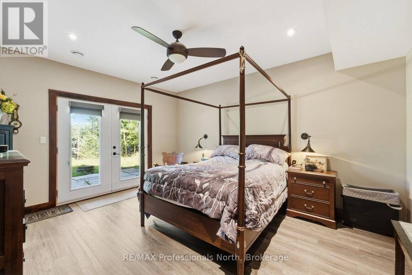
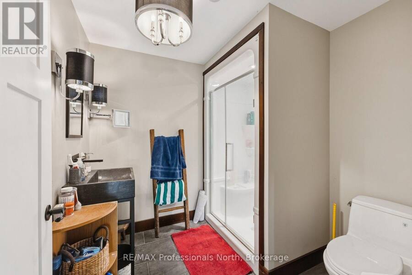
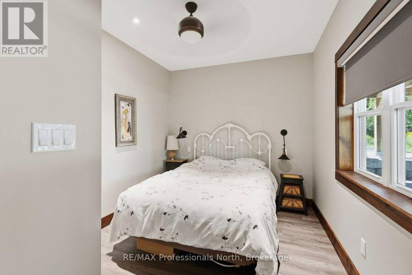
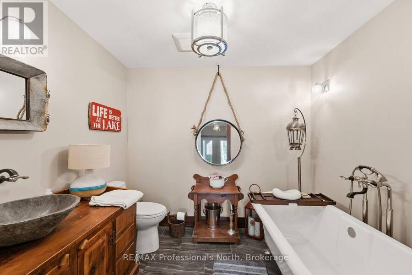
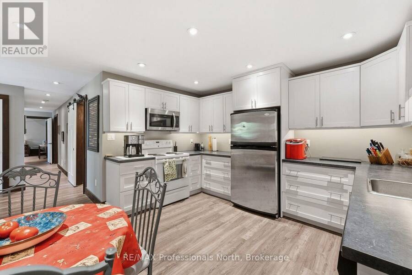
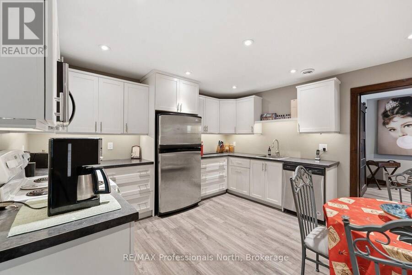
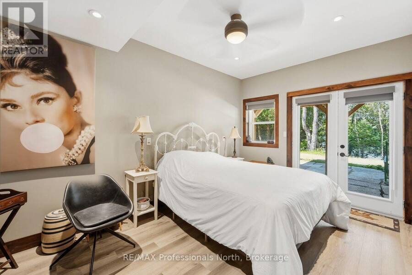
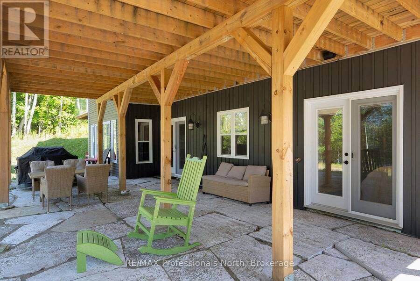
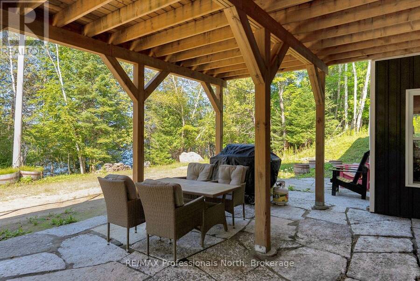
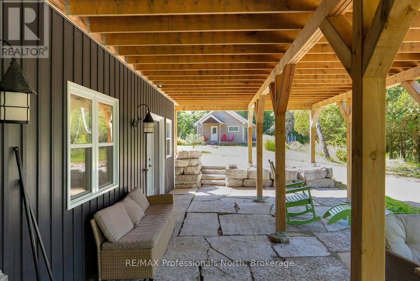
Newly built and beautifully designed for life in cottage country, this impressive home is located on the Pine Lake, Grass Lake and Maple Lake chain, offering excellent opportunities for fishing, boating, swimming, and water sports. The property combines natural surroundings with a long tree lined shared laneway and direct access to the waterfront, with stairs leading down to the lake. Located just outside West Guilford, you'll have everyday conveniences close by including a general store, LCBO, restaurants, public beach and boat launch, while Sir Sam's Ski & Bike is just a short drive away. The village of Haliburton is approximately 15 minutes away, offering grocery stores, restaurants, shopping, health care, schools, and other services. The main level features a bright open-concept layout with a spacious living room with fireplace, dining area leading to a great lakeside deck, and kitchen with a large island and walk-in pantry. The primary suite includes a walk-in closet, 3-piece ensuite, and private balcony. A large laundry room, additional 2-piece bathroom, and generous sunroom with its own fireplace complete this level. The lower level offers incredible flexibility for an in-law suite, extended family, or older children living at home. It includes a large recreation room, primary bedroom with walk-in closet, 3-piece ensuite and patio doors leading to a lower patio, two additional bedrooms, 3-piece bathroom with soaker tub, large laundry room with storage, and a full eat-in kitchen. In-floor heating adds comfort throughout this level. A versatile two-level layout, beautiful natural surroundings, and three-lake-chain access, this property offers plenty of space for family and guests while keeping you close to the amenities and recreation of West Guilford and Haliburton. (id:25417)
- Listing ID: X13803754
- Property Type: Single Family
| Property | |
|---|---|
| Style: | Raised Bungalow |
| Ownership: | Freehold |
| Lot Size: | 200.3 by 406.9 FT|1/2 - 1.99 Acres |
| Parking: | No Garage 5 Spaces |
| Waterfront: | Yes |
| Building | |
|---|---|
| Type: | Single Family House |
| Appliances: | Dishwasher, Dryer, Microwave, Refrigerator, Stove, Washer and Central Vacuum |
| HVAC: | Central Air Conditioning, Fireplace and Forced Air Propane |
| Exterior: | Vinyl Siding |
| Basement: | Full (Finished) |
| Utilities: | Wireless, Drilled Well and Septic System |
| Location | |
|---|---|
| Village: | Haliburton |
| Province: | Ontario |
| Nearby Amenities: | Golf Nearby, Schools and Ski Area |
| Community Features: | Community Centre and School Bus |
| Rooms | Level | Dimensions |
|---|---|---|
| Recreational, Games room | Lower level | 5.33 m x 3.84 m |
| Mud room | Lower level | 2.57 m x 4.72 m |
| Primary Bedroom | Lower level | 3.96 m x 4.75 m |
| Bathroom | Lower level | 2.36 m x 2.29 m |
| Utility room | Lower level | 3.94 m x 2.29 m |
| Bathroom | Lower level | 2.69 m x 2.29 m |
| Bedroom 2 | Lower level | 3.66 m x 2.85 m |
| Kitchen | Lower level | 4.52 m x 3.96 m |
| Bedroom 3 | Lower level | 3 m x 4.55 m |
| Laundry room | Lower level | 3 m x 2.52 m |
| Foyer | Main level | 2.31 m x 1.83 m |
| Dining room | Main level | 3.51 m x 5.41 m |
| Kitchen | Main level | 3.43 m x 5.84 m |
| Living room | Main level | 5.18 m x 5.18 m |
| Laundry room | Main level | 3.12 m x 1.83 m |
| Bathroom | Main level | 1.75 m x 1.58 m |
| Primary Bedroom | Main level | 4.14 m x 5 m |
| Other | Main level | 4.14 m x 2.18 m |
| Bathroom | Main level | 2.69 m x 3.51 m |
| Sunroom | Main level | 3.23 m x 7.34 m |
Book a showing to see this Eagle Lake Road Home in Haliburton
This property has so much to offer. Book a private showing now, as you do not want to miss out on 1167 EAGLE LAKE ROAD in Haliburton, Ontario!
Private Showing Request
Send a request to book a private showing for
.
Please Note: Information you supply in the contact form will be kept fully confidential.
Is this waterfront home the right property for you? Start a conversation to find out.
Get Directions to this Property
Not sure where this property is? Get directions to this Eagle Lake Road Home in Haliburton.


Provided by RE/MAX Professionals North. MLS®, REALTOR®, and the associated logos are trademarks of the Canadian Real Estate Association.

This REALTOR.ca listing content is owned and licensed by REALTOR® members of the Canadian Real Estate Association.
Have questions or need more information about this home? Don't know where to begin? Then, let us connect you with the best real estate agent to guide you.

Inquiries submitted through this website will be responded to by a local sales representative from Royal LePage®.
Start a Conversation by Text
Provide your full name, phone and email to start a conversation by text message.
Please Note: Information you supply in the contact form will be kept fully confidential.
Start a Conversation by Email
Provide your full name and email to start a conversation by email.
Please Note: Information you supply in the contact form will be kept fully confidential.