
1474 BITTER LAKE ROAD, Haliburton, Ontario K0M 1S0

$699,000.00
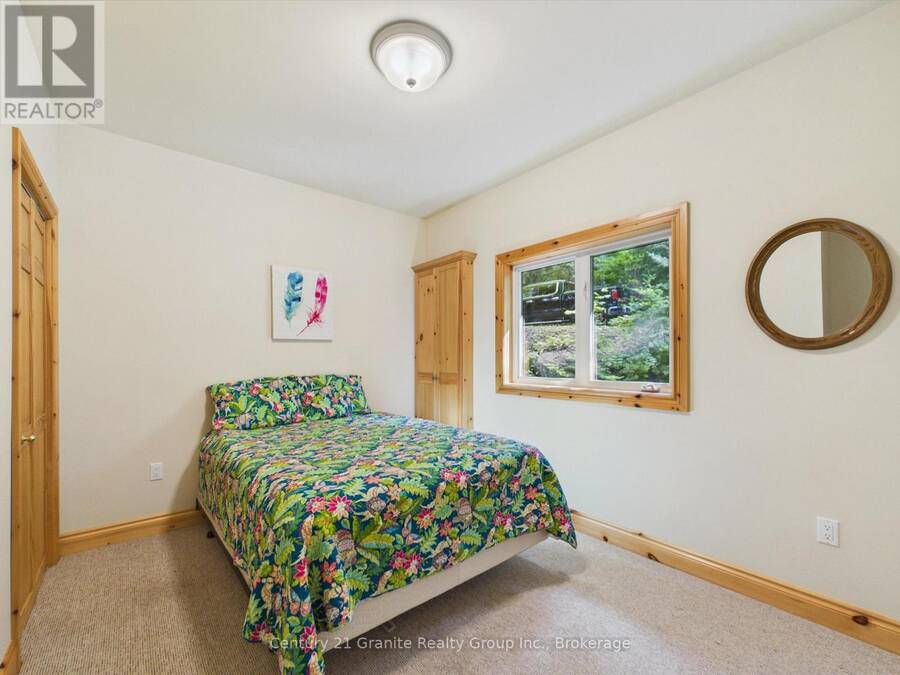
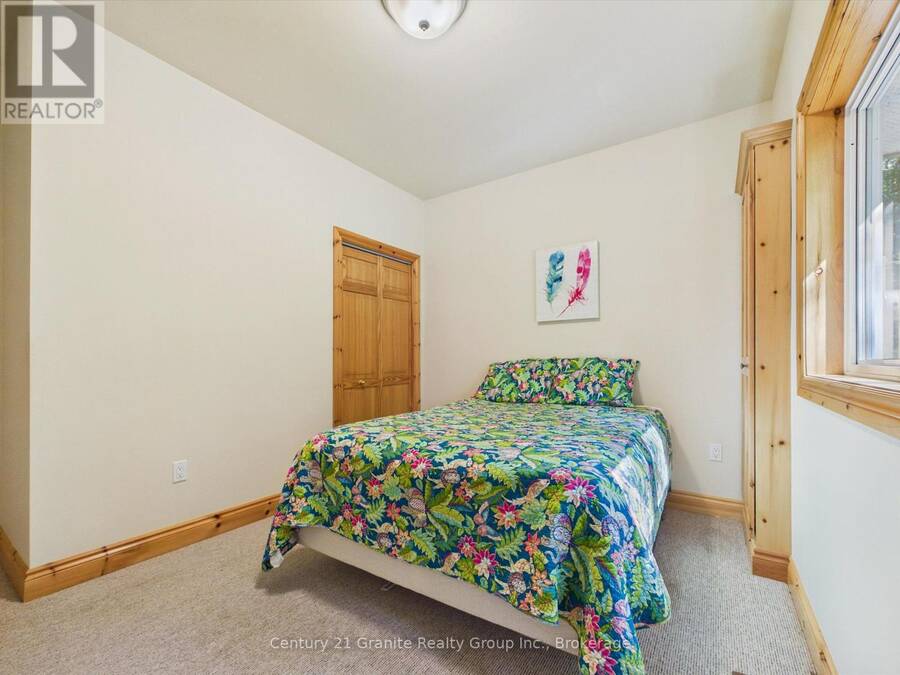
- 3 bedrooms
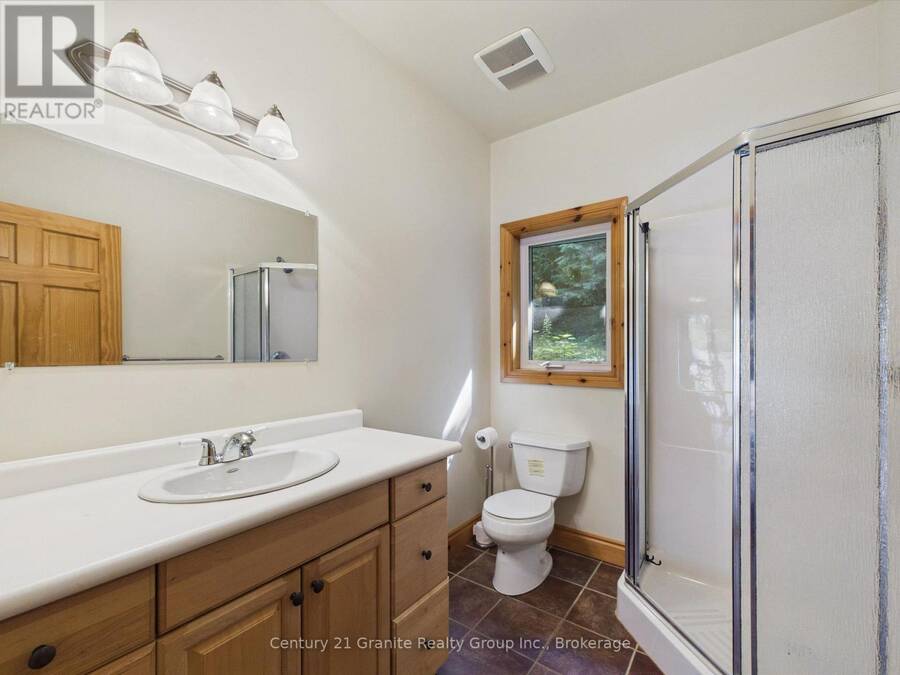
- 2 bathrooms
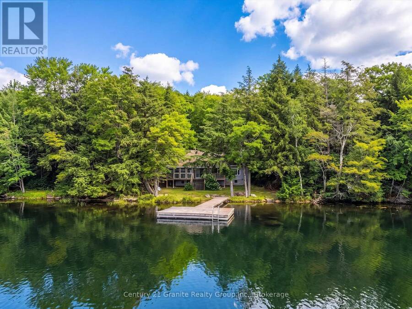
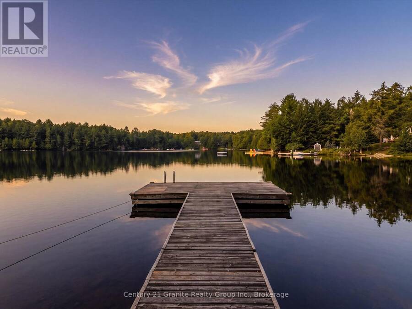
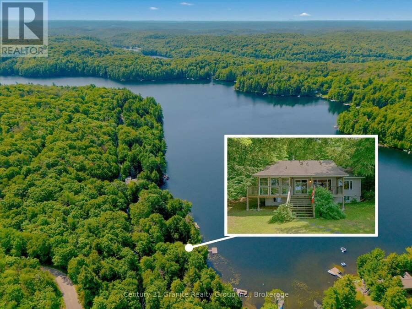
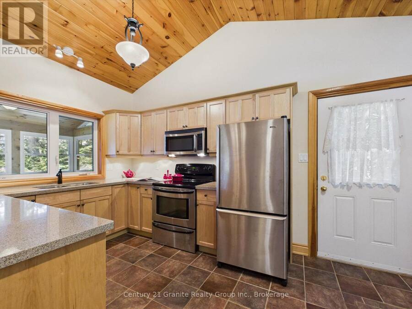
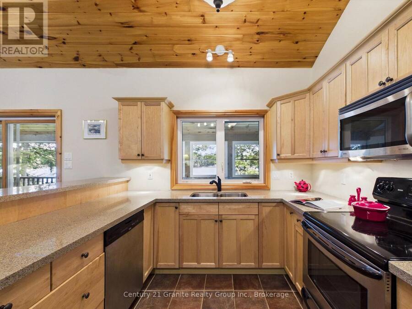
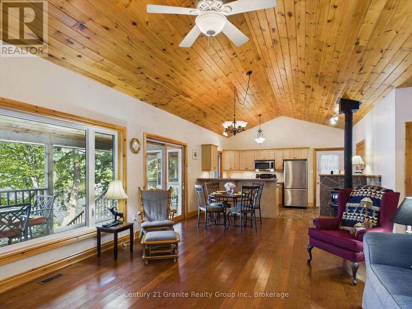
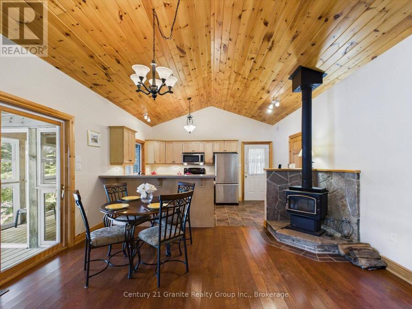
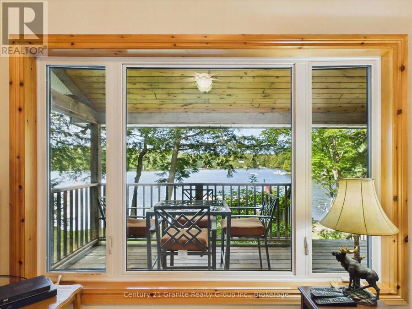
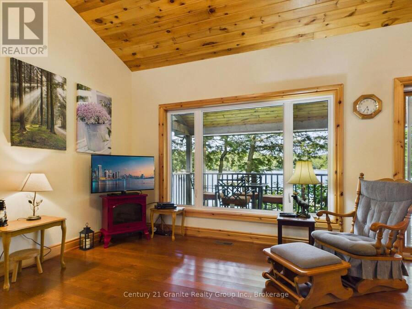
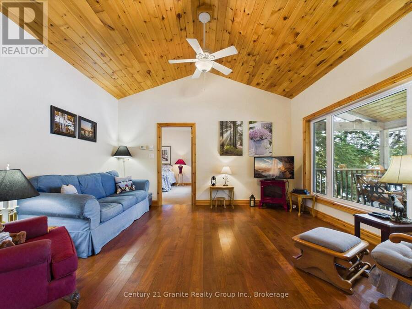
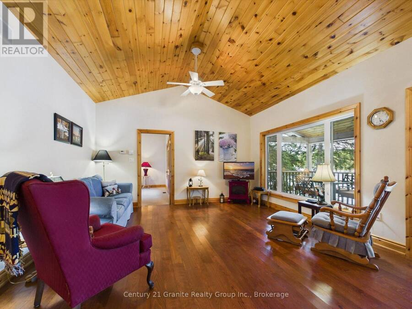
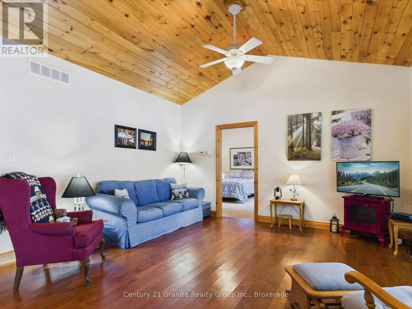
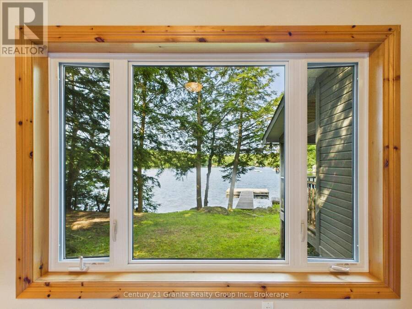
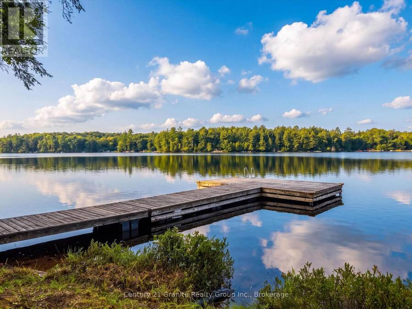
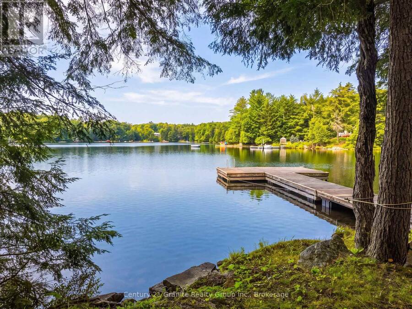
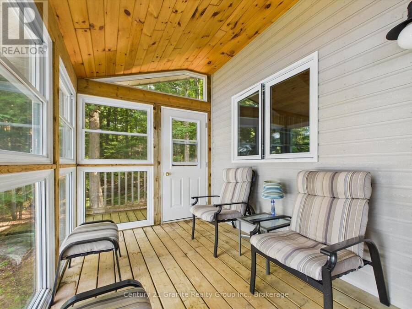
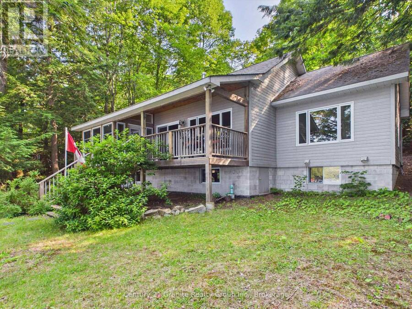
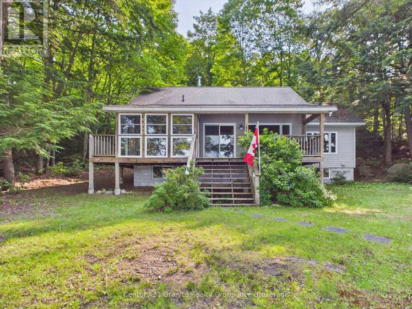
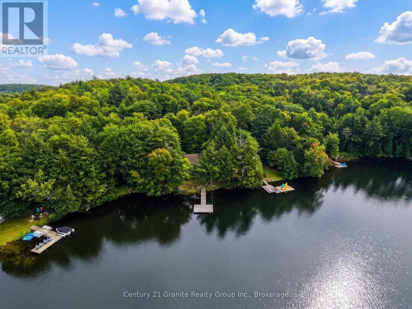
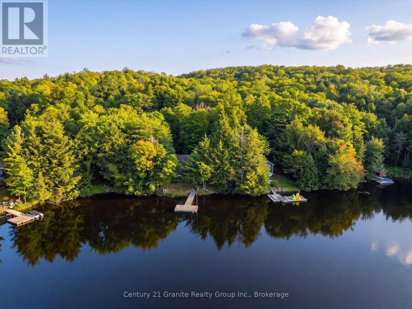
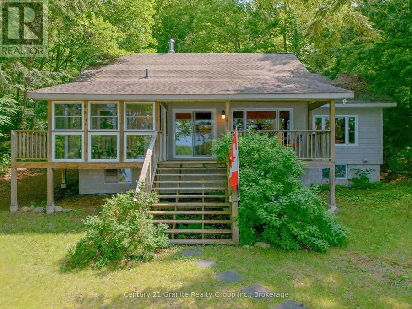
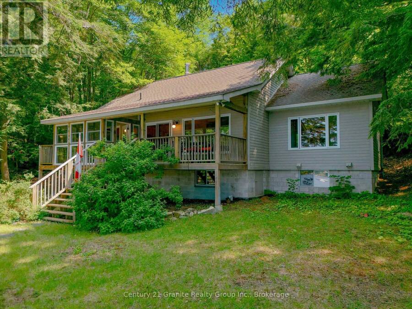
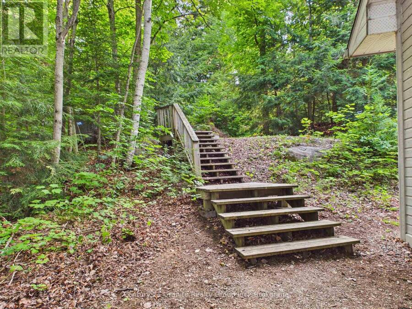
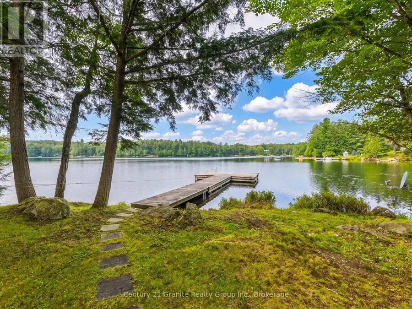
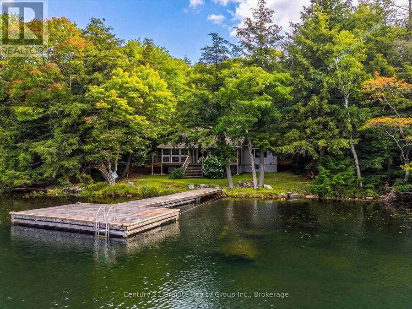
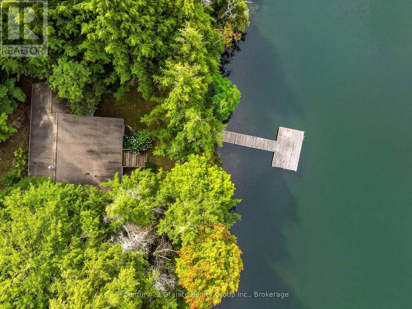
Cottage life... Coffee in hand as the morning mist rises, the lake wakes up and the kiddos are already fishing off the dock. Soon the day fills with cannonballs, afternoons on the lake and campfires beneath the stars. Sunshine, sand and southwest exposure are the perfect ingredients for family fun. Step inside to warm wood floors, pine cathedral ceilings and views of the lake. From pancake breakfasts before heading out, to burgers on the BBQ after a day in the sun, the open-concept kitchen makes it easy to prepare a meal while everyone shares the best part of their day. The living room opens onto the lakeside deck, while the adjoining sunroom is the ... read more
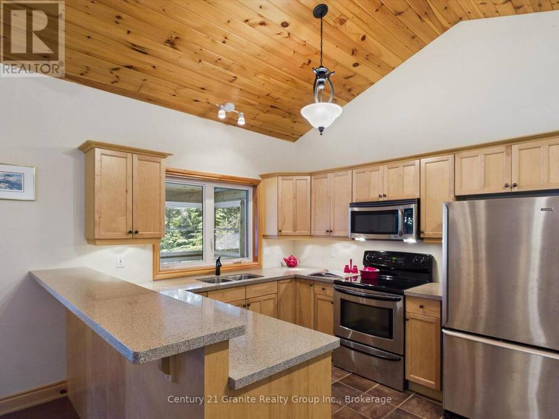
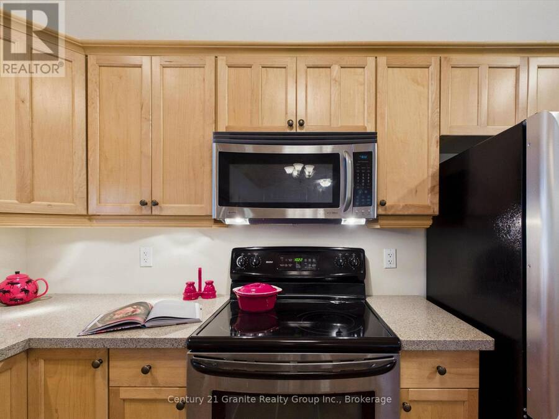
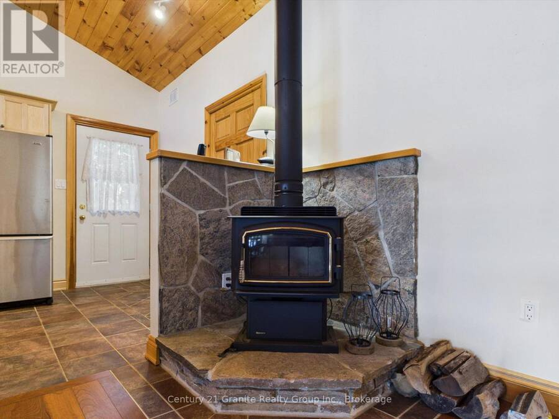
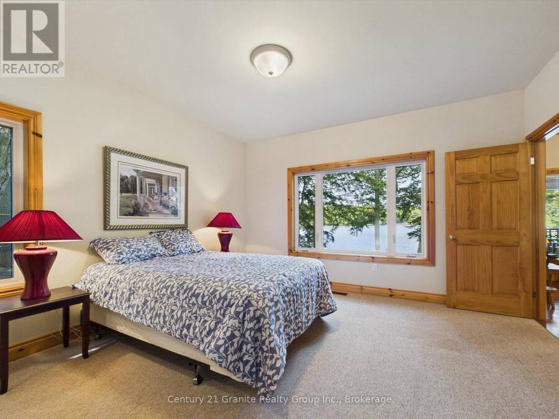
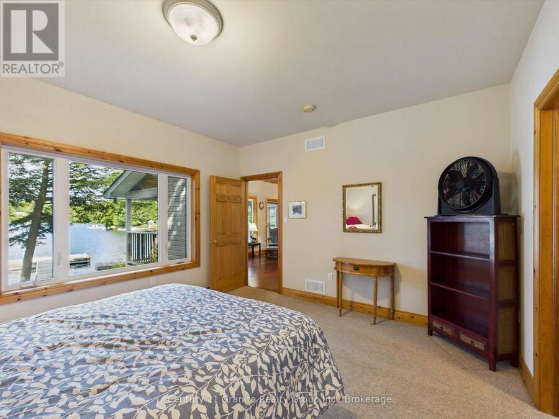
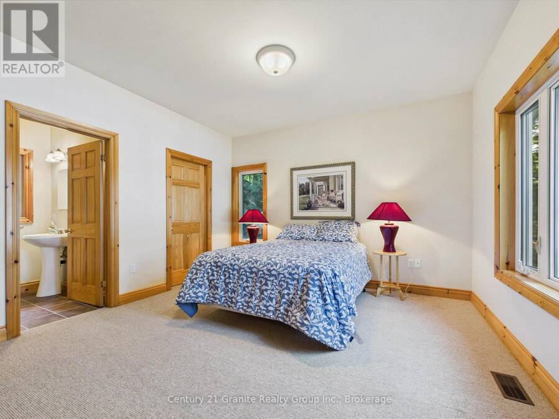
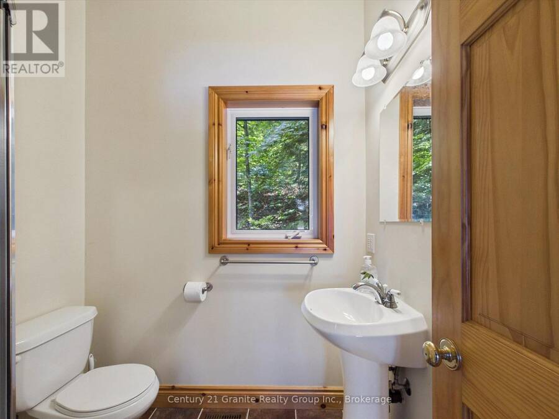
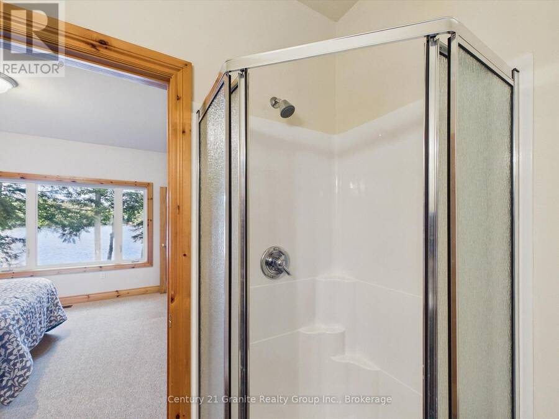
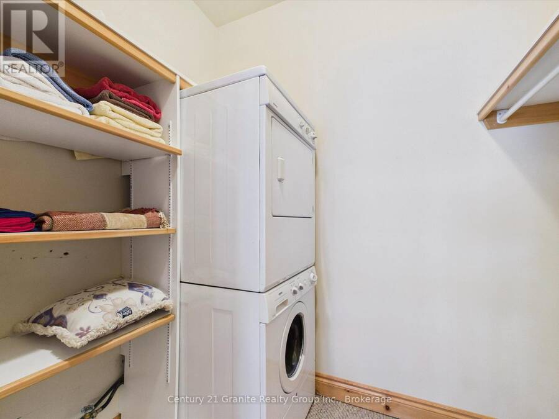
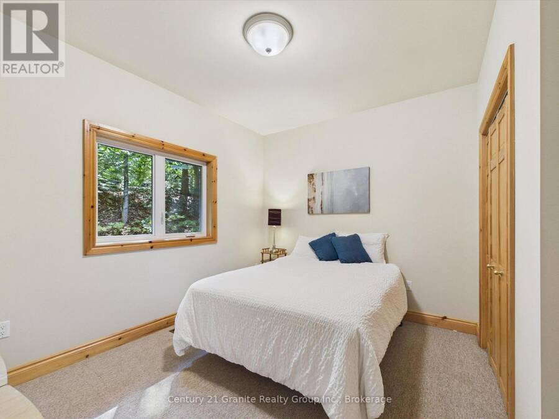
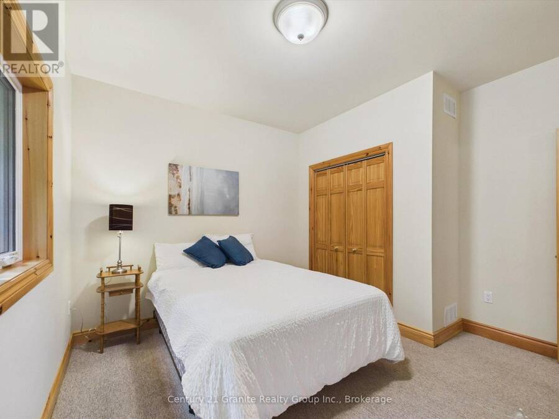
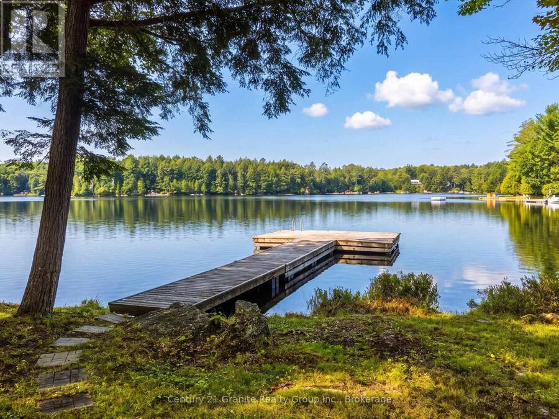
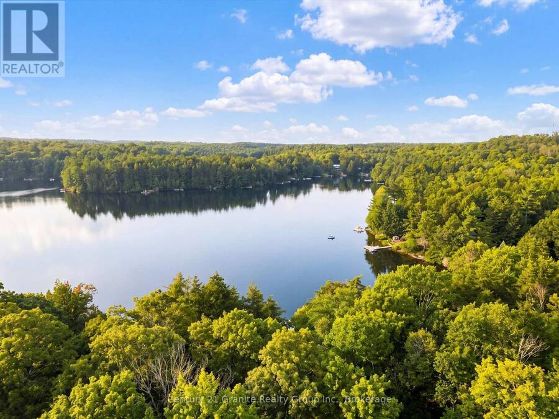
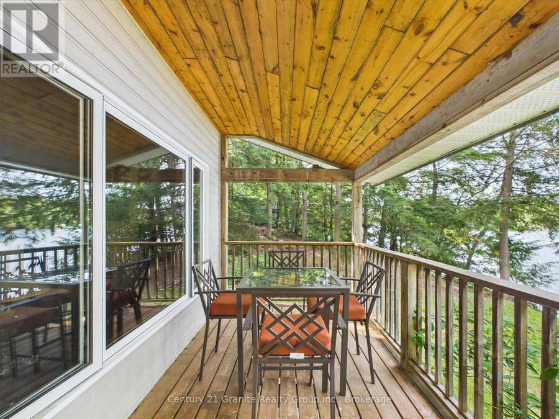
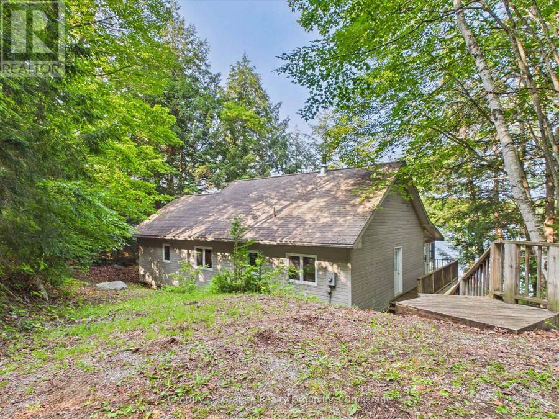
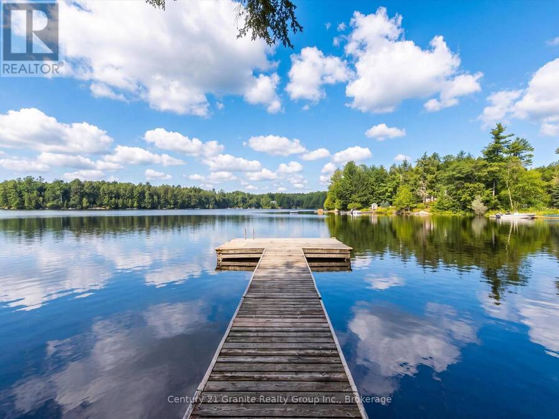
Cottage life... Coffee in hand as the morning mist rises, the lake wakes up and the kiddos are already fishing off the dock. Soon the day fills with cannonballs, afternoons on the lake and campfires beneath the stars. Sunshine, sand and southwest exposure are the perfect ingredients for family fun. Step inside to warm wood floors, pine cathedral ceilings and views of the lake. From pancake breakfasts before heading out, to burgers on the BBQ after a day in the sun, the open-concept kitchen makes it easy to prepare a meal while everyone shares the best part of their day. The living room opens onto the lakeside deck, while the adjoining sunroom is the perfect place to curl up with your favourite book or finish that puzzle you've been working on. With three spacious bedrooms and two bathrooms, there's room for family and friends. The master bedroom overlooks the lake and features a walk-in closet and ensuite. A propane furnace, woodstove, main floor laundry and generator-ready setup make four-season living easy. Best of all, it's offered turnkey with furnishings, appliances and most kitchenware included-just bring the groceries and let the fun begin. Just minutes from the West Guilford Shopping Centre with its local butcher, LCBO, Canada Post and everyday essentials, along with golf, snowmobile trails and local restaurants, you'll enjoy everything the Haliburton Highlands has to offer year-round. (id:25417)
- Listing ID: X13620466
- Property Type: Single Family
| Property | |
|---|---|
| Style: | Bungalow |
| Ownership: | Freehold |
| Lot Size: | 90 by 178 FT|1/2 - 1.99 Acres |
| Parking: | No Garage 2 Spaces |
| Waterfront: | Yes |
| Building | |
|---|---|
| Type: | Single Family House |
| Appliances: | Water Heater |
| HVAC: | Fireplace and Forced Air Wood |
| Exterior: | Wood |
| Basement: | Crawl Space |
| Utilities: | Wireless, Lake/River Water Intake and Septic System |
| Location | |
|---|---|
| Village: | Haliburton |
| Province: | Ontario |
| Nearby Amenities: | Community Centre, Fishing, Golf Nearby, Place Of Worship and Ski Area |
| Rooms | Level | Dimensions |
|---|---|---|
| Kitchen | Main level | 3.1 m x 4.4 m |
| Dining room | Main level | 1.9 m x 4.4 m |
| Living room | Main level | 4.7 m x 5.6 m |
| Primary Bedroom | Main level | 4.2 m x 3.9 m |
| Bedroom 2 | Main level | 4.6 m x 3.7 m |
| Bedroom 3 | Main level | 3.6 m x 3.7 m |
| Bathroom | Main level | 2 m x 2.5 m |
| Bathroom | Main level | 1.9 m x 1.8 m |
| Other | Main level | 3.5 m x 2.2 m |
Book a showing to see this Bitter Lake Road Home in Haliburton
This property has so much to offer. Book a private showing now, as you do not want to miss out on 1474 BITTER LAKE ROAD in Haliburton, Ontario!
Private Showing Request
Send a request to book a private showing for
.
Please Note: Information you supply in the contact form will be kept fully confidential.
Is this waterfront home the right property for you? Start a conversation to find out.
Get Directions to this Property
Not sure where this property is? Get directions to this Bitter Lake Road Home in Haliburton.


Provided by Century 21 Granite Realty Group Inc.. MLS®, REALTOR®, and the associated logos are trademarks of the Canadian Real Estate Association.

This REALTOR.ca listing content is owned and licensed by REALTOR® members of the Canadian Real Estate Association.
Have questions or need more information about this home? Don't know where to begin? Then, let us connect you with the best real estate agent to guide you.

Inquiries submitted through this website will be responded to by a local sales representative from Royal LePage®.
Start a Conversation by Text
Provide your full name, phone and email to start a conversation by text message.
Please Note: Information you supply in the contact form will be kept fully confidential.
Start a Conversation by Email
Provide your full name and email to start a conversation by email.
Please Note: Information you supply in the contact form will be kept fully confidential.