
1167 PRECIPICE ROAD, Haliburton, Ontario K0M 1S0





$399,000.00
- 3 bedrooms
- 1 bathrooms
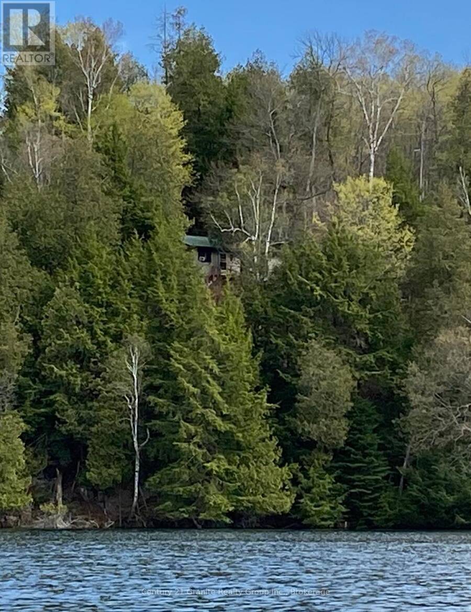
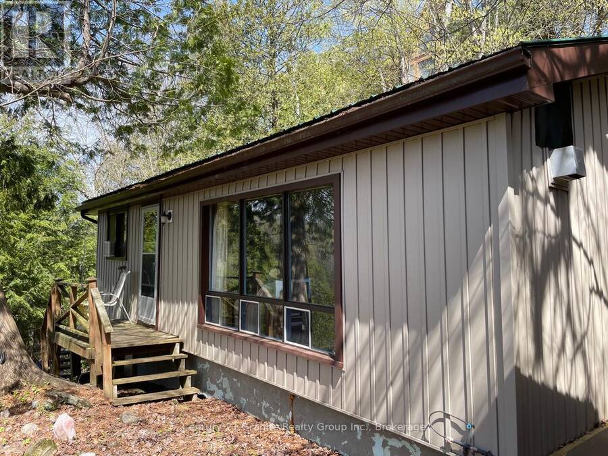
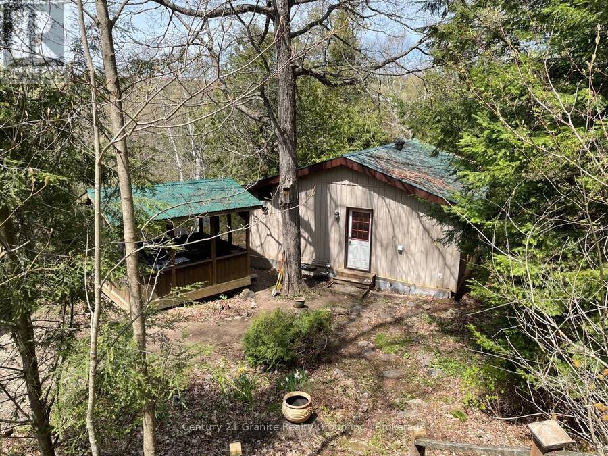
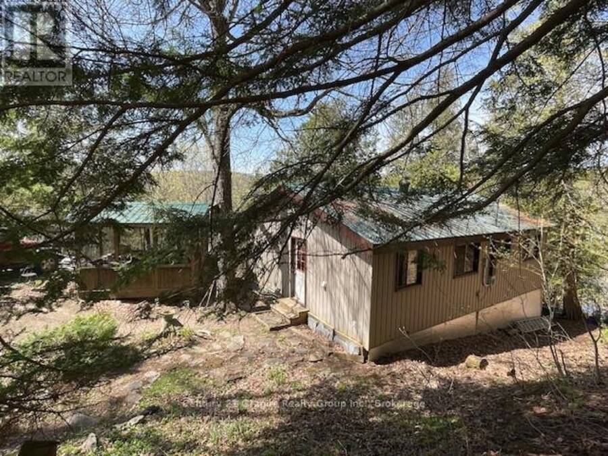
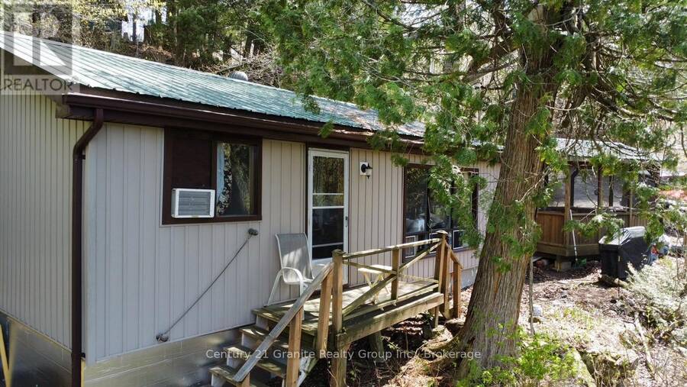
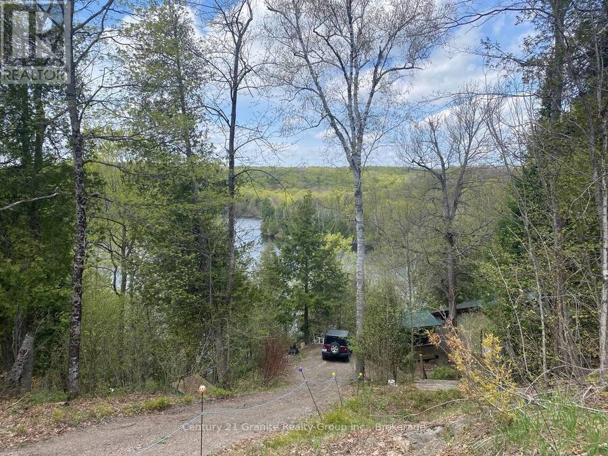
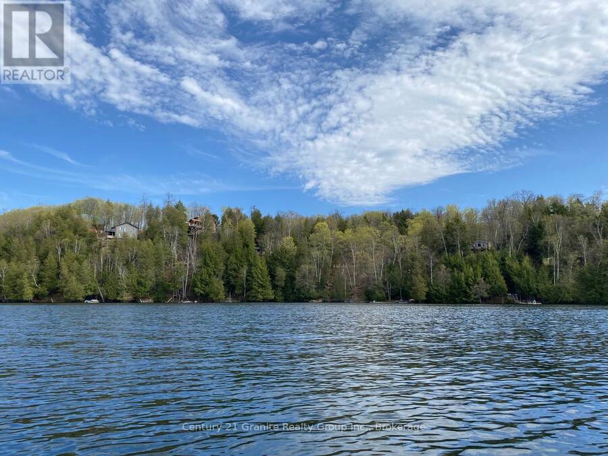
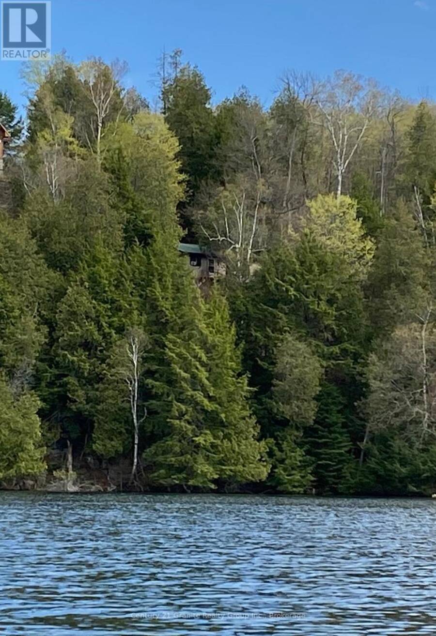
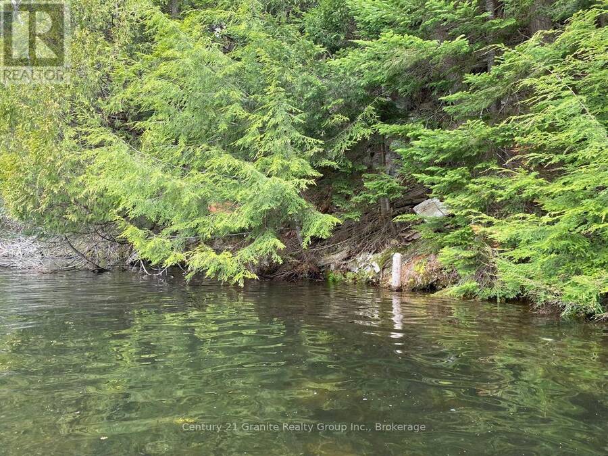
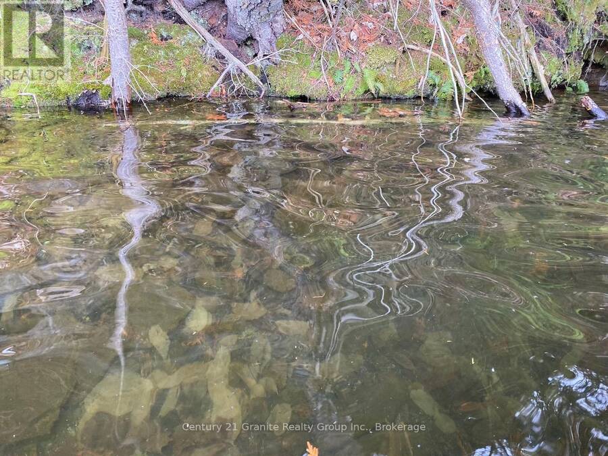
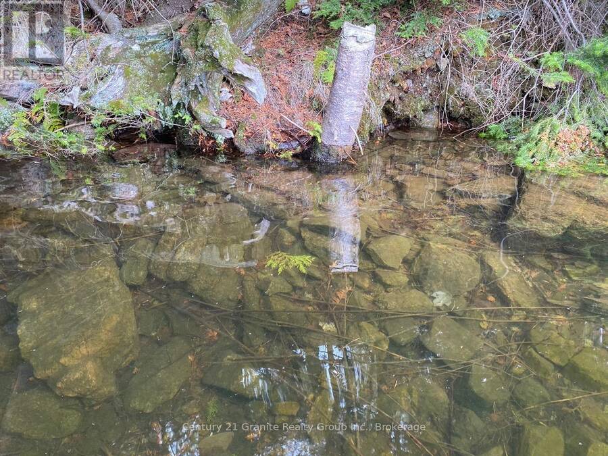
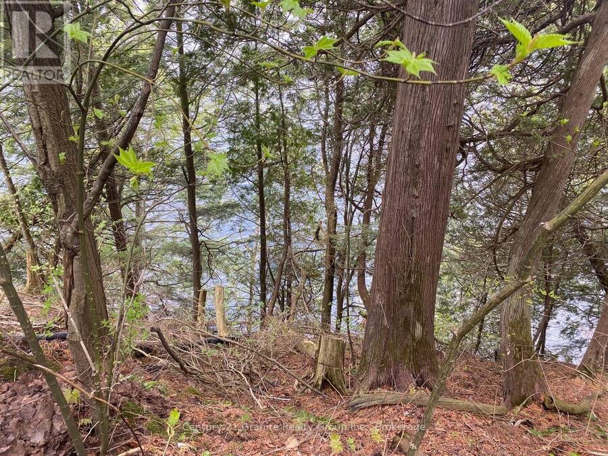
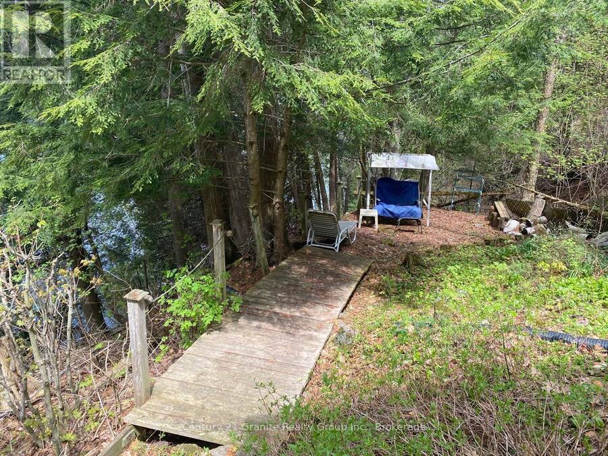
Here's a chance to get on to a premier lake at a bargain price! Direct waterfront with 101' of deep clean shoreline on Long Lake - a 2-lake chain with Miskwabi Lake. Amazing lake views, and northwest exposure for summer sunsets. Forested lot with towering evergreens and great privacy from neighbours. This is a true cottage - charming and bright with beautiful wood cathedral ceilings and large picture windows facing the lake. The cottage has 3 bedrooms, 4 piece bath - and a sauna! Recently-upgraded water supply system with submersible pump, heated line for 4-season use, and UV system. Napoleon propane fireplace, and main floor laundry. There's ... read more
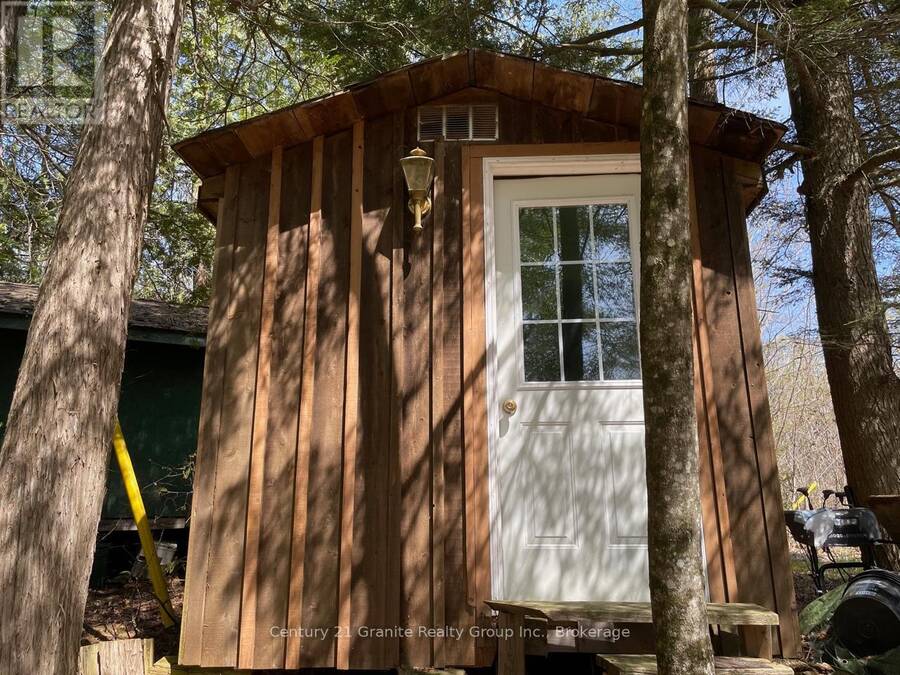
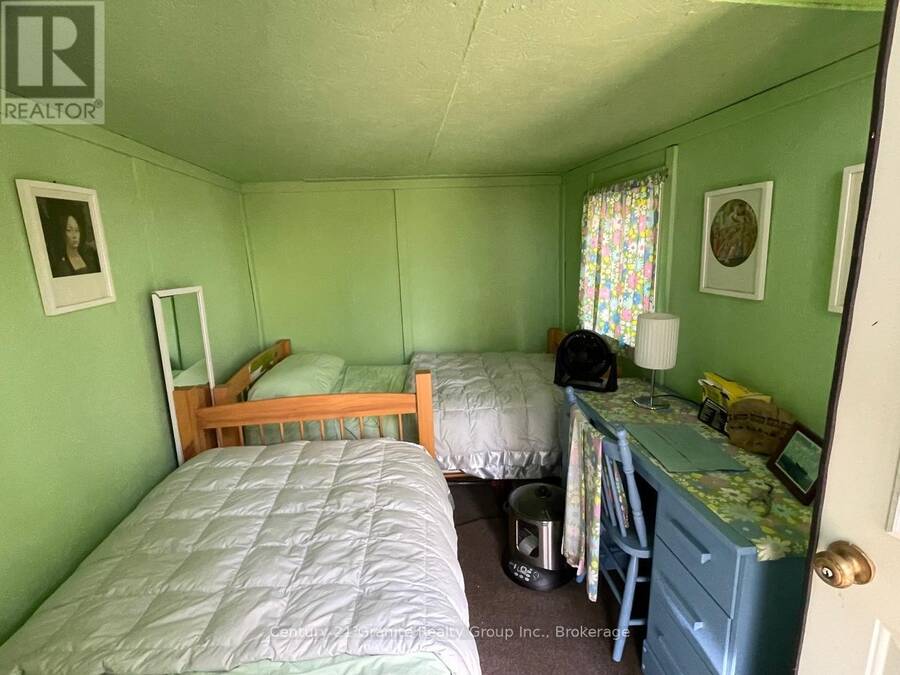
Here's a chance to get on to a premier lake at a bargain price! Direct waterfront with 101' of deep clean shoreline on Long Lake - a 2-lake chain with Miskwabi Lake. Amazing lake views, and northwest exposure for summer sunsets. Forested lot with towering evergreens and great privacy from neighbours. This is a true cottage - charming and bright with beautiful wood cathedral ceilings and large picture windows facing the lake. The cottage has 3 bedrooms, 4 piece bath - and a sauna! Recently-upgraded water supply system with submersible pump, heated line for 4-season use, and UV system. Napoleon propane fireplace, and main floor laundry. There's also a lovely screen room for outdoor entertaining, and a great bunkie. The lot is steep and will need new stairs down to the water -- great potential to put your own stamp on this property. Long and Miskwabi are a 2-lake headwater chain renowned for deep, clear water, great swimming, miles of boating and lake trout fishing. Easy access by year-round Municipal road, approx. 20 minutes from Haliburton village for shopping and services. (id:25417)
- Listing ID: X13154456
- Property Type: Single Family
| Property | |
|---|---|
| Style: | Bungalow |
| Ownership: | Freehold |
| Lot Size: | 101 by 198 FT|1/2 - 1.99 Acres |
| Parking: | No Garage 3 Spaces |
| Waterfront: | Yes |
| Building | |
|---|---|
| Type: | Single Family House |
| Appliances: | Dryer, Furniture, Microwave, Refrigerator, Stove, Washer and Water Heater |
| HVAC: | Fireplace and Other Propane |
| Exterior: | Vinyl Siding |
| Basement: | None |
| Utilities: | Lake/River Water Intake |
| Location | |
|---|---|
| Village: | Haliburton |
| Province: | Ontario |
| Rooms | Level | Dimensions |
|---|---|---|
| Dining room | Main level | 6.78 m x 3.51 m |
| Kitchen | Main level | 3.58 m x 2.44 m |
| Bedroom | Main level | 3.43 m x 2.59 m |
| Bedroom 2 | Main level | 3.51 m x 2.59 m |
| Bedroom 3 | Main level | 3.43 m x 2.59 m |
| Bathroom | Main level | 2.44 m x 1.52 m |
Book a showing to see this Precipice Road Home in Haliburton
This property has so much to offer. Book a private showing now, as you do not want to miss out on 1167 PRECIPICE ROAD in Haliburton, Ontario!
Private Showing Request
Send a request to book a private showing for
.
Please Note: Information you supply in the contact form will be kept fully confidential.
Is this waterfront home the right property for you? Start a conversation to find out.
Get Directions to this Property
Not sure where this property is? Get directions to this Precipice Road Home in Haliburton.


Provided by Century 21 Granite Realty Group Inc.. MLS®, REALTOR®, and the associated logos are trademarks of the Canadian Real Estate Association.

This REALTOR.ca listing content is owned and licensed by REALTOR® members of the Canadian Real Estate Association.
Have questions or need more information about this home? Don't know where to begin? Then, let us connect you with the best real estate agent to guide you.

Inquiries submitted through this website will be responded to by a local sales representative from Royal LePage®.
Start a Conversation by Text
Provide your full name, phone and email to start a conversation by text message.
Please Note: Information you supply in the contact form will be kept fully confidential.
Start a Conversation by Email
Provide your full name and email to start a conversation by email.
Please Note: Information you supply in the contact form will be kept fully confidential.