
563 SPRUCE STREET, Collingwood, Ontario L9Y 4A9

$439,000.00
- 3 bedrooms
- 2 bathrooms
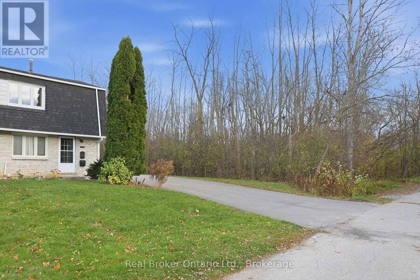
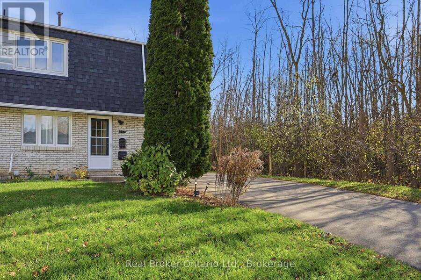
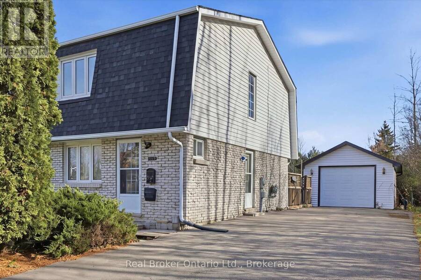
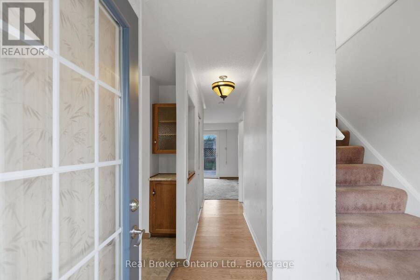
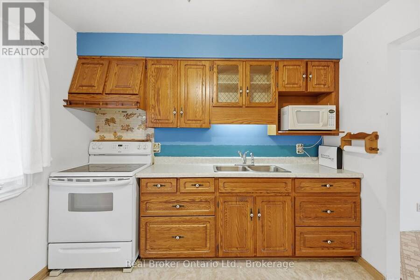
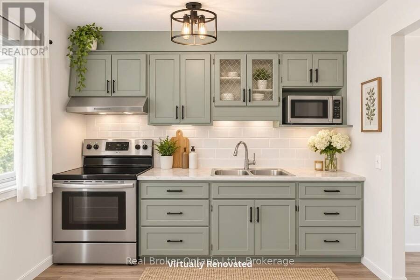
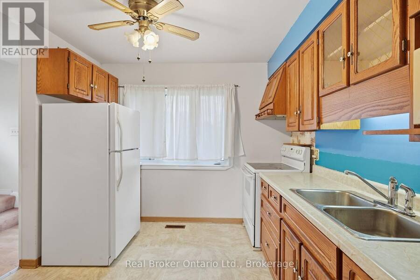
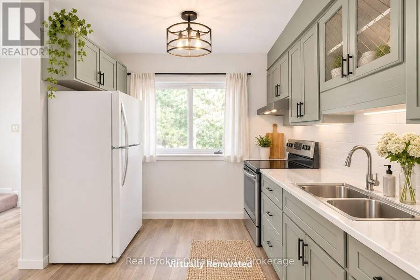
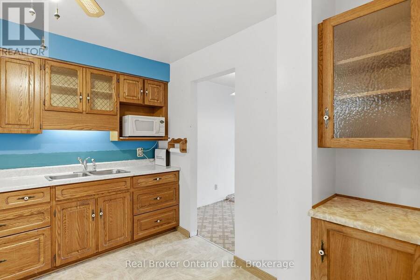
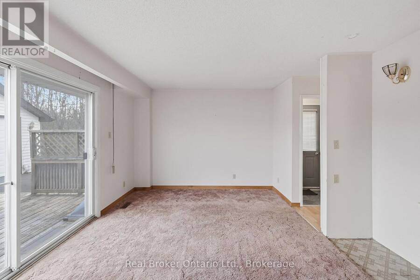
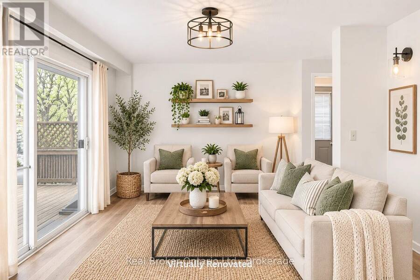
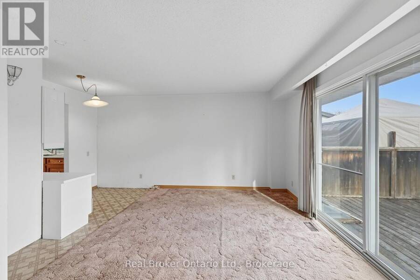
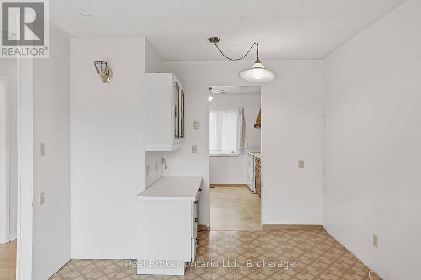
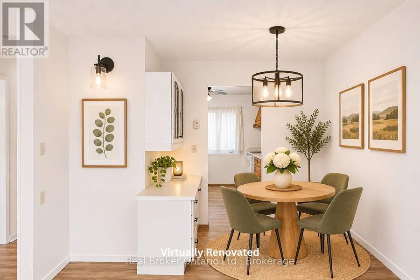
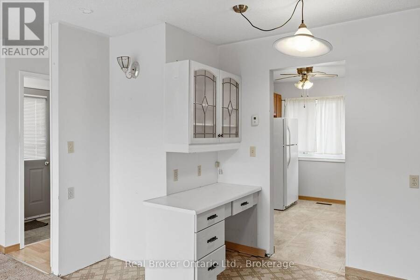
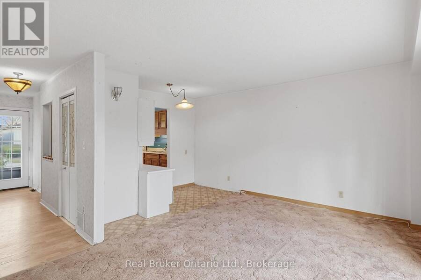
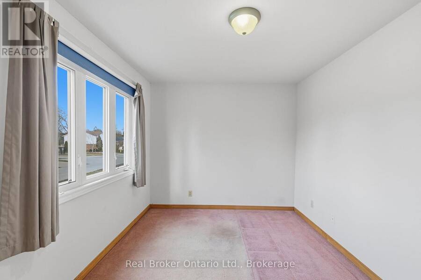
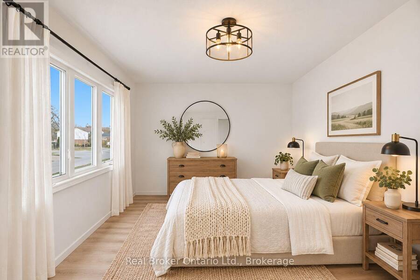
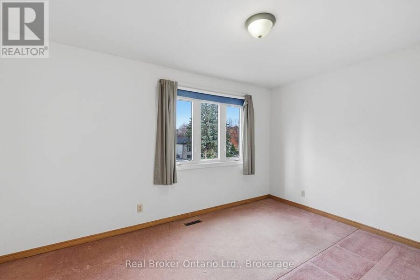
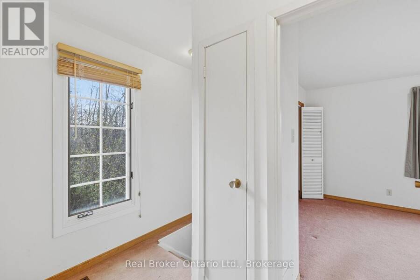
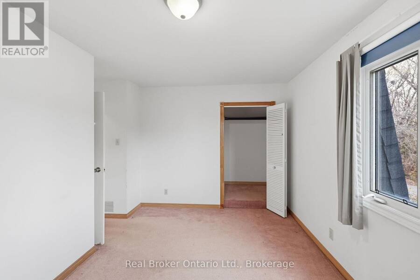
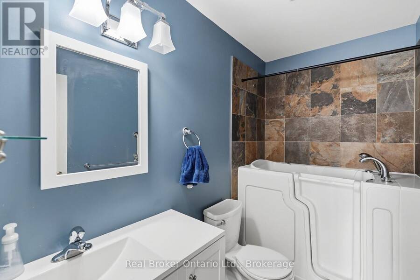
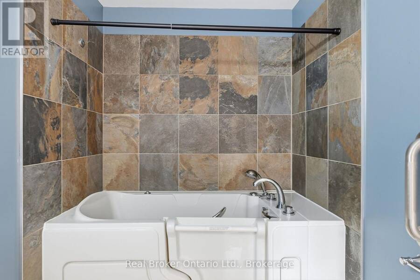
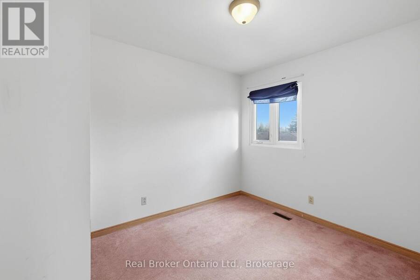
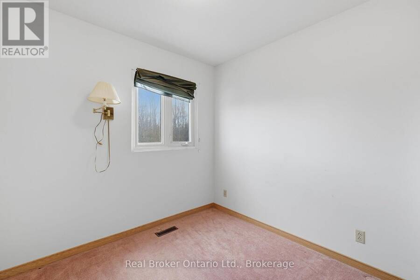
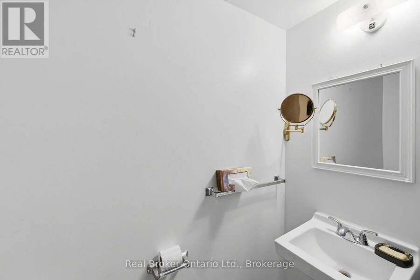
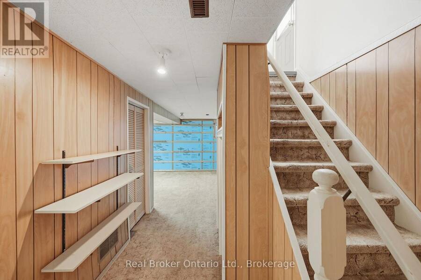
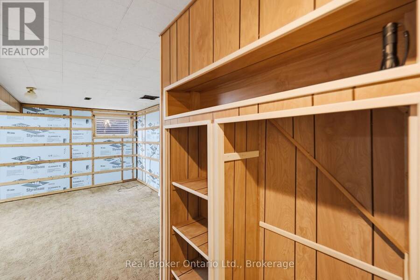
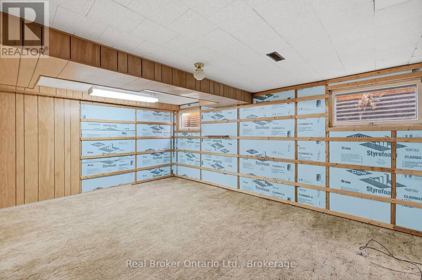
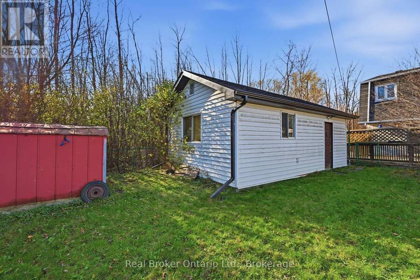
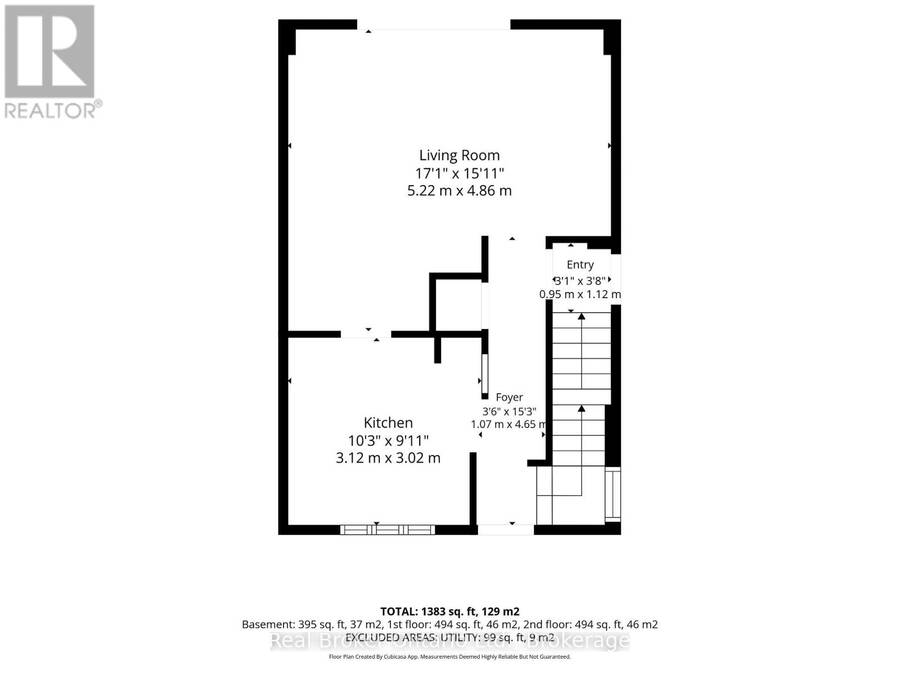
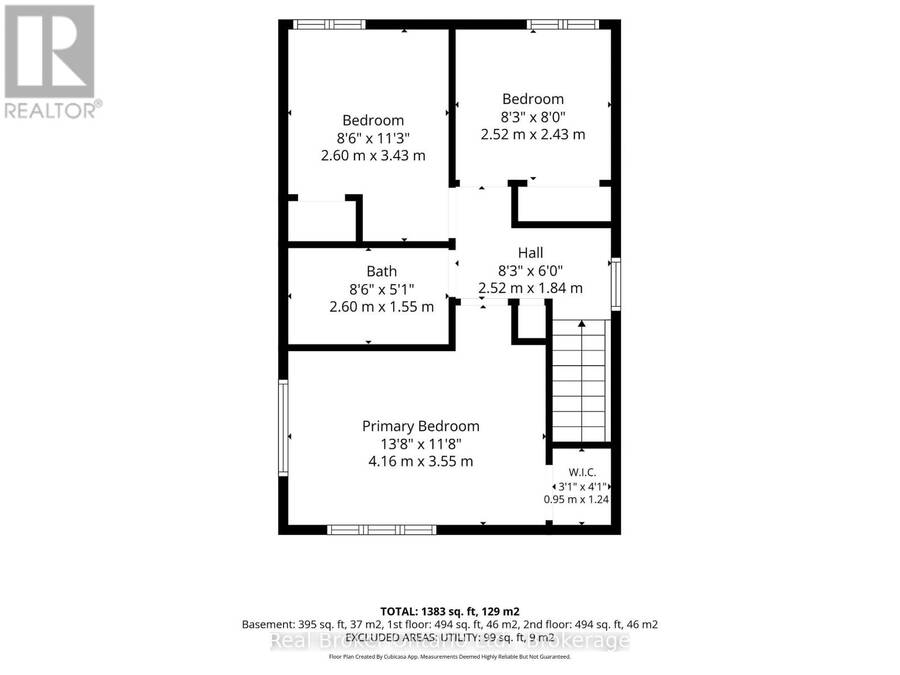
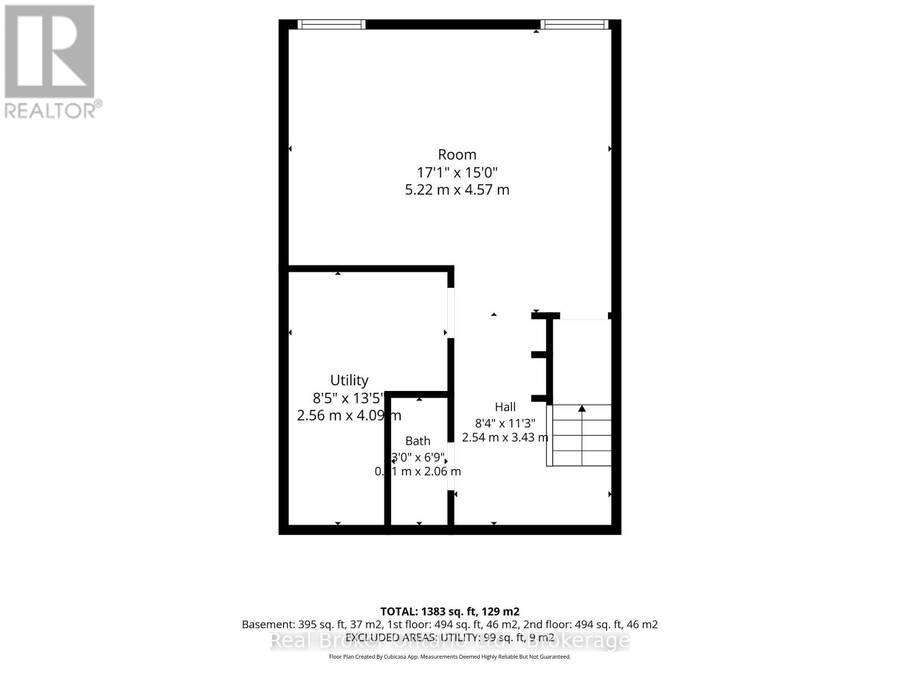
Tucked away at the end of a quiet dead-end street, this 3 bedroom, 2 bathroom semi-detached home offers a fantastic location, exceptional parking, a detached garage and several important updates already completed. While the home does need some updating, it offers a functional layout and plenty of opportunity to make it your own over time. The main floor features solid wood kitchen cabinets and a living room with sliding glass doors opening onto the backyard deck. Upstairs, you'll find three bedrooms and a bathroom updated in 2014. The basement offers a spacious family room and a convenient 2-piece bathroom.It's hard to find this much parking in ... read more
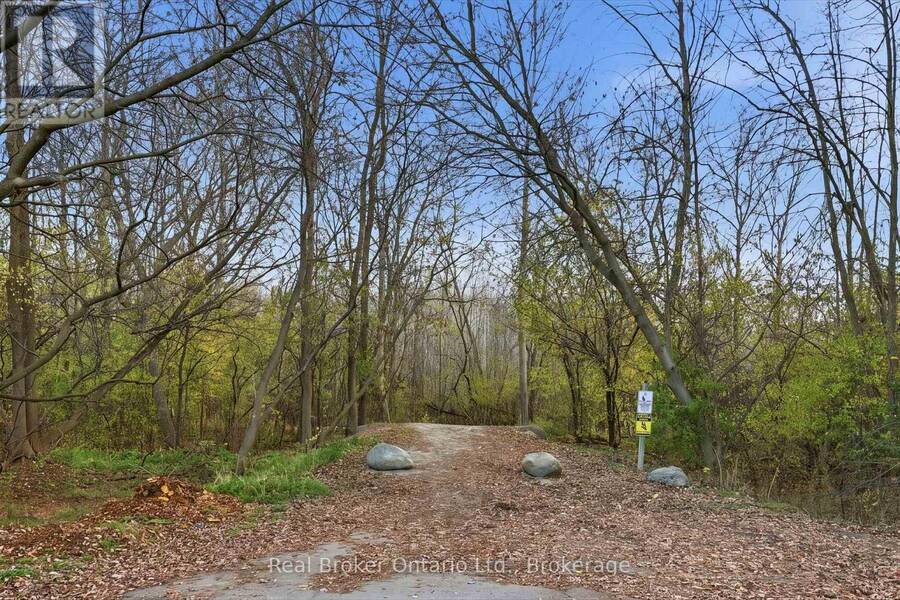
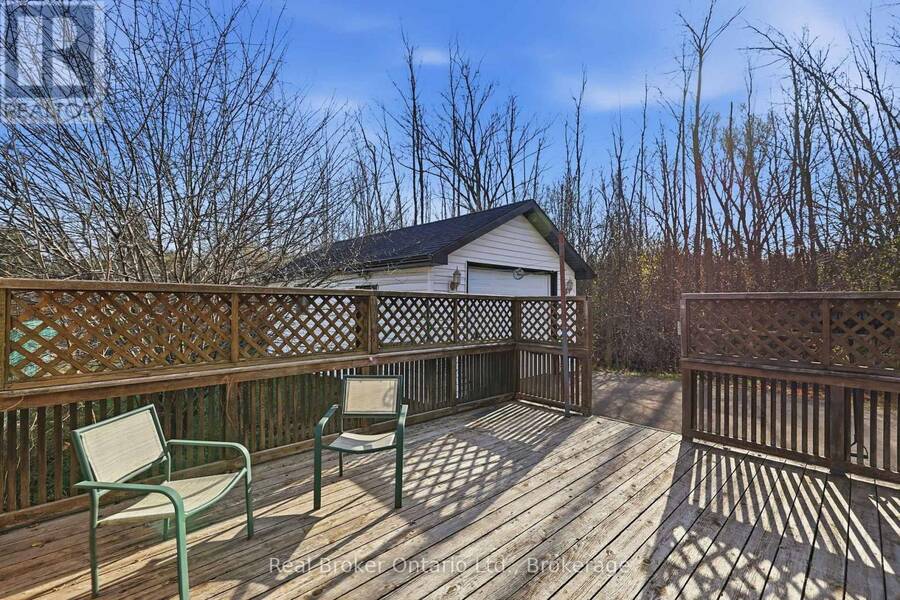
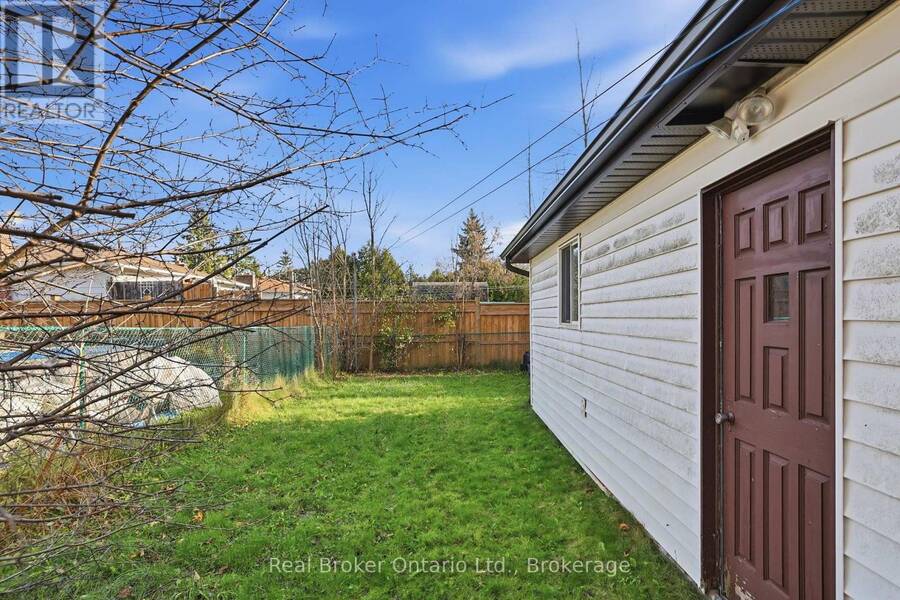
Tucked away at the end of a quiet dead-end street, this 3 bedroom, 2 bathroom semi-detached home offers a fantastic location, exceptional parking, a detached garage and several important updates already completed. While the home does need some updating, it offers a functional layout and plenty of opportunity to make it your own over time. The main floor features solid wood kitchen cabinets and a living room with sliding glass doors opening onto the backyard deck. Upstairs, you'll find three bedrooms and a bathroom updated in 2014. The basement offers a spacious family room and a convenient 2-piece bathroom.It's hard to find this much parking in Collingwood, with space for up to 8 vehicles in the oversized driveway, plus a detached garage offering additional storage and workspace. The location is another standout. With no neighbours to the south, the property enjoys a quiet setting at the end of the street, where a trailhead provides access to an extensive forest trail network. Mountain View Elementary School is within walking distance, while shopping, restaurants, recreation and everyday amenities are all just a short drive away. Whether you're a first-time buyer or someone ready to take on a few cosmetic updates, there's plenty of potential here. Recent improvements include new shingles in 2025, new soffits, fascia, eavestroughs and downspouts in 2026, front windows and exterior door in 2016, and leaf filter guards in 2024. The furnace is approximately 5 years old, and the washer and dryer are approximately 2 years old. A great location, an oversized driveway, detached garage and direct access to the trails make this one well worth a look! (id:25417)
- Listing ID: S14186830
- Property Type: Single Family
| Property | |
|---|---|
| Ownership: | Freehold |
| Lot Size: | 35 by 120 FT Fenced Yard |
| Parking: | Detached Garage 9 Spaces |
| Building | |
|---|---|
| Type: | Single Family House |
| Appliances: | Garage Door Opener, Microwave, Refrigerator, Stove, Water Treatment, Water Softener and Water Heater |
| HVAC: | Fireplace and Forced Air Natural Gas |
| Exterior: | Brick and Aluminum Siding |
| Basement: | N/A (Partially Finished) |
| Utilities: | Sanitary Sewer |
| Location | |
|---|---|
| Town: | Collingwood |
| Province: | Ontario |
| Nearby Amenities: | Park and Public Transit |
| Rooms | Level | Dimensions |
|---|---|---|
| Primary Bedroom | Second level | 4.16 m x 3.55 m |
| Bedroom 2 | Second level | 2.52 m x 2.6 m |
| Bedroom 3 | Second level | 2.52 m x 2.43 m |
| Utility room | Basement | 4.09 m x 2.56 m |
| Family room | Lower level | 5.22 m x 4.57 m |
| Foyer | Main level | 4.65 m x 1.07 m |
| Kitchen | Main level | 3.02 m x 3.12 m |
| Living room | Main level | 5.22 m x 4.86 m |
Book a showing to see this Spruce Street Home in Collingwood
This property has so much to offer. Book a private showing now, as you do not want to miss out on 563 SPRUCE STREET in Collingwood, Ontario!
Private Showing Request
Send a request to book a private showing for
.
Please Note: Information you supply in the contact form will be kept fully confidential.
Is this home the right property for you? Start a conversation to find out.
Get Directions to this Property
Not sure where this property is? Get directions to this Spruce Street Home in Collingwood.


Provided by Real Broker Ontario Ltd.. MLS®, REALTOR®, and the associated logos are trademarks of the Canadian Real Estate Association.

This REALTOR.ca listing content is owned and licensed by REALTOR® members of the Canadian Real Estate Association.
Have questions or need more information about this home? Don't know where to begin? Then, let us connect you with the best real estate agent to guide you.

Inquiries submitted through this website will be responded to by a local sales representative from Royal LePage®.
Start a Conversation by Text
Provide your full name, phone and email to start a conversation by text message.
Please Note: Information you supply in the contact form will be kept fully confidential.
Start a Conversation by Email
Provide your full name and email to start a conversation by email.
Please Note: Information you supply in the contact form will be kept fully confidential.