
12 PATTON STREET, Collingwood, Ontario L9Y 0E5

$774,700.00
- 3 bedrooms
- 4 bathrooms
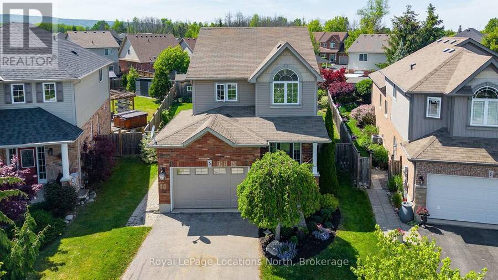
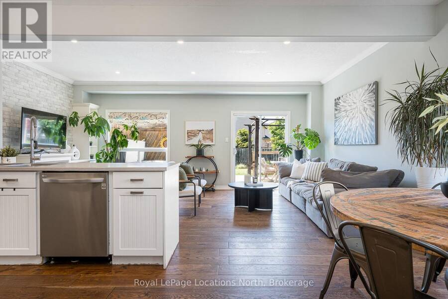
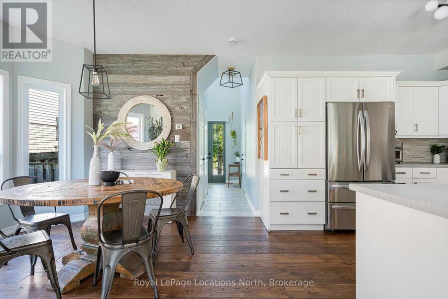
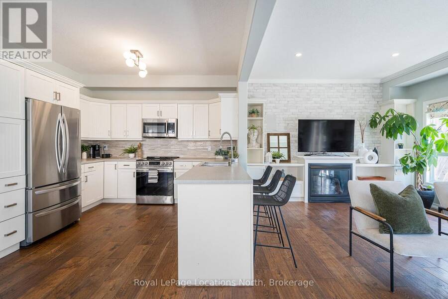
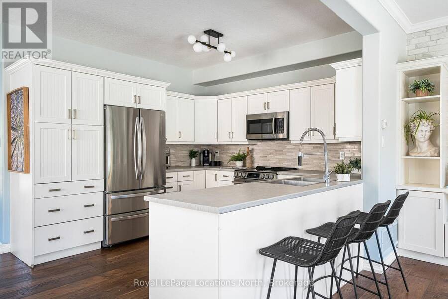
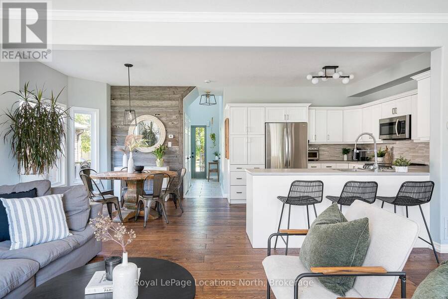
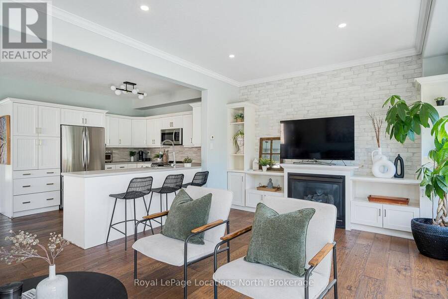
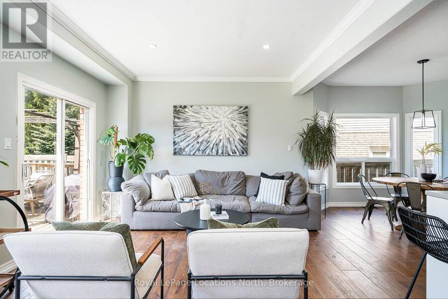
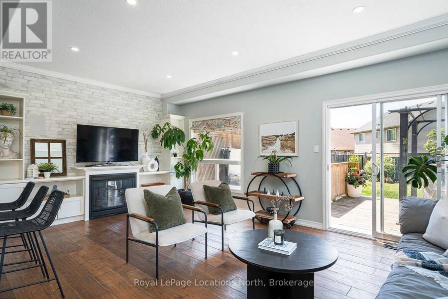
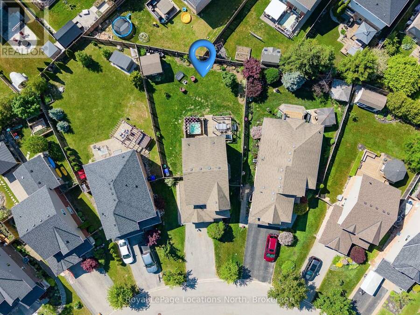
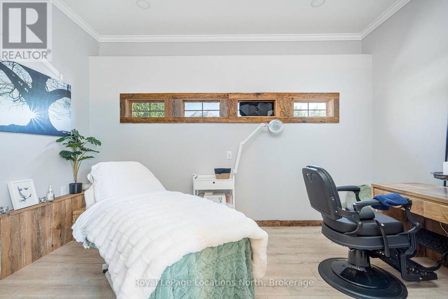
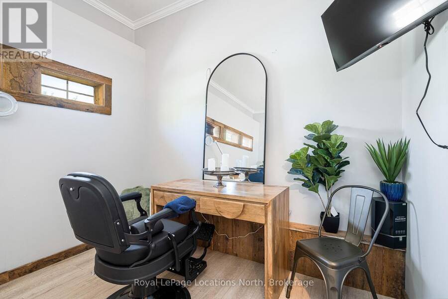
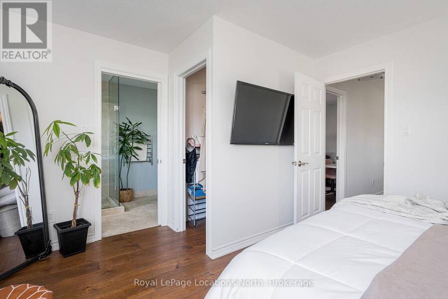
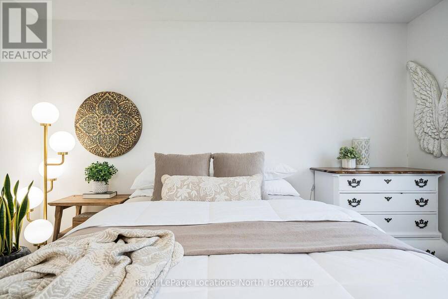
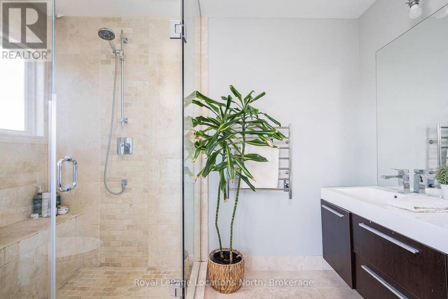
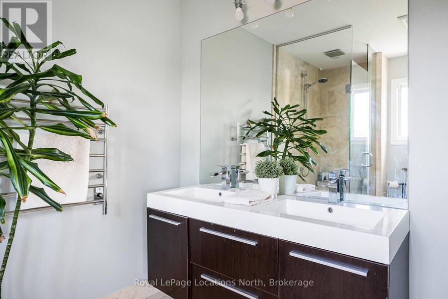
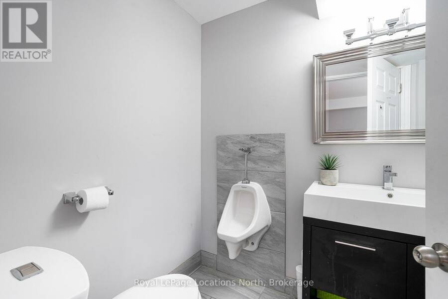
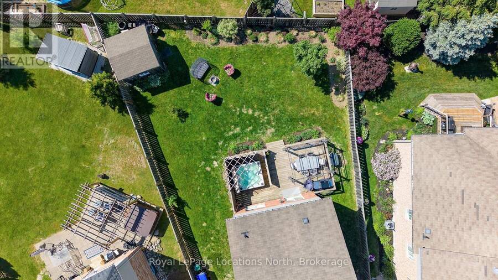
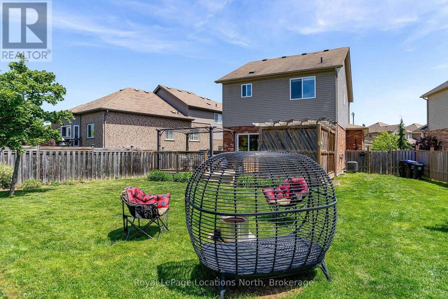
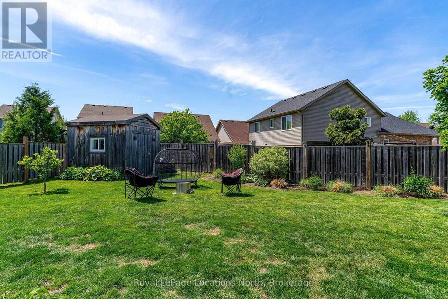
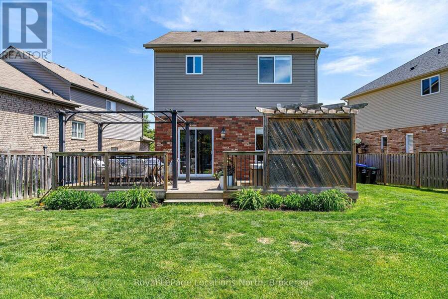
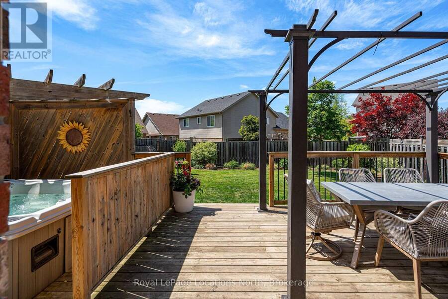
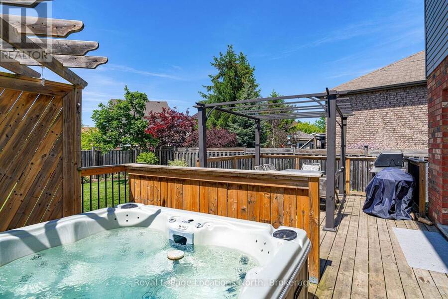
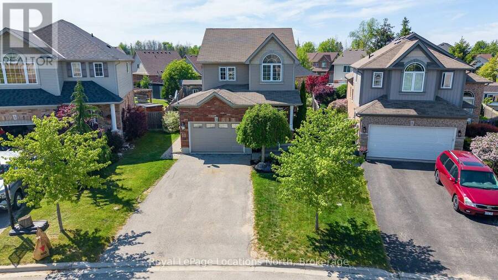
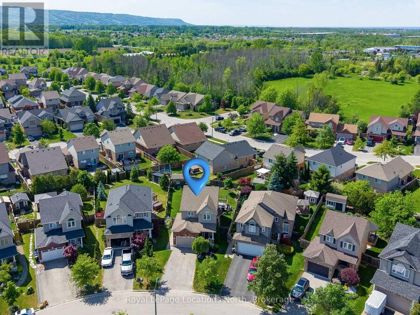
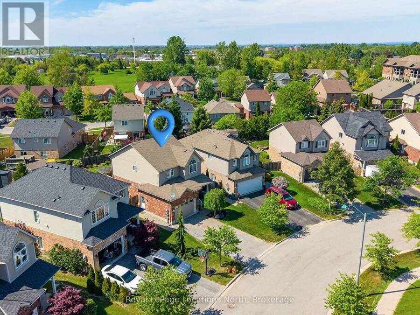
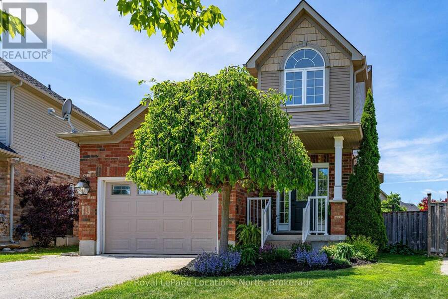
Beautiful, 3 bedroom/4 bathroom detached home in family-friendly Creekside, Collingwood. This inviting home is set on a spacious pie-shaped lot and is walking distance to the neighbourhood park, children's playground and nearby trails. The bright and inviting main level features 9 ft ceilings, hardwood floors, an open-plan kitchen/dining/living area with gas fireplace to cozy up to. The bonus room (finished garage) is heated and has AC along with its own side-door entrance, kitchenette and 3 piece bathroom: perfect for a home business, office or extra rec/living space. Upstairs the primary bedroom has a walk-in closet and 4-piece bathroom along with ... read more
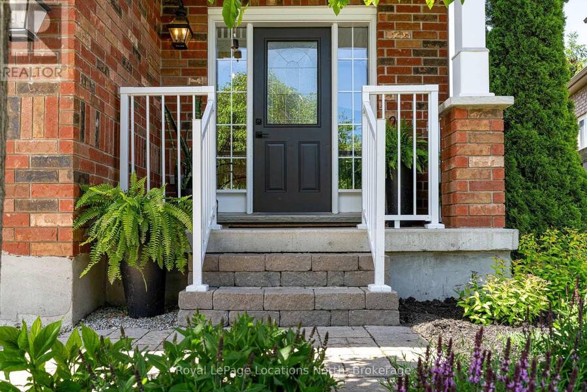
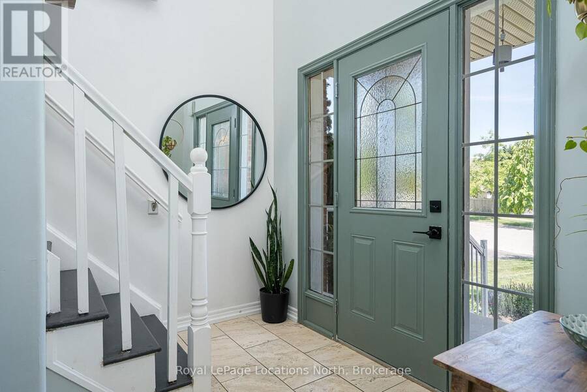
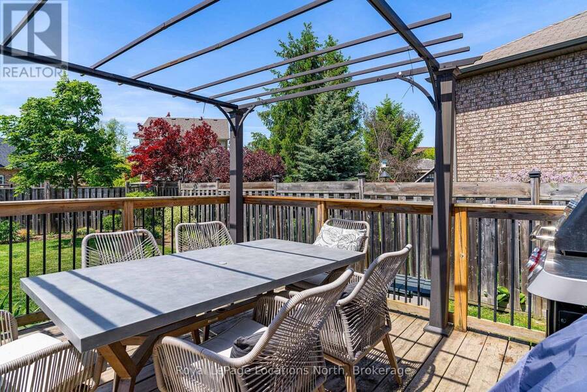
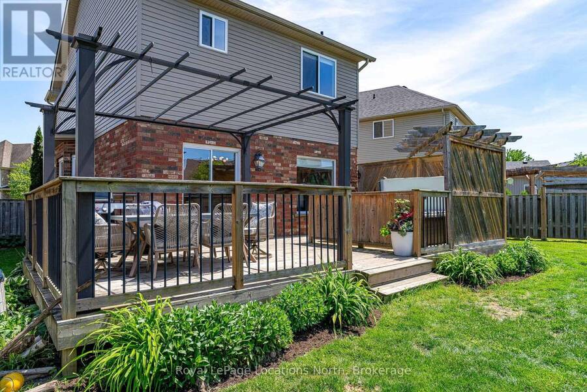
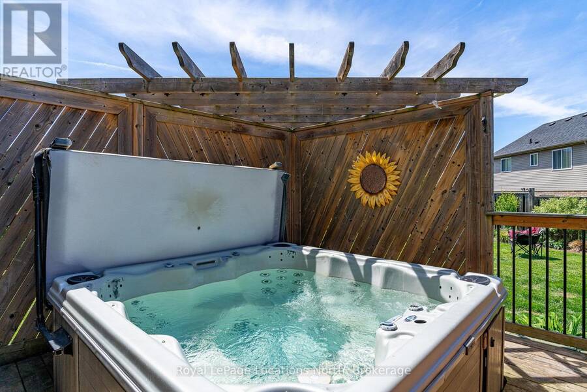
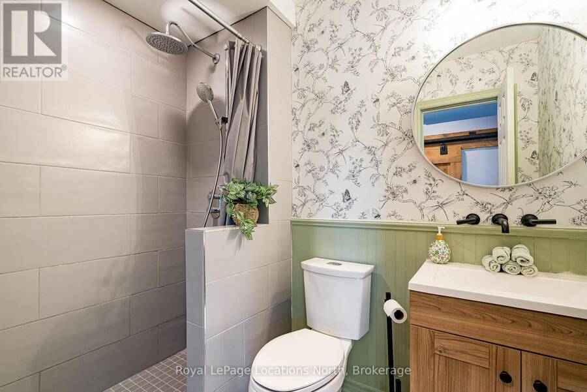
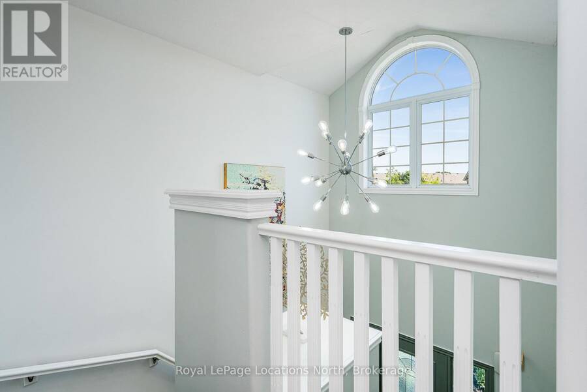
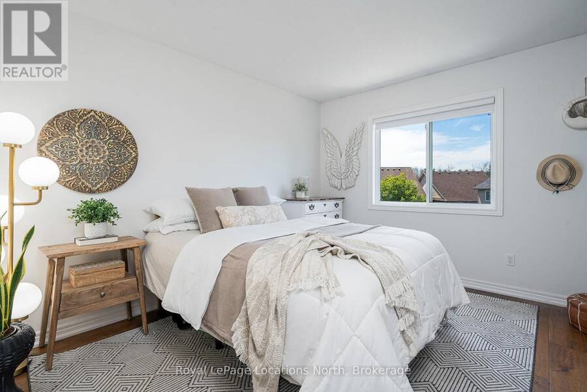
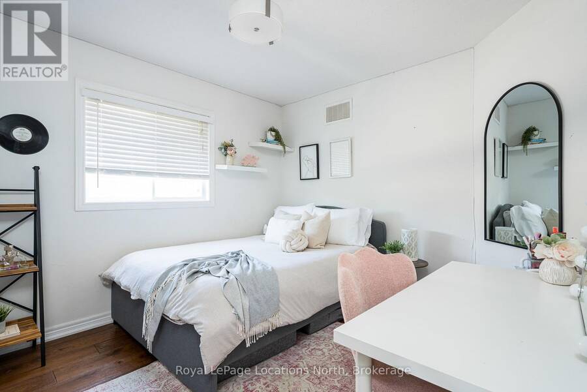
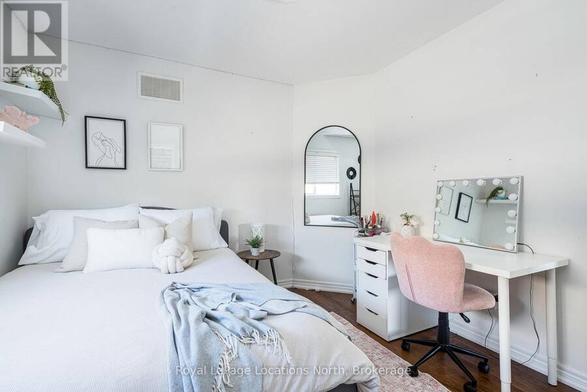
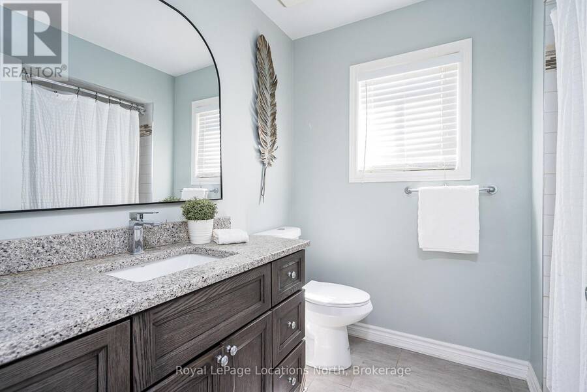
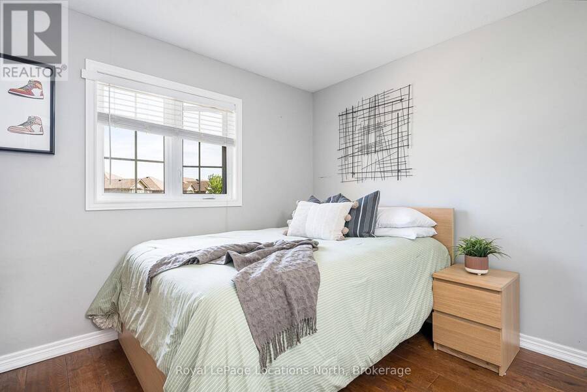
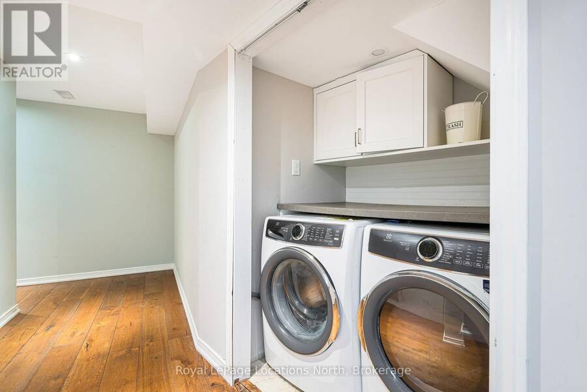
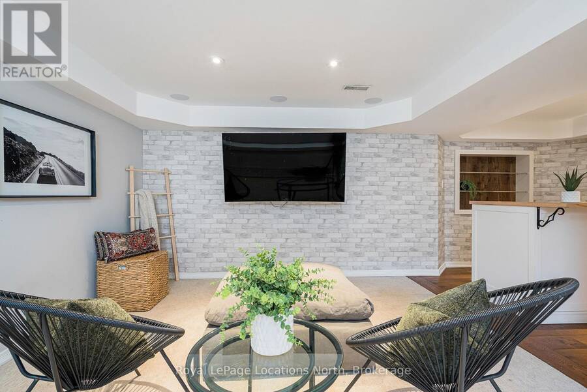
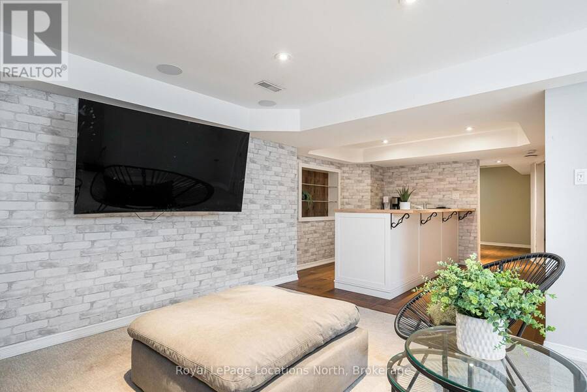
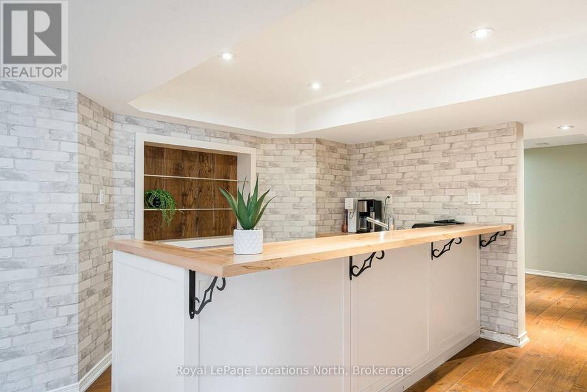
Beautiful, 3 bedroom/4 bathroom detached home in family-friendly Creekside, Collingwood. This inviting home is set on a spacious pie-shaped lot and is walking distance to the neighbourhood park, children's playground and nearby trails. The bright and inviting main level features 9 ft ceilings, hardwood floors, an open-plan kitchen/dining/living area with gas fireplace to cozy up to. The bonus room (finished garage) is heated and has AC along with its own side-door entrance, kitchenette and 3 piece bathroom: perfect for a home business, office or extra rec/living space. Upstairs the primary bedroom has a walk-in closet and 4-piece bathroom along with two other amply sized bedrooms and a main 3-piece bathroom. The fully finished basement provides great additional living space with a custom built wet bar with bar fridge, living room with 60" TV, a 2-piece powder room and a laundry area. Outside, enjoy warm, western exposure in the fully-fenced backyard. There is plenty of space for the kids to run around, a deck to relax on, a hot tub to help you unwind at the end of the day and there's even a roomy garden shed for extra storage. This home has been painted throughout in October 2026 (except basement), along with the addition of a new carpet on the main stairs to the upper level. Just minutes to downtown Collingwood, schools, trails, Blue Mountain and Georgian Bay! All photographs show the home furnished: home is currently unfurnished. (id:25417)
- Listing ID: S14138400
- Property Type: Single Family
| Property | |
|---|---|
| Ownership: | Freehold |
| Lot Size: | 34.6 by 112.6 FT Fully Fenced |
| Parking: | No Garage 4 Spaces |
| Building | |
|---|---|
| Type: | Single Family House |
| Appliances: | Dishwasher, Dryer, Freezer, Microwave, Oven, Refrigerator, Stove, Washer, Water Heater and Hot Tub |
| HVAC: | Central Air Conditioning, Fireplace and Forced Air Natural Gas |
| Exterior: | Vinyl Siding and Brick |
| Basement: | N/A (Finished) |
| Utilities: | Sanitary Sewer |
| Location | |
|---|---|
| Town: | Collingwood |
| Province: | Ontario |
| Nearby Amenities: | Hospital, Park, Public Transit, Schools and Ski Area |
| Rooms | Level | Dimensions |
|---|---|---|
| Primary Bedroom | Second level | 4.26 m x 3.64 m |
| Bedroom 2 | Second level | 2.86 m x 3.5 m |
| Bedroom 3 | Second level | 3.28 m x 3.05 m |
| Bathroom | Second level | 1.62 m x 2.88 m |
| Bathroom | Second level | 1.98 m x 2.49 m |
| Other | Basement | 3.51 m x 3.69 m |
| Laundry room | Basement | 1.04 m x 1.2 m |
| Bathroom | Basement | 3.02 m x 3.49 m |
| Recreational, Games room | Basement | 5.99 m x 3.65 m |
| Kitchen | Main level | 3.35 m x 3.59 m |
| Dining room | Main level | 3.28 m x 3.59 m |
| Living room | Main level | 6 m x 3.65 m |
| Bathroom | Main level | 2.29 m x 1.58 m |
Book a showing to see this Patton Street Home in Collingwood
This property has so much to offer. Book a private showing now, as you do not want to miss out on 12 PATTON STREET in Collingwood, Ontario!
Private Showing Request
Send a request to book a private showing for
.
Please Note: Information you supply in the contact form will be kept fully confidential.
Is this home the right property for you? Start a conversation to find out.
Get Directions to this Property
Not sure where this property is? Get directions to this Patton Street Home in Collingwood.


Provided by Royal LePage Locations North. MLS®, REALTOR®, and the associated logos are trademarks of the Canadian Real Estate Association.

This REALTOR.ca listing content is owned and licensed by REALTOR® members of the Canadian Real Estate Association.
Have questions or need more information about this home? Don't know where to begin? Then, let us connect you with the best real estate agent to guide you.

Inquiries submitted through this website will be responded to by a local sales representative from Royal LePage®.
Start a Conversation by Text
Provide your full name, phone and email to start a conversation by text message.
Please Note: Information you supply in the contact form will be kept fully confidential.
Start a Conversation by Email
Provide your full name and email to start a conversation by email.
Please Note: Information you supply in the contact form will be kept fully confidential.