
479 ST GEORGE STREET E, Fergus, Ontario N1M 1K9

$996,900.00
- 3 bedrooms
- 3 bathrooms
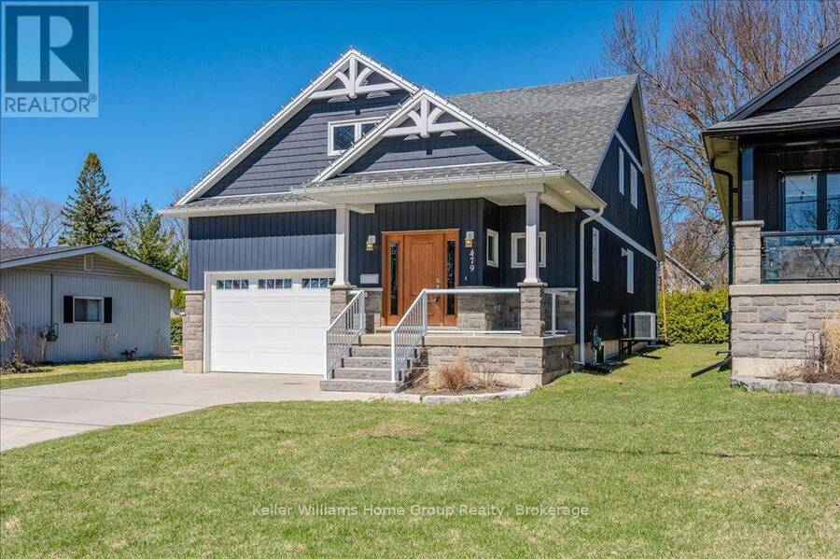
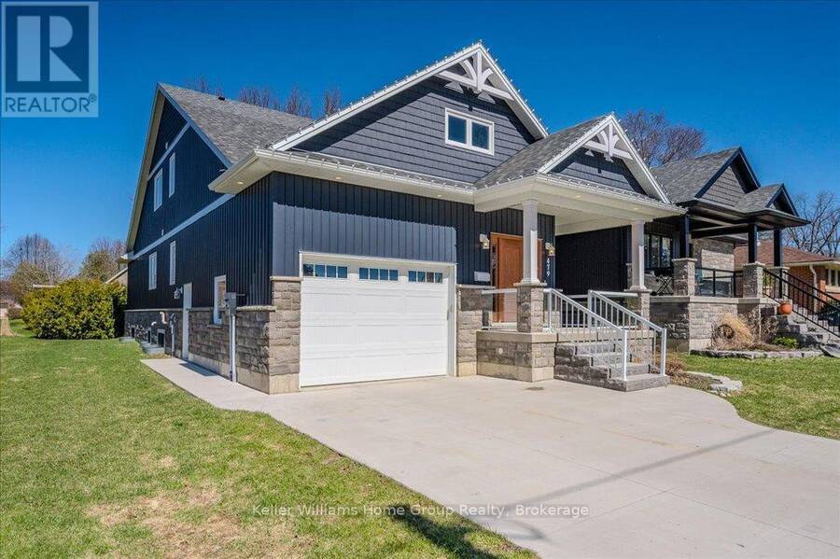
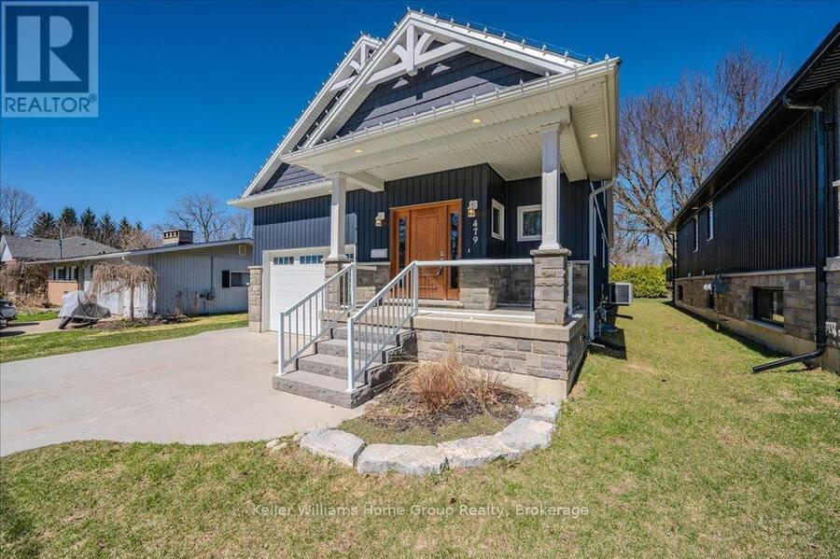
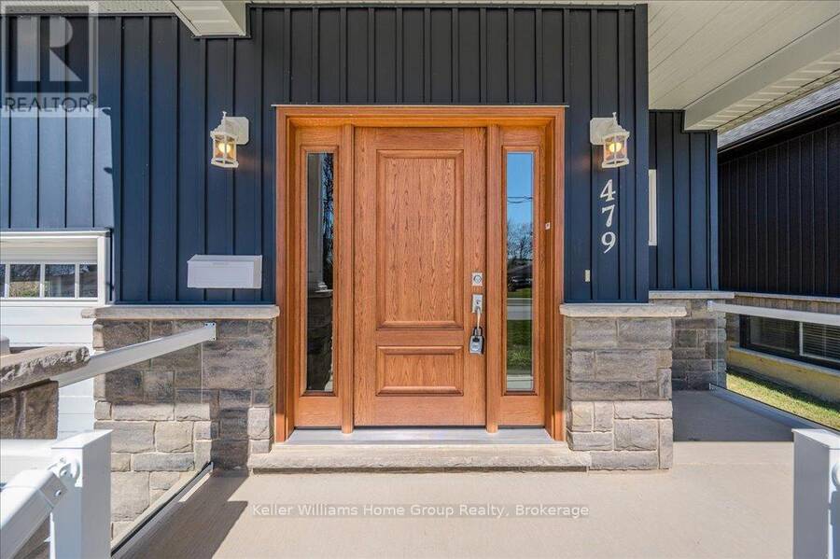
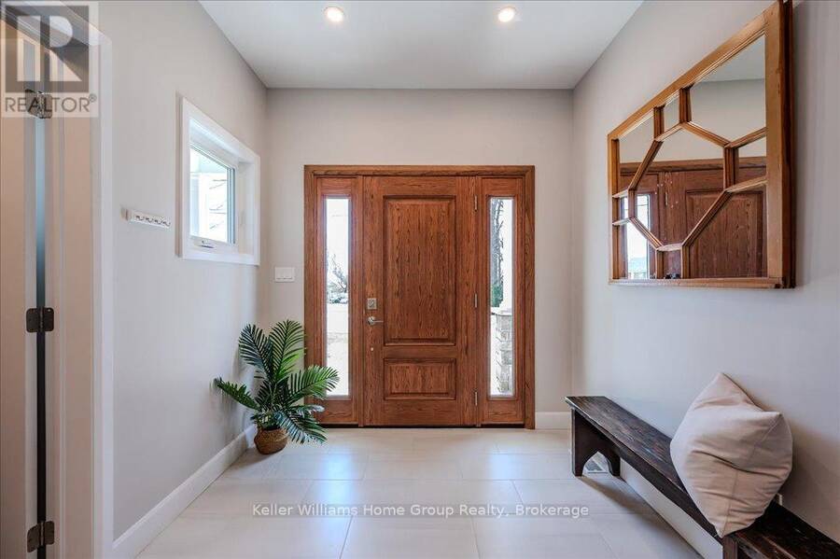
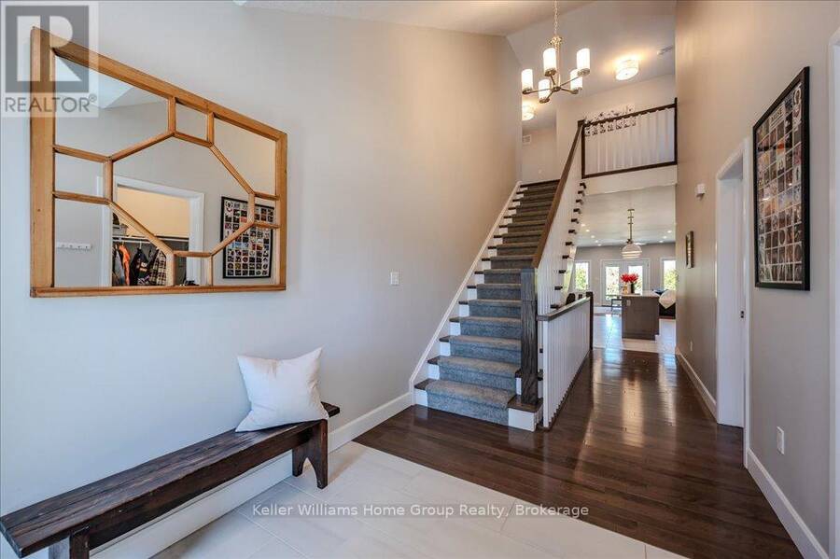
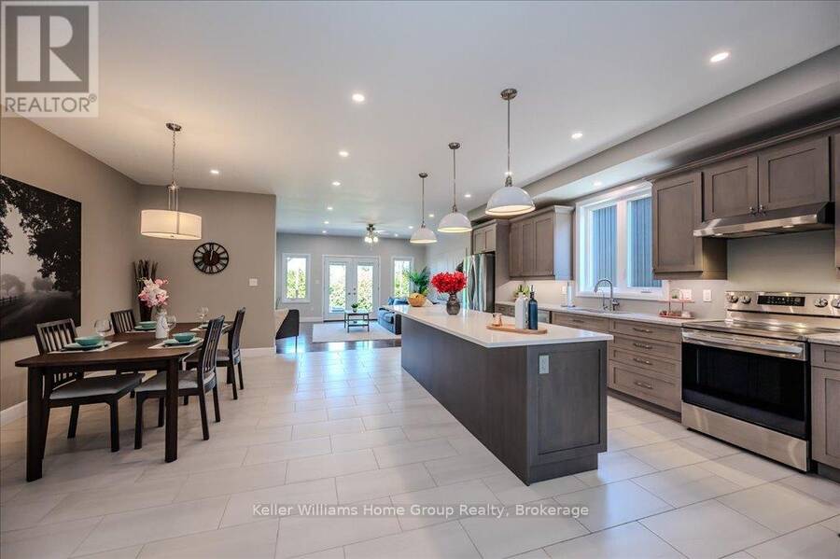
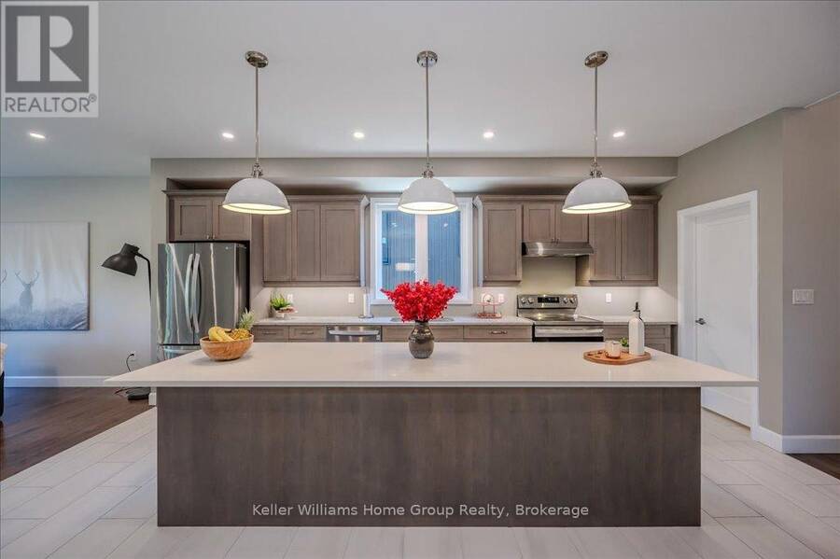
Custom-Built Home in a Premium Fergus Setting! Situated on a mature, tree-lined lot just steps from the Cataract Trail, Grand River, and the vibrant shops, cafés, and restaurants of historic downtown Fergus, this exceptional property offers a rare blend of tranquility and convenience. Enjoy effortless commuting with quick access to Kitchener-Waterloo, Guelph, and Highway 401. Striking curb appeal features a timeless stone façade, durable vinyl siding, and a spacious concrete driveway with ample parking. Relax on the inviting front porch before entering a beautifully designed open-concept main floor showcasing rich hardwood and tile finishes. The ... read more
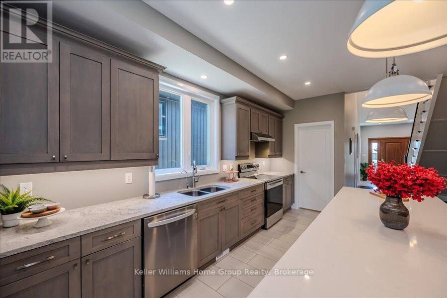
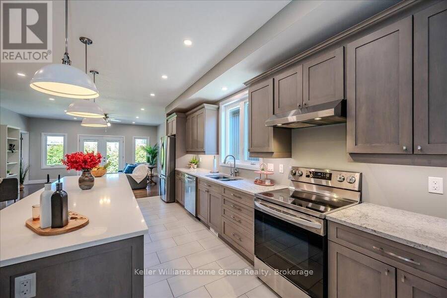
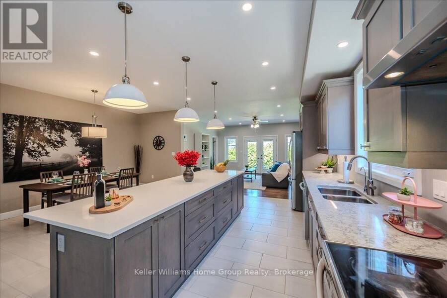
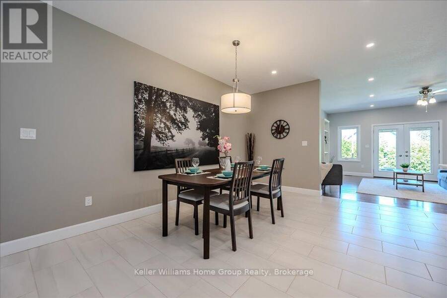
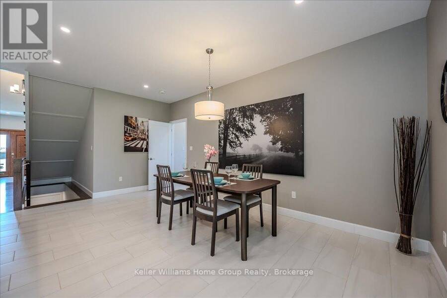
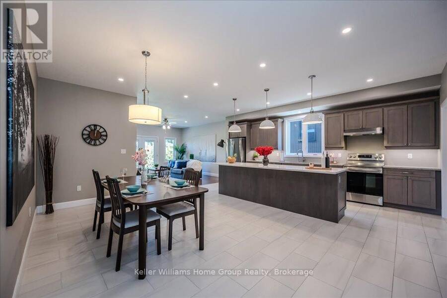
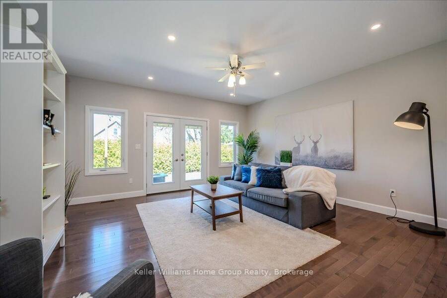
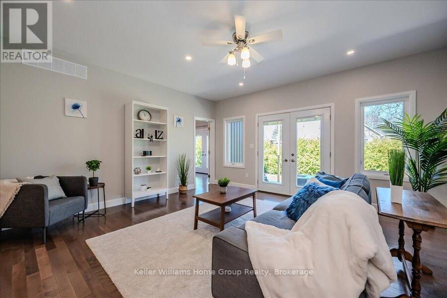
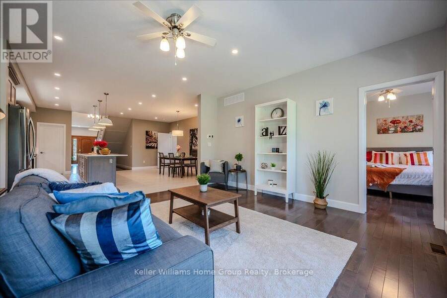
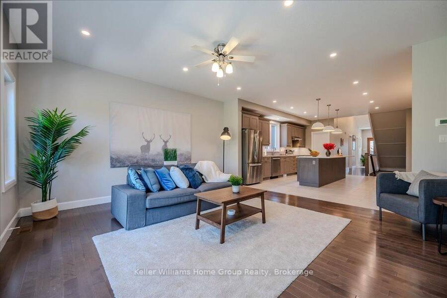
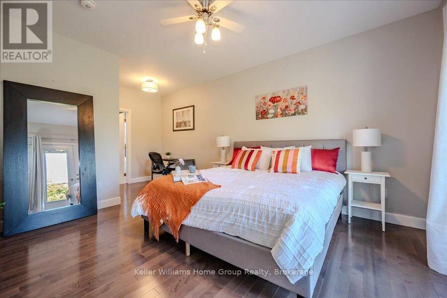
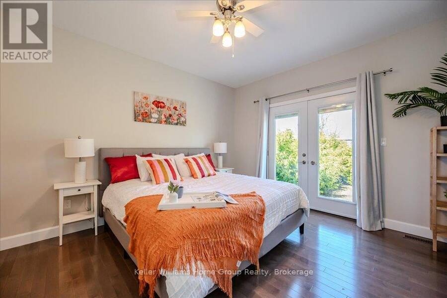
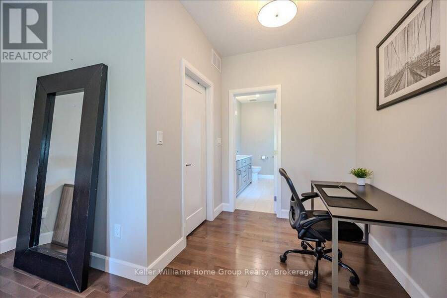
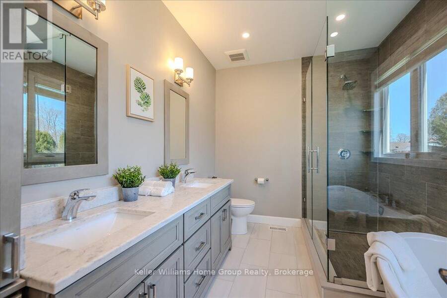
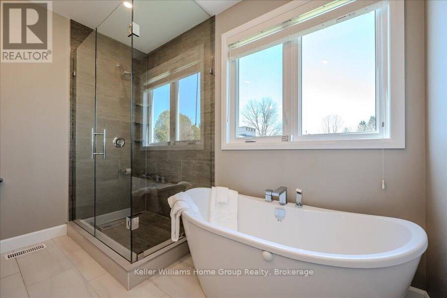
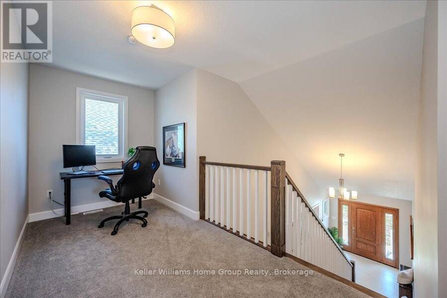
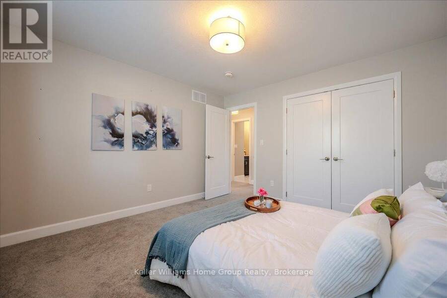
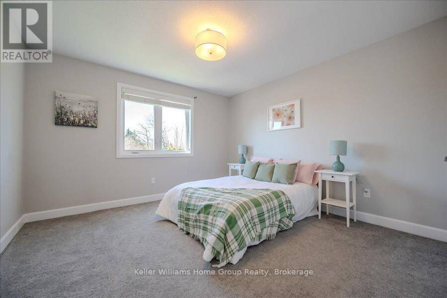
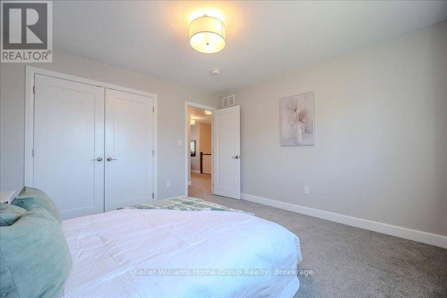
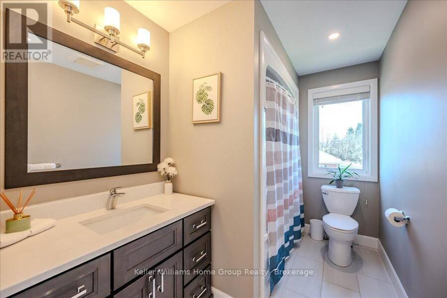
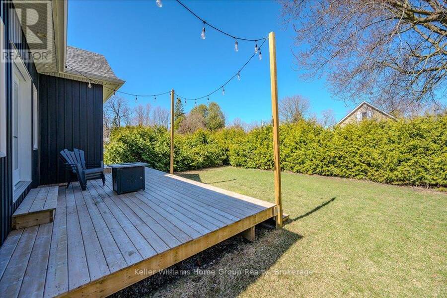
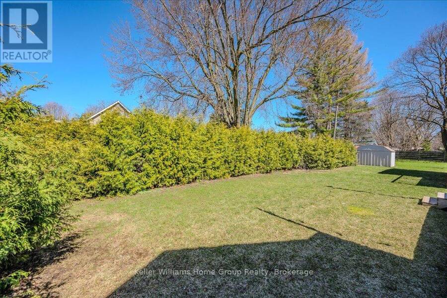
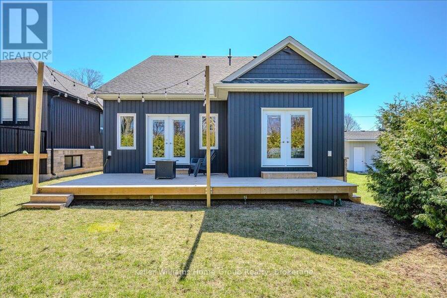
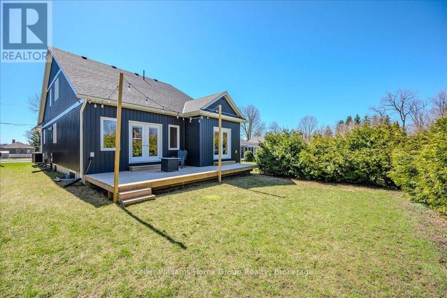
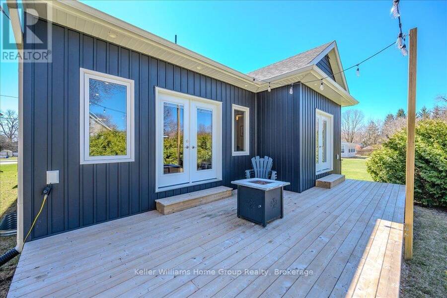
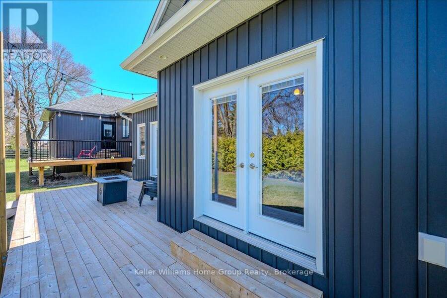
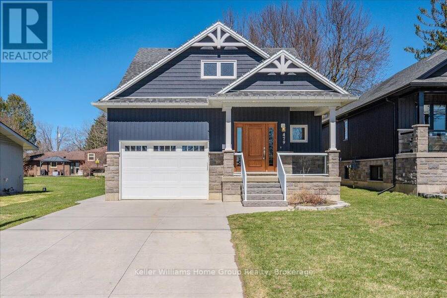
Custom-Built Home in a Premium Fergus Setting! Situated on a mature, tree-lined lot just steps from the Cataract Trail, Grand River, and the vibrant shops, cafés, and restaurants of historic downtown Fergus, this exceptional property offers a rare blend of tranquility and convenience. Enjoy effortless commuting with quick access to Kitchener-Waterloo, Guelph, and Highway 401. Striking curb appeal features a timeless stone façade, durable vinyl siding, and a spacious concrete driveway with ample parking. Relax on the inviting front porch before entering a beautifully designed open-concept main floor showcasing rich hardwood and tile finishes. The chef-inspired kitchen is complete with quartz countertops, stainless steel appliances, abundant cabinetry, and a large island ideal for hosting. The dining area flows into a sun-filled great room with walkout to an expansive wood deck and private backyard retreat. The main floor primary suite offers a generous walk-in closet and a luxurious ensuite with glass shower, soaker tub, and double vanity. Upstairs, find two well-sized bedrooms, a versatile office nook, and a full 4-piece bath. The bright lower level with high ceilings, oversized windows, and bathroom rough-in provides excellent potential for future living space. An ideal home for families, downsizers, or those seeking main-floor living in a sought-after location. (id:25417)
- Listing ID: X13561052
- Property Type: Single Family
| Property | |
|---|---|
| Ownership: | Freehold |
| Lot Size: | 41.3 by 127 FT|under 1/2 Acre Landscaped |
| Parking: | Attached Garage 5 Spaces |
| Building | |
|---|---|
| Type: | Single Family House |
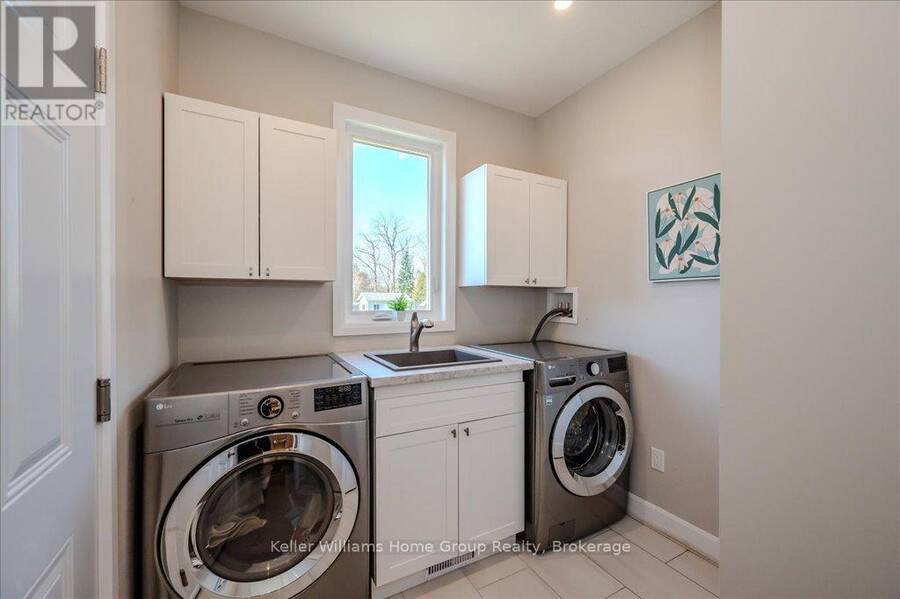
| Appliances: | Dishwasher, Dryer, Refrigerator, Stove, Washer, Water Heater, Water Softener and Garage Door Opener Remote(s) |
| HVAC: | Air Exchanger, Central Air Conditioning, Fireplace and Forced Air Natural Gas |
| Exterior: | Vinyl Siding and Stone |
| Basement: | N/A (Unfinished) |
| Utilities: | Cable and Sanitary Sewer |
| Location | |
|---|---|
| Town: | Fergus |
| Province: | Ontario |
| Nearby Amenities: | Community Centre, Hospital, Park, Place Of Worship and Schools |
| Rooms | Level | Dimensions |
|---|---|---|
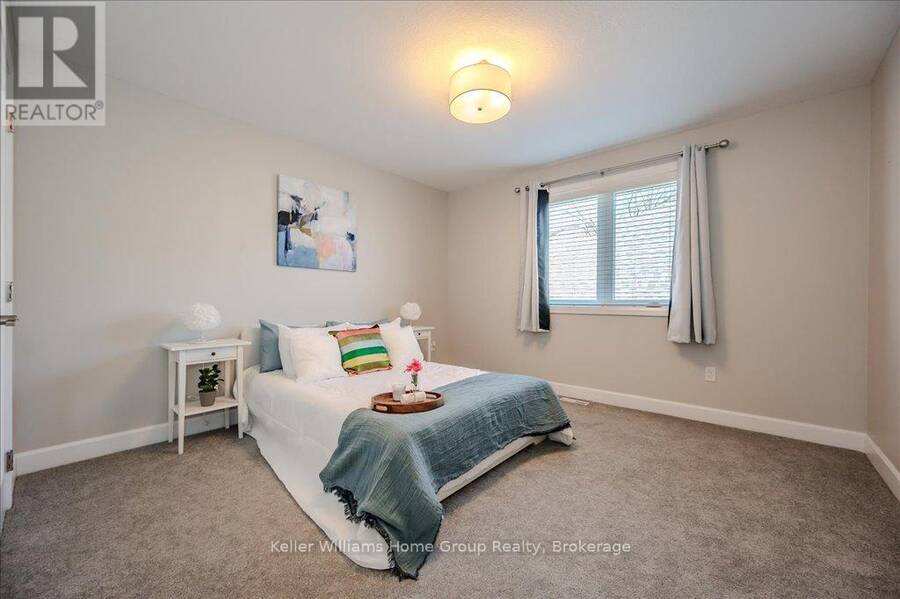
| Bedroom | Second level | 3.68 m x 3.73 m |
| Bathroom | Second level | 3.66 m x 1.89 m |
| Bedroom | Second level | 3.73 m x 3.71 m |
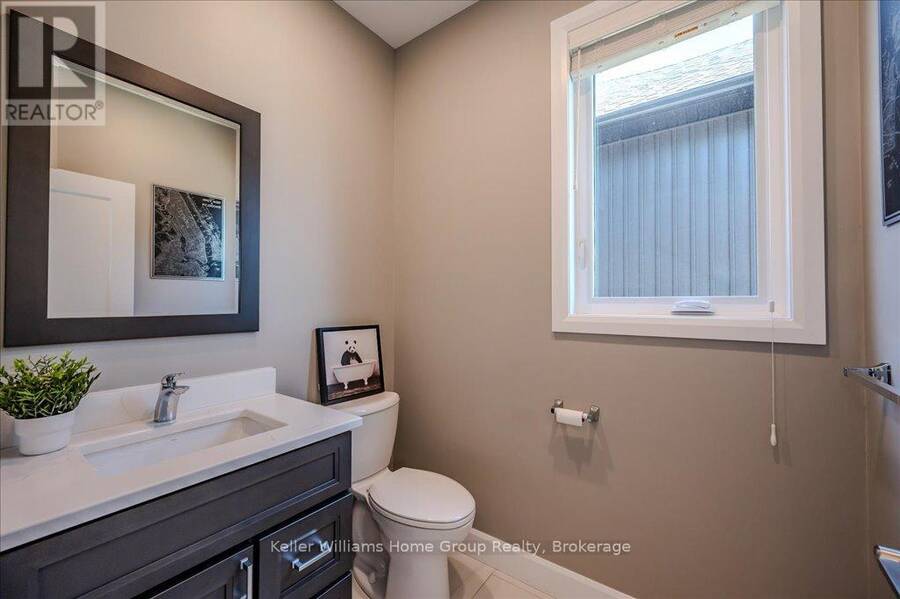
| Bathroom | Main level | 1.54 m x 1.88 m |
| Bathroom | Main level | 2.54 m x 3.27 m |
| Dining room | Main level | 1.91 m x 5.71 m |
| Foyer | Main level | 2.49 m x 2.24 m |
| Kitchen | Main level | 4.36 m x 6.04 m |
| Laundry room | Main level | 2.54 m x 2.31 m |
| Living room | Main level | 5.01 m x 4 m |
| Primary Bedroom | Main level | 3.8 m x 6.13 m |
Book a showing to see this St George Street East Home in Fergus
This property has so much to offer. Book a private showing now, as you do not want to miss out on 479 ST GEORGE STREET E in Fergus, Ontario!
Private Showing Request
Send a request to book a private showing for
.
Please Note: Information you supply in the contact form will be kept fully confidential.
Is this home the right property for you? Start a conversation to find out.
Get Directions to this Property
Not sure where this property is? Get directions to this St George Street East Home in Fergus.


Provided by Keller Williams Home Group Realty. MLS®, REALTOR®, and the associated logos are trademarks of the Canadian Real Estate Association.

This REALTOR.ca listing content is owned and licensed by REALTOR® members of the Canadian Real Estate Association.
Have questions or need more information about this home? Don't know where to begin? Then, let us connect you with the best real estate agent to guide you.

Inquiries submitted through this website will be responded to by a local sales representative from Royal LePage®.
Start a Conversation by Text
Provide your full name, phone and email to start a conversation by text message.
Please Note: Information you supply in the contact form will be kept fully confidential.
Start a Conversation by Email
Provide your full name and email to start a conversation by email.
Please Note: Information you supply in the contact form will be kept fully confidential.