
1561-1567 QUEENSTON ROAD, Cambridge, Ontario N3H 3L8


$1,150,000.00
- 8 bedrooms
- 4 bathrooms
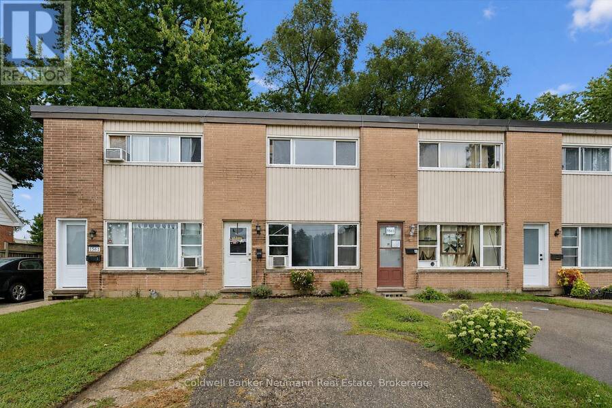
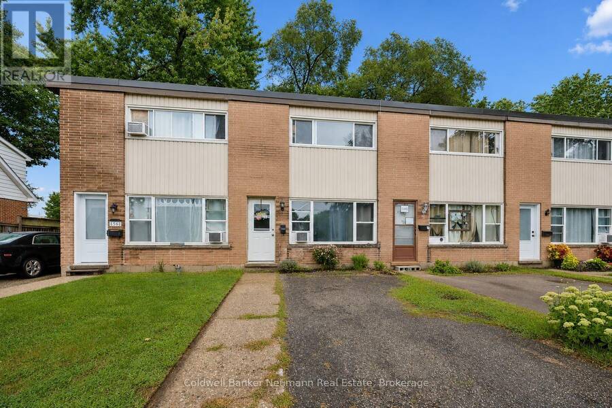
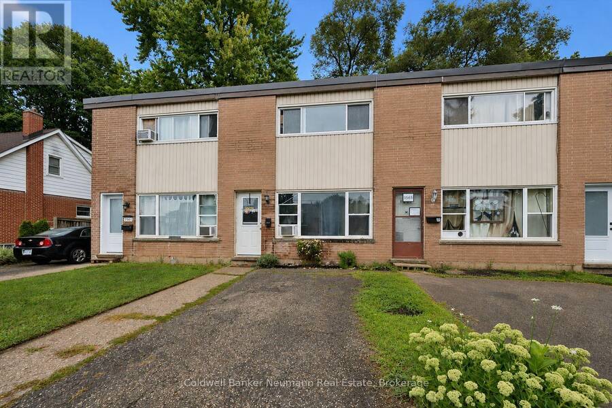
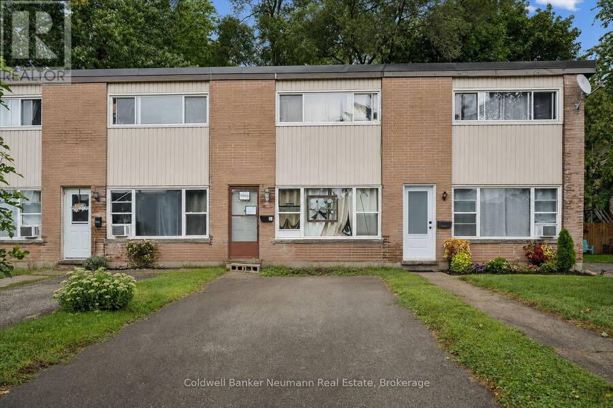
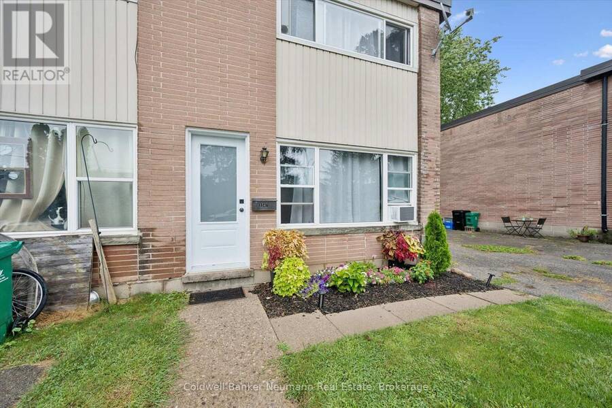
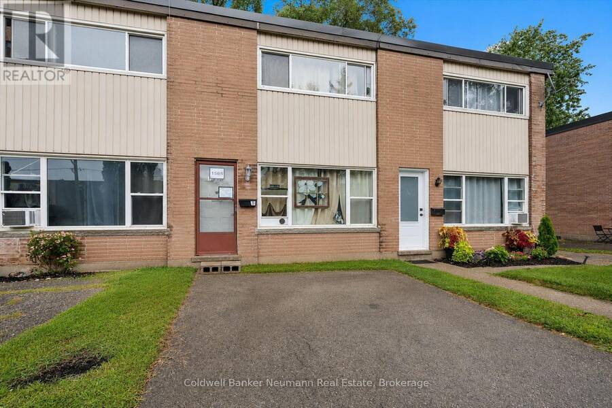
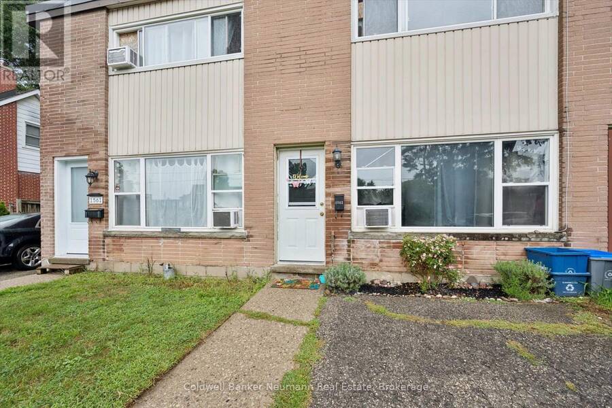
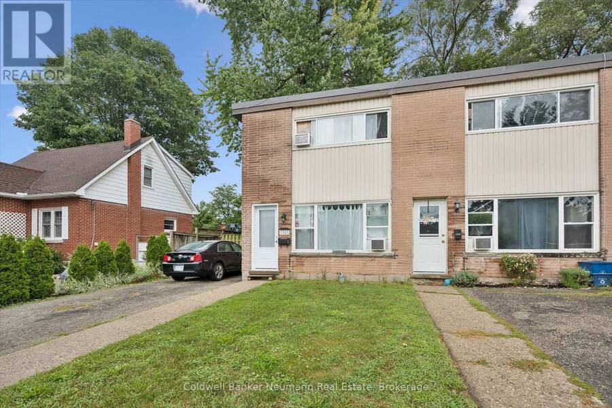
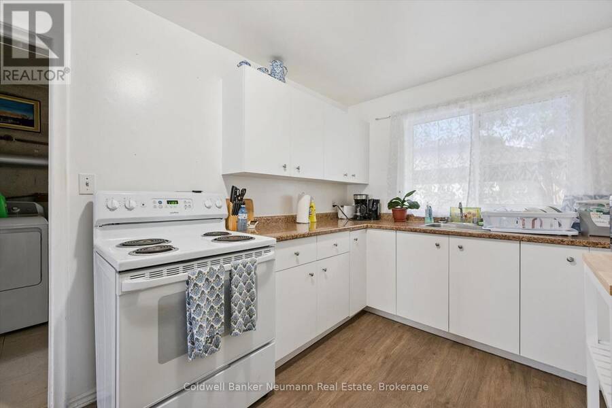
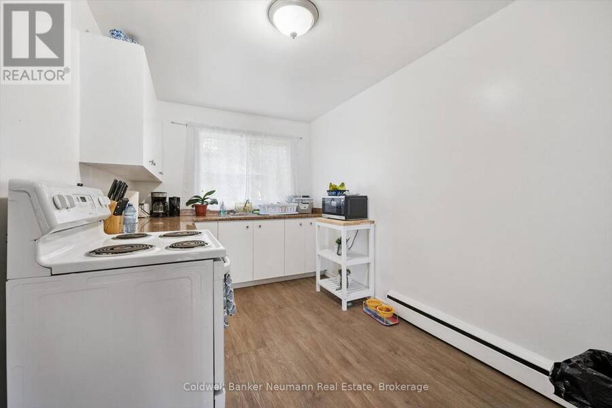

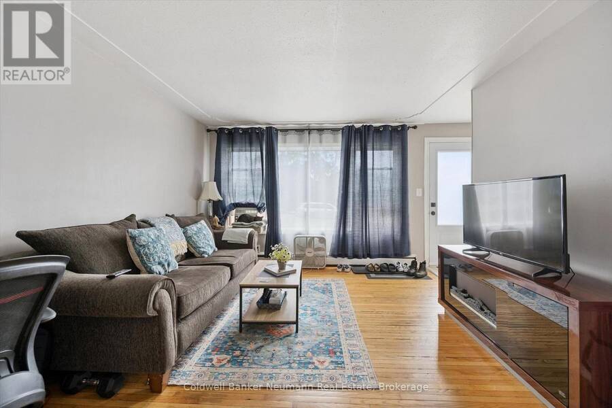
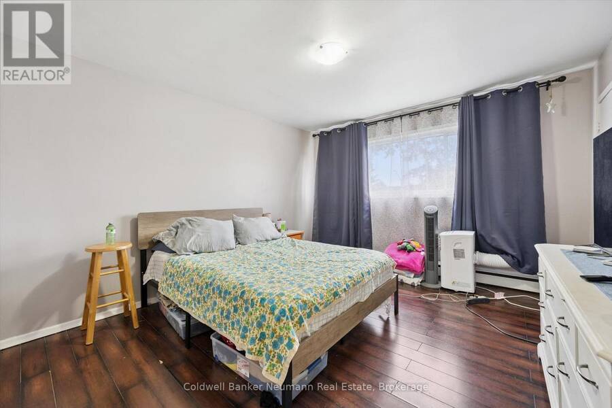
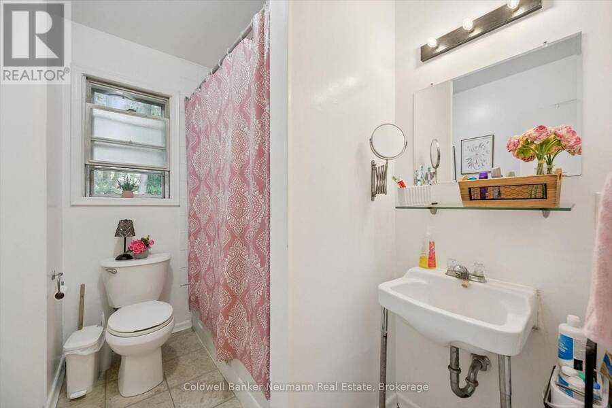
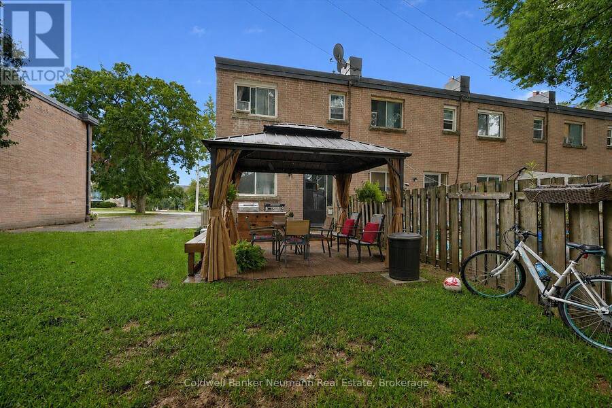
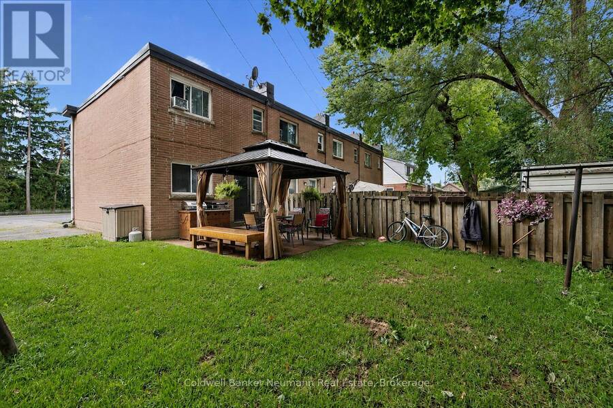
An exciting opportunity to acquire a fully tenanted, four-plex in the heart of Preston. Each self-contained, two-story townhome offers 980 sq. ft. of living space, featuring two bedrooms, one four-piece bathroom, a kitchen, a bright living area, a private backyard, and a dedicated driveway with parking for three vehicles. Situated near the Grand River and downtown Preston, tenants enjoy easy access to walking trails, local shops, and the core of Cambridge, driving steady rental demand. Fully occupied by fantastic, reliable tenants, the building delivers consistent, turnkey rental income from day one. A solid, low-maintenance investment combining ... read more
An exciting opportunity to acquire a fully tenanted, four-plex in the heart of Preston. Each self-contained, two-story townhome offers 980 sq. ft. of living space, featuring two bedrooms, one four-piece bathroom, a kitchen, a bright living area, a private backyard, and a dedicated driveway with parking for three vehicles. Situated near the Grand River and downtown Preston, tenants enjoy easy access to walking trails, local shops, and the core of Cambridge, driving steady rental demand. Fully occupied by fantastic, reliable tenants, the building delivers consistent, turnkey rental income from day one. A solid, low-maintenance investment combining steady income, great tenants, and a prime location. (id:25417)
- Listing ID: X13710780
- Property Type: Multi-family
| Property | |
|---|---|
| Lot Size: | 90.6 by 105.7 FT |
| Parking: | No Garage 12 Spaces |
| Building | |
|---|---|
| Type: | Multi-family Other |
| Appliances: | Refrigerator, Stove and Water Heater |
| HVAC: | Fireplace and Radiant Heat Other |
| Exterior: | Brick Veneer and Vinyl Siding |
| Basement: | Crawl Space |
| Utilities: | Sanitary Sewer |
| Location | |
|---|---|
| City: | Cambridge |
| Province: | Ontario |
| Rooms | Level | Dimensions |
|---|---|---|
| Bathroom | Second level | 1.98 m x 2.48 m |
| Bedroom | Second level | 2.55 m x 4.1 m |
| Primary Bedroom | Second level | 3.61 m x 4 m |
| Kitchen | Main level | 2.45 m x 4.45 m |
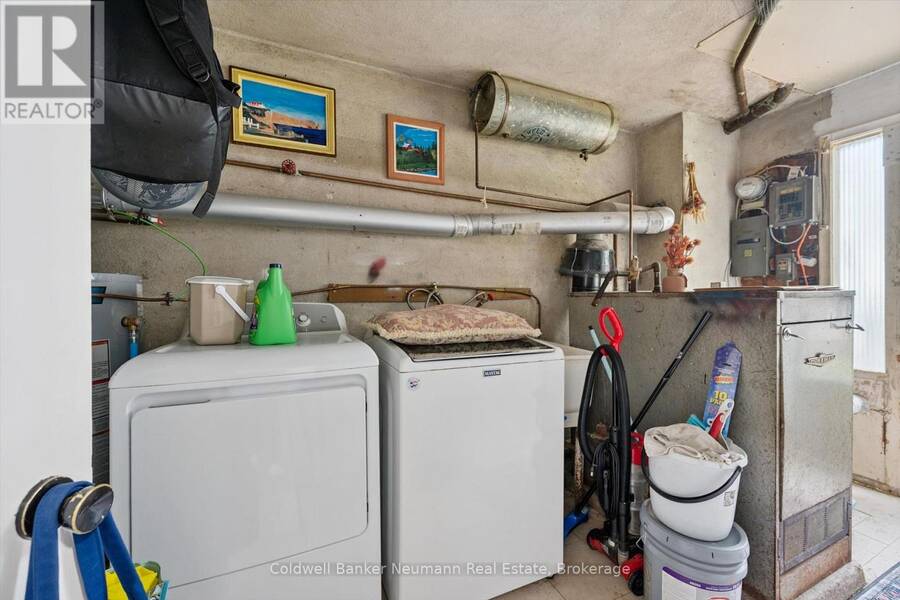
| Laundry room | Main level | 2.1 m x 3.66 m |
| Living room | Main level | 3.62 m x 4.17 m |
Book a showing to see this Queenston Road Home in Cambridge
This property has so much to offer. Book a private showing now, as you do not want to miss out on 1561-1567 QUEENSTON ROAD in Cambridge, Ontario!
Private Showing Request
Send a request to book a private showing for
.
Please Note: Information you supply in the contact form will be kept fully confidential.
Is this multi-family home the right property for you? Start a conversation to find out.
Get Directions to this Property
Not sure where this property is? Get directions to this Queenston Road Home in Cambridge.


Provided by Coldwell Banker Neumann Real Estate. MLS®, REALTOR®, and the associated logos are trademarks of the Canadian Real Estate Association.

This REALTOR.ca listing content is owned and licensed by REALTOR® members of the Canadian Real Estate Association.
Have questions or need more information about this home? Don't know where to begin? Then, let us connect you with the best real estate agent to guide you.

Inquiries submitted through this website will be responded to by a local sales representative from Royal LePage®.
Start a Conversation by Text
Provide your full name, phone and email to start a conversation by text message.
Please Note: Information you supply in the contact form will be kept fully confidential.
Start a Conversation by Email
Provide your full name and email to start a conversation by email.
Please Note: Information you supply in the contact form will be kept fully confidential.