
201 IRISHWOOD LANE, Walkerton, Ontario N0G 2V0

$798,900.00
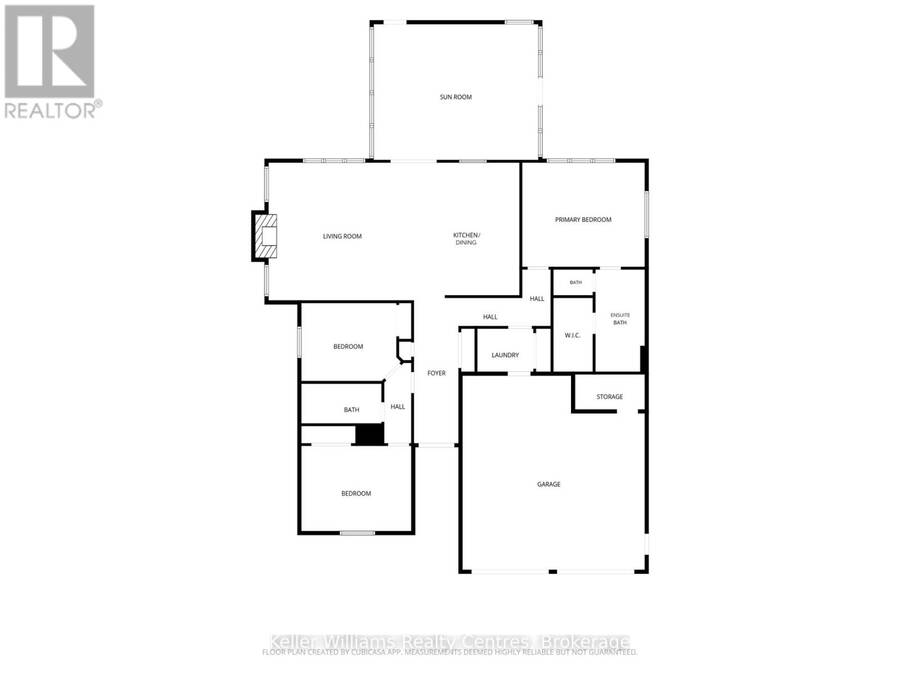
- 3 bedrooms
- 2 bathrooms
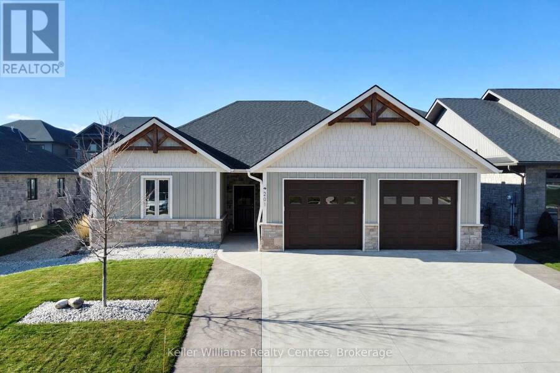
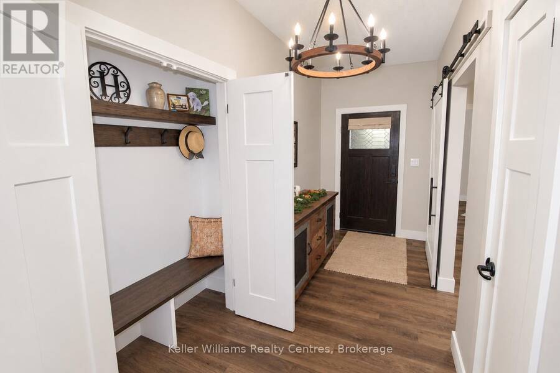
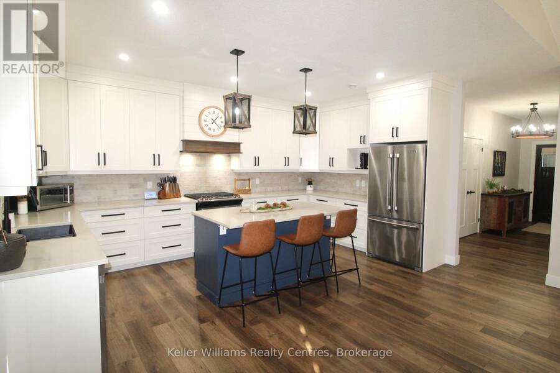
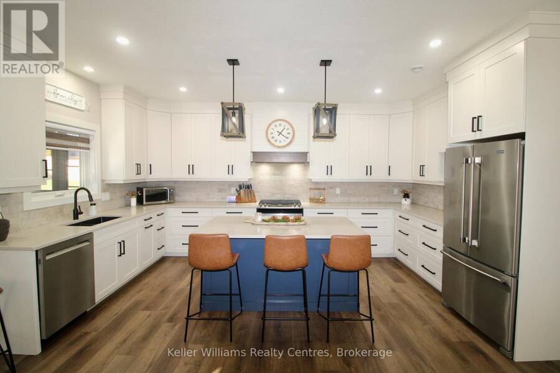
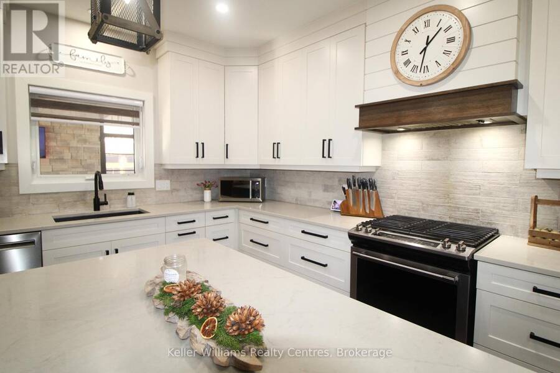
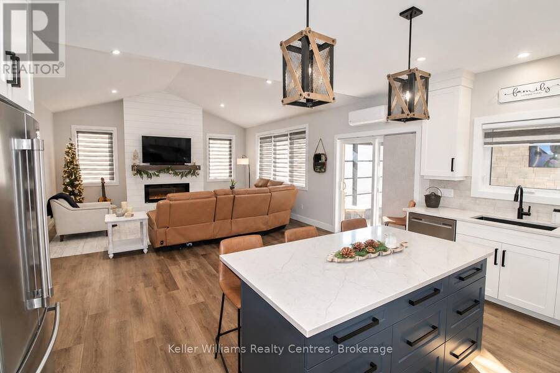
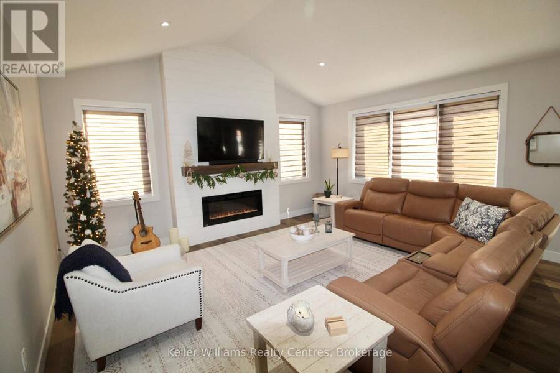
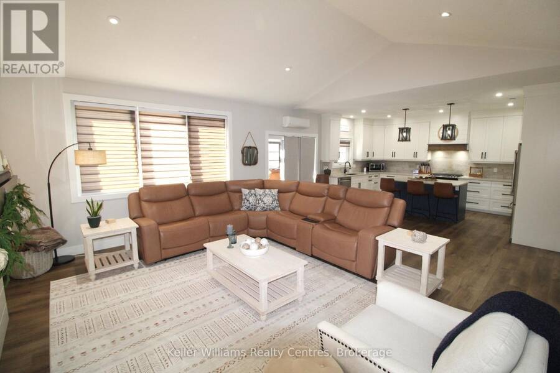
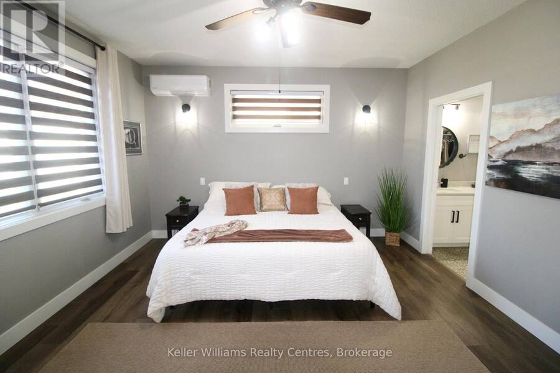
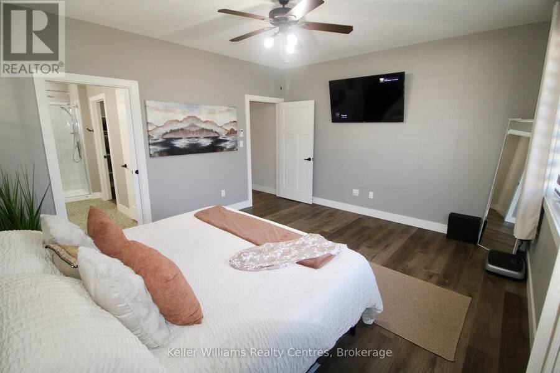
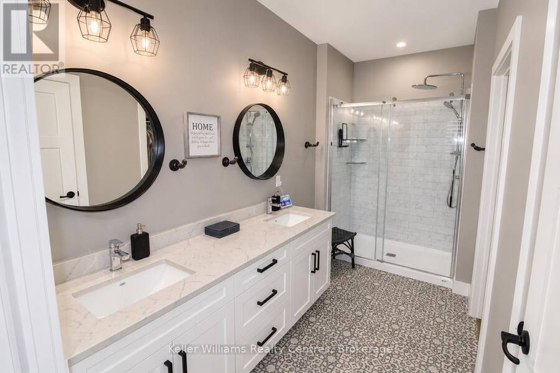
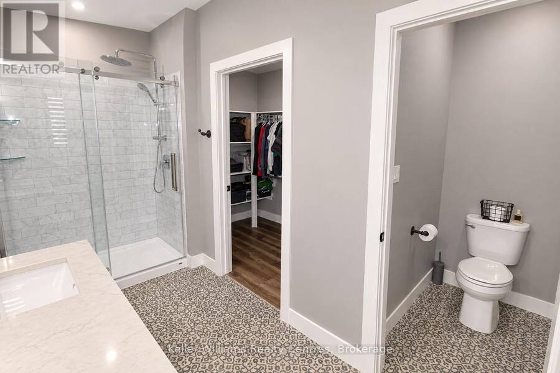
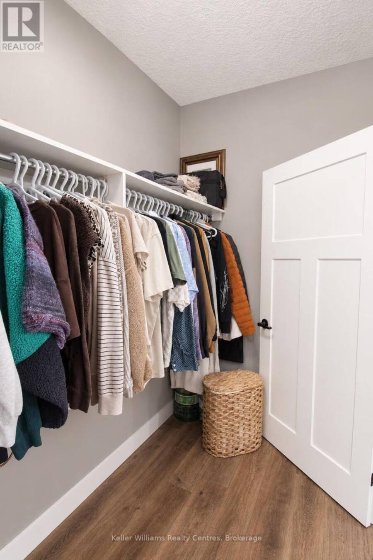
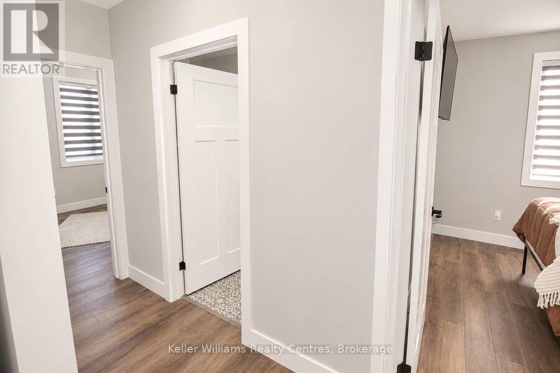
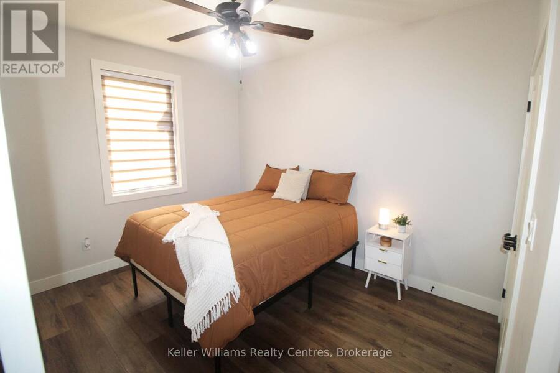
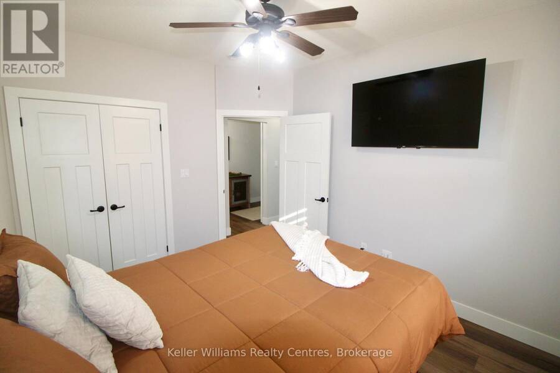
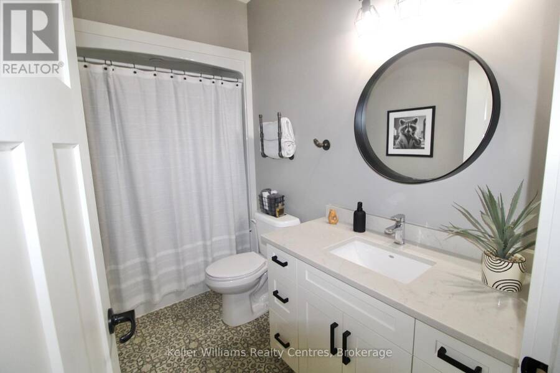
Beautifully maintained and loaded with upgrades, this 3-bedroom, 2-bathroom bungalow is located in one of Walkerton's most desirable neighbourhoods. Designed for easy living, this home offers the convenience of a single-level layout without the added upkeep of a basement. Step inside to discover a spacious kitchen with quartz countertops and an abundance of cabinetry, plus an inviting living room featuring a vaulted ceiling and stone fireplace. Enjoy the comfort of in-floor heating throughout the home and attached garage, along with additional wall-mounted heating and A/C units. The impressive garage is finished with Trusscore walls, epoxy flooring, ... read more
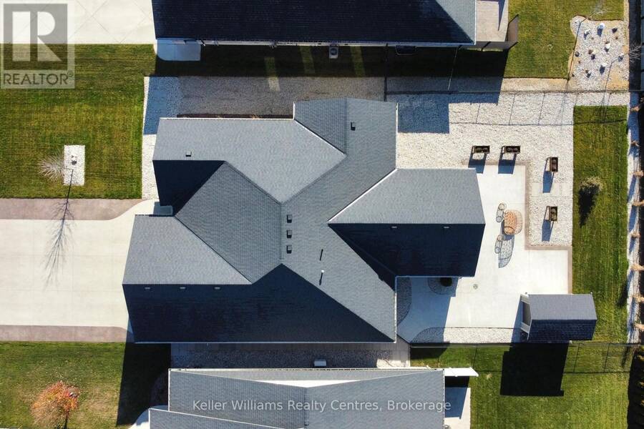
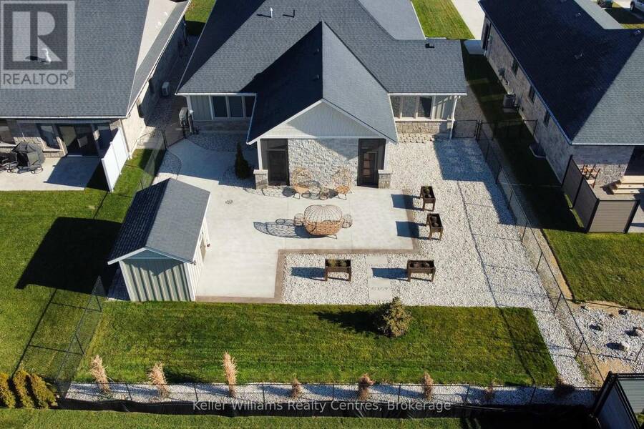
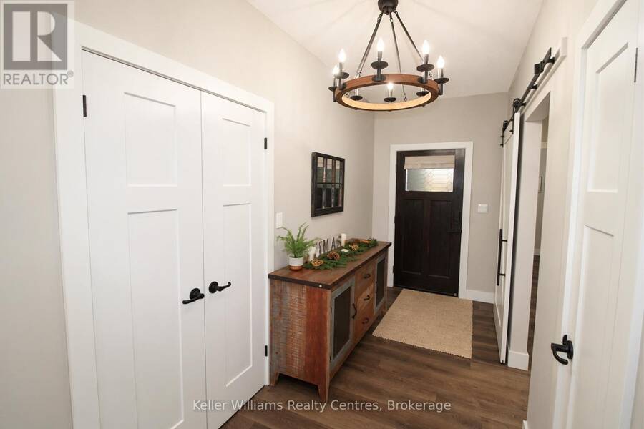
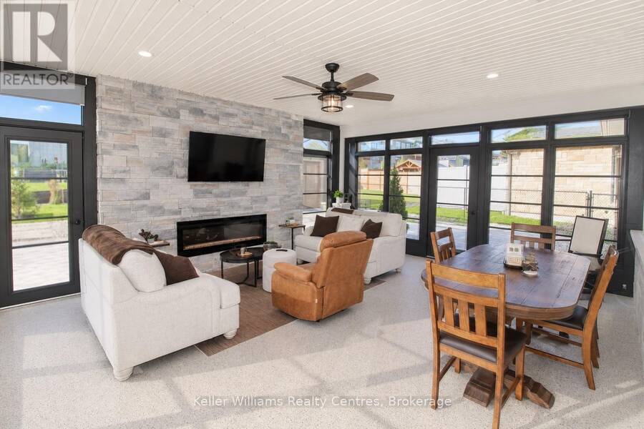
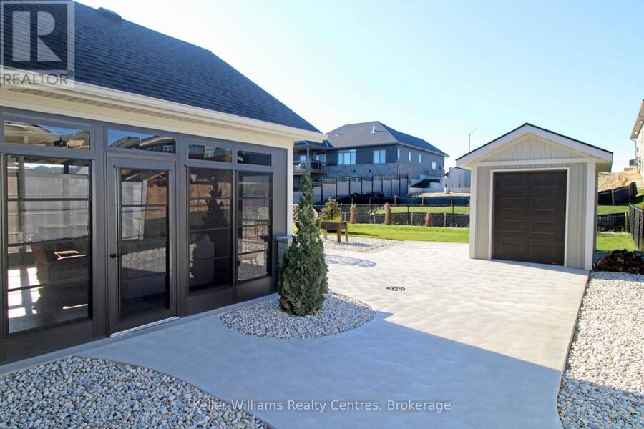
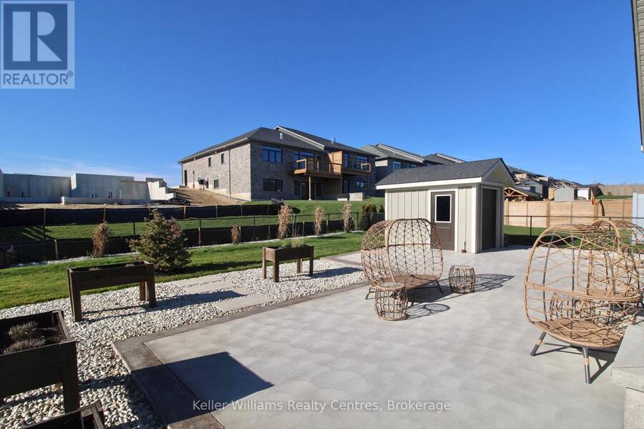
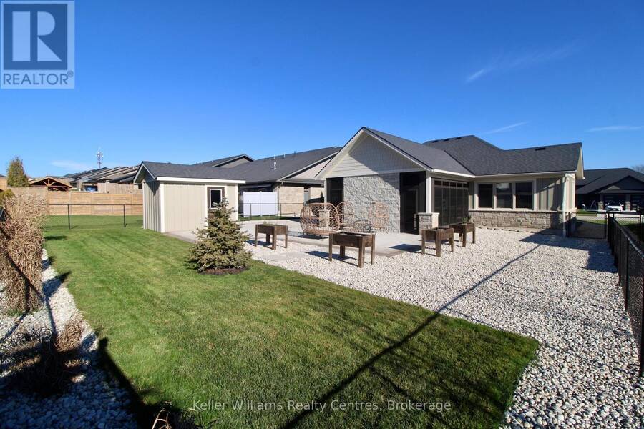
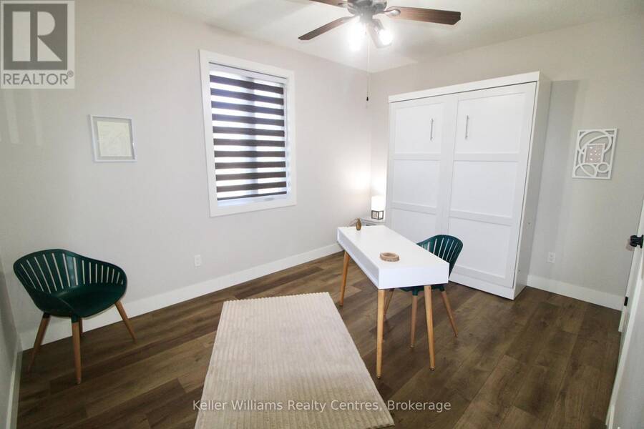
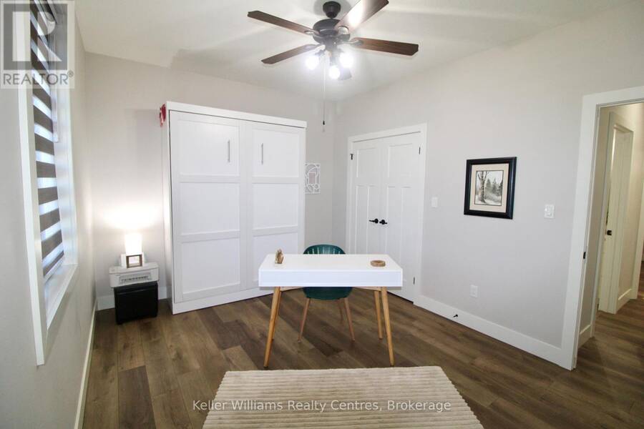
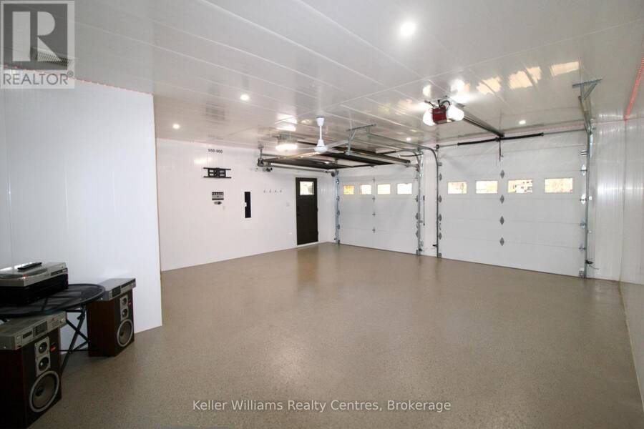
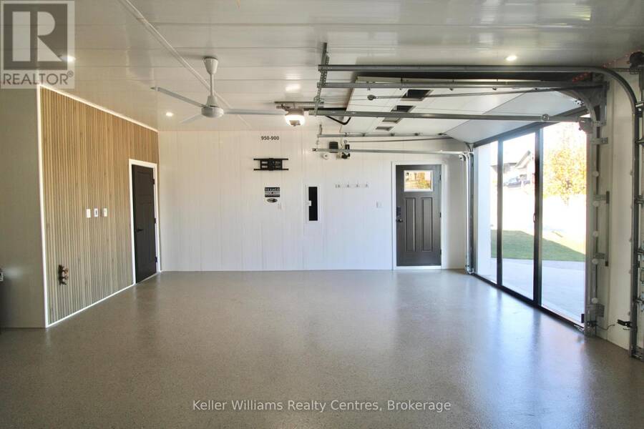
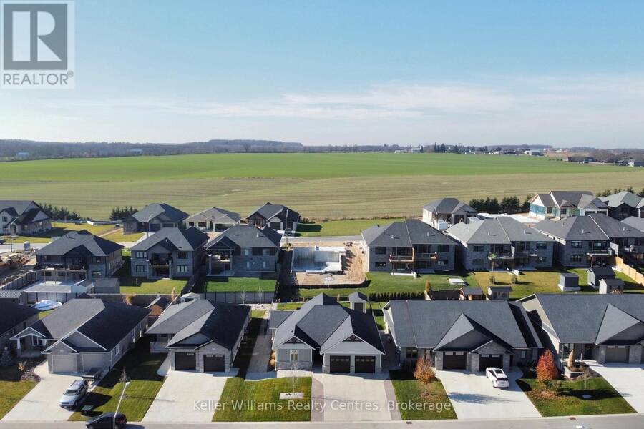
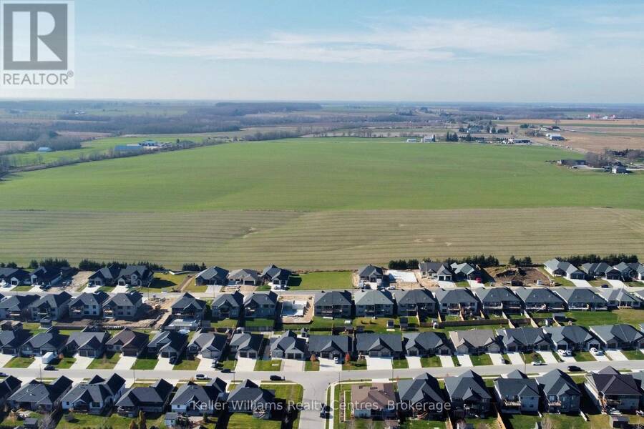
Beautifully maintained and loaded with upgrades, this 3-bedroom, 2-bathroom bungalow is located in one of Walkerton's most desirable neighbourhoods. Designed for easy living, this home offers the convenience of a single-level layout without the added upkeep of a basement. Step inside to discover a spacious kitchen with quartz countertops and an abundance of cabinetry, plus an inviting living room featuring a vaulted ceiling and stone fireplace. Enjoy the comfort of in-floor heating throughout the home and attached garage, along with additional wall-mounted heating and A/C units. The impressive garage is finished with Trusscore walls, epoxy flooring, a garage screen door, hot and cold water taps, and a 30-amp trailer plug. Outside, you'll appreciate the triple-wide concrete driveway, beautifully landscaped grounds, front yard with irrigation and a fully fenced backyard designed with low maintenance in mind. One of the standout features is the heated & enclosed rear patio, complete with Sunspace WeatherMaster vinyl windows that can be opened to let in the fresh air, creating a fantastic space to relax or entertain while staying protected from the elements. Need extra storage or workshop space? The 8' x 12' shed comes equipped with hydro! Numerous improvements completed in 2026 include the enclosed patio, landscaping, widened driveway, and epoxy floors. Meticulously cared for, beautifully finished, and move-in ready, this is a property that truly stands out. (id:25417)
- Listing ID: X14199582
- Property Type: Single Family
| Property | |
|---|---|
| Style: | Bungalow |
| Ownership: | Freehold |
| Lot Size: | 59 by 133.3 FT|under 1/2 Acre Fully Fenced, Landscaped and Lawn Sprinkler |
| Parking: | Attached Garage 8 Spaces |
| Building | |
|---|---|
| Type: | Single Family House |
| Appliances: | Dishwasher, Dryer, Furniture, Gas Stove(s), Microwave, Refrigerator, Washer, Water Heater, Water Heater - Tankless, Water Softener and Garage Door Opener Remote(s) |
| HVAC: | Air Exchanger, Fireplace, Heat Pump, Radiant Heat and Wall Unit Natural Gas |
| Exterior: | Vinyl Siding and Stone |
| Basement: | None |
| Utilities: | Sanitary Sewer |
| Location | |
|---|---|
| Town: | Walkerton |
| Province: | Ontario |
| Nearby Amenities: | Hospital, Park, Place Of Worship and Schools |
| Rooms | Level | Dimensions |
|---|---|---|
| Foyer | Main level | 5.26 m x 1.75 m |
| Kitchen | Main level | 5.11 m x 5.26 m |
| Living room | Main level | 4.57 m x 5.31 m |
| Bedroom | Main level | 3.15 m x 3.96 m |
| Bedroom 2 | Main level | 3.05 m x 3.61 m |
| Bedroom 3 | Main level | 4.09 m x 4.57 m |
| Other | Main level | 1.5 m x 2.79 m |
| Utility room | Main level | 1.35 m x 2.72 m |
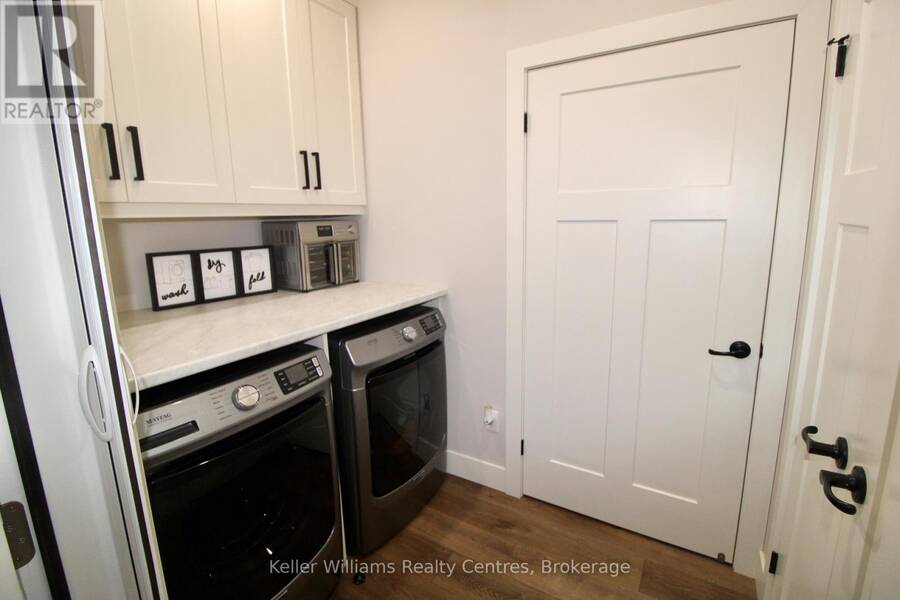
| Laundry room | Main level | 2.34 m x 1.58 m |
Book a showing to see this Irishwood Lane Home in Walkerton
This property has so much to offer. Book a private showing now, as you do not want to miss out on 201 IRISHWOOD LANE in Walkerton, Ontario!
Private Showing Request
Send a request to book a private showing for
.
Please Note: Information you supply in the contact form will be kept fully confidential.
Is this home the right property for you? Start a conversation to find out.
Get Directions to this Property
Not sure where this property is? Get directions to this Irishwood Lane Home in Walkerton.


Provided by Keller Williams Realty Centres. MLS®, REALTOR®, and the associated logos are trademarks of the Canadian Real Estate Association.

This REALTOR.ca listing content is owned and licensed by REALTOR® members of the Canadian Real Estate Association.
Have questions or need more information about this home? Don't know where to begin? Then, let us connect you with the best real estate agent to guide you.

Inquiries submitted through this website will be responded to by a local sales representative from Royal LePage®.
Start a Conversation by Text
Provide your full name, phone and email to start a conversation by text message.
Please Note: Information you supply in the contact form will be kept fully confidential.
Start a Conversation by Email
Provide your full name and email to start a conversation by email.
Please Note: Information you supply in the contact form will be kept fully confidential.